
 Price Reduced Listing
3688 Majestic Oak Drive SW,Gainesville, GA 30504
Gainesville, GA 30504

















Description
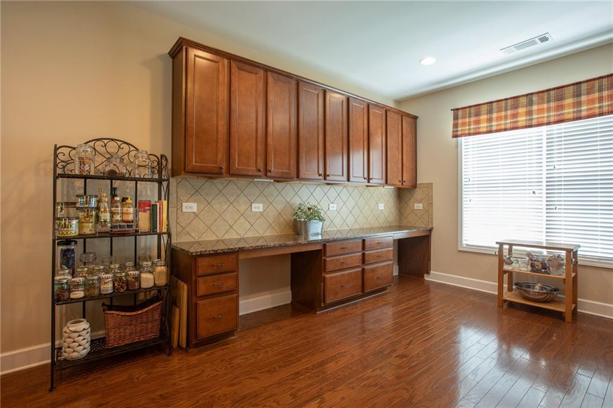
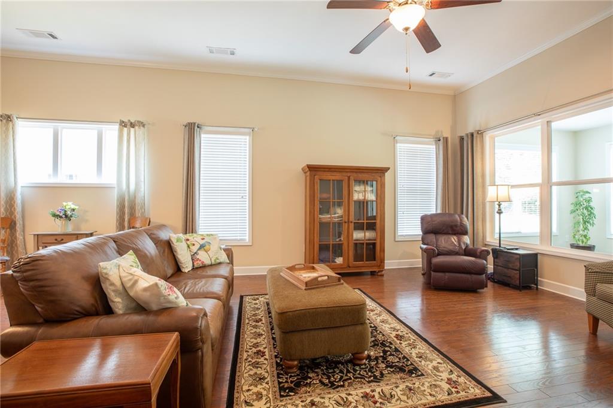
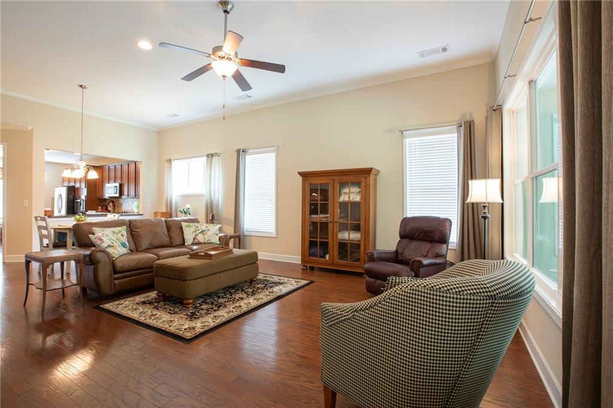
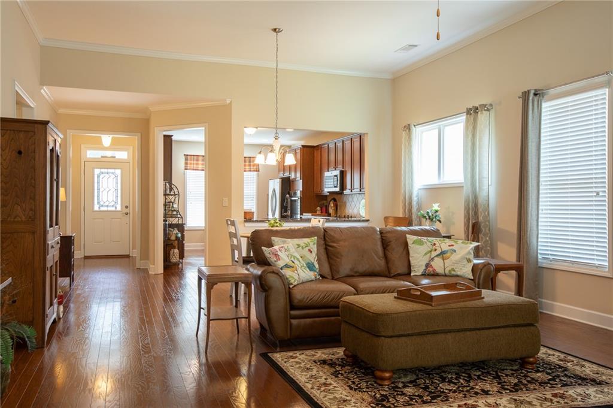
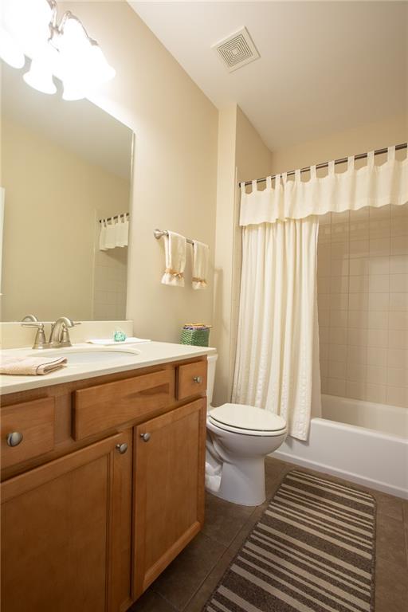
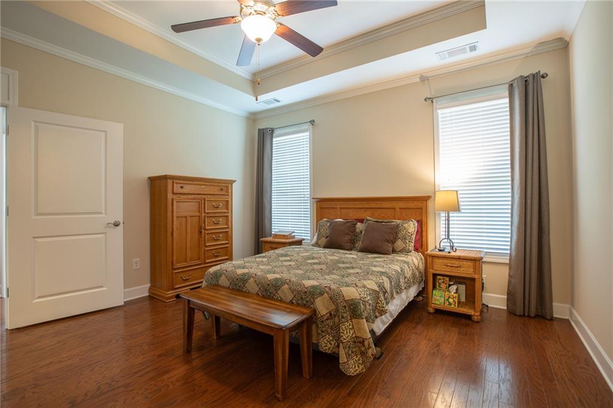
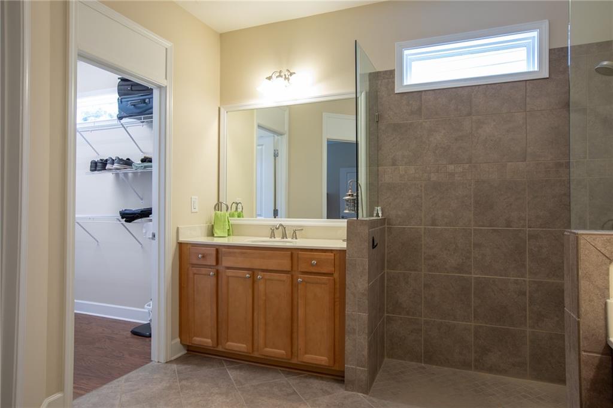
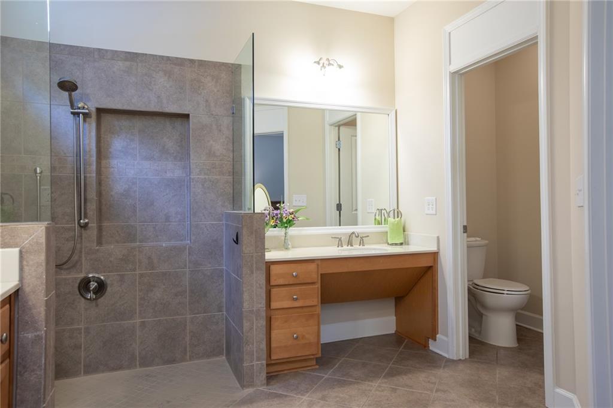
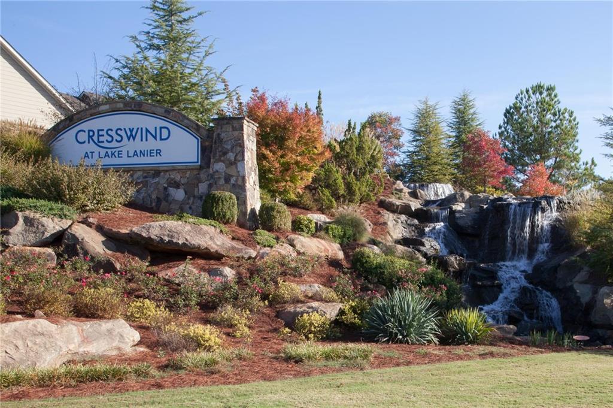
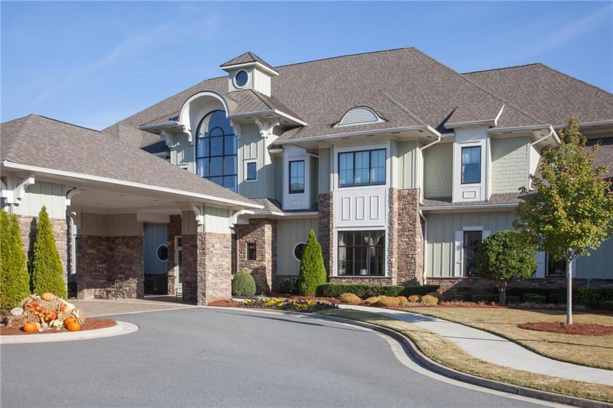
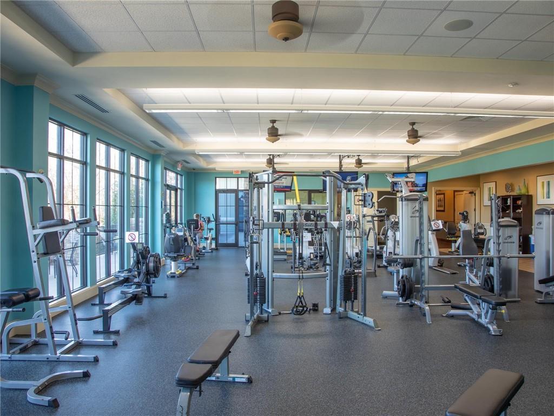
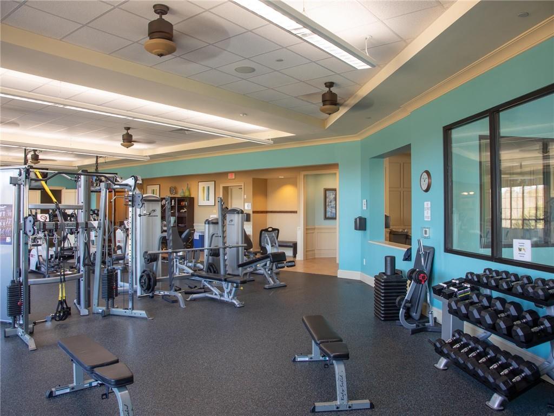
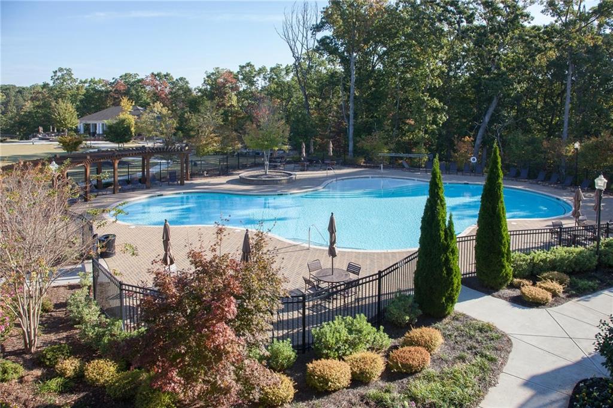
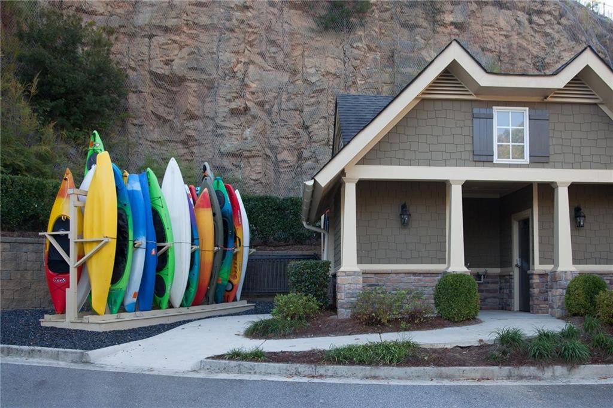
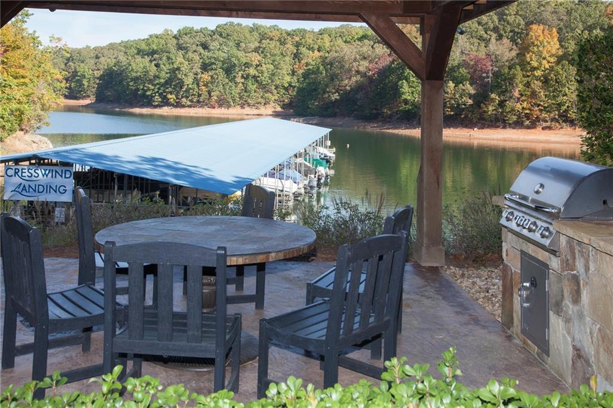
First time to market, this custom designed CYPRESS 2 bedroom, 2 bath home with Office and Four Season Sunroom is priced to sell. Thoughtfully designed throughout, the home features step free entry, wide doorways, an open concept floor plan, and spacious living areas for easy mobility. The beautifully appointed Kitchen includes an extra wall of cabinets for storage, Electric cooktop, Oven, Dishwasher, new Microwave, granite counters. The primary suite offers a zero entry, doorless shower, and dual vanities. Guest Bedroom and Bath, Office and Sun Room complete the main level. Hardwood floors throughout the house. The extended garage provides space for a golf cart or water toys. This house is ready for the next owner. The sellers have spent almost $34,000 in improvements over the past 2 years. NEW ROOF 2025, NEW HVAC 2026, NEW EXTERIOR PAINTING 2025, NEW MICROWAVE 2026, NEW WASHER 2025, NEW SMOKE AND CARBON MONOXIED DETECTORS 2025, just to name a few. Priced to sell, you won't be disappointed. Located in one of Lake Lanier's premier active adult communities, residents enjoy a spectacular clubhouse, fitness center, indoor and outdoor pools, tennis and pickleball courts, walking trails, social clubs, and direct access to Lake Lanier. Cresswind at Lake Lanier is designed for individuals aged 55 and older, fostering a vibrant and social living environment tailored to the needs and interests of active retirees. I not only sell here, I LIVE here. Please ask if you would like a personal Clubhouse tour. Weissman is the preferred closing attorney. Property Taxes reflect age (70) exemption.
Details
| MLS # | 7817199 |
|---|---|
| Listing Type | For Sale |
| Style | House |
| HOA Dues | $4,980 |
| Sub-Type | Resale |
| Status | Active |
| Year | 2015 |
| Days On Site | 19 |
| Listing Provided By | HomeSmart | DEBBIE CORTJENS |
Features
| Bed(s) | 2 |
|---|---|
| Bath(s) | 2 Total |
| SQ Feet | 1,923 |
| Garage | 2 |
| Story(s) | 1 |
| Acreage | 0.18 |
| Water Front | Yes |
| Property View | Other |
Interior
| Appliances | Dishwasher, Disposal, Dryer, Electric Cooktop, Electric Oven, Electric Water Heater, Microwave, Refrigerator, Self Cleaning Oven, Washer |
|---|---|
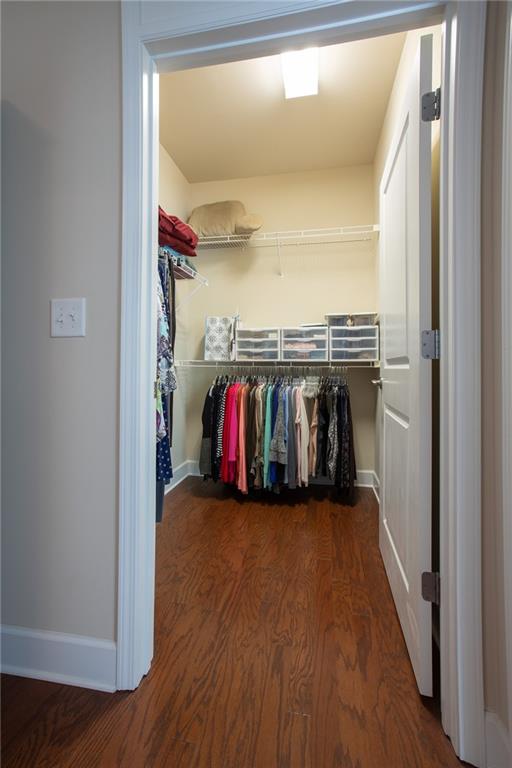
| Interior Features | Crown Molding, Double Vanity, Entrance Foyer, High Ceilings 10 ft Main, High Speed Internet, His and Hers Closets, Low Flow Plumbing Fixtures, Tray Ceiling(s), Walk-In Closet(s) |
| Cooling | Ceiling Fan(s), Heat Pump, Zoned |
| Heating | Electric, Heat Pump, Zoned |
| Fireplaces Total | 0 |
| Fireplace Features | None |
| Window Features | Double Pane Windows, Insulated Windows |
| Room Kitchen Features | Cabinets Stain, Stone Counters, View to Family Room |
| Room Dining Room Features | Open Concept |
| Laundry Features | Electric Dryer Hookup, Laundry Room, Main Level |
Exterior
| Accessibility Features | Accessible Bedroom, Accessible Closets, Accessible Doors, Accessible Entrance, Accessible Full Bath, Accessible Kitchen, Accessible Kitchen Appliances, Customized Wheelchair Accessible, Enhanced Accessible |
|---|---|
| Exterior Features | Private Yard |
| Lot Features | Back Yard, Front Yard, Landscaped, Sprinklers In Front, Sprinklers In Rear |
| Construction Materials | Cement Siding, Hardi Plank Type |
| Roof | Composition, Ridge Vents |
| Fencing | None |
| Foundation Details | Slab |
| Waterfront Features | None |
| Patio And Porch Features | None |
| Security Features | Fire Alarm, Security System Owned, Smoke Detector(s) |
Parking
| Garage Spaces | 2 |
|---|---|
| Parking Features | Attached, Garage, Garage Door Opener, Garage Faces Front, Kitchen Level, Level Driveway |
| Open Parking Yes / No | Yes |
Utilities
| Utilities | Cable Available, Electricity Available, Sewer Available, Underground Utilities, Water Available |
|---|---|
| Sewer | Public Sewer |
| Electric | 110 Volts, 220 Volts in Laundry |
Taxes
| Tax Annual Amount | 2521 |
|---|---|
| Tax Block | 0 |
| Tax Legal Description | 00 |
| Tax Lot | 165 |
| Tax Parcel Letter | 08-00021-01-533 |
| Tax Year | 2026 |
Location
| Community Features | Clubhouse, Community Dock, Dog Park, Fitness Center, Gated, Homeowners Assoc, Lake, Pool, Sauna, Sidewalks, Street Lights, Tennis Court(s) |
|---|
Area Information
| State | GA |
|---|---|
| County | Hall GA |
| City | Gainesville |
| Zip Code | 30504 |
| Area | Hall GA |
| Community Name | Cresswind at Lake Lanier |
| School District | Gainesville |
| Elementary School | Gainesville Exploration Academy |
| High School | Gainesville |
| Listing VS Median (in Cresswind at Lake Lanier) | |
Price: $464,500 low | high Med: $583,900 sqft: 1,923 low | high Med: 2,318 $ / sqft: $242 low | high Med: $252 On site: 19 low | high Med: 7 | |
Market Activity 30504
Request a showing
Request a showing
 Listings identified with the FMLS IDX logo come from FMLS and are held by brokerage firms other than the owner of this website. The listing brokerage is identified in any listing details. Information is deemed reliable but is not guaranteed. If you believe any FMLS listing contains material that infringes your copyrighted work please click here to review our DMCA policy and learn how to submit a takedown request. © 2022 First Multiple Listing Service, Inc.
Contact
Learn More About This Property

| State | GA |
|---|---|
| County | Hall GA |
| City | Gainesville |
| Zip Code | 30504 |
| Area | Hall GA |
| Community Name | Cresswind at Lake Lanier |
| School District | Gainesville |
| Elementary School | Gainesville Exploration Academy |
| High School | Gainesville |
| Listing VS Median (in Cresswind at Lake Lanier) | |
Price: $464,500 low | high Med: $583,900 sqft: 1,923 low | high Med: 2,318 $ / sqft: $242 low | high Med: $252 On site: 19 low | high Med: 7 | |
