


Description
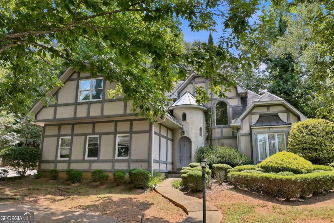
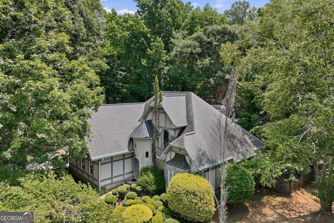
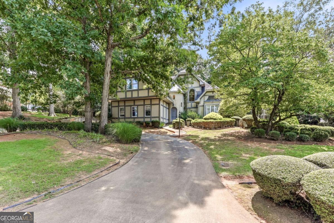
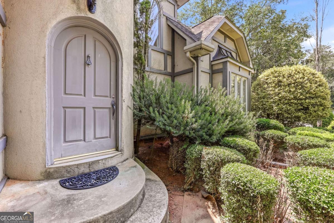
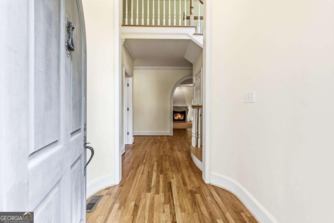
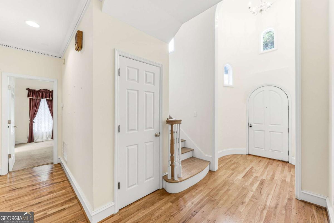
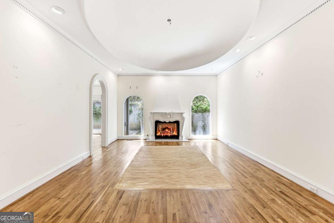
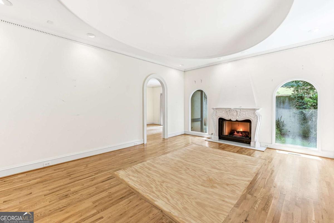
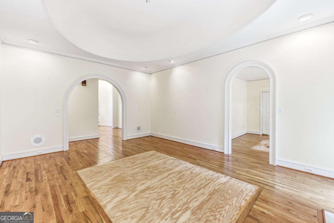
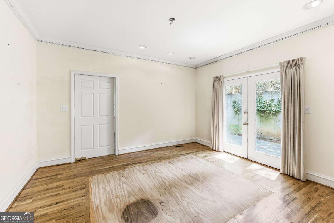
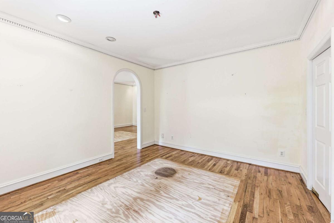
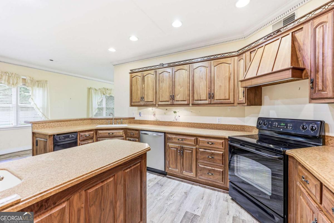
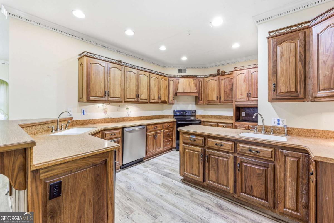
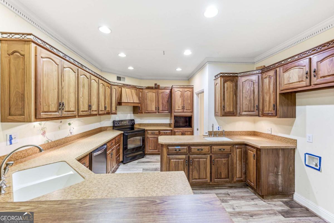
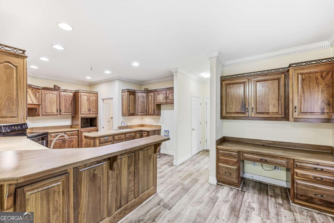
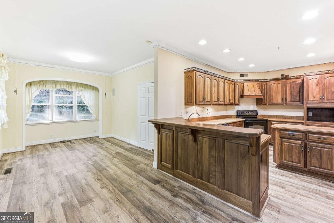
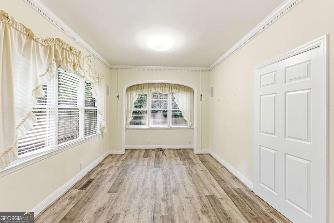
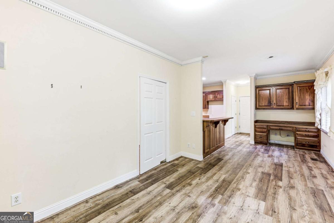
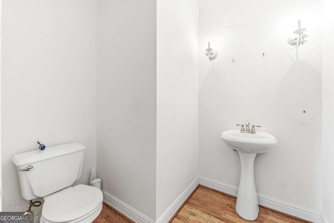
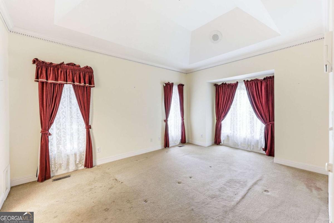
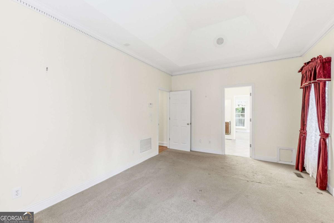
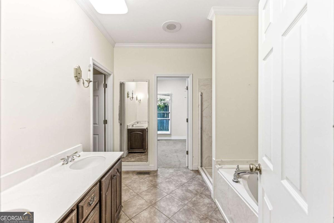
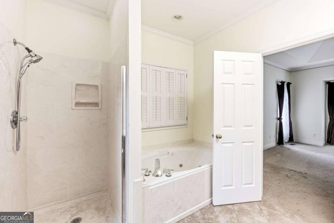
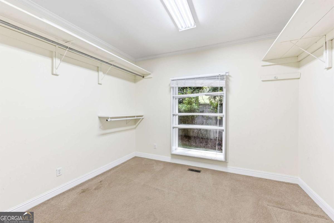
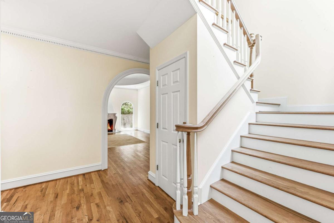
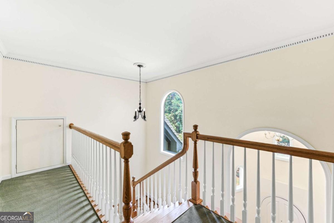
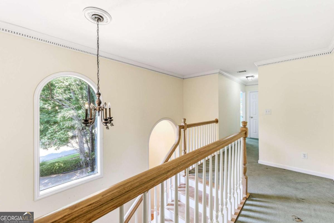
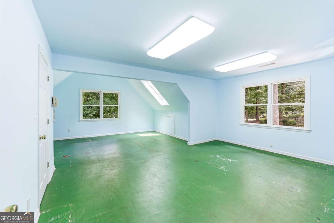
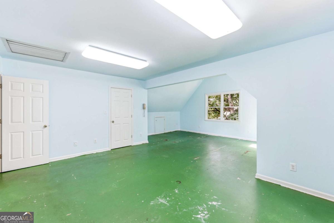
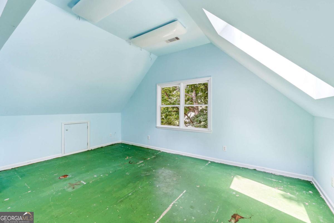
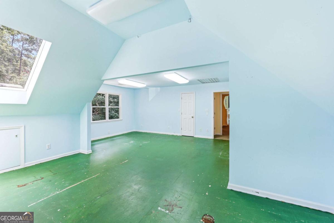
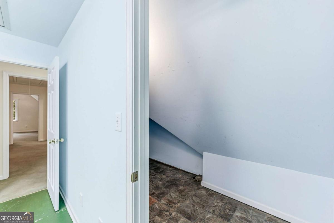
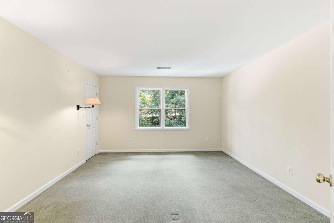
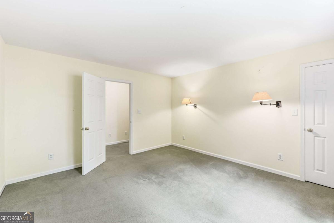
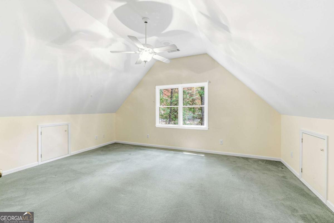
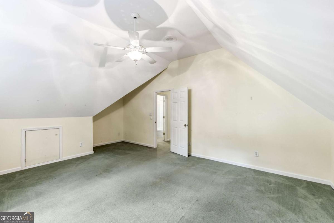
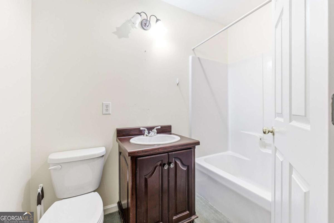
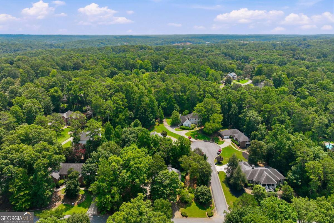
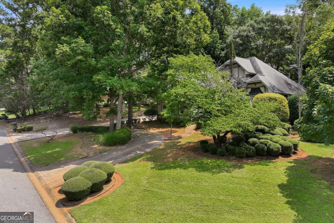
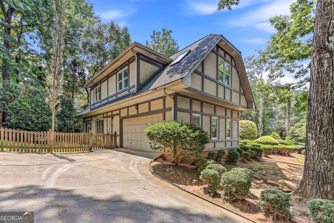
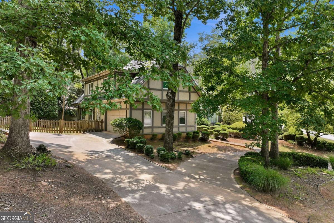
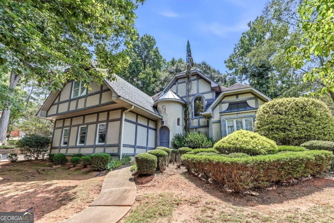
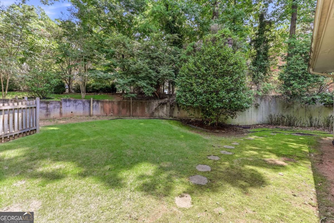
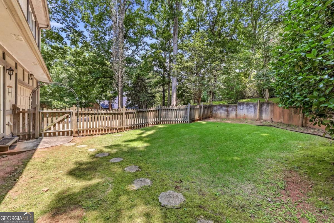
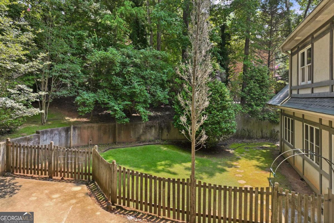
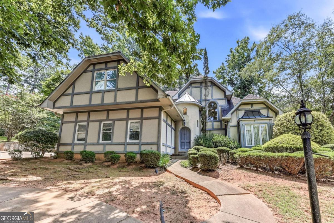
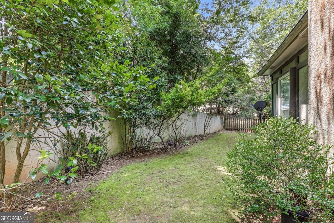
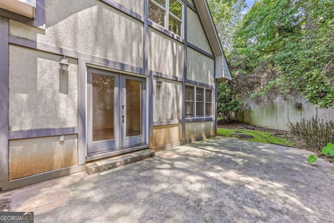
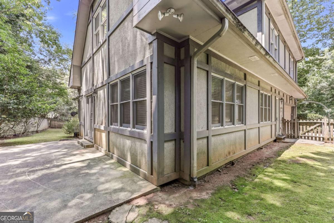
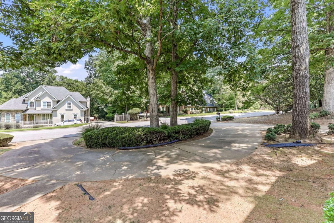
Inspired by a lifetime of travel, ready for its next chapter. Nestled in one of Athens most established neighborhoods, 372 Woodhaven Drive is a custom-built residence that reflects the unique architectural influences collected during the owners military travels around the world. Rich in character and thoughtfully constructed, this home offers an exceptional opportunity for buyers seeking timeless craftsmanship with the chance to personalize and update to todays style. The impressive great room serves as the heart of the home, featuring a dramatic barrel (dome) ceiling, abundant natural light, and an elegant fireplace that creates a striking focal point. Distinctive architectural details throughout the home showcase quality construction rarely found in newer properties. The main-level primary suite offers convenience and privacy, while the upper level includes two spacious bedrooms, a full bath, and a versatile third room ideal as a home office, guest room, or additional bedroom. From its castle-inspired turret entry to the custom finishes influenced by European architecture, every space tells a story. While the home is ready for cosmetic updates, its exceptional bones, thoughtful floor plan, and one-of-a-kind design provide the perfect canvas to create a truly spectacular residence. Located in the desirable High Ridge community, just minutes from the University of Georgia, Five Points, shopping, dining, and downtown Athens, this is a rare opportunity to restore and reimagine a home with enduring quality and unforgettable character. A home built to last. A design inspired by the world. A rare opportunity to make it your own.
Details
| MLS # | 10819053 |
|---|---|
| Listing Type | For Sale |
| Style | House |
| Sub-Type | Resale |
| Status | Active Under Contract |
| Year | 1996 |
| Days On Site | 23 |
| Listing Provided By | Coldwell Banker Upchurch Realty | Alicia B. Appling |
Features
| Bed(s) | 4 |
|---|---|
| Bath(s) | 3 Total |
| SQ Feet | 2,735 |
| Basement | Y |
| Story(s) | 2 |
| Acreage | 0.57 |
Interior
| Appliances | Dishwasher, Disposal, Range |
|---|---|
| Interior Features | High Ceilings, Master On Main Level, Split Foyer, Entrance Foyer |
| Cooling | Central Air, Electric |
| Cooling Yes / No | Yes |
| Heating | Forced Air, Natural Gas |
| Heating Yes / No | Yes |
| Fireplace Yes / No | Yes |
| Fireplaces Total | 1 |
| Fireplace Features | Gas Log |
| Window Features | Double Pane Windows |
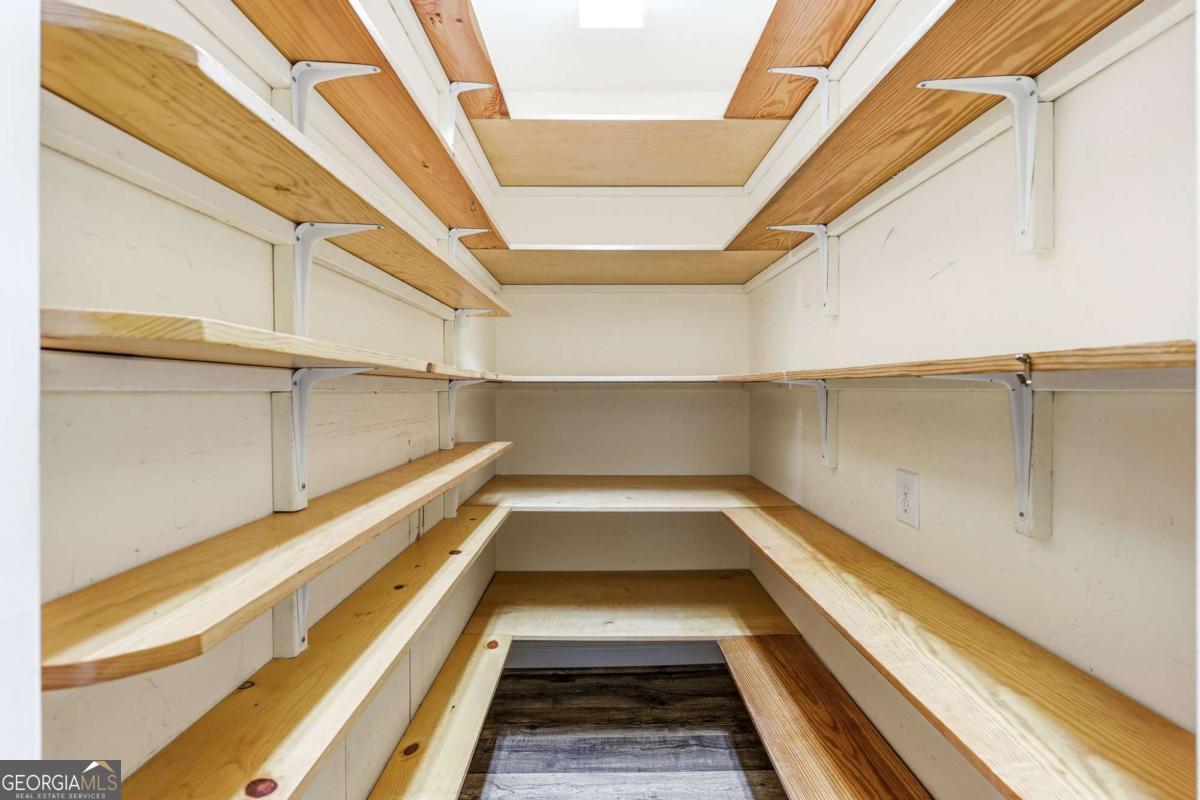
| Room Kitchen Features | Breakfast Area, Pantry |
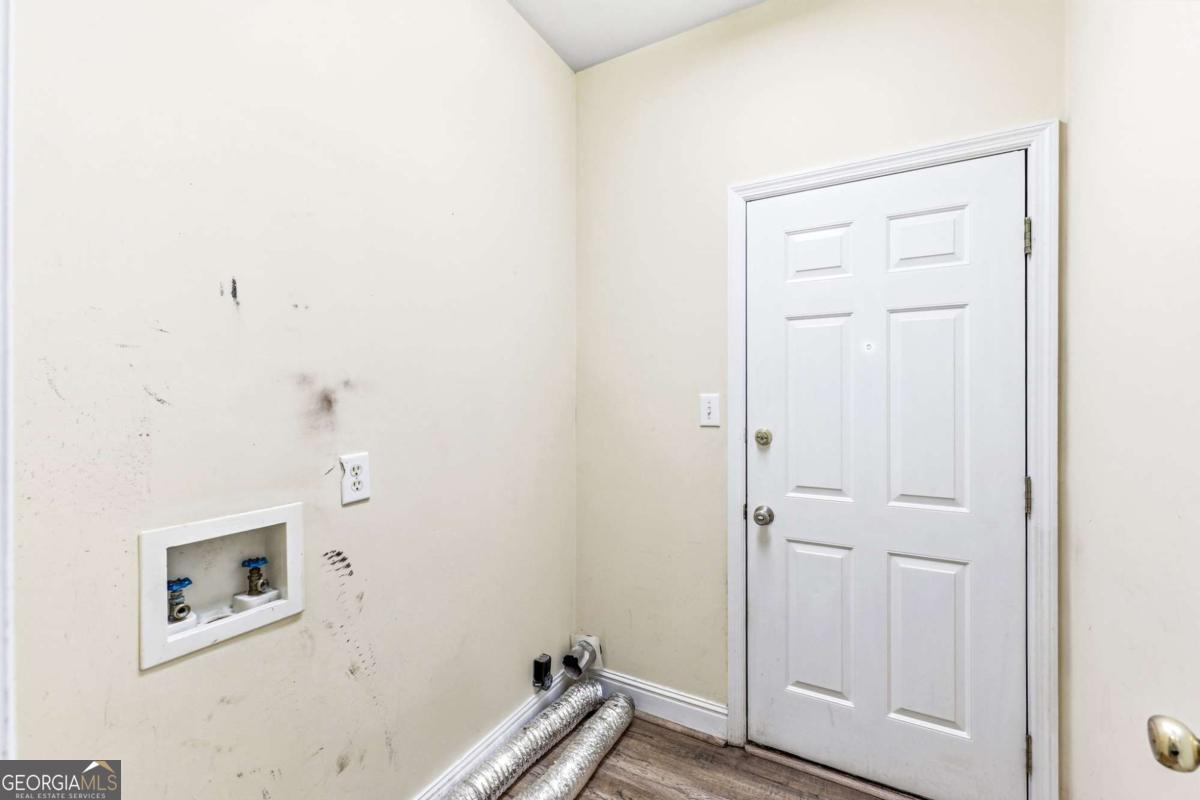
| Laundry Features | Other |
Exterior
| Exterior Features | Other |
|---|---|
| Lot Features | Other |
| Construction Materials | Stucco |
| Roof | Composition |
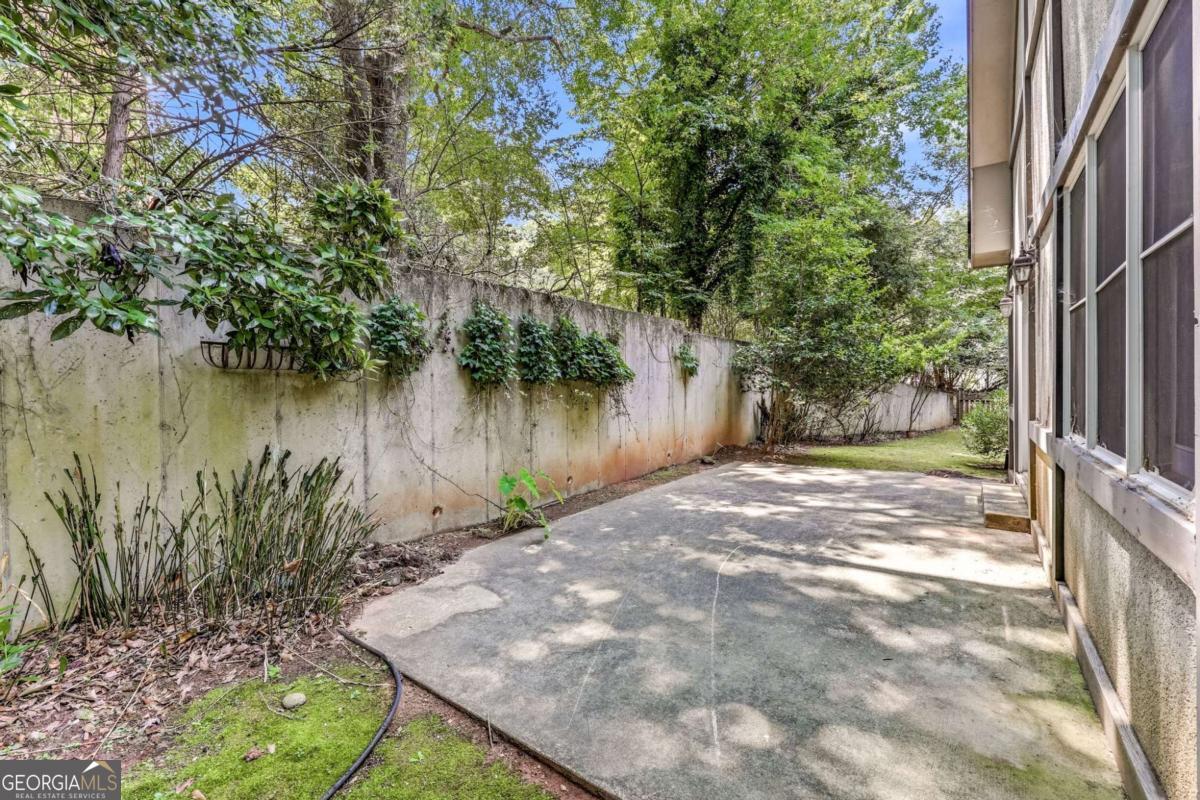
| Patio And Porch Features | Patio |
Parking
| Attached Garage Yes / No | Yes |
|---|---|
| Garage Yes / No | Yes |
| Parking Features | Garage, Attached |
Utilities
| Utilities | Underground Utilities |
|---|---|
| Sewer | Public Sewer |
Taxes
| Tax Annual Amount | 5805 |
|---|---|
| Tax Year | 2025 |
Location
| Community Features | None |
|---|
Area Information
| State | GA |
|---|---|
| County | Clarke |
| City | Athens |
| Zip Code | 30606 |
| Area | Clarke |
| Community Name | High Ridge |
| School District | Clarke Central |
| Elementary School | Timothy |
| High School | Clarke Central |
| Listing VS Median (in High Ridge) | |
Price: $465,000 low | high Med: $502,000 sqft: 2,735 low | high Med: 3,190 $ / sqft: $170 low | high Med: $159 On site: 23 low | high Med: 127 | |
Market Activity 30606
Request a showing
Request a showing
Contact
Learn More About This Property

| State | GA |
|---|---|
| County | Clarke |
| City | Athens |
| Zip Code | 30606 |
| Area | Clarke |
| Community Name | High Ridge |
| School District | Clarke Central |
| Elementary School | Timothy |
| High School | Clarke Central |
| Listing VS Median (in High Ridge) | |
Price: $465,000 low | high Med: $502,000 sqft: 2,735 low | high Med: 3,190 $ / sqft: $170 low | high Med: $159 On site: 23 low | high Med: 127 | |