3731 Ashford Creek Lane NE,Atlanta, GA 30319
Atlanta, GA 30319







Description
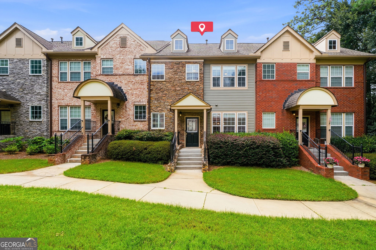
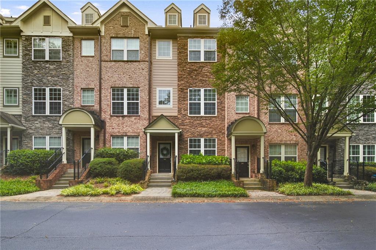
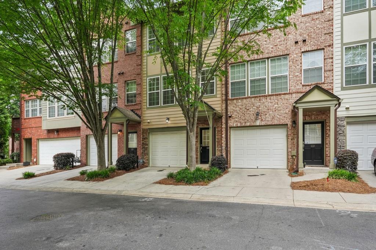
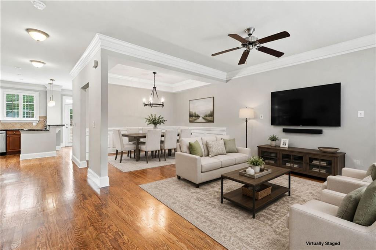
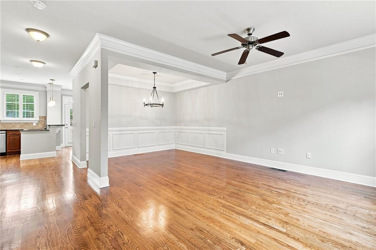
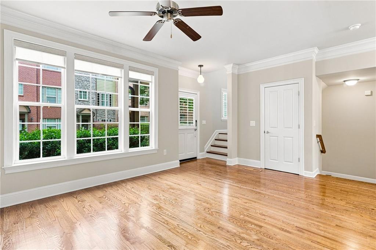
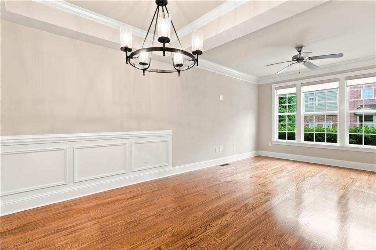
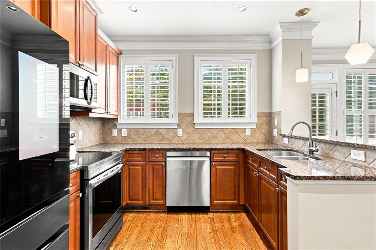
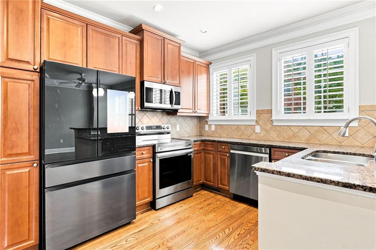
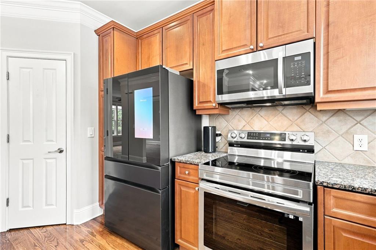
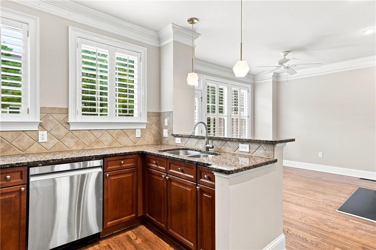
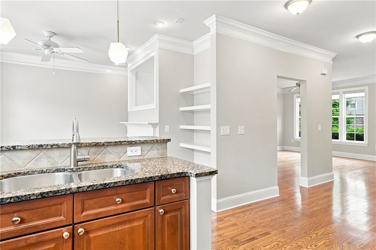
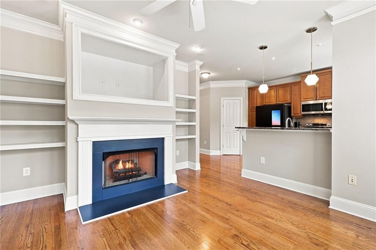
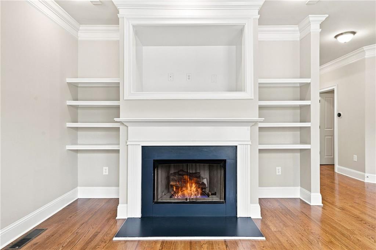
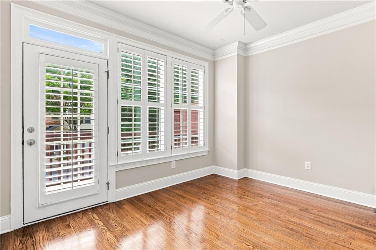
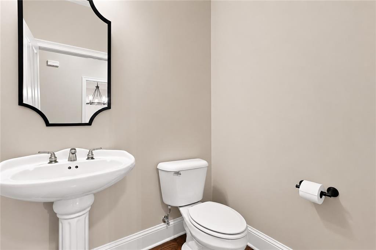
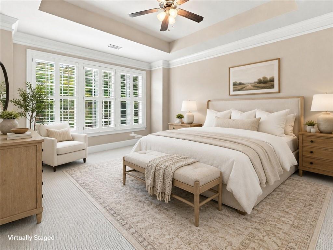
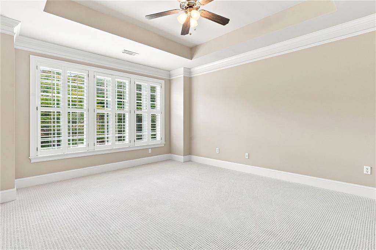
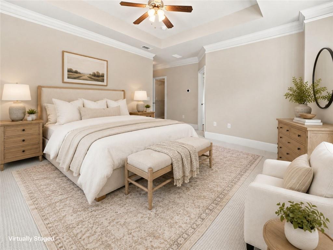
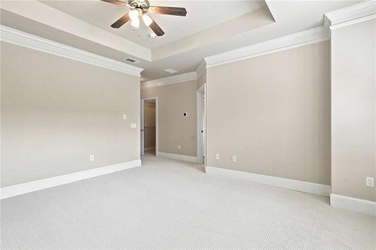
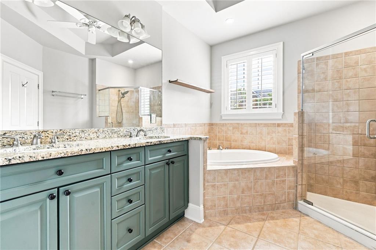
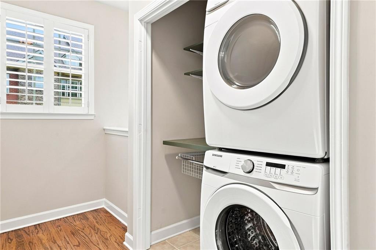
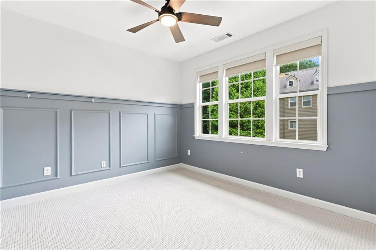
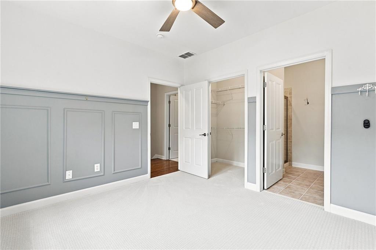
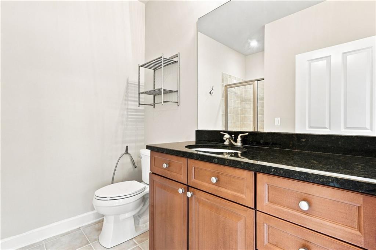
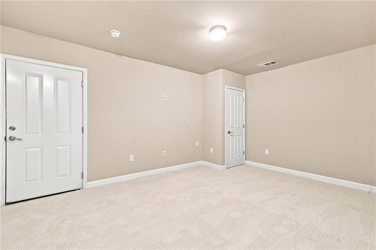
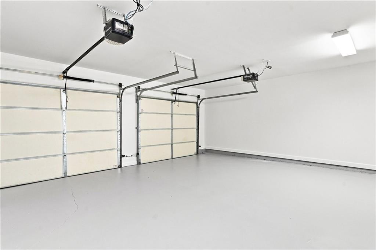
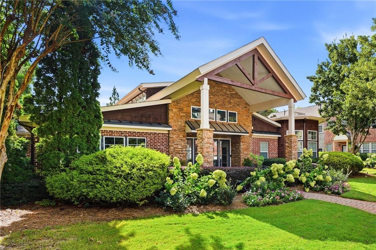
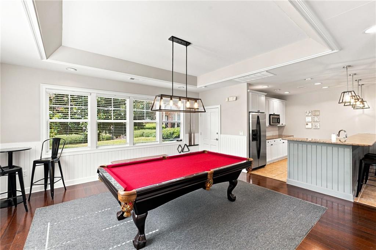
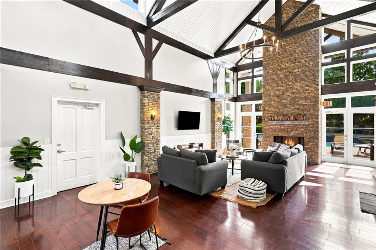
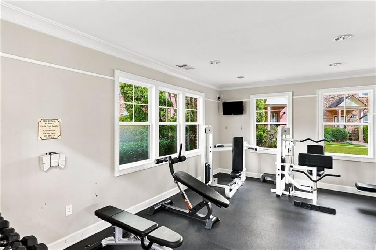
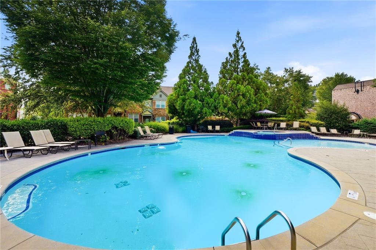
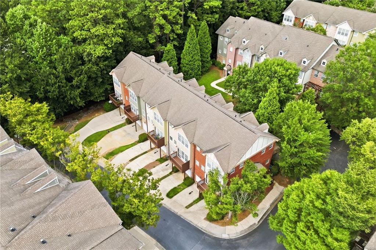
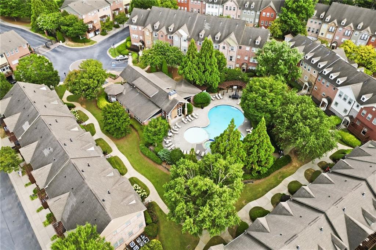
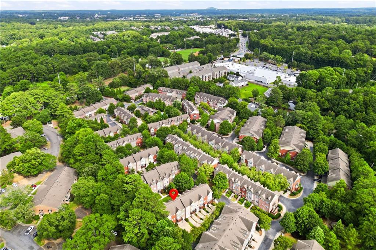
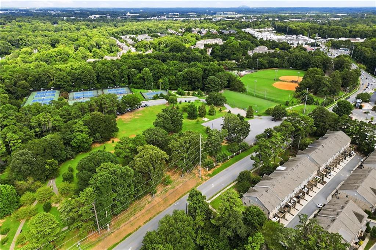
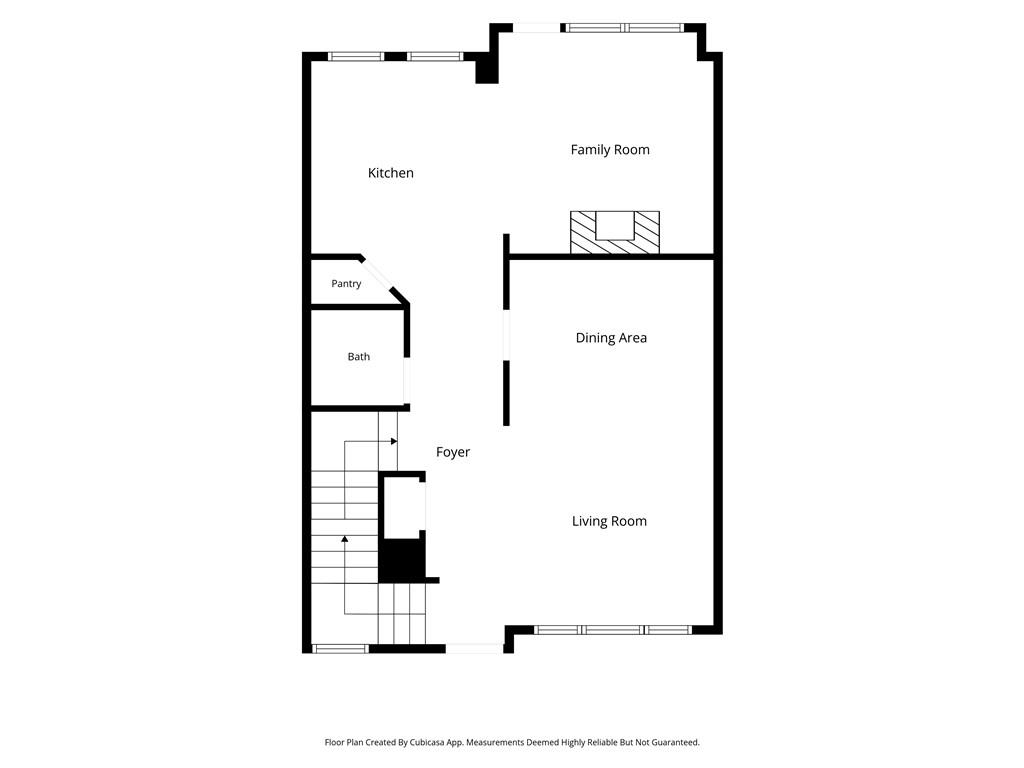
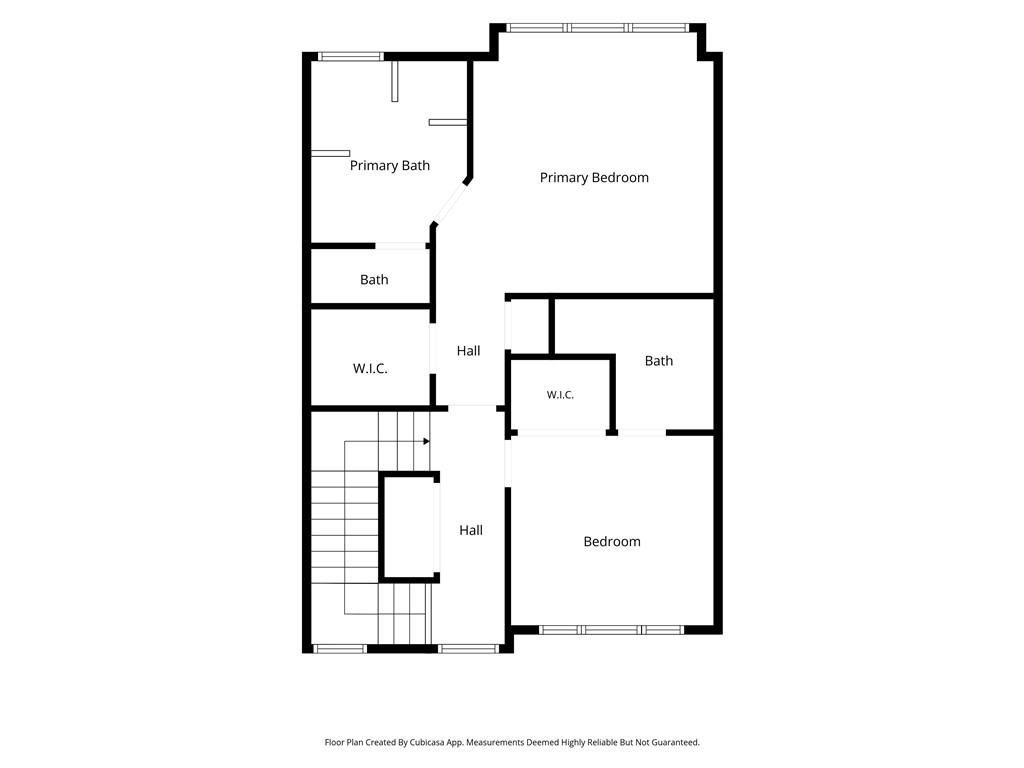
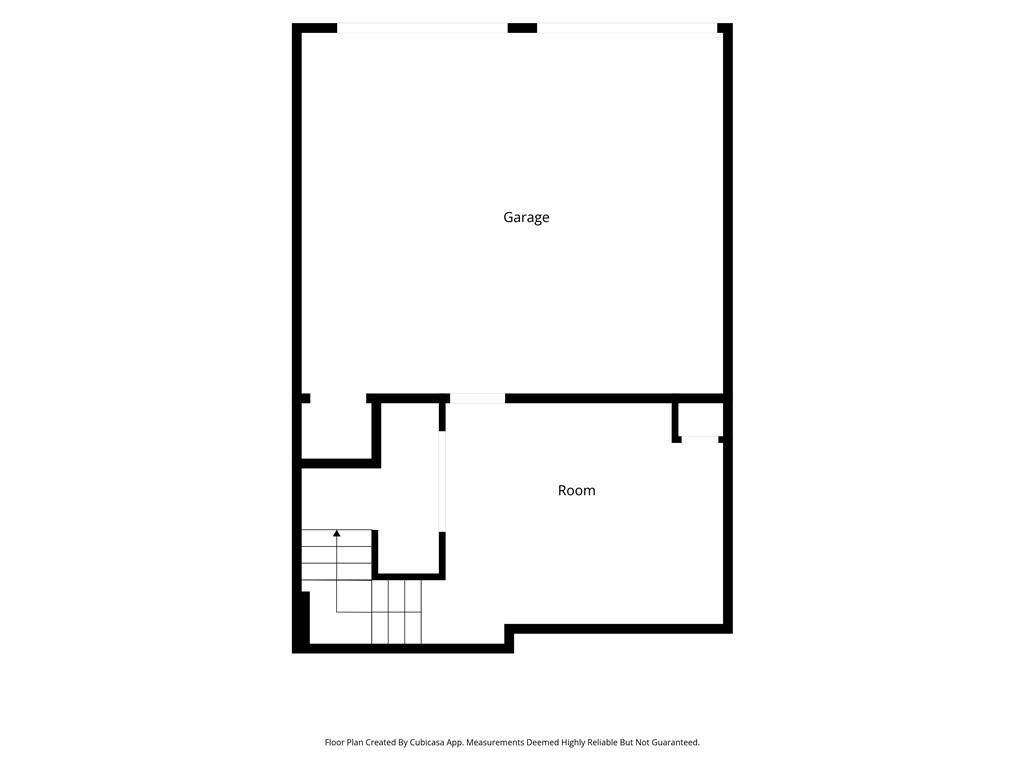
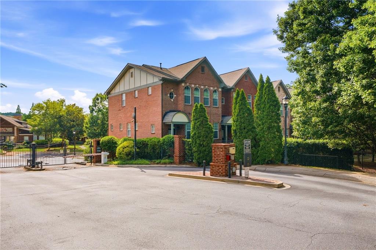
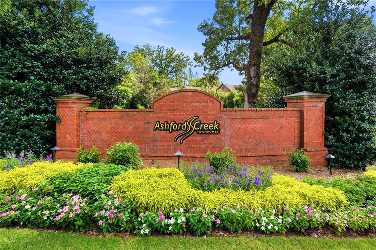
Welcome to Ashford Creek, one of Brookhaven's most sought-after gated townhome communities, where comfort, convenience, and low-maintenance living come together in one exceptional location. This beautifully maintained, freshly painted three-story townhome shows like new and offers 2 spacious bedrooms, 2.5 bathrooms, brand new carpeting, gleaming hardwood floors throughout the main level and upstairs hallway, and a flexible floor plan designed to fit today's lifestyle. The main level is ideal for both everyday living and entertaining, featuring a well-appointed kitchen with granite countertops, high-end appliances, a smart screen refrigerator, abundant cabinetry, and views into the inviting keeping room with a cozy gas log fireplace. Just off the keeping room, step outside onto your private balcony, the perfect spot to enjoy your morning coffee or unwind after a long day. A separate family room and formal dining room provide additional space for gathering with family and friends, creating a layout that feels both open and functional. Upstairs, the oversized primary suite serves as a relaxing retreat with a spacious en-suite bath featuring dual vanities, a separate soaking tub, a walk-in shower, and generous closet space. A second bedroom with its own full bathroom offers privacy for guests or family members, while the conveniently located upstairs laundry room makes daily living even easier. Nest smart thermostats provide modern comfort and energy-efficient climate control throughout the home. The terrace level includes a versatile flex room that can easily function as a home office, media room, fitness space, playroom, or guest retreat. An attached two-car garage provides excellent storage and includes a built-in electric vehicle charger. Life at Ashford Creek extends well beyond your front door. Residents enjoy outstanding amenities including a resort-style swimming pool with spa, fitness center, clubhouse with gathering space and kitchen, gated entrance, and professionally maintained grounds, allowing you to spend more time enjoying everything Brookhaven has to offer. Located directly across from Blackburn Park, you'll have easy access to walking trails, green space, tennis, and year-round community events. Shopping, dining, grocery stores, entertainment, and major commuter routes are all just minutes away, providing quick access to Buckhead, Perimeter, Midtown, and the rest of metro Atlanta. From the thoughtful updates to its immaculate condition, this move-in ready home offers the perfect combination of style, comfort, and convenience in one of Brookhaven's premier gated communities. If you've been searching for a townhome that truly stands apart from the competition, this is one you won't want to miss.
Details
| MLS # | 7813414 |
|---|---|
| Listing Type | For Sale |
| Style | Town House |
| HOA Dues | $308 |
| Sub-Type | Resale |
| Status | Pending |
| Year | 2006 |
| Days On Site | 23 |
| Listing Provided By | Keller Williams Rlty Consultants | Steve Manenti |
Features
| Bed(s) | 2 |
|---|---|
| Bath(s) | 3 Total |
| SQ Feet | 1,945 |
| Garage | 2 |
| Basement | Y |
| Pool | Yes |
| Acreage | 0.10 |
| Water Front | Yes |
| Property View | Neighborhood |
Interior
| Appliances | Dishwasher, Disposal, Electric Range, Microwave, Refrigerator, Self Cleaning Oven, Washer |
|---|---|
| Interior Features | Bookcases, Crown Molding, High Ceilings 10 ft Main, High Speed Internet, Recessed Lighting, Walk-In Closet(s) |
| Cooling | Ceiling Fan(s), Central Air |
| Heating | Central |
| Fireplaces Total | 1 |
| Fireplace Features | Gas Log, Keeping Room |
| Window Features | Double Pane Windows, Plantation Shutters, Window Treatments |
| Room Kitchen Features | Cabinets Stain, Eat-in Kitchen, Keeping Room, Pantry, Stone Counters, View to Family Room |
| Room Dining Room Features | Open Concept |
| Laundry Features | Laundry Room, Upper Level |
Exterior
| Accessibility Features | None |
|---|---|
| Exterior Features | Lighting, Rain Gutters |
| Lot Features | Landscaped, Level |
| Construction Materials | Brick |
| Roof | Shingle |
| Fencing | None |
| Foundation Details | Slab |
| Waterfront Features | None |
| Patio And Porch Features | Deck |
| Security Features | Security Gate, Security System Owned, Smoke Detector(s) |
Parking
| Garage Spaces | 2 |
|---|---|
| Parking Features | Driveway, Garage, Garage Door Opener, Garage Faces Rear, Electric Vehicle Charging Station(s) |
| Open Parking Yes / No | Yes |
Utilities
| Utilities | Cable Available, Electricity Available, Natural Gas Available, Sewer Available, Water Available |
|---|---|
| Sewer | Public Sewer |
| Electric | 220 Volts |
Taxes
| Tax Annual Amount | 5111 |
|---|---|
| Tax Legal Description | UNIT 2102 BLDG 21 02-NOV-06 0AC ASHFORD CREEK PHASE 3 0 |
| Tax Parcel Letter | 18-305-06-161 |
| Tax Year | 2025 |
Location
| Community Features | Clubhouse, Fitness Center, Gated, Homeowners Assoc, Meeting Room, Pool, Sidewalks, Spa/Hot Tub, Street Lights |
|---|
Area Information
| State | GA |
|---|---|
| County | Dekalb GA |
| City | Atlanta |
| Zip Code | 30319 |
| Area | Dekalb GA |
| Community Name | Ashford Creek |
| School District | Chamblee |
| Elementary School | Montgomery |
| High School | Chamblee |
| Listing VS Median (in Ashford Creek) | |
Price: $519,900 low | high Med: $380,000 sqft: 1,945 low | high Med: 1,275 $ / sqft: $267 low | high Med: $298 On site: 23 low | high Med: 106 | |
Market Activity 30319
Request a showing
Request a showing
 Listings identified with the FMLS IDX logo come from FMLS and are held by brokerage firms other than the owner of this website. The listing brokerage is identified in any listing details. Information is deemed reliable but is not guaranteed. If you believe any FMLS listing contains material that infringes your copyrighted work please click here to review our DMCA policy and learn how to submit a takedown request. © 2022 First Multiple Listing Service, Inc.
Contact
Learn More About This Property

| State | GA |
|---|---|
| County | Dekalb GA |
| City | Atlanta |
| Zip Code | 30319 |
| Area | Dekalb GA |
| Community Name | Ashford Creek |
| School District | Chamblee |
| Elementary School | Montgomery |
| High School | Chamblee |
| Listing VS Median (in Ashford Creek) | |
Price: $519,900 low | high Med: $380,000 sqft: 1,945 low | high Med: 1,275 $ / sqft: $267 low | high Med: $298 On site: 23 low | high Med: 106 | |