
 New Listing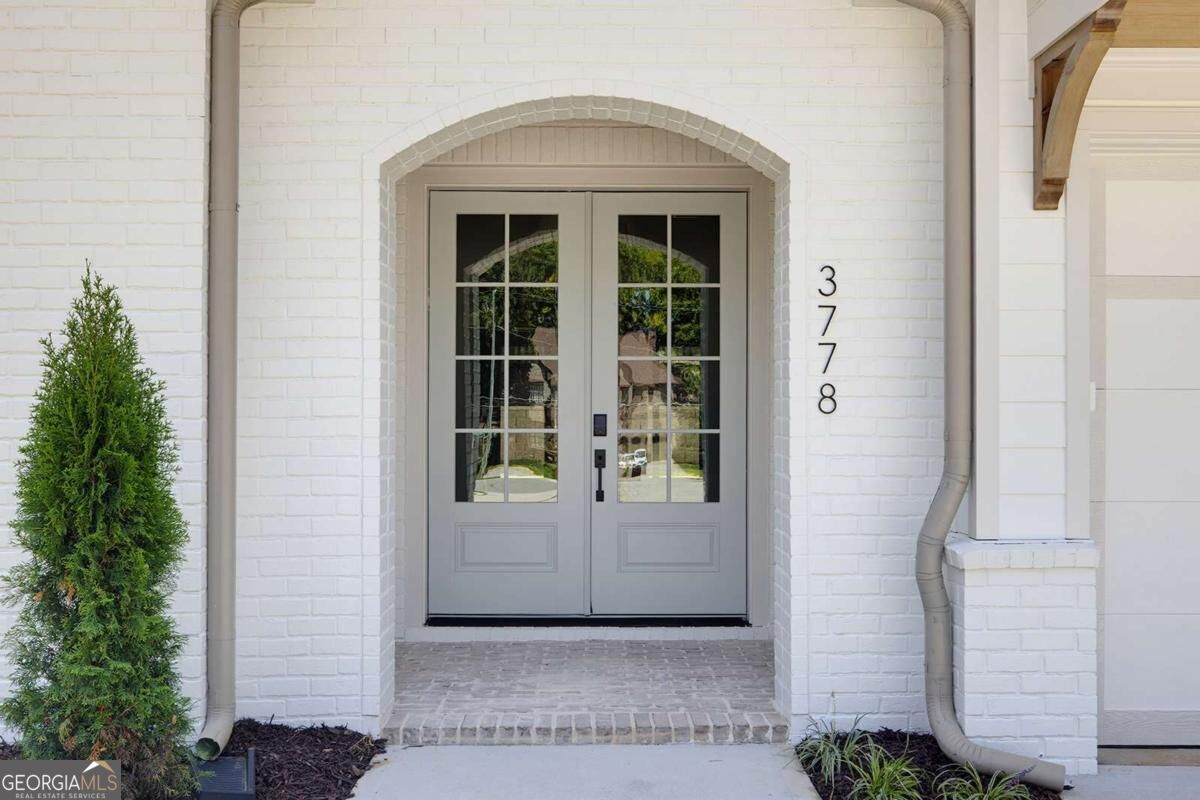
3778 Wynn Walk,Brookhaven, GA 30341
Brookhaven, GA 30341

Description
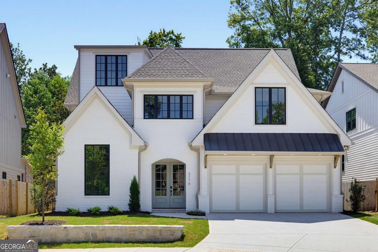
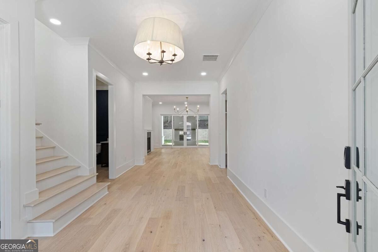
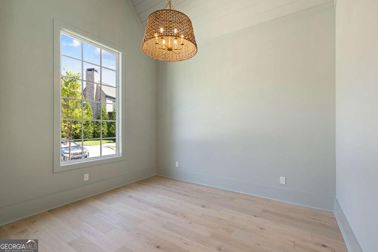
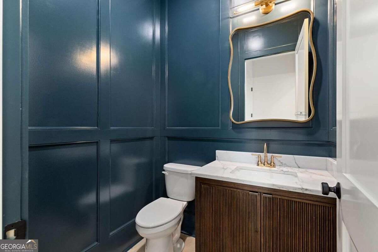
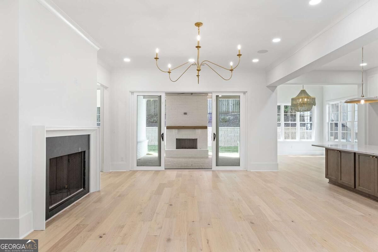
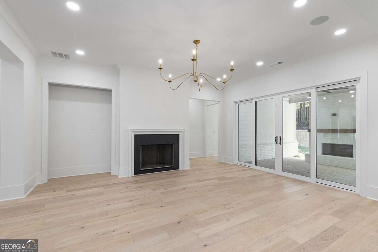
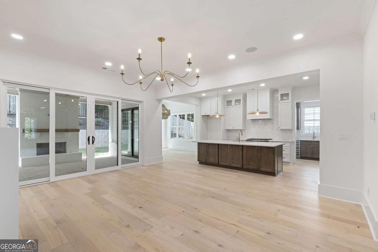
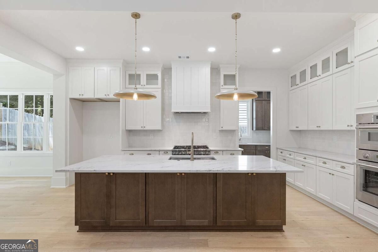
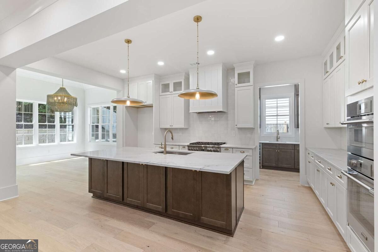
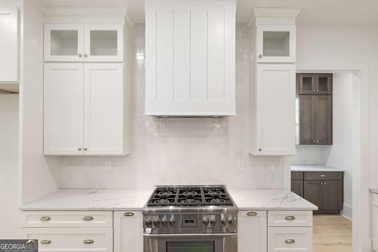
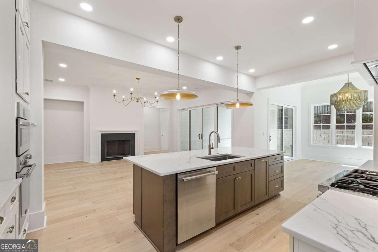
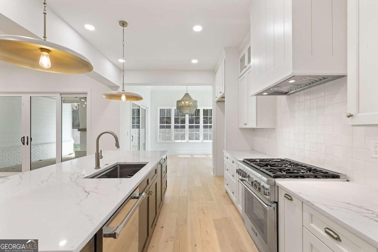
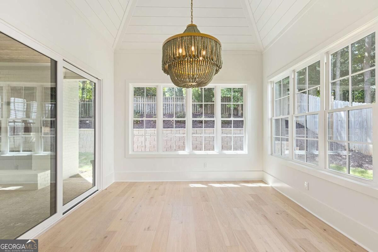
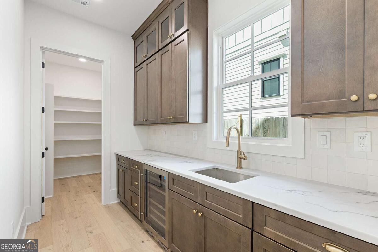
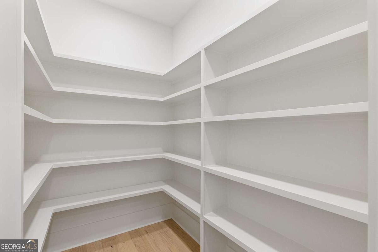
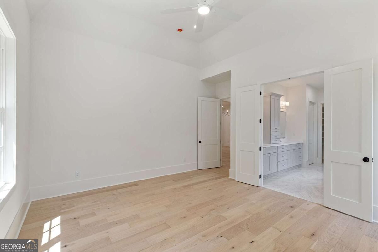
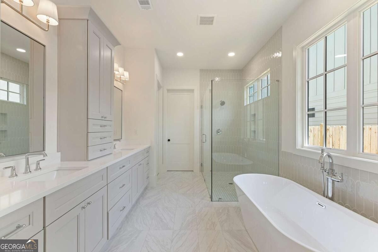
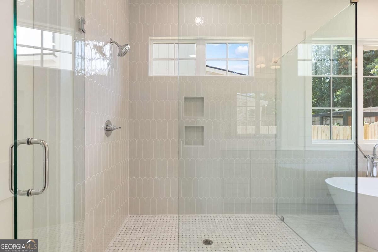
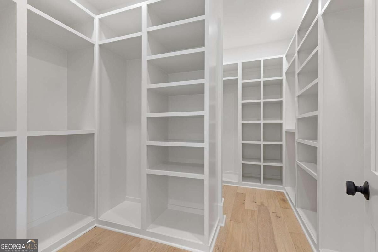
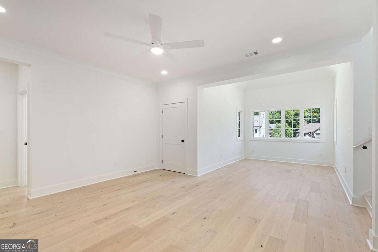
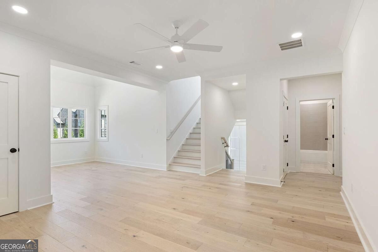
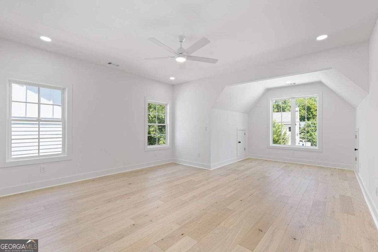
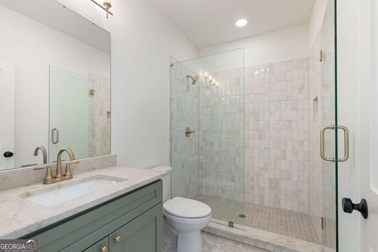
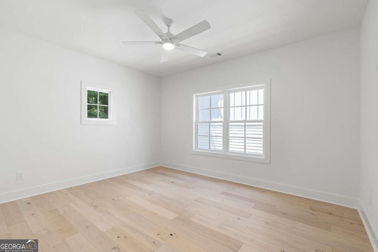
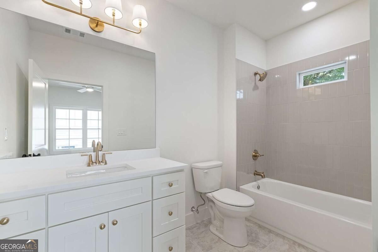
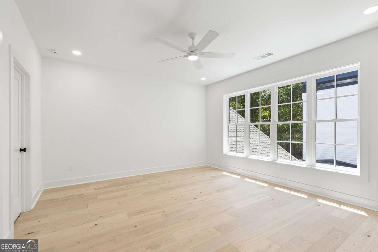
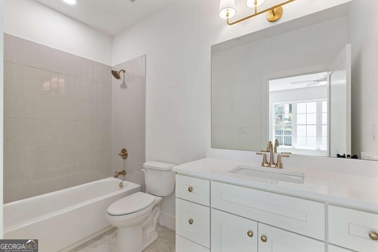
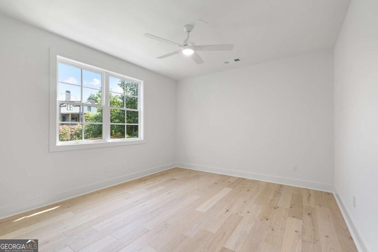
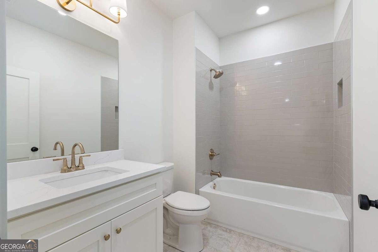
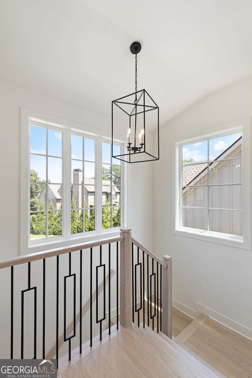
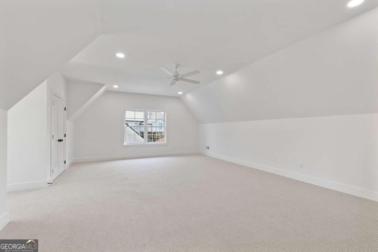
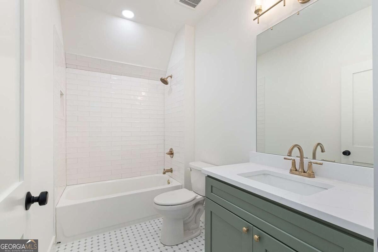
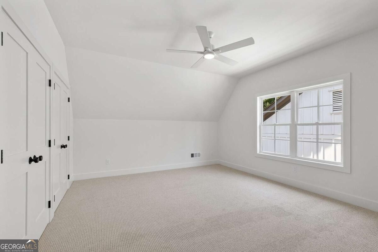
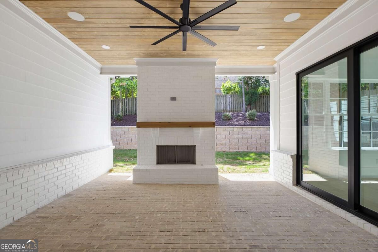
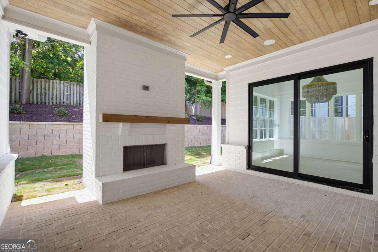
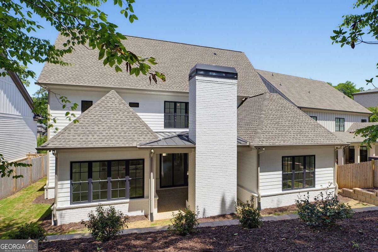
Welcome to this Beautiful Home Located in Brookhaven. This 6-Bedroom Home Lives Like Two Homes with the Primary on the Main and Upstairs are 4 Bedrooms with a Separate Den for the Kids and then up Another Level is a Perfect Teen-Suite or Live-in Nanny Suite with a Another Separate Den, Bathroom and Bedroom. The Incredible Kitchen has Thermador SS Appliances, Quartz Countertops, Walk-In Pantry and a Scullery with a Wine Cooler, Quartz Countertops and Another Sink. You Will Love the Usability of this Kitchen for Easy Entertaining and the Open Floor Plan! A Covered Patio, Study/Office and Primary on the Main Make this Home VERY Liveable. The Primary on the Main has a Gorgeous Soaking Tub, Separate Shower, Quartz Countertops and Large Walk-in Closet. And Wait Until you See the Stunning Powder Bathroom! A Lot of Attention to Detail in his Home that You Will Love! Easy Access to I-285, I-85, Shopping, Entertainment, Parks and Great Schools!
Details
| MLS # | 10829967 |
|---|---|
| Listing Type | For Sale |
| Style | House |
| HOA Dues | $2,313 |
| Sub-Type | Resale |
| Status | Active |
| Year | 2026 |
| Days On Site | 4 |
| Listing Provided By | Mission Homes Realty | Christina Reinsel |
Features
| Bed(s) | 6 |
|---|---|
| Bath(s) | 7 Total |
| SQ Feet | 4,992 |
| Acreage | 0.18 |
Interior
| Appliances | Dishwasher, Disposal, Gas Water Heater, Microwave, Oven, Stainless Steel Appliance(s) |
|---|---|
| Interior Features | Double Vanity, High Ceilings, Master On Main Level, Separate Shower, Soaking Tub, Tile Bath, Vaulted Ceiling(s), Walk-In Closet(s), Wet Bar |
| Cooling | Ceiling Fan(s), Central Air, Electric, Zoned |
| Cooling Yes / No | Yes |
| Heating | Central, Forced Air, Natural Gas, Zoned |
| Heating Yes / No | Yes |
| Fireplace Yes / No | Yes |
| Fireplaces Total | 2 |
| Fireplace Features | Factory Built, Family Room, Gas Log, Gas Starter, Masonry, Outside |
| Window Features | Double Pane Windows |
| Room Kitchen Features | Breakfast Bar, Kitchen Island, Solid Surface Counters, Walk-in Pantry |
| Room Dining Room Features | Separate Room |
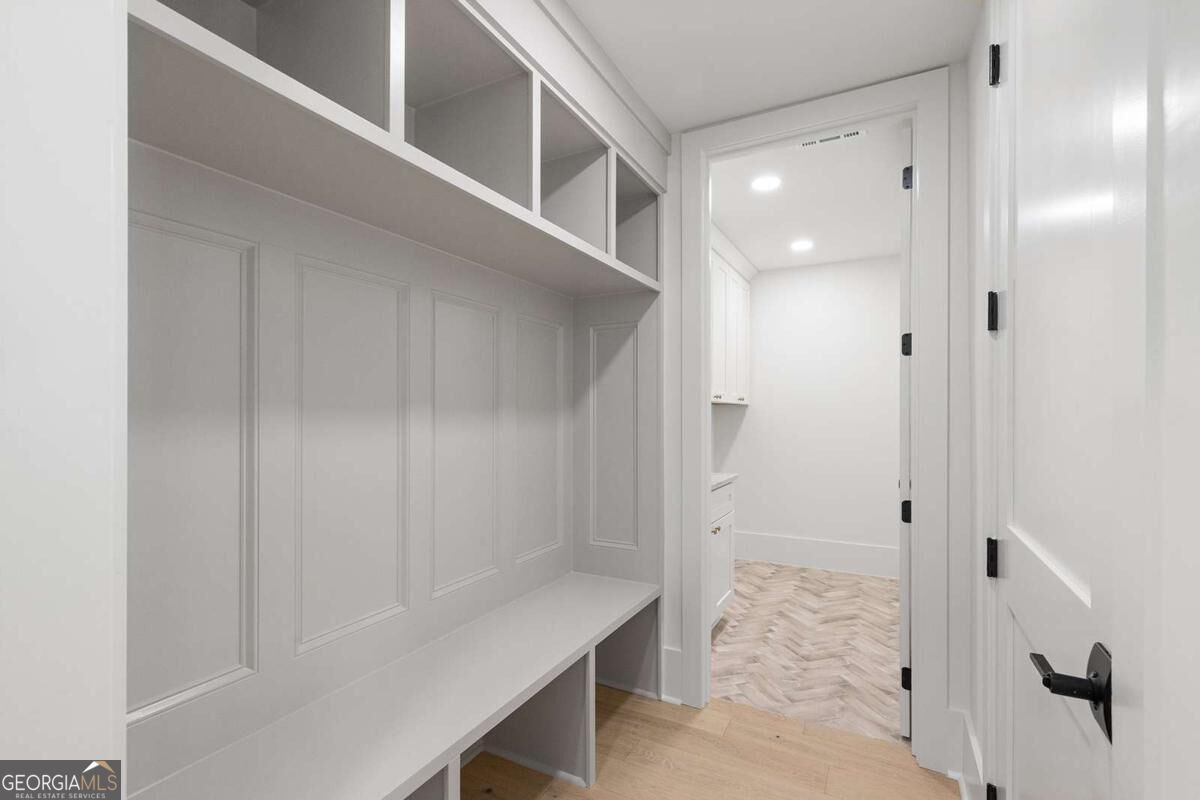
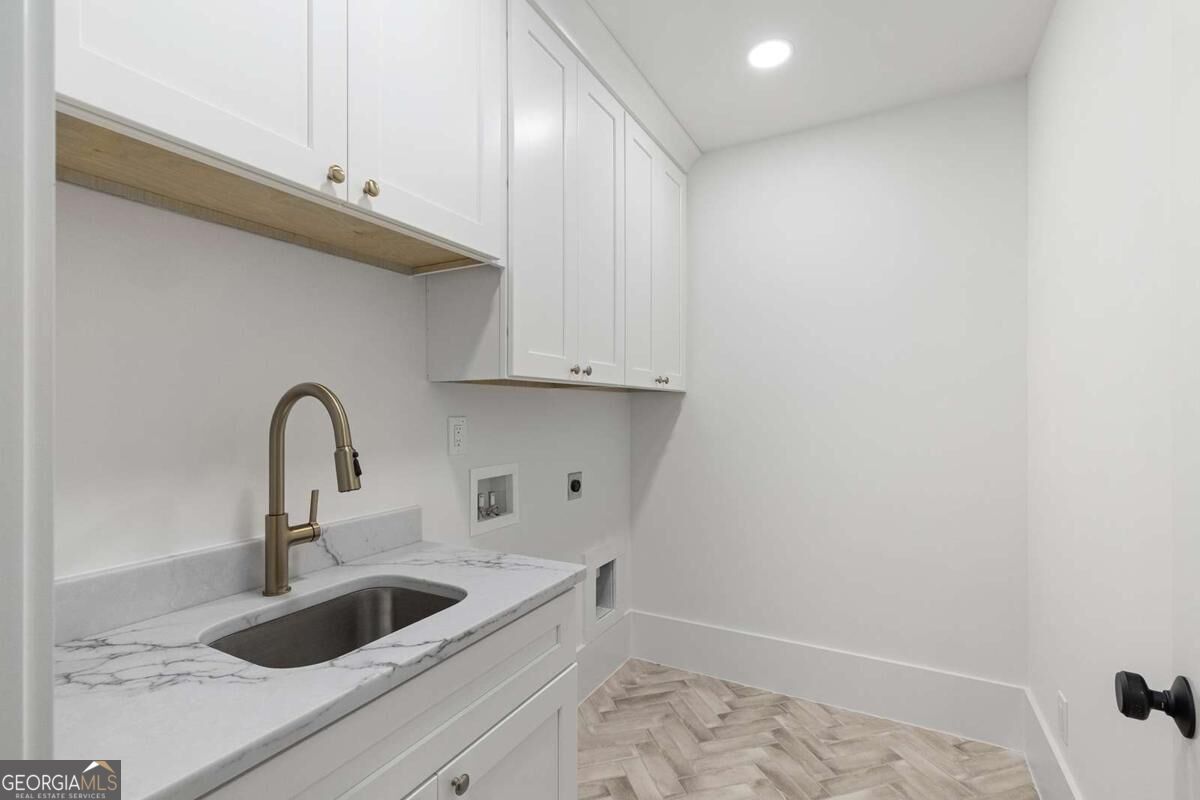
| Laundry Features | In Hall |
Exterior
| Exterior Features | Other |
|---|---|
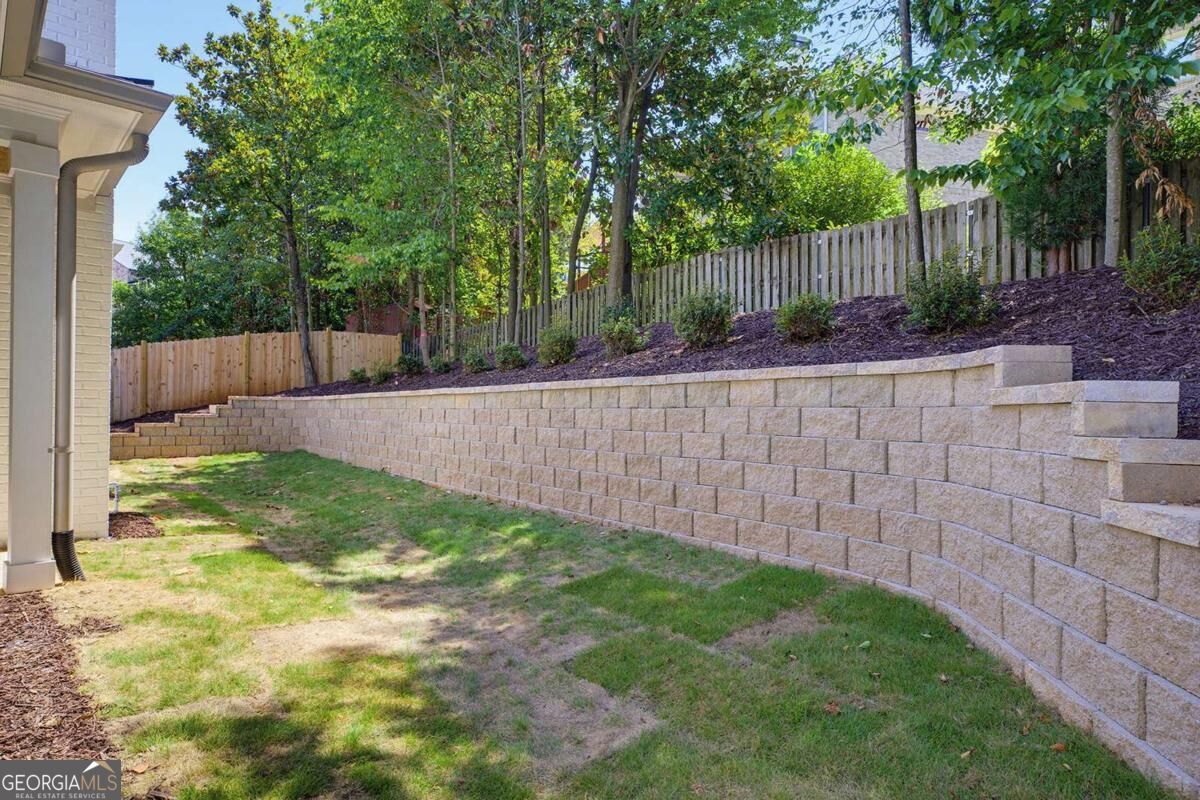
| Lot Features | Cul-De-Sac, Level |
| Construction Materials | Brick, Concrete |
| Roof | Composition, Metal |
| Foundation Details | Slab |
| Patio And Porch Features | Patio |
| Security Features | Carbon Monoxide Detector(s), Smoke Detector(s) |
Parking
| Attached Garage Yes / No | Yes |
|---|---|
| Garage Yes / No | Yes |
| Parking Features | Garage, Attached, Kitchen Level, Garage Door Opener |
Utilities
| Utilities | Cable Available, Electricity Available, High Speed Internet, Natural Gas Available, Phone Available, Sewer Available, Sewer Connected, Underground Utilities, Water Available |
|---|---|
| Sewer | Public Sewer |
Taxes
| Tax Annual Amount | 5383 |
|---|---|
| Tax Year | 2026 |
Location
| Community Features | Sidewalks, Street Lights, Walk To Schools, Near Shopping |
|---|
Area Information
| State | GA |
|---|---|
| County | DeKalb |
| City | Brookhaven |
| Zip Code | 30341 |
| Area | DeKalb |
| Community Name | Vickery |
| School District | Chamblee |
| Elementary School | Montgomery |
| High School | Chamblee |
| Listing VS Median (in Vickery) | |
Price: $1,700,000 low | high Med: $1,300,000 sqft: 4,992 low | high Med: 4,000 $ / sqft: $341 low | high Med: $325 On site: 4 low | high Med: 87 | |
Market Activity 30341
Request a showing
Request a showing
Contact
Learn More About This Property

| State | GA |
|---|---|
| County | DeKalb |
| City | Brookhaven |
| Zip Code | 30341 |
| Area | DeKalb |
| Community Name | Vickery |
| School District | Chamblee |
| Elementary School | Montgomery |
| High School | Chamblee |
| Listing VS Median (in Vickery) | |
Price: $1,700,000 low | high Med: $1,300,000 sqft: 4,992 low | high Med: 4,000 $ / sqft: $341 low | high Med: $325 On site: 4 low | high Med: 87 | |
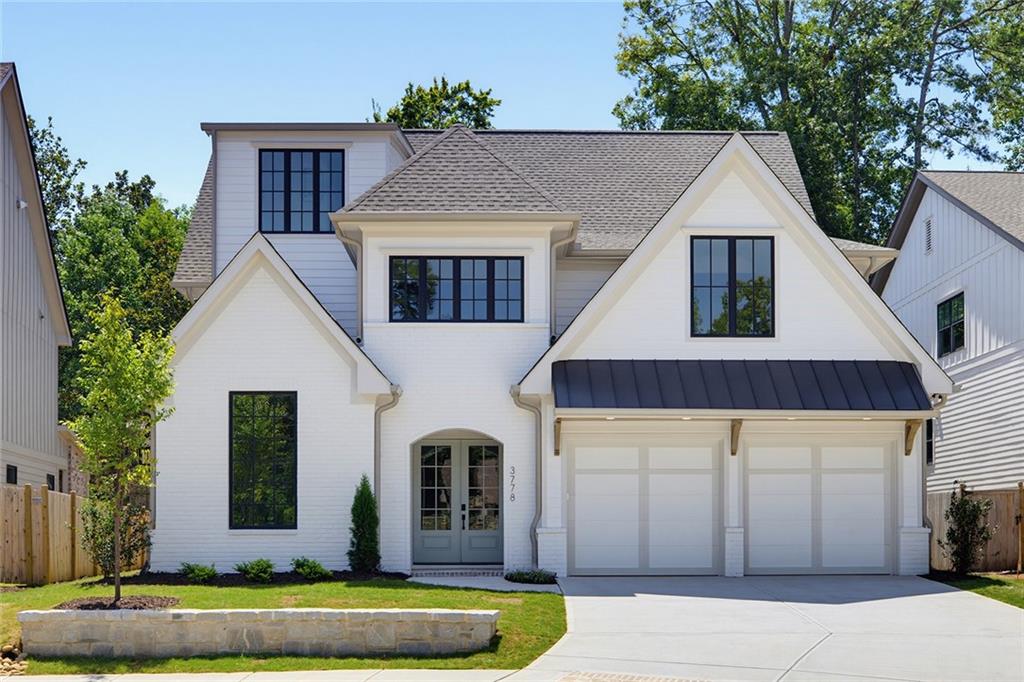 | $1,700,0003778 Wynn WalkBrookhaven, GA 30341 |
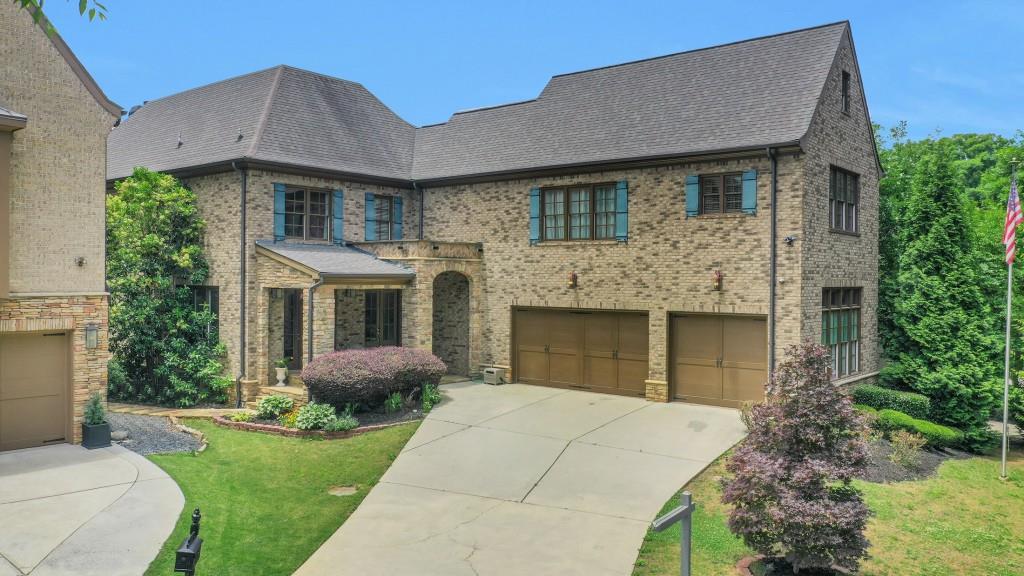 | $1,650,0003834 Chamblee Dunwoody RoadAtlanta, GA 30341 |