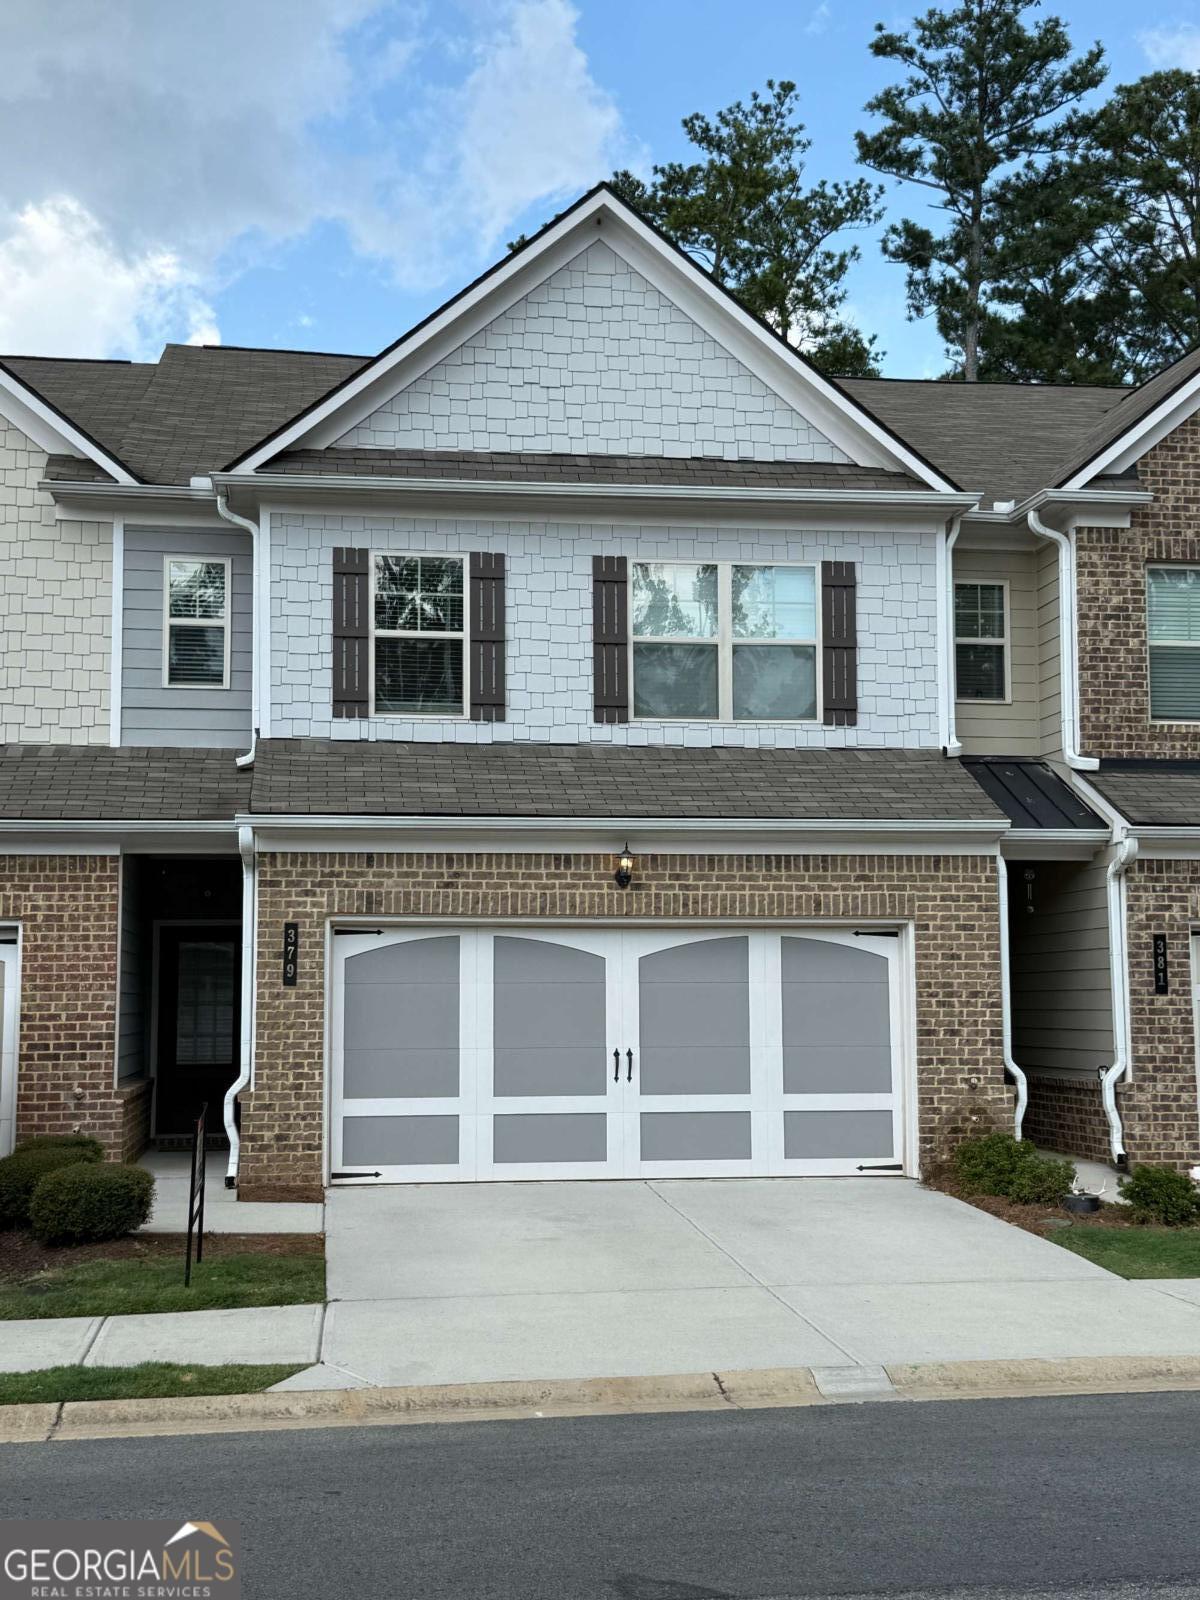
379 Cherryhill Lane,Woodstock, GA 30188
Woodstock, GA 30188

Description
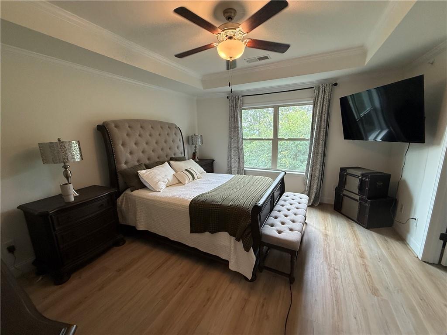
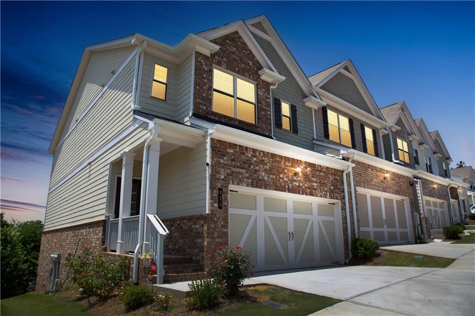
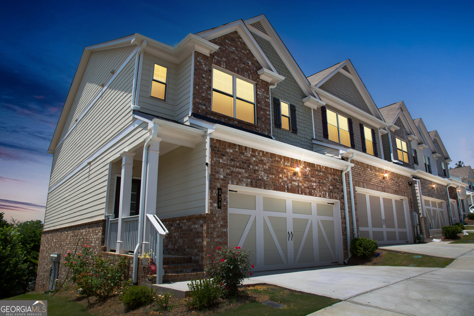
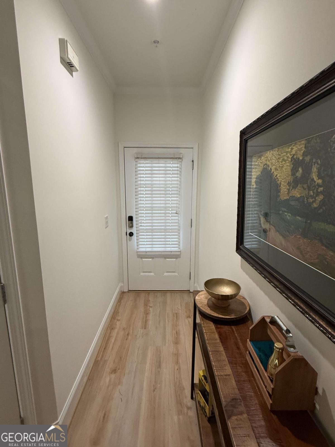
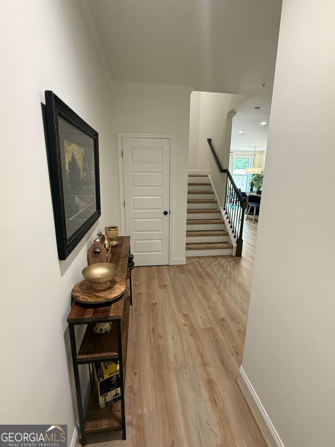
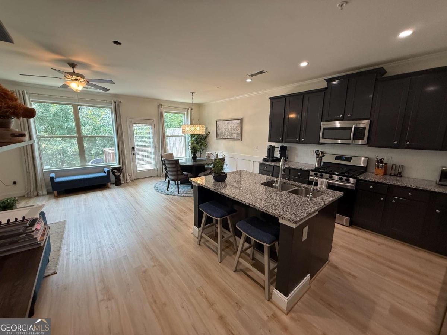
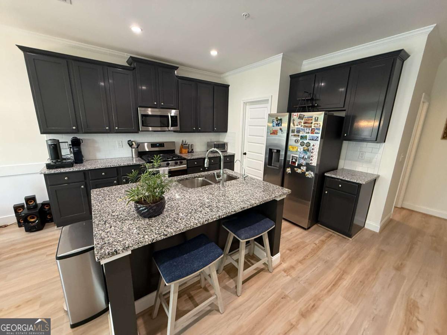
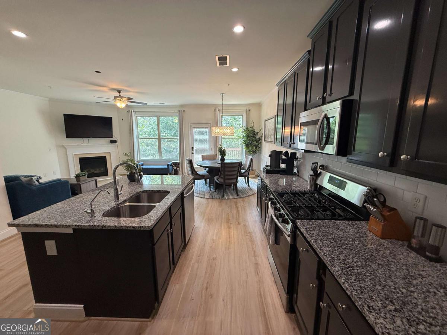
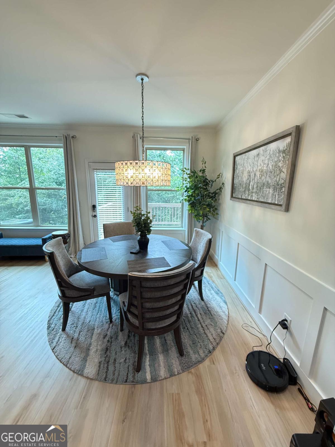
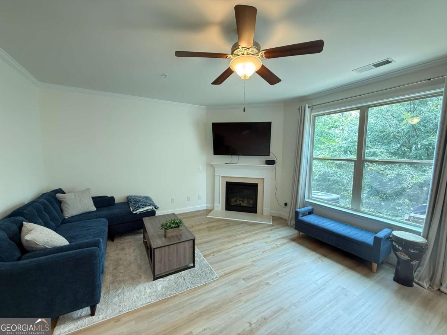
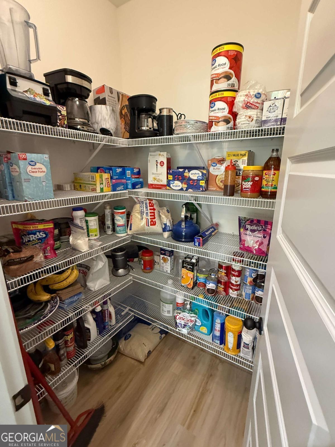
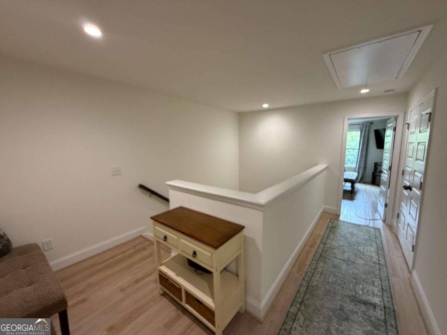
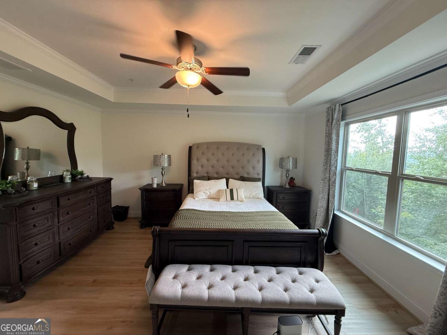
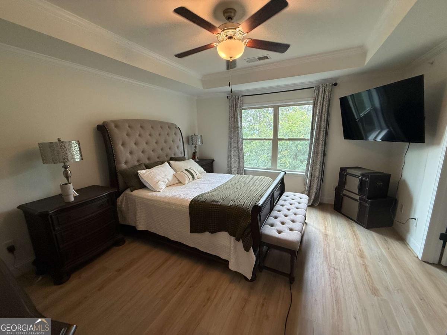
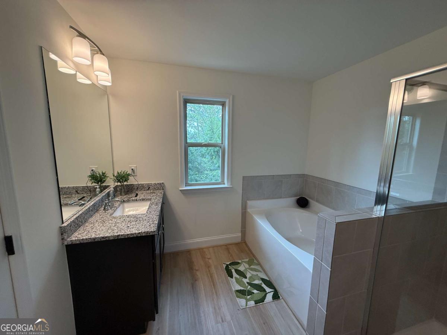
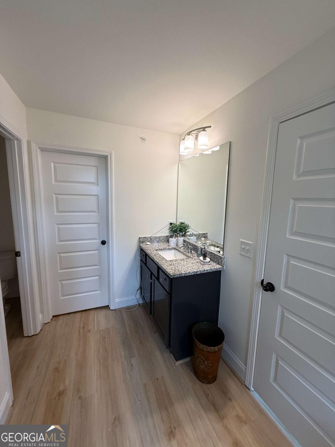
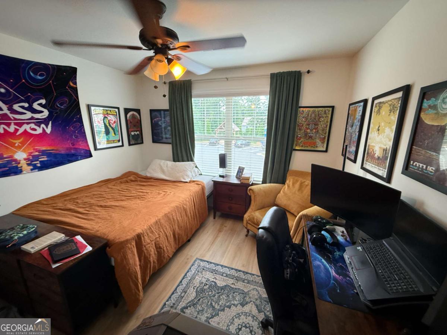
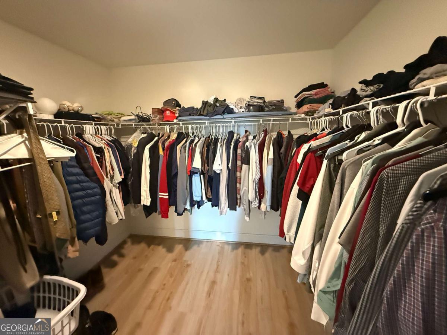
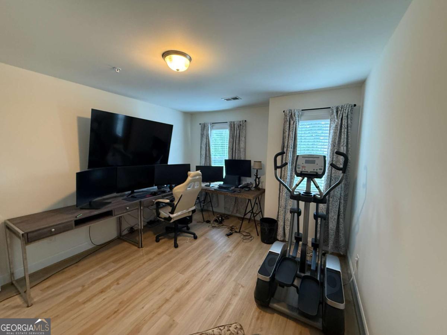
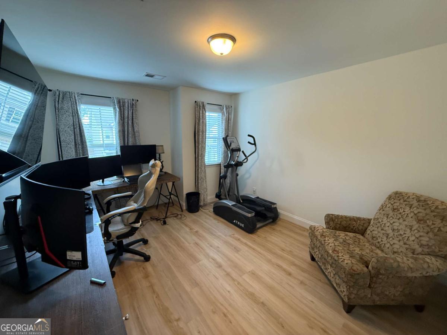
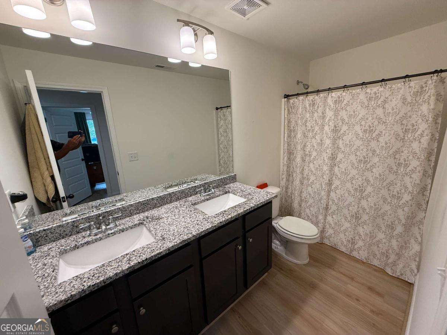
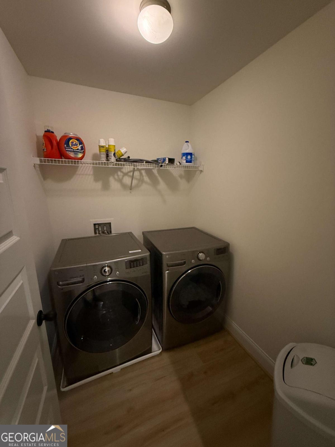
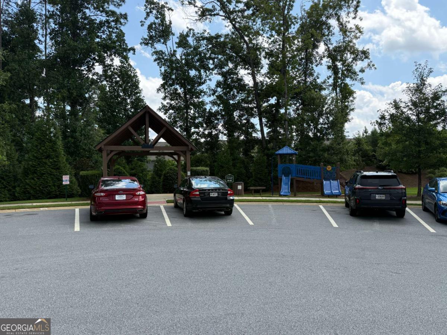
This beautifully designed townhome offers low-maintenance living, modern upgrades, and an unbeatable location just minutes from downtown Woodstock where you can dine, shop & listen to free concerts on the lawn. Step inside to discover a bright, open-concept floor plan filled with natural light-ideal for both everyday living and entertaining. The kitchen features granite countertops, ample cabinet space, and a functional layout that makes cooking and hosting easy. The oversized primary suite provides a comfortable retreat with enough space for a home office, sitting area, or flex space-perfect for today's lifestyle. An upstairs laundry room adds everyday convenience, while thoughtful storage throughout makes staying organized simple. Enjoy your own private back deck with green space (no neighbors behind you), ideal for relaxing evenings, grilling, or creating your own outdoor living space. New luxury vinyl flooring through out and fresh interior paint. Friendly neighborhood with community pavilion and playground. Zoned for top-rated schools and offering quick access to I-575, commuting to Atlanta and surrounding areas is easy and convenient.
Details
| MLS # | 10818525 |
|---|---|
| Listing Type | For Sale |
| Style | Town House |
| HOA Dues | $1,500 |
| Sub-Type | Resale |
| Status | Active |
| Year | 2020 |
| Days On Site | 23 |
| Listing Provided By | RE/MAX Town & Country | William D. Livesay |
Features
| Bed(s) | 3 |
|---|---|
| Bath(s) | 3 Total |
| Story(s) | 2 |
| Acreage | 0.04 |
Interior
| Appliances | Dishwasher, Disposal, Gas Water Heater, Microwave |
|---|---|
| Interior Features | Double Vanity, High Ceilings, Roommate Plan, Tray Ceiling(s), Walk-In Closet(s) |
| Cooling | Ceiling Fan(s), Central Air, Electric |
| Cooling Yes / No | Yes |
| Heating | Central, Forced Air, Natural Gas |
| Heating Yes / No | Yes |
| Fireplace Yes / No | Yes |
| Fireplaces Total | 1 |
| Fireplace Features | Factory Built, Gas Starter |
| Window Features | Double Pane Windows |
| Room Kitchen Features | Breakfast Area, Breakfast Bar, Kitchen Island, Pantry, Solid Surface Counters, Walk-in Pantry |
| Room Dining Room Features | Dining Rm/Living Rm Combo |
| Laundry Features | Upper Level |
Exterior
| Lot Features | Level |
|---|---|
| Construction Materials | Brick, Concrete |
| Roof | Composition |
| Foundation Details | Slab |
| Patio And Porch Features | Deck |
| Security Features | Fire Sprinkler System, Smoke Detector(s) |
Parking
| Attached Garage Yes / No | Yes |
|---|---|
| Garage Yes / No | Yes |
| Parking Features | Garage, Attached, Kitchen Level, Garage Door Opener |
Utilities
| Utilities | Cable Available, Electricity Available, Natural Gas Available, Phone Available, Sewer Available, Sewer Connected, Underground Utilities, Water Available |
|---|---|
| Sewer | Public Sewer |
| Electric | 220 Volts |
Taxes
| Tax Annual Amount | 4857 |
|---|---|
| Tax Year | 2025 |
Location
| Community Features | Sidewalks, Street Lights, Near Shopping |
|---|
Area Information
| State | GA |
|---|---|
| County | Cherokee |
| City | Woodstock |
| Zip Code | 30188 |
| Area | Cherokee |
| Community Name | East of Main |
| School District | River Ridge |
| Elementary School | Little River |
| High School | River Ridge |
| Listing VS Median (in East of Main) | |
Price: $389,000 low | high Med: $772,500 On site: 23 low | high Med: 125.5 | |
Market Activity 30188
Request a showing
Request a showing
Contact
Learn More About This Property

| State | GA |
|---|---|
| County | Cherokee |
| City | Woodstock |
| Zip Code | 30188 |
| Area | Cherokee |
| Community Name | East of Main |
| School District | River Ridge |
| Elementary School | Little River |
| High School | River Ridge |
| Listing VS Median (in East of Main) | |
Price: $389,000 low | high Med: $772,500 On site: 23 low | high Med: 125.5 | |