
39 Village Pointe Drive,Lagrange, GA 30240
Lagrange, GA 30240

Description
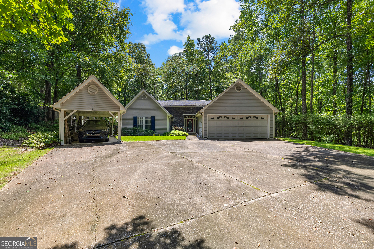
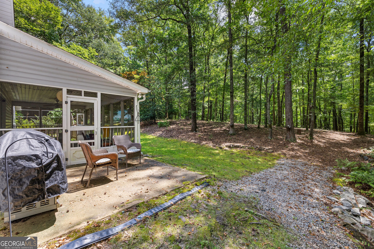
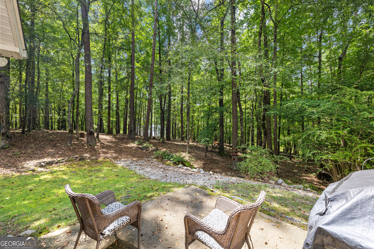
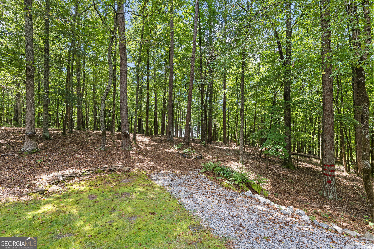
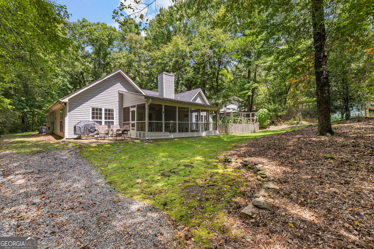
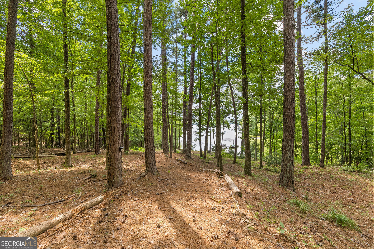
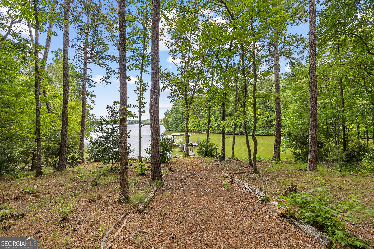
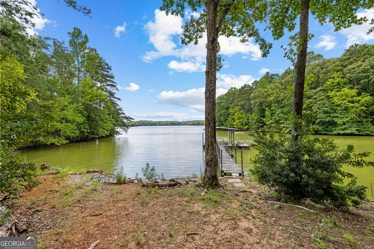
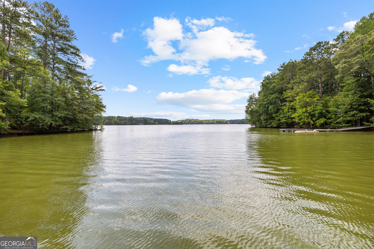
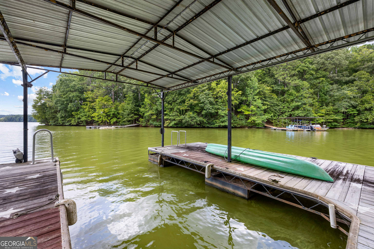
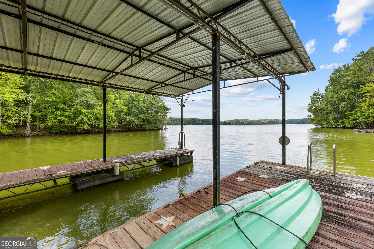
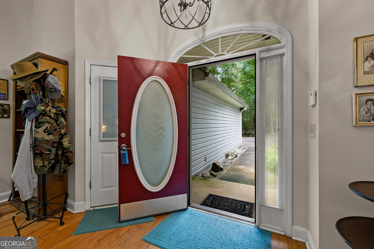
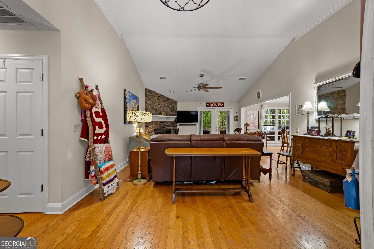
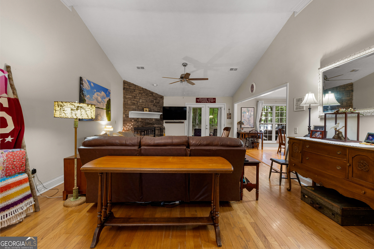
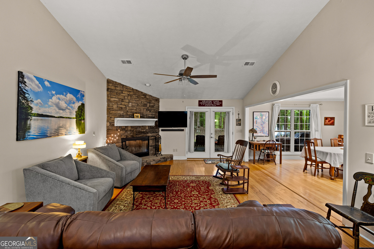
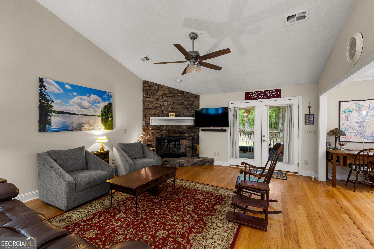
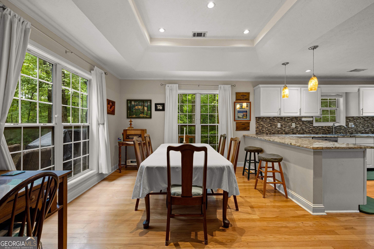
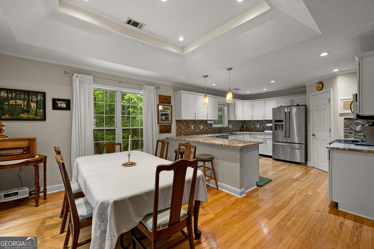
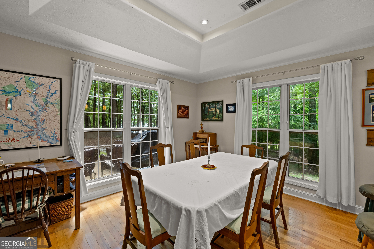
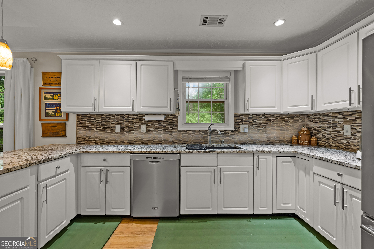
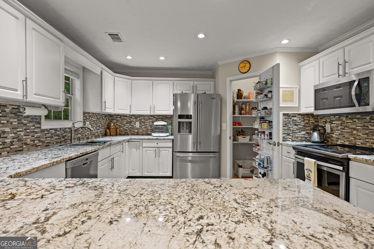
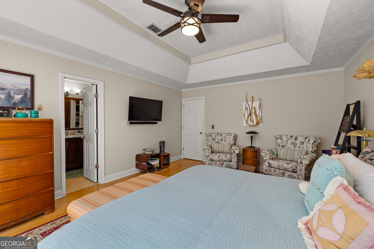
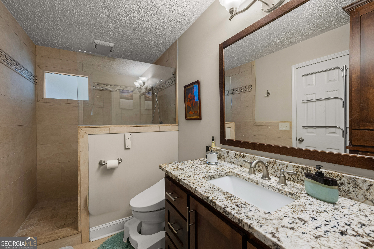
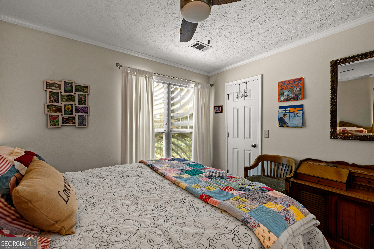
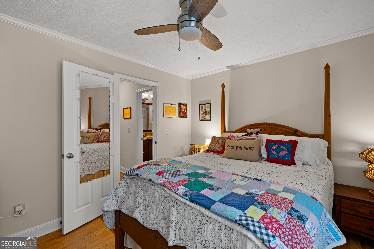
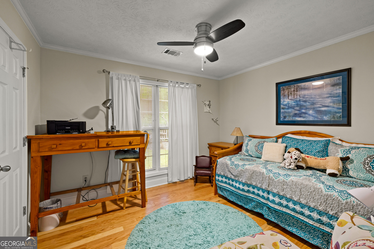
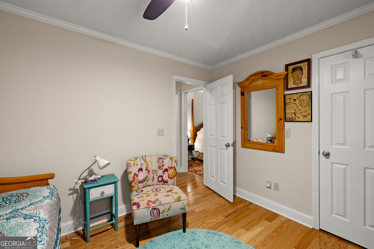
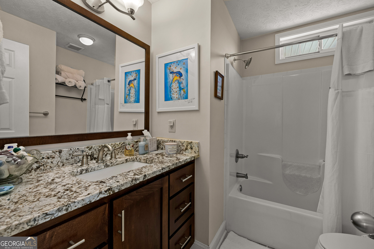
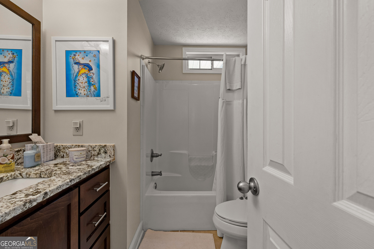
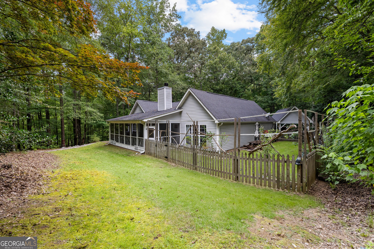
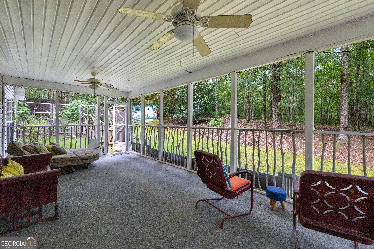
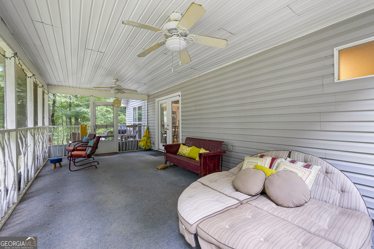
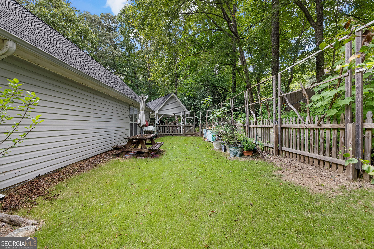
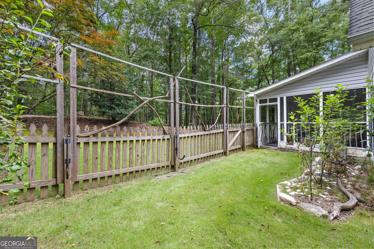
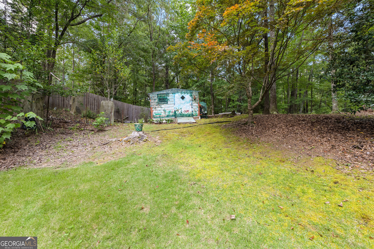
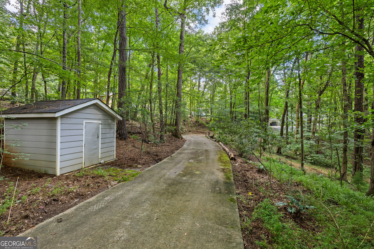
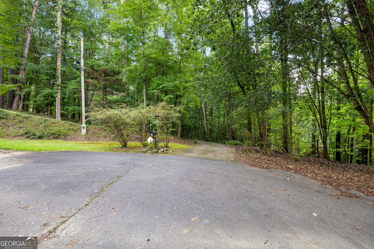
Rare Find! Lake Living on West Point Lake! This meticulously maintained 3-bedroom, 2-bath, one-level ranch home offers hardwood and tile floors throughout and a large screened porch (perfect for afternoon naps!), on one of the flattest lots in the area. It offers an open-concept layout designed for comfortable living and entertaining. Situated on a cul de sac lot bordering the U.S. Army Corps of Engineers property, with coves on either side of its covered deep water dock, the home offers beautiful year-round lake views and a peaceful natural setting. The dock has newly added spud-poles that eliminate shoreline cables. The oversized garage with HVAC vents for two car parking and/or storage as well as a detached carport provides convenient additional storage for a car, boat, or recreational equipment. Both have easy pull down floored attic space for storage. Inside, the open floor plan creates an easy flow between the living spaces. Kitchen and primary bathroom have been remodeled and updated. The one-level design, unique property features, waterfront location with a very rare flat lot which allows easy access to dock, 7+ feet of rip-rap added to prevent shoreline receding, covered dock, 2-car garage, detached carport, storage shed and privacy fence, 39 Village Pointe Dr offers a unique and special opportunity to enjoy life on West Point Lake.
Details
| MLS # | 10824095 |
|---|---|
| Listing Type | For Sale |
| Style | House |
| Sub-Type | Resale |
| Status | Active |
| Year | 1997 |
| Days On Site | 12 |
| Listing Provided By | BHHS Georgia Properties | Vicki Dell |
Features
| Bed(s) | 3 |
|---|---|
| Bath(s) | 2 Total |
| SQ Feet | 1,596 |
| Story(s) | 1 |
| Acreage | 1.00 |
| Water Front | Yes |
| Property View | Yes |
Interior
| Appliances | Dishwasher, Electric Water Heater, Microwave, Range, Stainless Steel Appliance(s) |
|---|---|
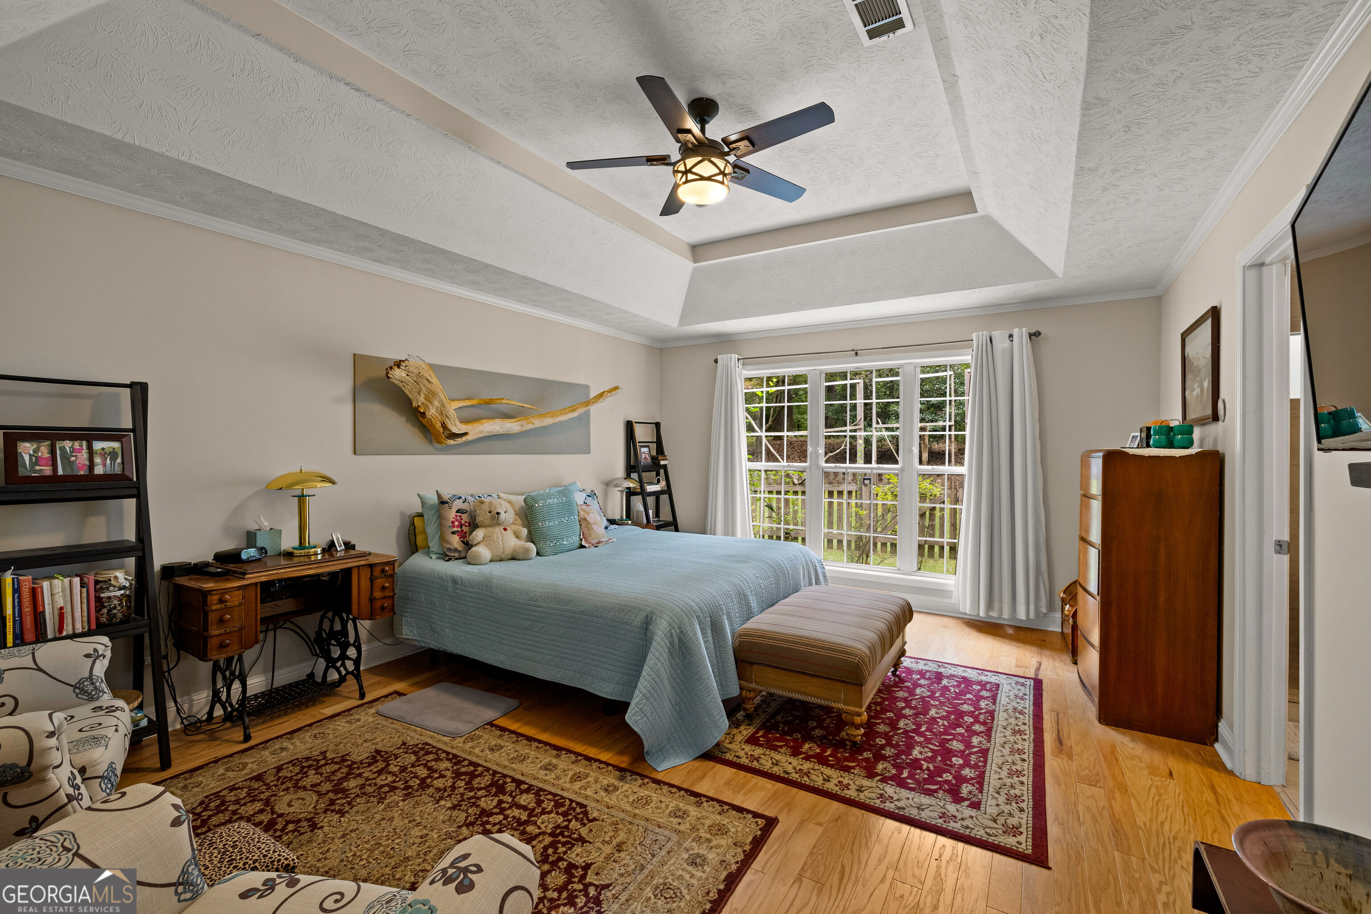
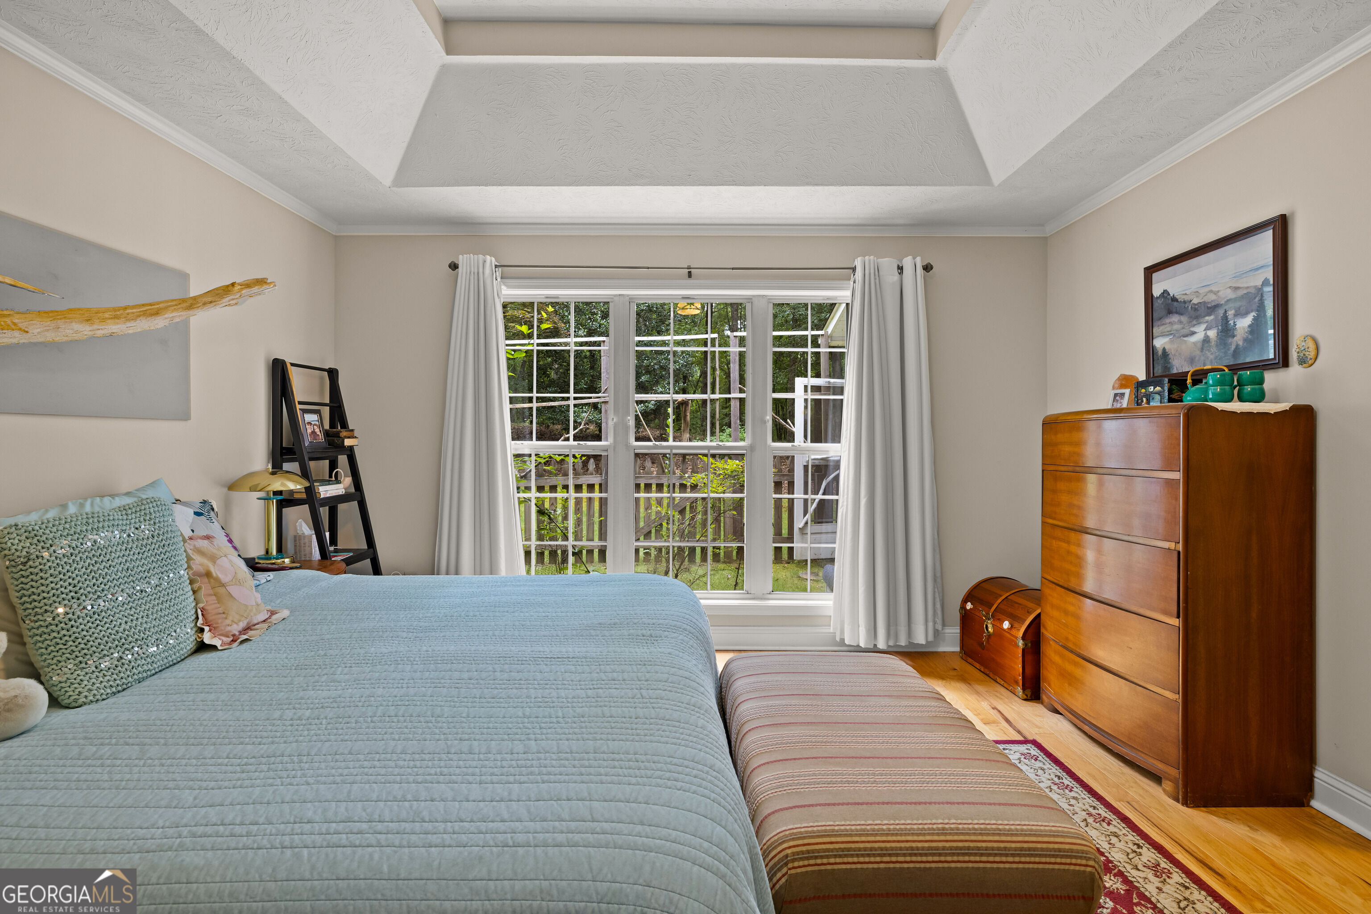
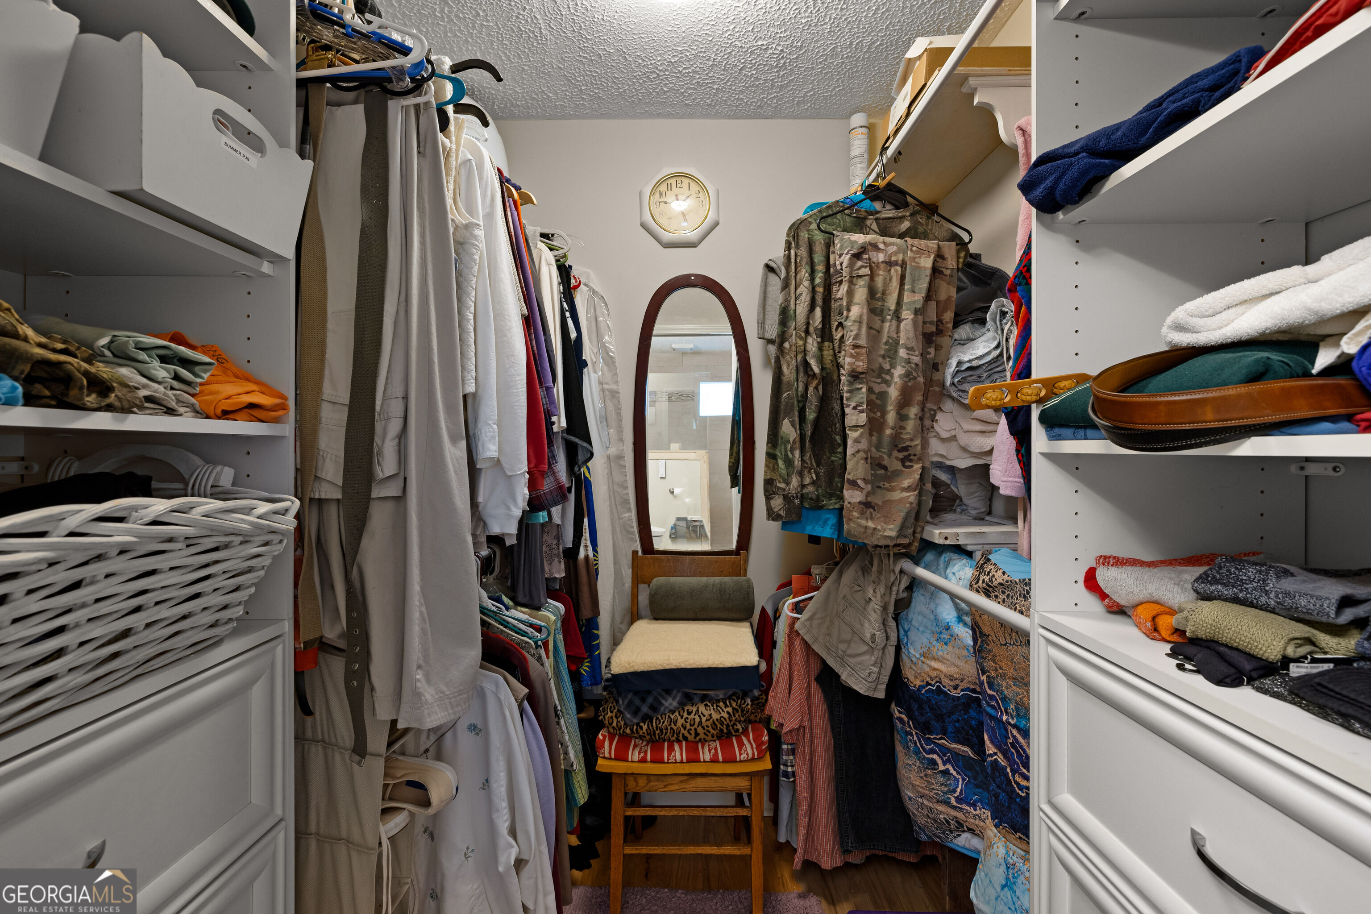
| Interior Features | High Ceilings, Master On Main Level, Separate Shower, Tile Bath, Tray Ceiling(s), Vaulted Ceiling(s), Walk-In Closet(s) |
| Cooling | Ceiling Fan(s), Central Air, Electric, Heat Pump |
| Cooling Yes / No | Yes |
| Heating | Central, Electric, Heat Pump |
| Heating Yes / No | Yes |
| Fireplace Yes / No | Yes |
| Fireplaces Total | 1 |
| Fireplace Features | Factory Built, Family Room |
| Window Features | Double Pane Windows |
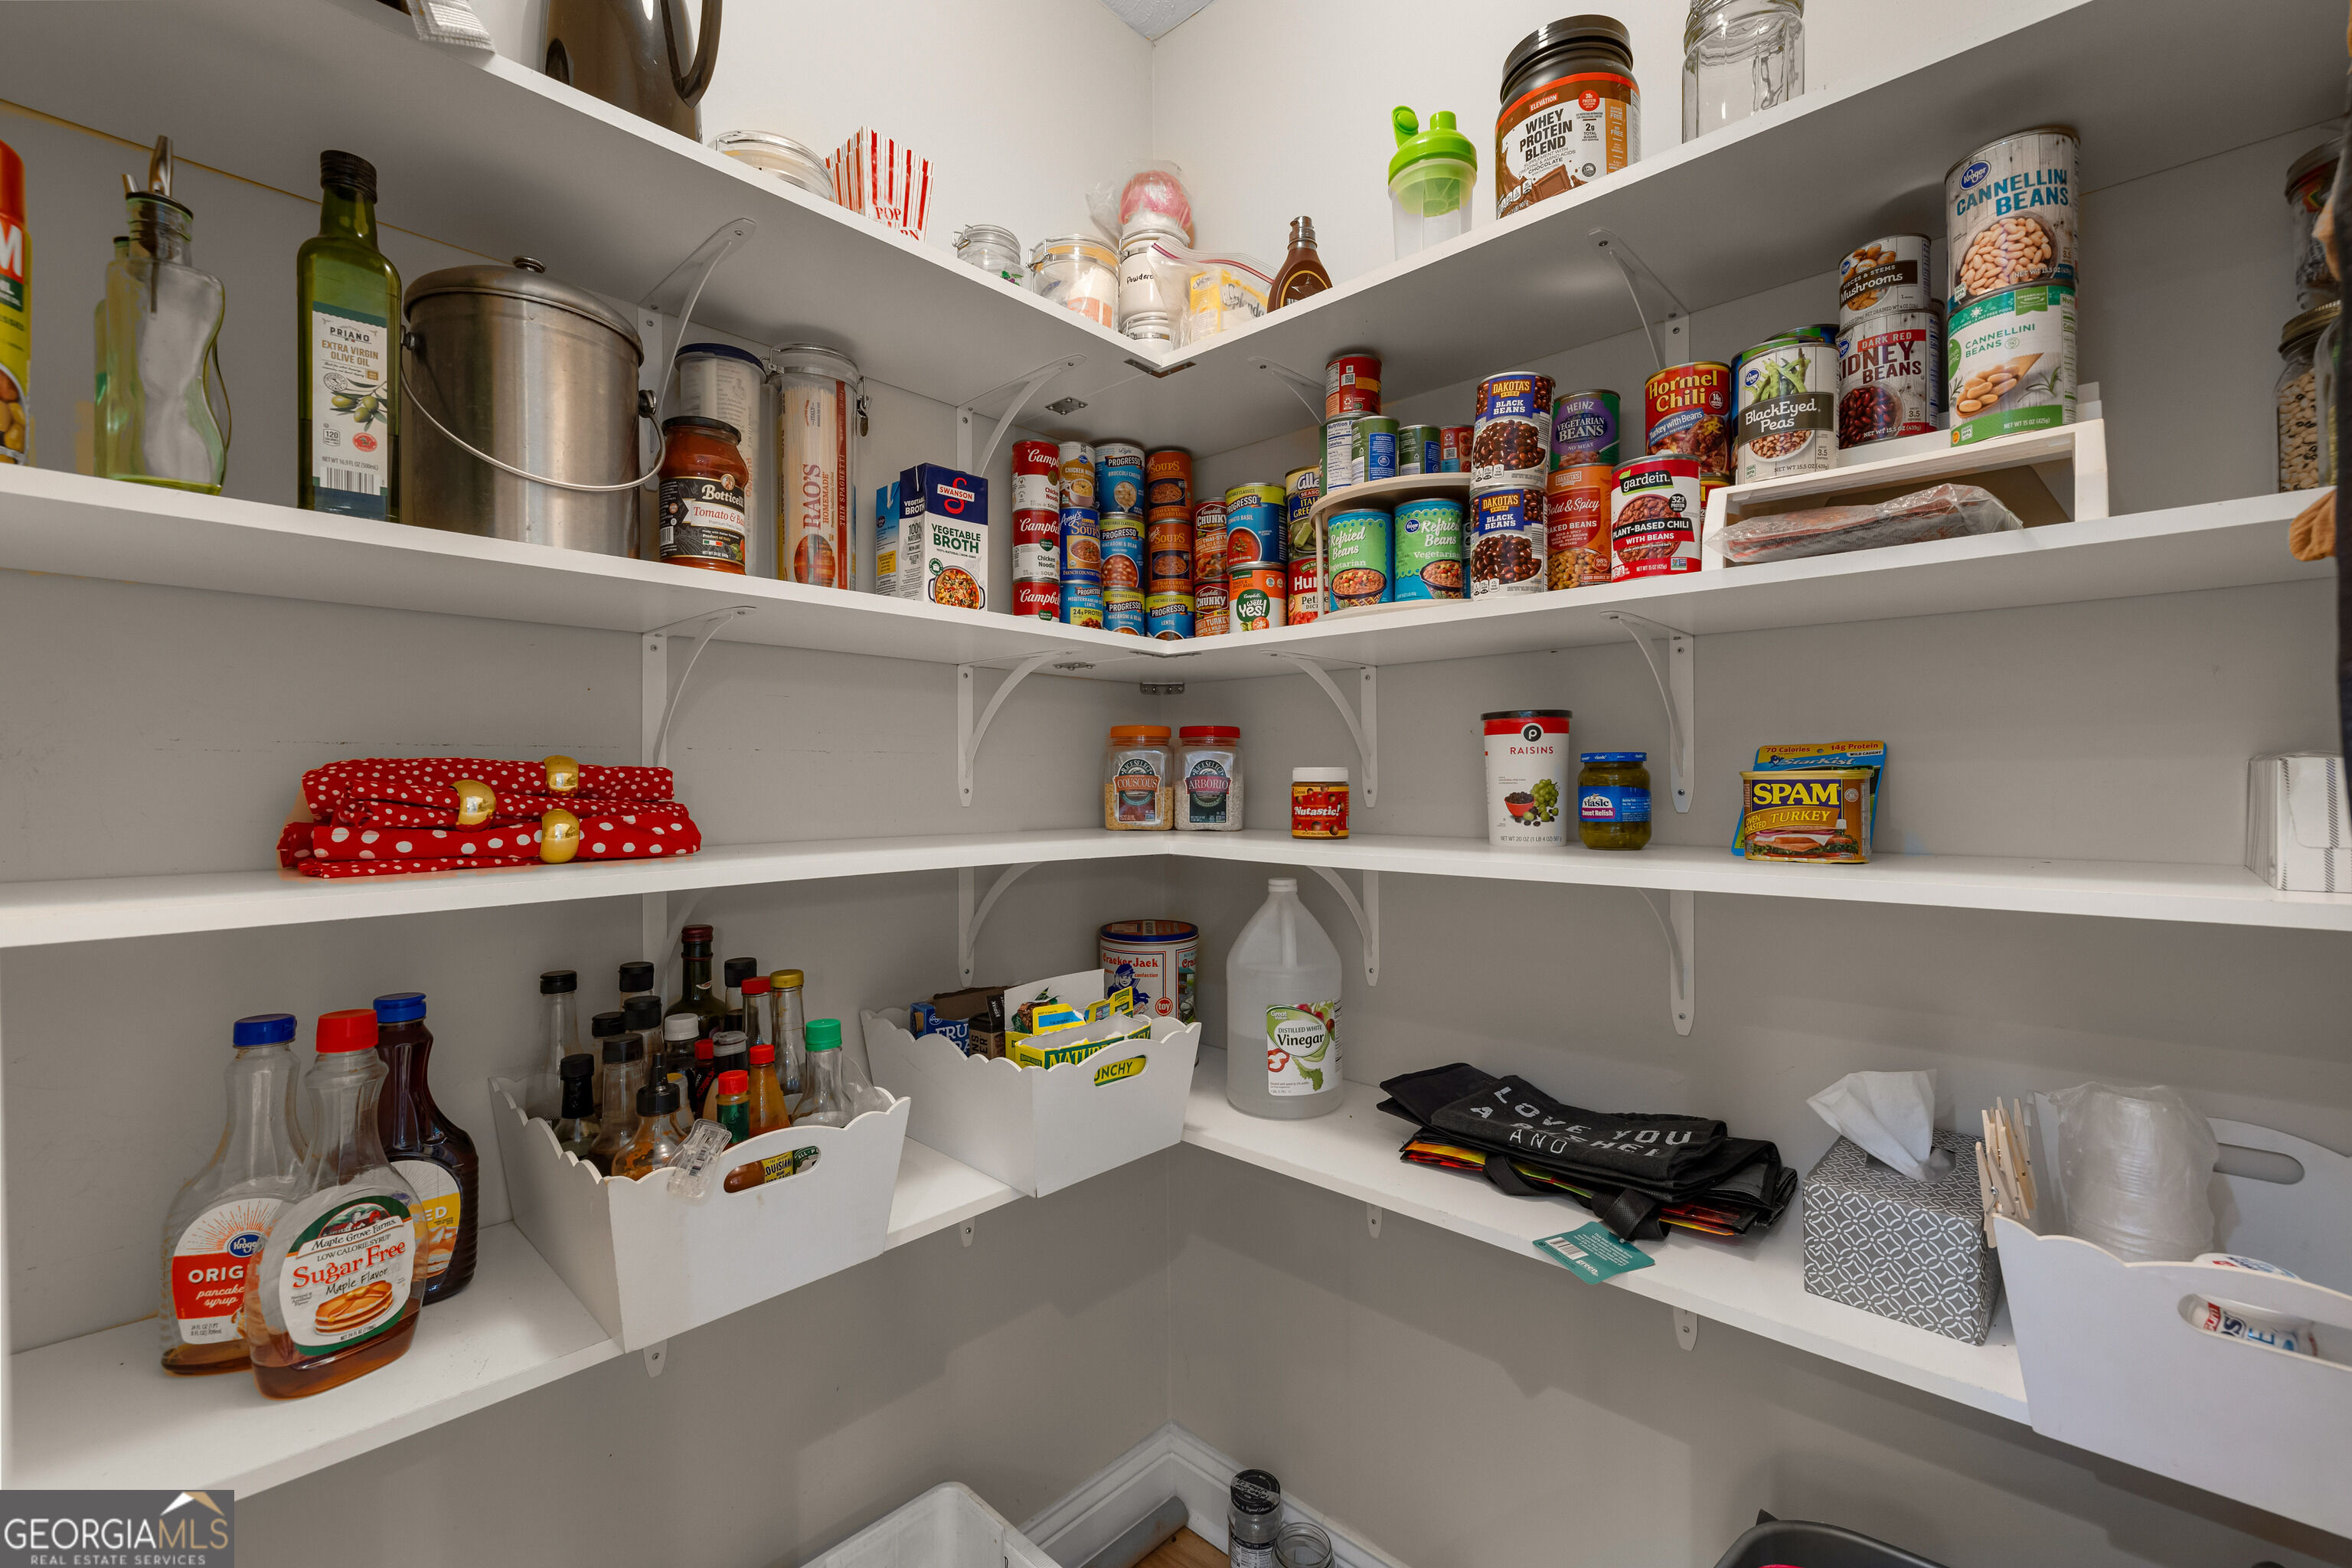
| Room Kitchen Features | Breakfast Bar, Breakfast Room, Solid Surface Counters, Walk-in Pantry |
| Laundry Features | In Hall, Laundry Closet |
Exterior
| Lot Features | Cul-De-Sac, Private |
|---|---|
| Construction Materials | Vinyl Siding |
| Roof | Composition |
| Fencing | Back Yard, Privacy |
| Foundation Details | Slab |
| Waterfront Features | Corps of Engineers Control, Deep Water Access, Floating Dock, Lake, Lake Privileges |
| Patio And Porch Features | Screened |
| Security Features | Smoke Detector(s) |
Parking
| Attached Garage Yes / No | Yes |
|---|---|
| Garage Yes / No | Yes |
| Parking Features | Garage, Attached, Detached, Kitchen Level, RV Access/Parking, Boat, Garage Door Opener |
Utilities
| Utilities | Cable Available, Underground Utilities |
|---|---|
| Sewer | Septic Tank |
Taxes
| Tax Annual Amount | 3281 |
|---|---|
| Tax Year | 2025 |
Location
| Community Features | None |
|---|
Area Information
| State | GA |
|---|---|
| County | Troup |
| City | Lagrange |
| Zip Code | 30240 |
| Area | Troup |
| Community Name | Indian Bend |
| School District | Lagrange |
| Elementary School | Hillcrest |
| High School | Lagrange |
| Listing VS Median (in Indian Bend) | |
Price: $419,000 low | high Med: $419,000 sqft: 1,596 low | high Med: 1,596 $ / sqft: $263 low | high Med: $263 On site: 12 low | high Med: 12 | |
Market Activity 30240
Request a showing
Request a showing
Contact
Learn More About This Property

| State | GA |
|---|---|
| County | Troup |
| City | Lagrange |
| Zip Code | 30240 |
| Area | Troup |
| Community Name | Indian Bend |
| School District | Lagrange |
| Elementary School | Hillcrest |
| High School | Lagrange |
| Listing VS Median (in Indian Bend) | |
Price: $419,000 low | high Med: $419,000 sqft: 1,596 low | high Med: 1,596 $ / sqft: $263 low | high Med: $263 On site: 12 low | high Med: 12 | |