New Listing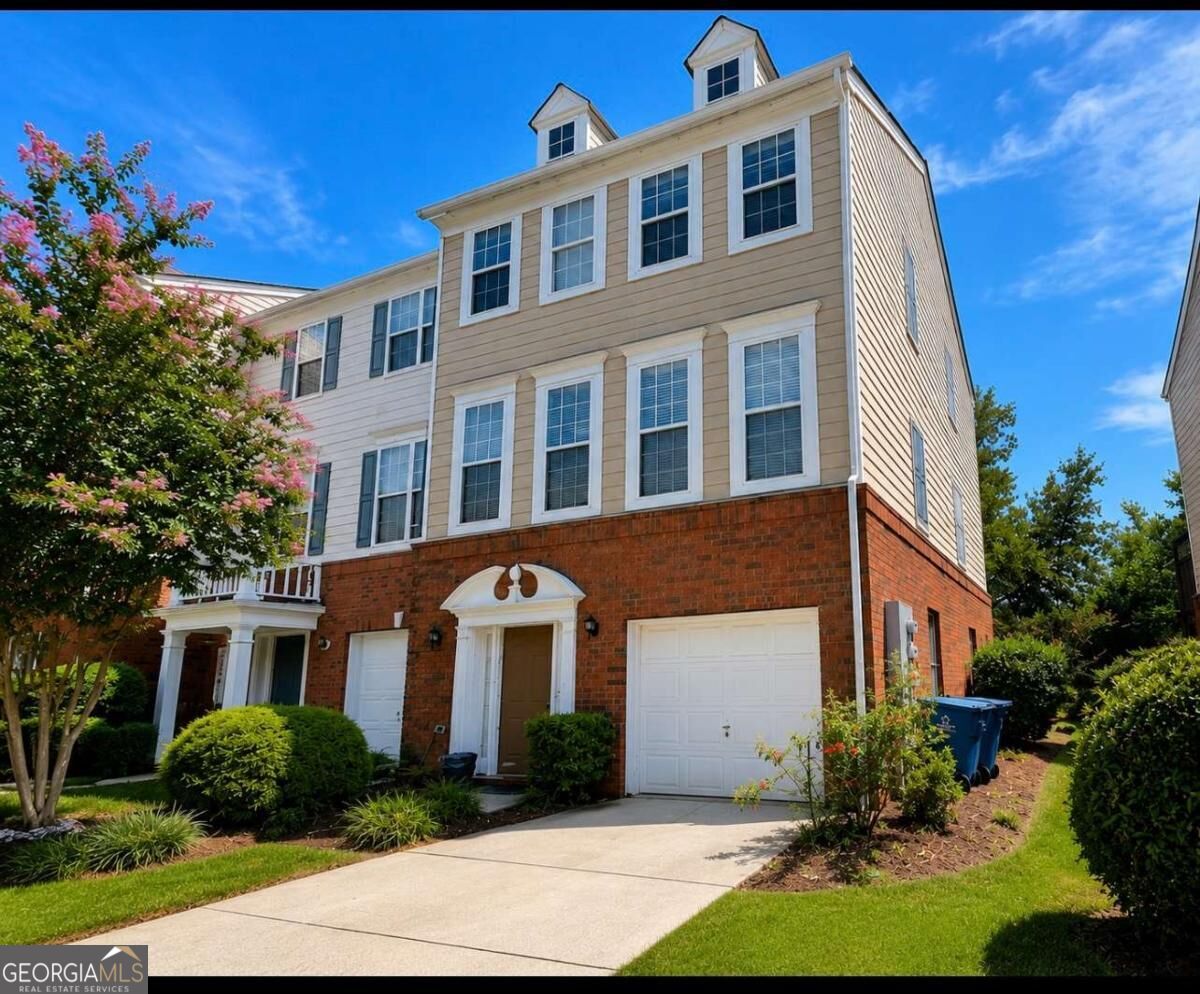



Description
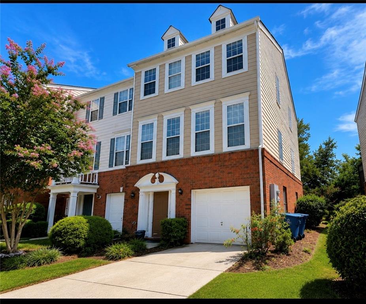
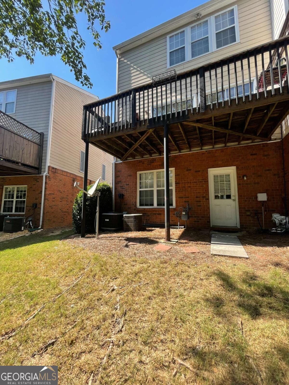
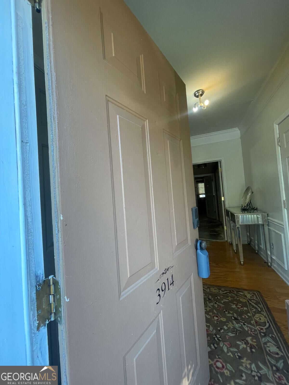
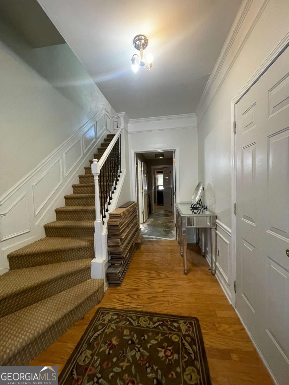
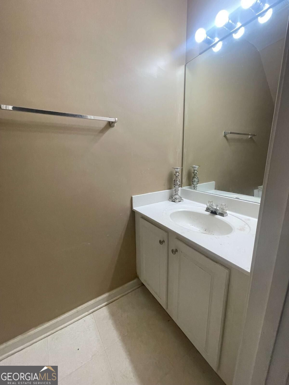
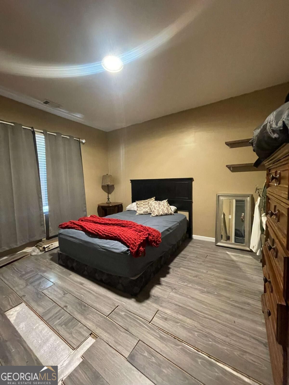
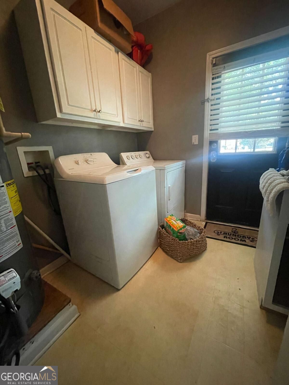
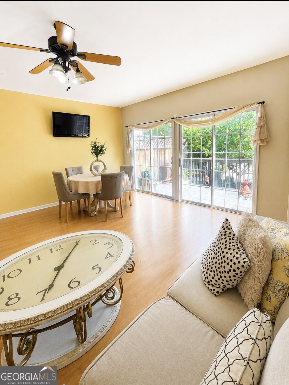
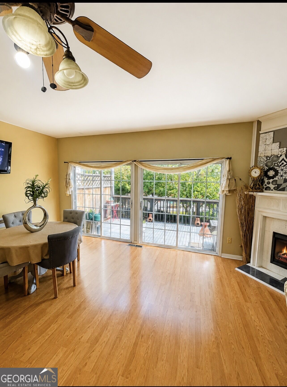
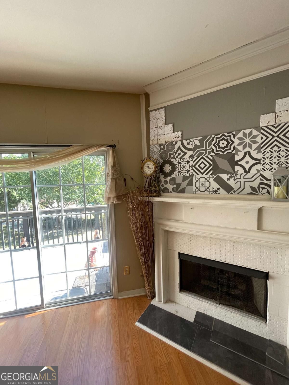
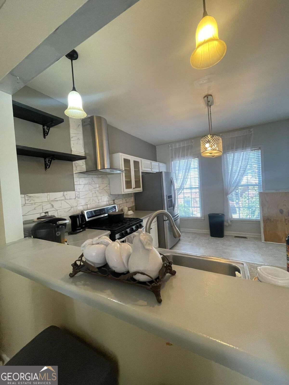
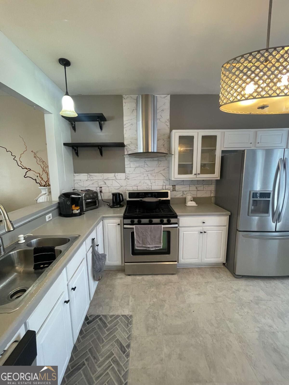
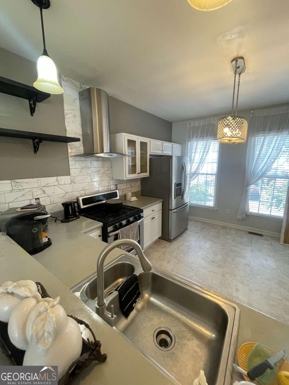
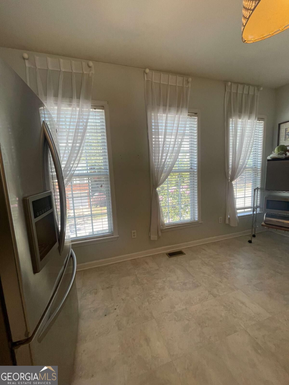
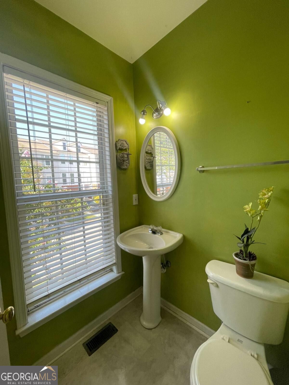
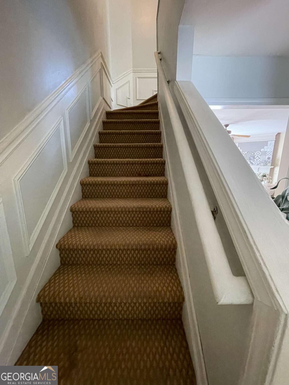
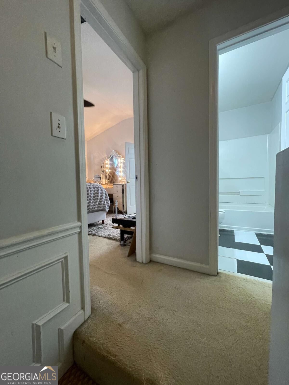
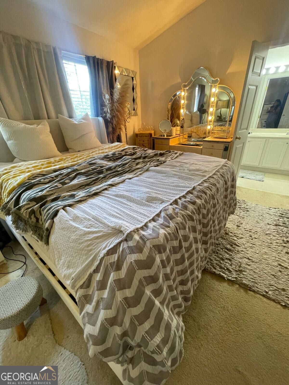
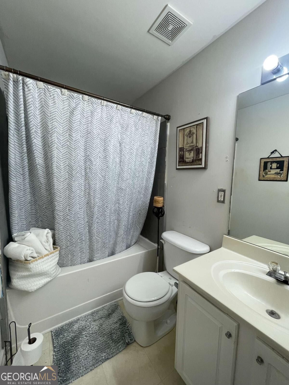
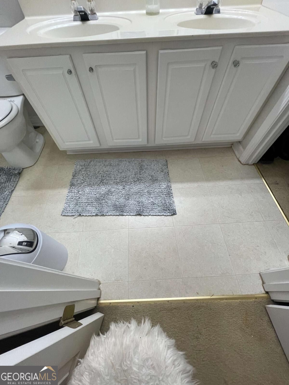
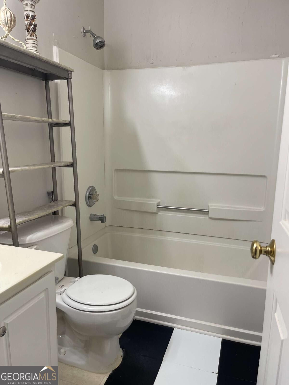
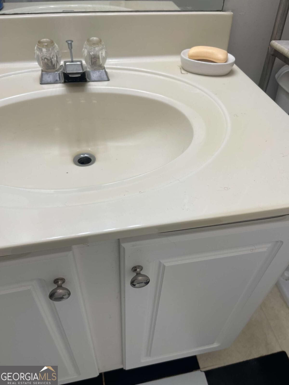
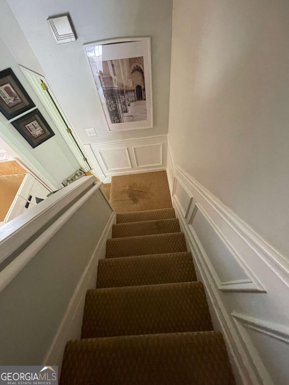
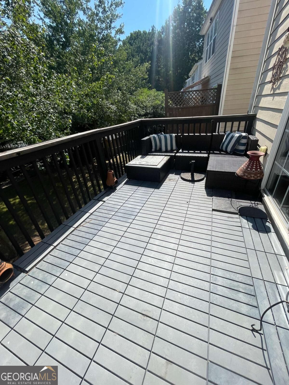
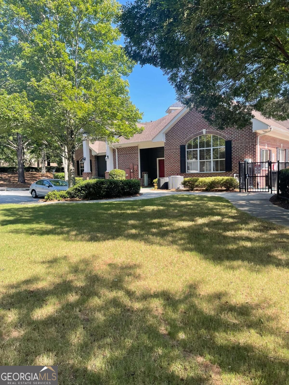
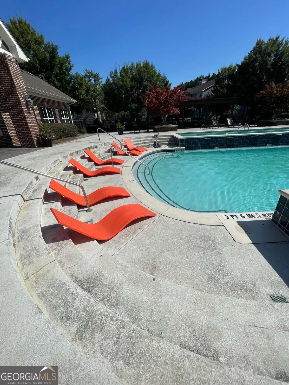
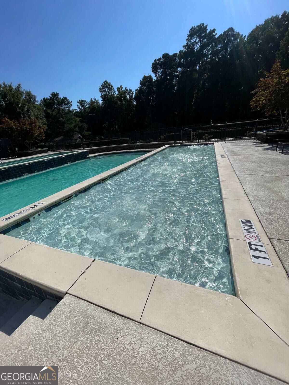
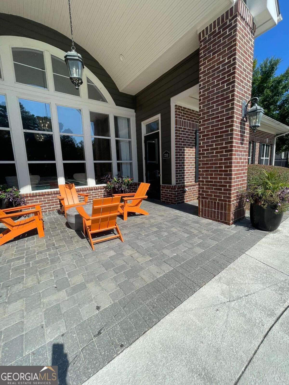
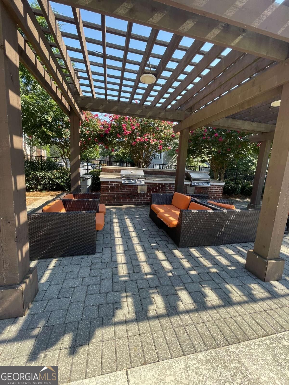
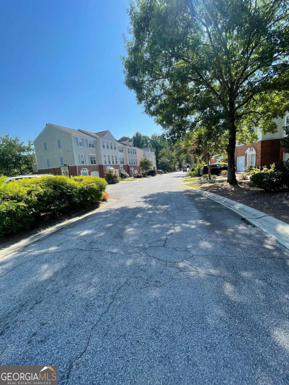
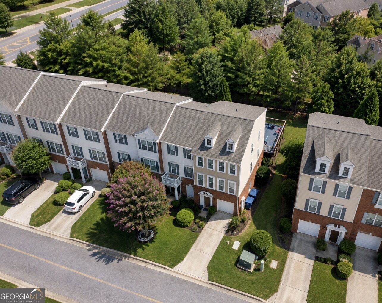
A standout opportunity in Howell Park Subdivision! Make it yours....Airbnb opportunity! Step inside one of the community's larger floor plans, offering generous living space, a flexible layout, and endless possibilities to make it your own. Property is being sold "AS-IS," giving buyers the opportunity to personalize and add their own finishing touches. The home features 3 bedrooms, 2 full baths, 2 half baths, a built-in garage, and a versatile lower-level bonus room-perfect for a home office, media room, workout space, or additional living area. The main level features an open layout with a cozy fireplace and access to a large deck overlooking the community pool, green space, and grilling area-a great setting for relaxing, entertaining, and enjoying the outdoors. Upstairs, the primary suite offers a walk-in closet and double vanity. ***Location is a standout feature! Situated near the front entrance of the subdivision, this home offers exceptional everyday convenience in a walkable location. Enjoy easy access to H Mart supermarket, nearby shopping and dining, the mall, a nearby bus stop, and I-85-putting everyday essentials and transportation within easy reach. With its spacious floor plan, community amenities, pool and green space views, walkable location, and exceptional convenience, this Howell Park townhome offers a winning combination of space, location, lifestyle, and potential. Don't miss the opportunity to make it yours!
Details
| MLS # | 10830240 |
|---|---|
| Listing Type | For Sale |
| Style | Town House |
| HOA Dues | $3,120 |
| Sub-Type | Resale |
| Status | Active |
| Year | 2002 |
| Days On Site | 6 |
| Listing Provided By | Coldwell Banker Realty | Lisa Wells |
Features
| Bed(s) | 3 |
|---|---|
| Bath(s) | 4 Total |
| Pool | Yes |
| Acreage | 0.04 |
| Water Front | Yes |
| Property View | Yes |
Interior
| Appliances | Dishwasher, Disposal |
|---|---|
| Interior Features | High Ceilings, In-Law Floorplan, Vaulted Ceiling(s), Walk-In Closet(s) |
| Cooling | Ceiling Fan(s), Central Air |
| Cooling Yes / No | Yes |
| Heating | Central |
| Heating Yes / No | Yes |
| Fireplace Yes / No | Yes |
| Fireplaces Total | 1 |
| Fireplace Features | Gas Log |
| Window Features | Double Pane Windows |
| Room Kitchen Features | Breakfast Area, Breakfast Bar, Pantry |
| Room Dining Room Features | L Shaped |
| Laundry Features | Other |
Exterior
| Exterior Features | Other |
|---|---|
| Lot Features | Level, Zero Lot Line |
| Construction Materials | Other, Vinyl Siding |
| Roof | Composition |
| Waterfront Features | No Dock Or Boathouse |
| Patio And Porch Features | Deck, Patio |
| Security Features | Smoke Detector(s) |
Parking
| Attached Garage Yes / No | No |
|---|---|
| Garage Yes / No | Yes |
| Parking Features | Garage |
Utilities
| Utilities | Electricity Available |
|---|---|
| Sewer | Public Sewer |
| Electric | 220 Volts |
Taxes
| Tax Annual Amount | 3883 |
|---|---|
| Tax Year | 2025 |
Location
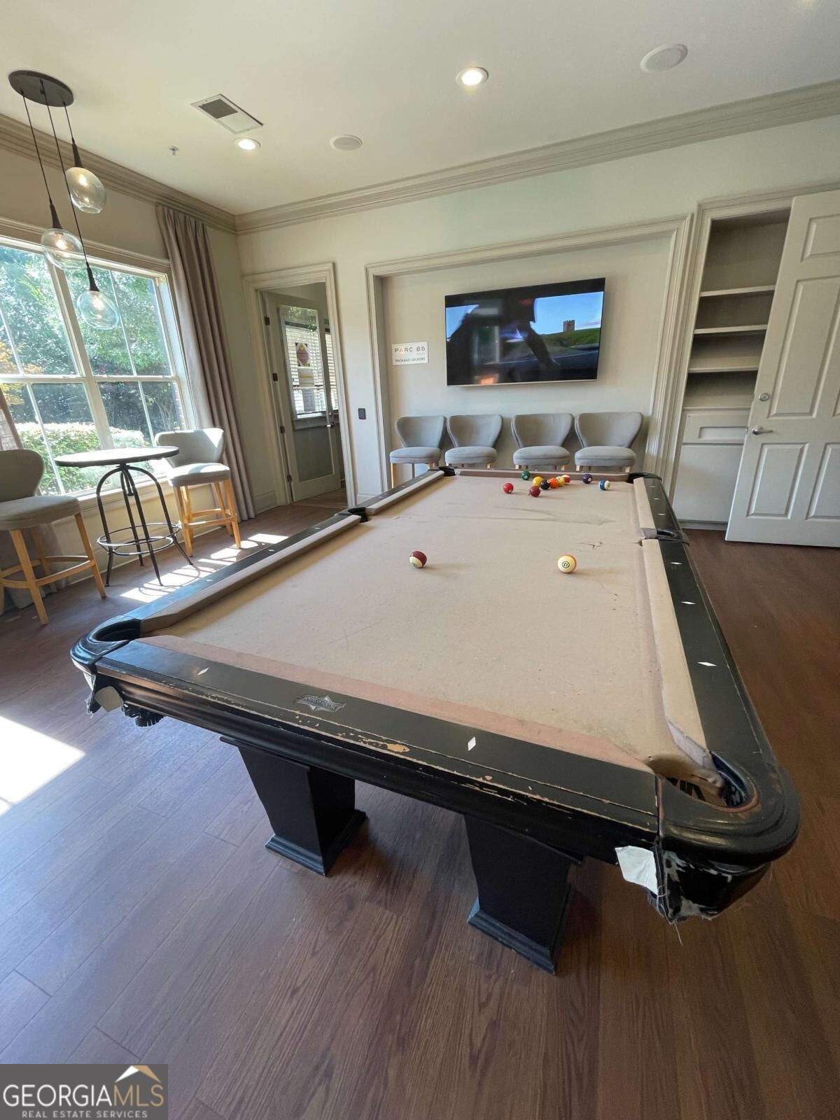
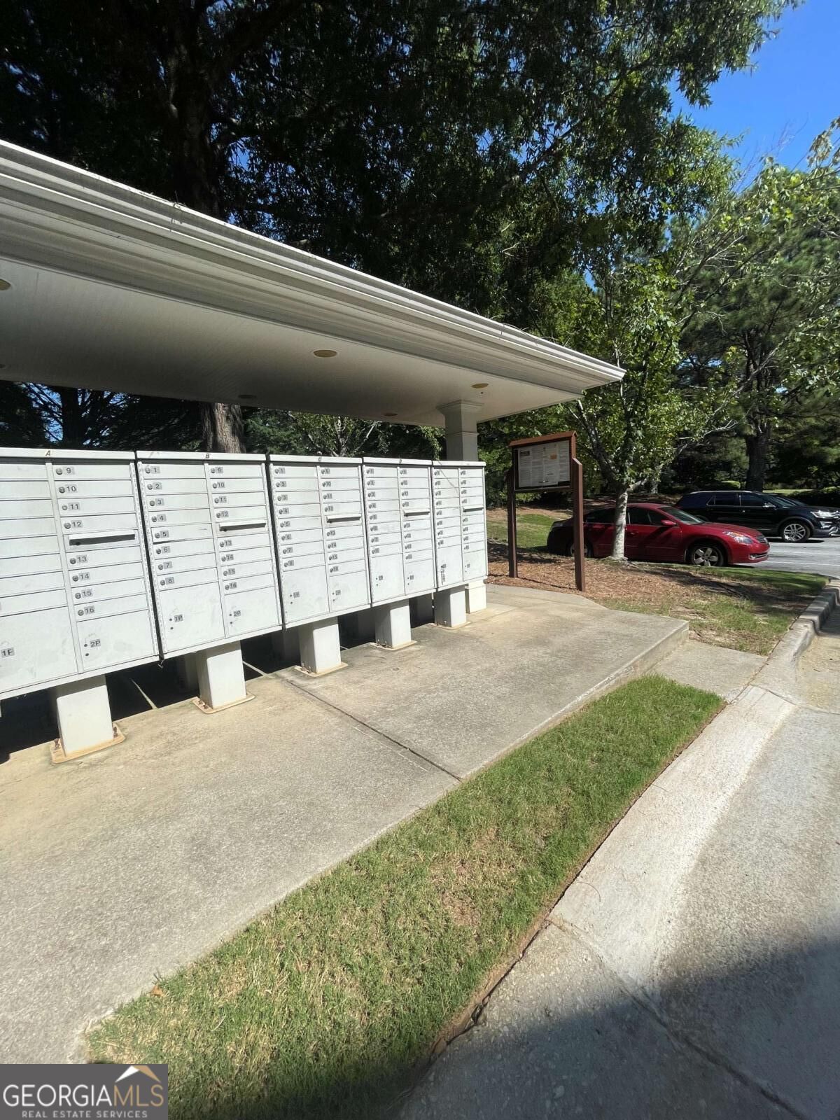
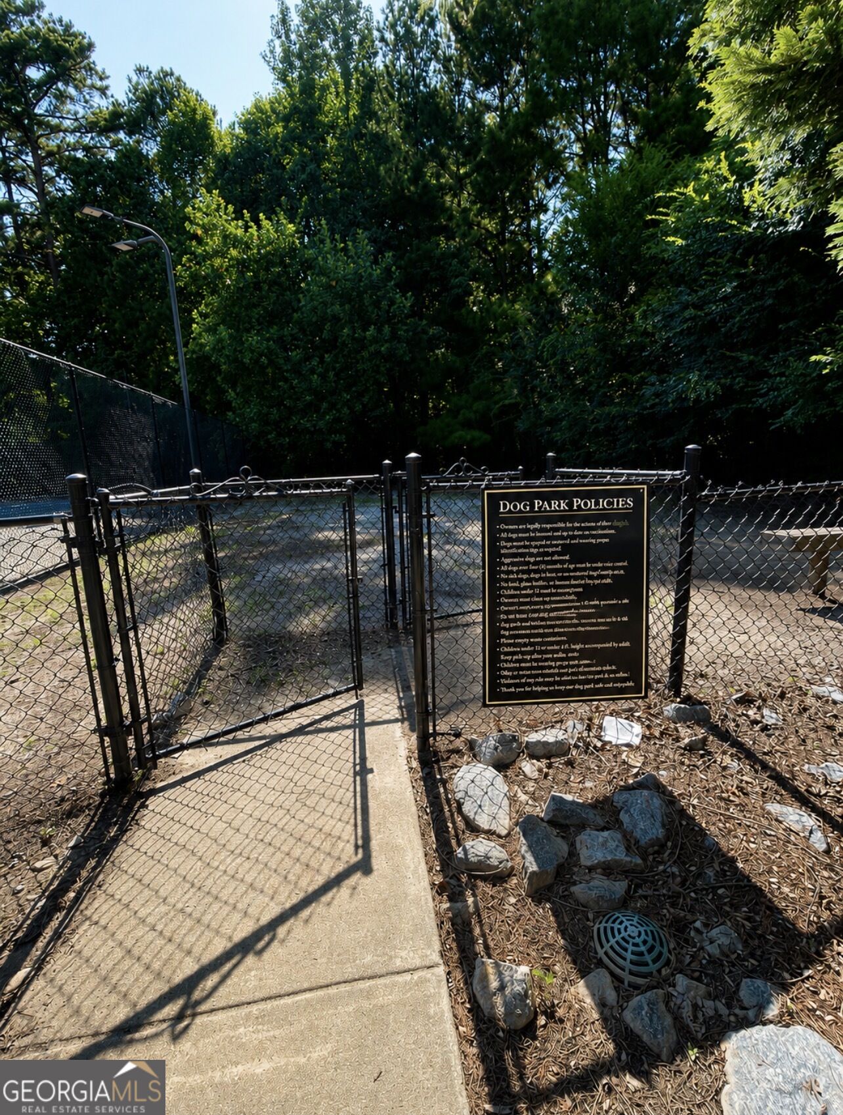
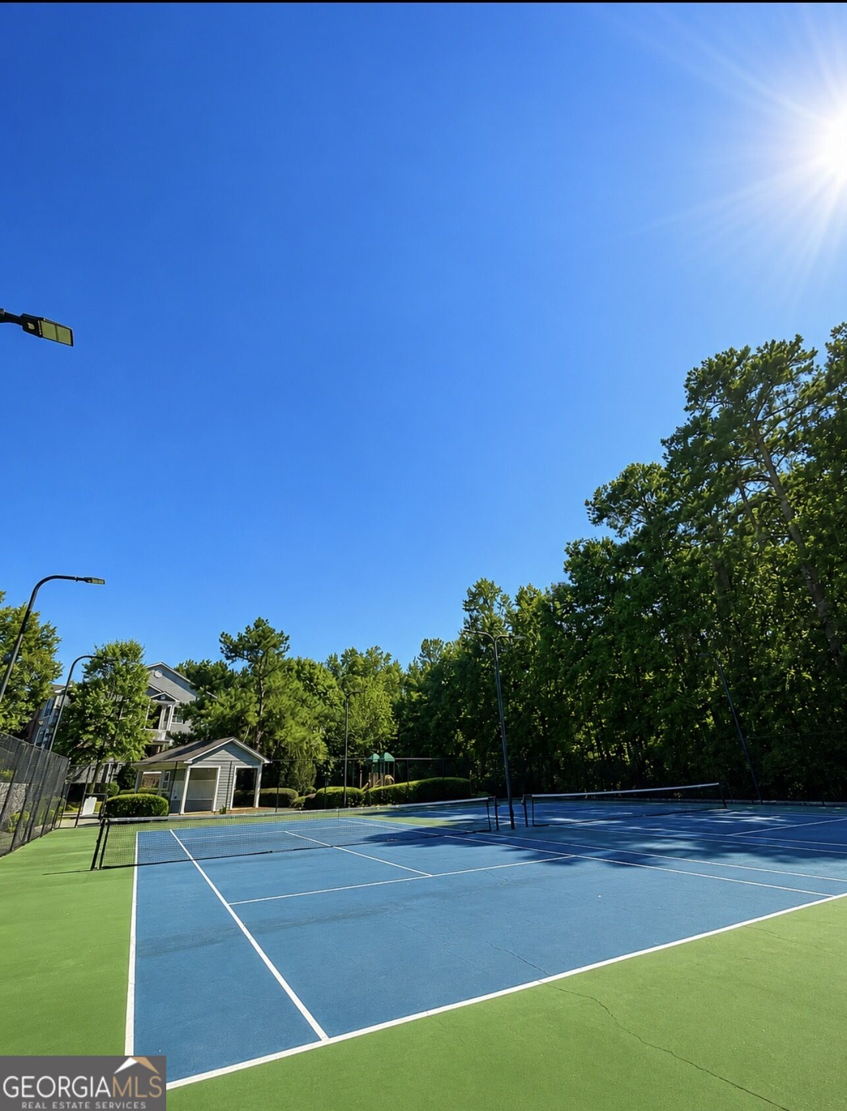
| Community Features | Clubhouse, Fitness Center, Park, Playground, Pool, Street Lights, Tennis Court(s), Walk To Schools, Near Shopping |
|---|
Area Information
| State | GA |
|---|---|
| County | Gwinnett |
| City | Duluth |
| Zip Code | 30096 |
| Area | Gwinnett |
| Community Name | Howell Park |
| School District | Duluth |
| Elementary School | Harris |
| High School | Duluth |
| Listing VS Median (in Howell Park) | |
Price: $279,900 low | high Med: $140,950 On site: 6 low | high Med: 83 | |
Market Activity 30096
Request a showing
Request a showing
Contact
Learn More About This Property

| State | GA |
|---|---|
| County | Gwinnett |
| City | Duluth |
| Zip Code | 30096 |
| Area | Gwinnett |
| Community Name | Howell Park |
| School District | Duluth |
| Elementary School | Harris |
| High School | Duluth |
| Listing VS Median (in Howell Park) | |
Price: $279,900 low | high Med: $140,950 On site: 6 low | high Med: 83 | |