3915 Merriweather Woods,Johns Creek, GA 30022
Johns Creek, GA 30022


Description
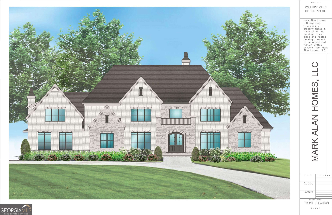
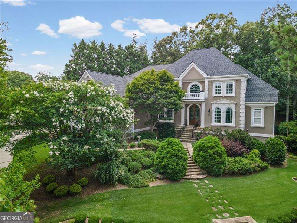
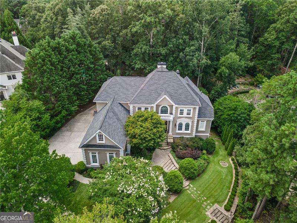
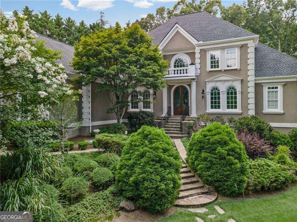
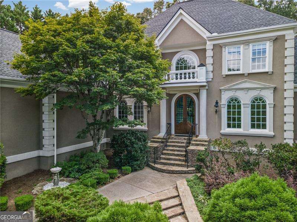
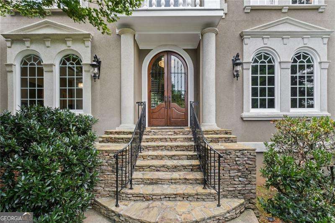
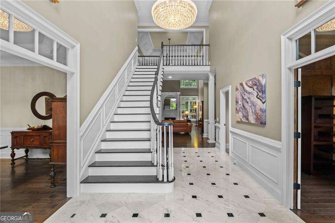
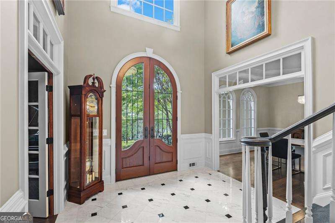
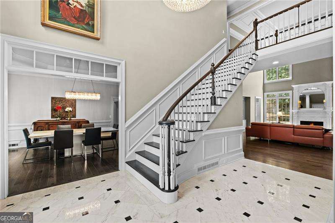
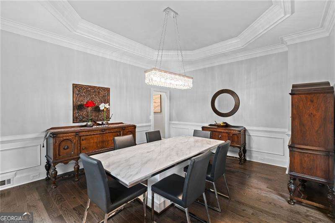
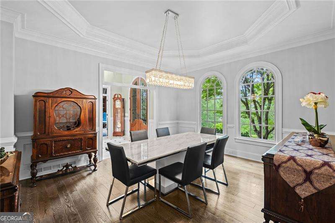
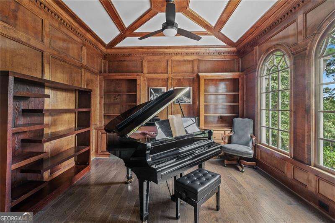
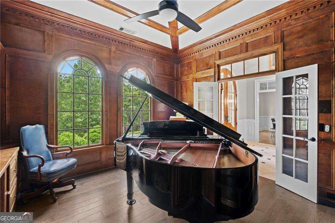
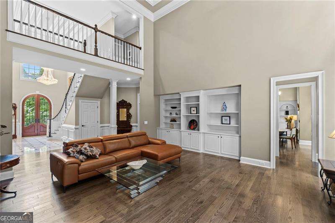
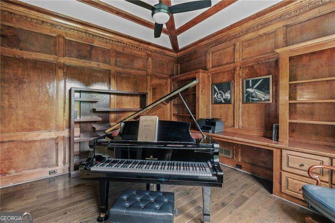
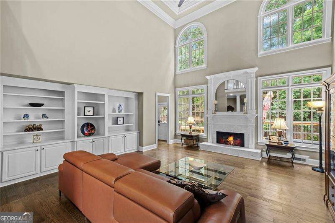
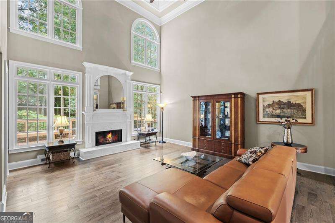
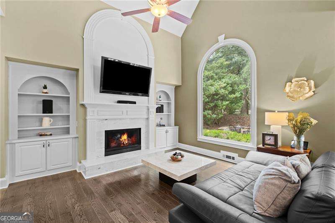
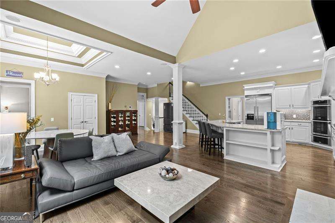
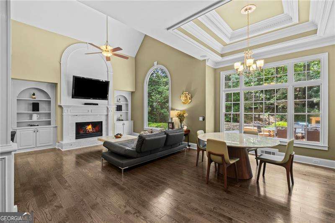
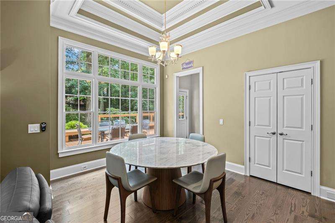
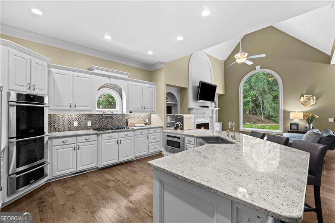
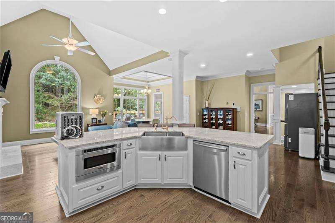
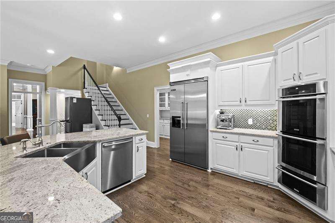
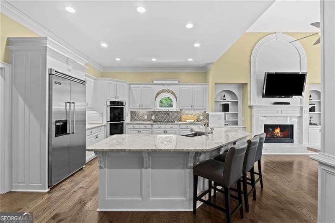
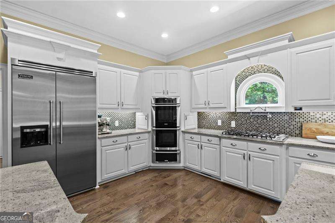
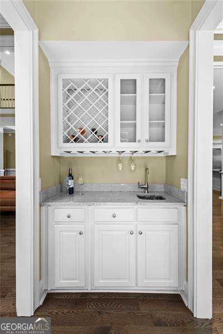
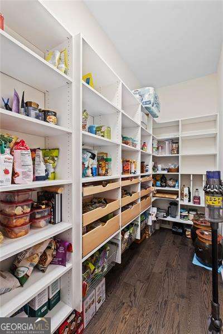
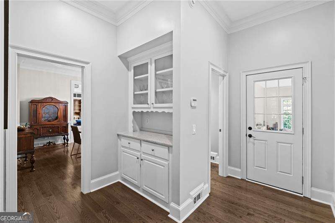
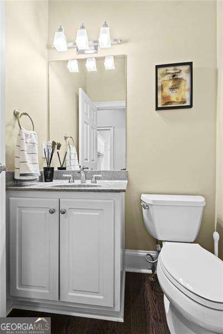
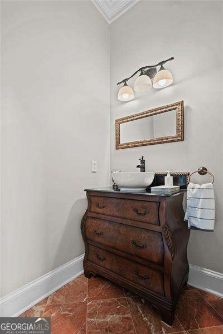
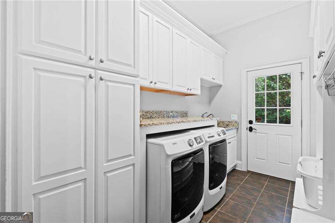
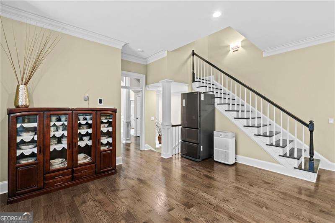
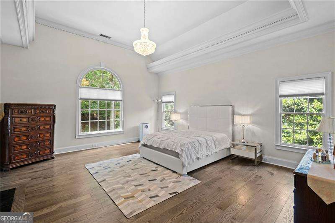
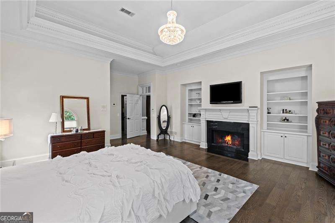
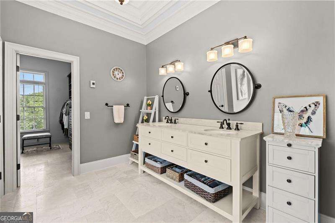
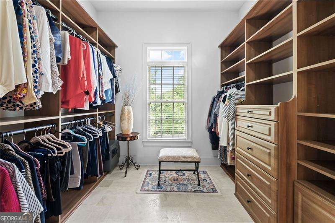
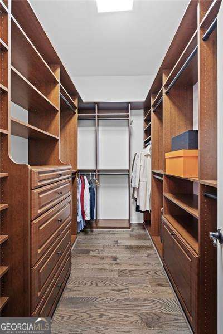
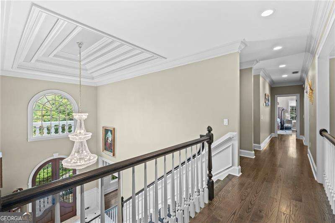
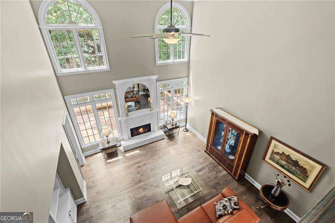
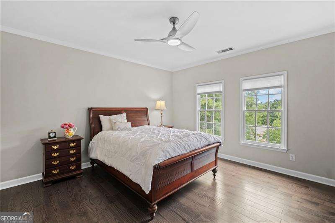
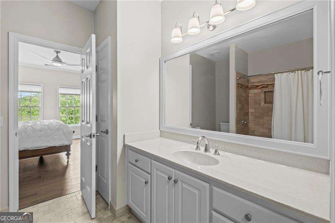
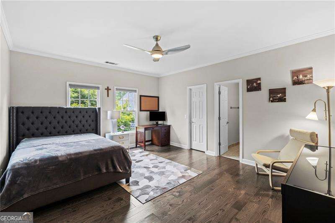
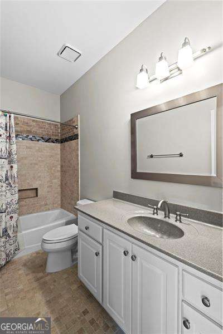
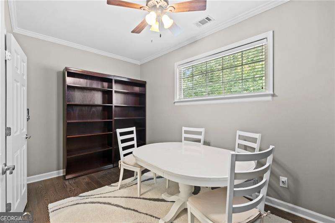
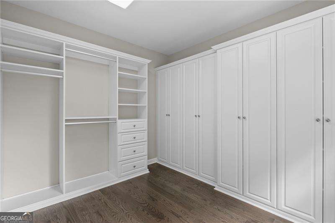
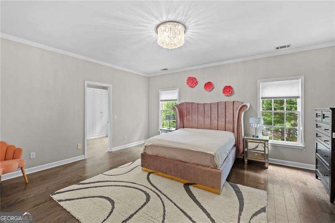
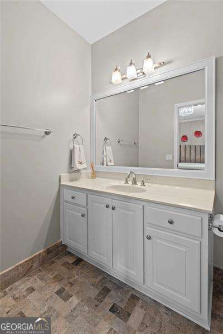
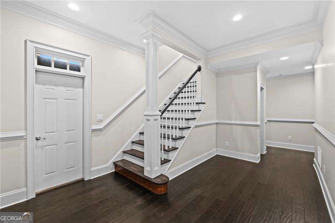
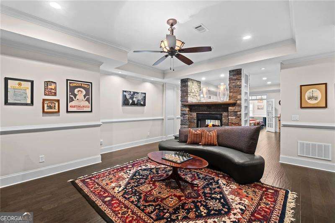
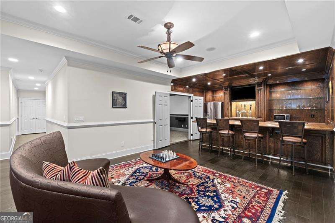
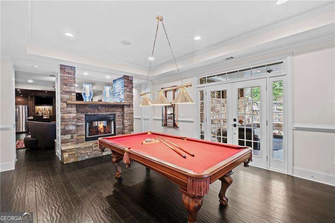
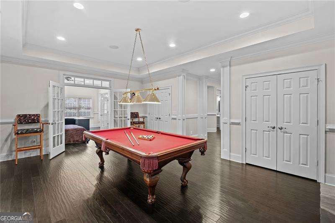
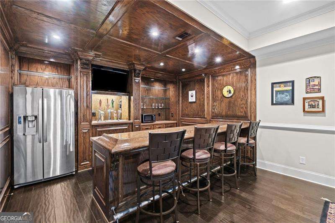
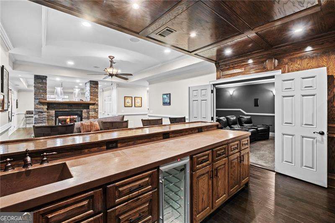
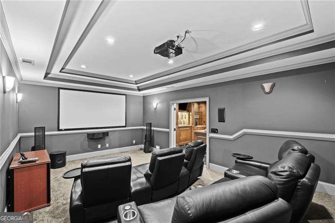
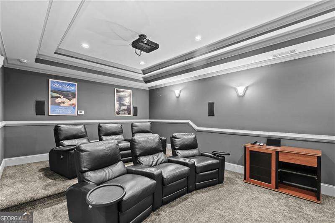
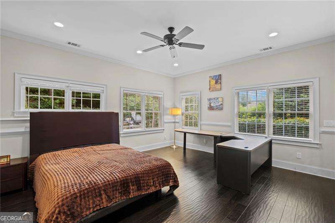
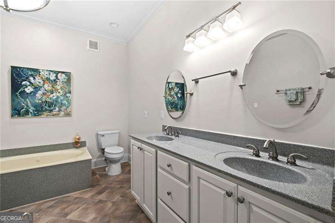
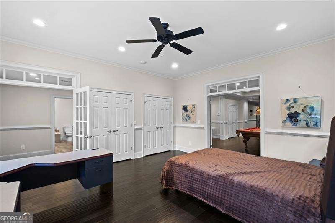
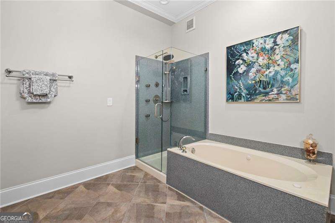
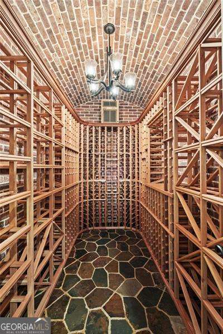
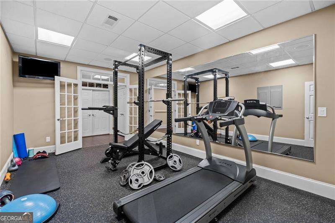
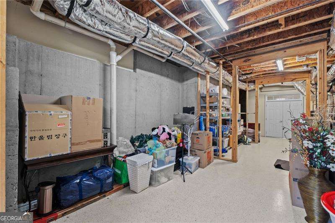
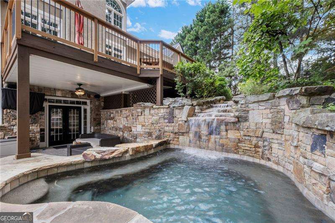
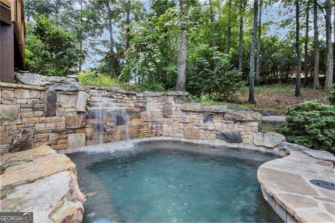
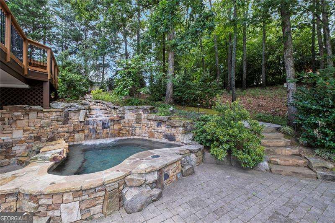
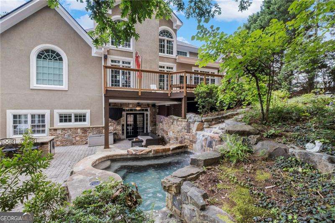
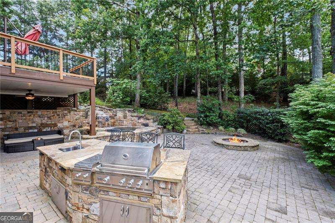
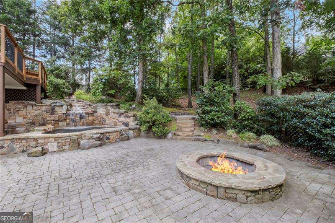
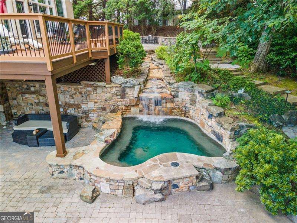
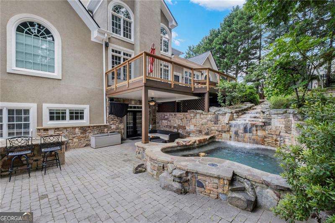
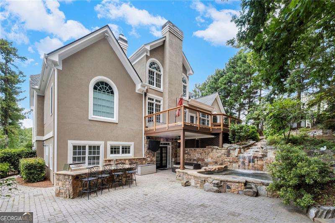
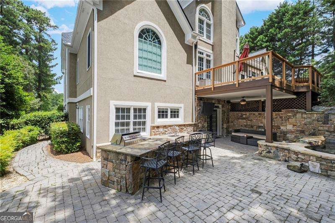
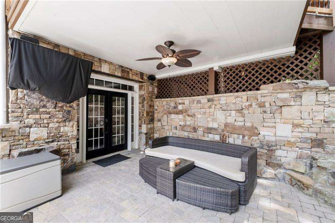
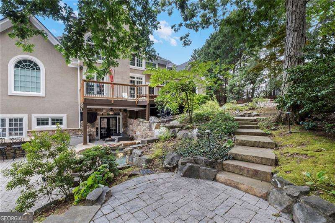
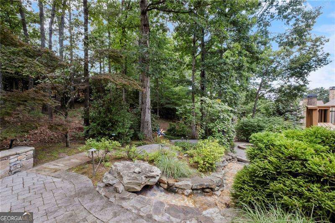
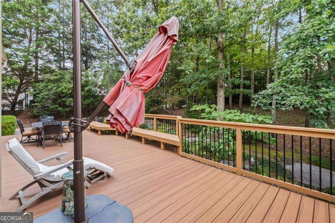
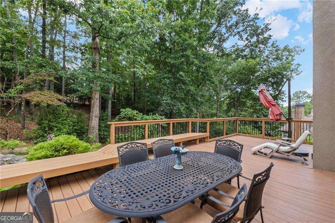
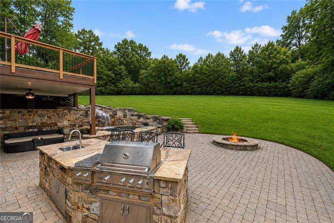
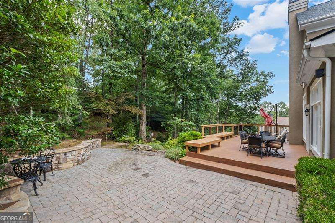
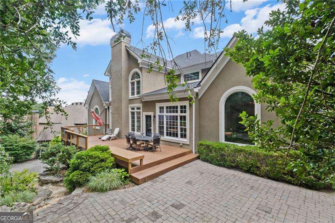
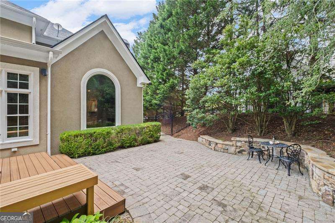
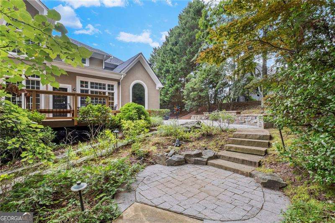
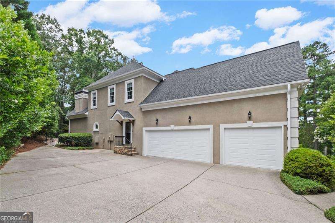
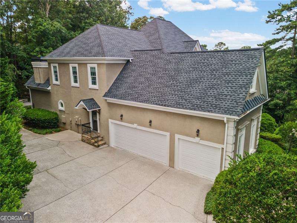
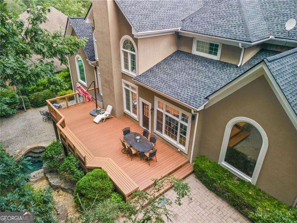
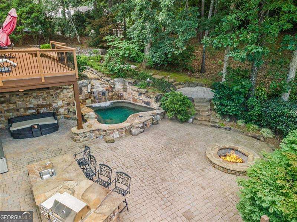
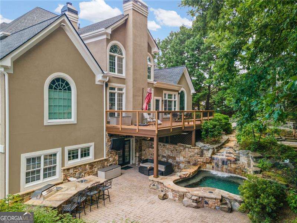
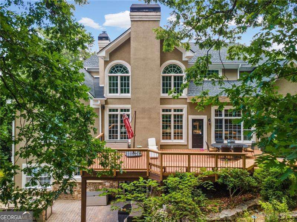
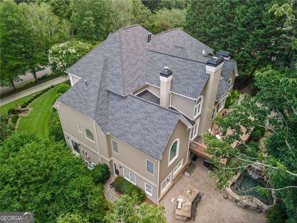
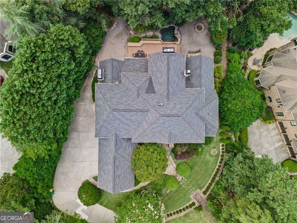
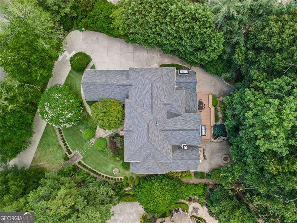
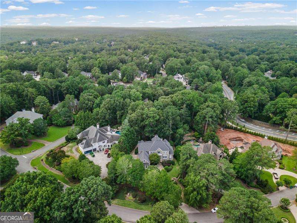
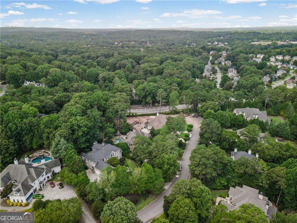
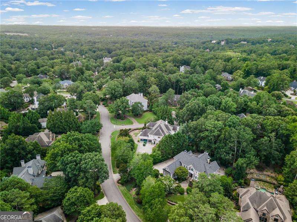
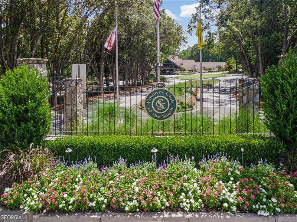
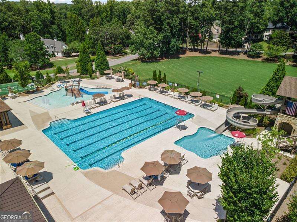
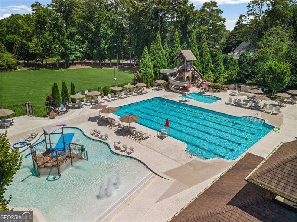
Experience refined luxury in the prestigious Country Club of the South, where timeless elegance and exceptional craftsmanship create a home designed for both grand entertaining and everyday living. This beautifully appointed residence offers a sought-after primary suite on the main level, a fully finished terrace level, and sophisticated finishes throughout. A dramatic two-story foyer welcomes you inside, where soaring 10-foot ceilings on both the main and upper levels, exquisite millwork, and rich architectural details set the tone. Just off the foyer, a distinguished home office showcases judge's paneling, custom built-in bookcases, and an ideal space for working from home, while the elegant formal dining room is filled with natural light and enhanced by extensive trim work. At the heart of the home, the open-concept chef's kitchen is designed to impress, featuring a large center island with breakfast bar seating, stainless steel appliances, recessed lighting, abundant cabinetry, and an oversized walk-in pantry with floor-to-ceiling shelving. A thoughtfully designed beverage bar with glass-front cabinetry adds both style and convenience, while the adjoining keeping room offers a warm gathering space centered around a cozy fireplace. The luxurious main-level owner's retreat is a true sanctuary, offering an expansive sitting area, designer trey ceiling, custom built-ins, and a private fireplace. The spa-inspired bath features a soaking tub framed by a stunning custom glass window, an oversized walk-in glass shower, dual vanities, and an impressive custom walk-in closet with exceptional storage. Spacious secondary bedrooms provide comfort, privacy, and generous closet space, easily accommodating family and guests. The finished terrace level is an entertainer's dream, complete with a state-of-the-art 3D media room featuring a 101-inch screen and 5.1-channel surround sound, a private fitness room, and expansive flex space perfect for game nights, gatherings, or additional living areas. Four fireplaces throughout the home create warmth and ambiance, while the three-car garage offers ample storage and convenience. Step outside to your own professionally designed backyard oasis, where stacked stone landscaping, lush mature greenery, and multiple outdoor living spaces create the perfect setting for relaxing or entertaining. Whether hosting unforgettable summer parties or enjoying a quiet evening outdoors, this resort-inspired retreat delivers exceptional privacy and beauty. Thoughtfully updated with a newer roof, newer flooring, and two newer HVAC systems, this remarkable home combines timeless elegance with today's modern comforts. Located within one of Johns Creek's most prestigious gated golf communities, Country Club of the South offers an unparalleled lifestyle of luxury, privacy, and world-class amenities. This is more than a home-it's an extraordinary place to live.
Details
| MLS # | 10819419 |
|---|---|
| Listing Type | For Sale |
| Style | House |
| HOA Dues | $3,800 |
| Sub-Type | Resale |
| Status | Active |
| Year | 1994 |
| Days On Site | 20 |
| Listing Provided By | Ansley RE | Christie's Int'l RE | Christine L. Neumann |
Features
| Bed(s) | 5 |
|---|---|
| Bath(s) | 8 Total |
| SQ Feet | 8,312 |
| Basement | Y |
| Pool | Yes |
| Story(s) | 2 |
| Acreage | 0.67 |
Interior
| Appliances | Cooktop, Dishwasher, Disposal, Double Oven, Gas Water Heater, Microwave, Oven, Refrigerator, Stainless Steel Appliance(s) |
|---|---|
| Interior Features | Bookcases, Central Vacuum, Double Vanity, High Ceilings, Rear Stairs, Separate Shower, Soaking Tub, Walk-In Closet(s), Wet Bar, Wine Cellar |
| Cooling | Ceiling Fan(s), Central Air, Zoned |
| Cooling Yes / No | Yes |
| Heating | Forced Air, Natural Gas |
| Heating Yes / No | Yes |
| Fireplace Yes / No | Yes |
| Fireplaces Total | 4 |
| Fireplace Features | Basement, Family Room, Living Room, Master Bedroom |
| Window Features | Double Pane Windows |
| Room Kitchen Features | Breakfast Area, Breakfast Bar, Breakfast Room, Kitchen Island, Pantry, Solid Surface Counters |
| Room Dining Room Features | Seats 12+, Separate Room |
| Laundry Features | Upper Level |
Exterior
| Exterior Features | Gas Grill, Other |
|---|---|
| Lot Features | Private |
| Construction Materials | Stucco |
| Roof | Composition |
| Fencing | Back Yard |
| Patio And Porch Features | Deck, Patio |
| Security Features | Gated Community, Security System |
Parking
| Attached Garage Yes / No | Yes |
|---|---|
| Garage Yes / No | Yes |
| Parking Features | Garage, Attached, Kitchen Level, Garage Door Opener, Side/Rear Entrance |
Utilities
| Utilities | Cable Available, Electricity Available, Natural Gas Available, Phone Available, Sewer Connected, Water Available |
|---|---|
| Sewer | Public Sewer |
Taxes
| Tax Annual Amount | 11953 |
|---|---|
| Tax Year | 2025 |
Location
| Community Features | Clubhouse, Gated, Playground, Pool, Tennis Court(s), Walk To Schools, Near Shopping |
|---|
Area Information
| State | GA |
|---|---|
| County | Fulton |
| City | Johns Creek |
| Zip Code | 30022 |
| Area | Fulton |
| Community Name | Country Club of the South |
| School District | Johns Creek |
| Elementary School | Barnwell |
| High School | Johns Creek |
| Listing VS Median (in Country Club of the South) | |
Price: $1,800,000 low | high Med: $3,195,000 sqft: 8,312 low | high Med: 13,281 $ / sqft: $217 low | high Med: $241 On site: 20 low | high Med: 34 | |
Market Activity 30022
Request a showing
Request a showing
Contact
Learn More About This Property

| State | GA |
|---|---|
| County | Fulton |
| City | Johns Creek |
| Zip Code | 30022 |
| Area | Fulton |
| Community Name | Country Club of the South |
| School District | Johns Creek |
| Elementary School | Barnwell |
| High School | Johns Creek |
| Listing VS Median (in Country Club of the South) | |
Price: $1,800,000 low | high Med: $3,195,000 sqft: 8,312 low | high Med: 13,281 $ / sqft: $217 low | high Med: $241 On site: 20 low | high Med: 34 | |