

Description
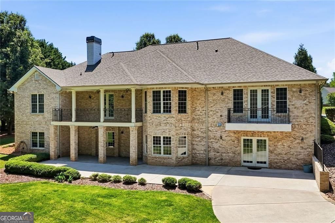
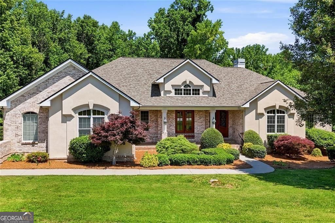
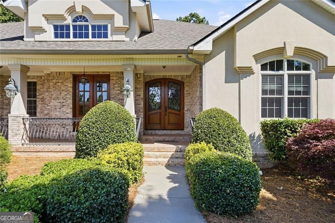
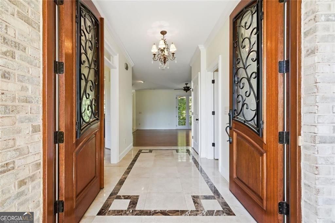
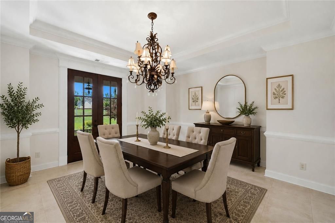
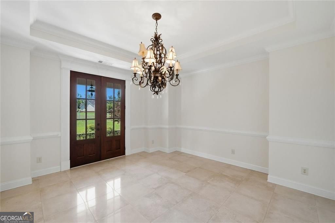
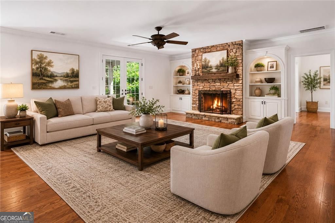
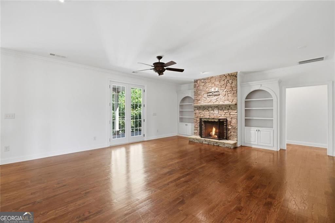
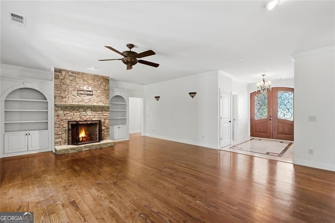
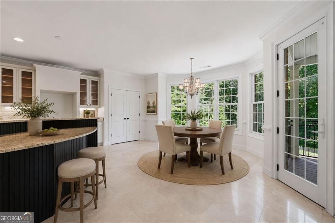
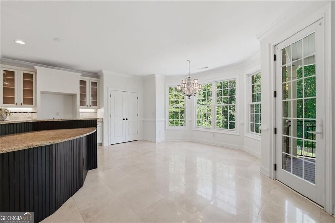
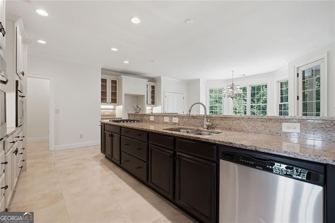
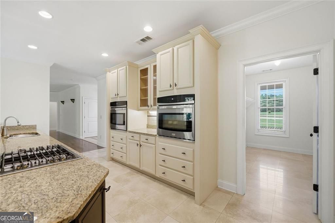
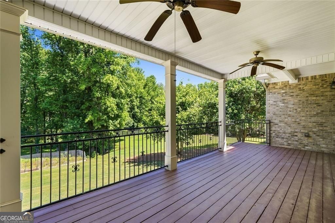
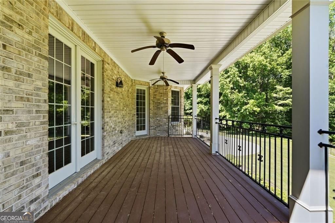
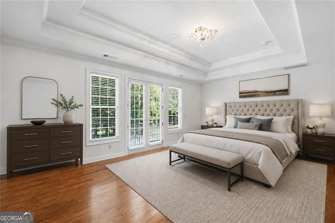
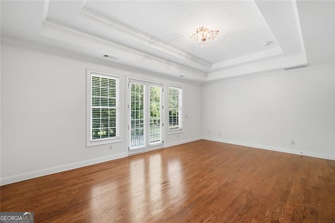
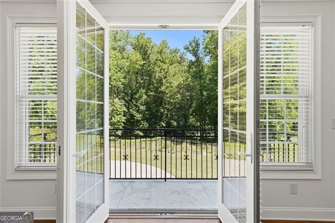
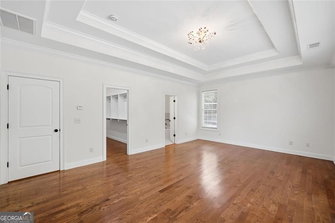
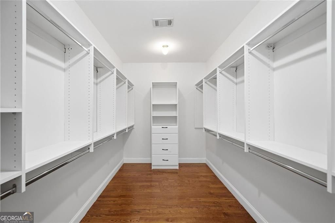
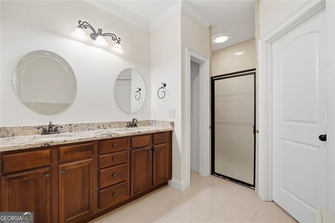
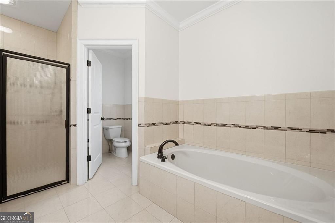
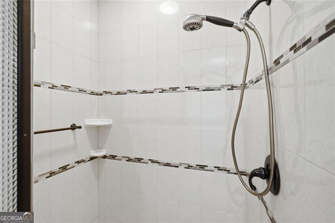
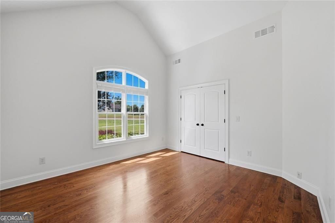
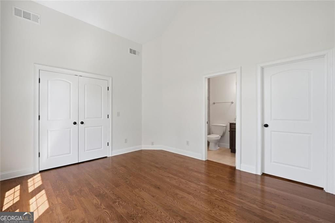
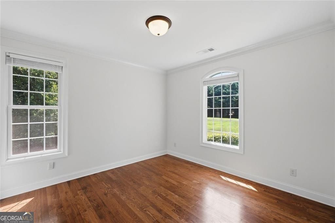
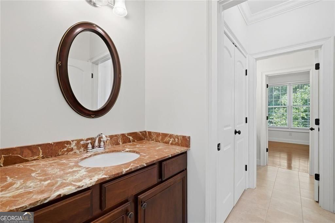
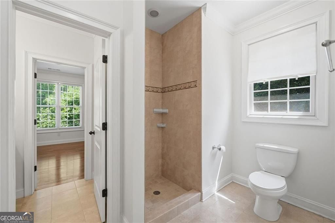
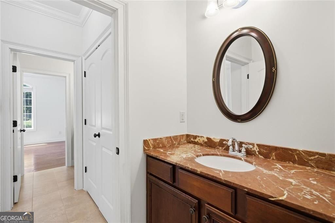
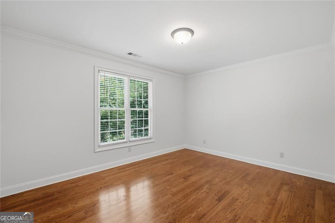
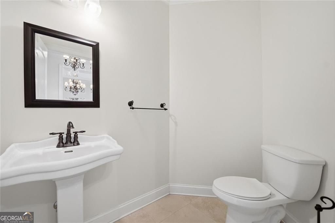
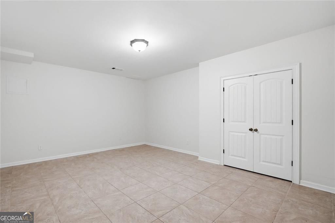
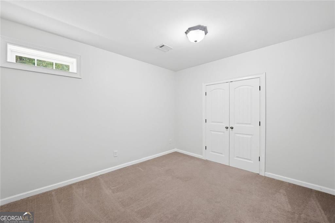
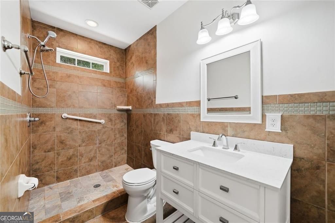
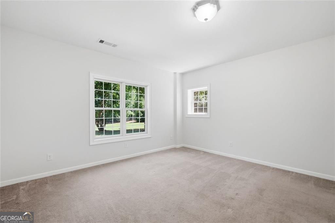
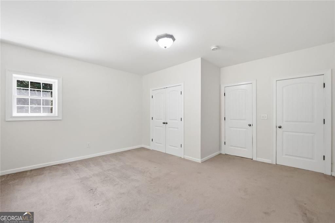
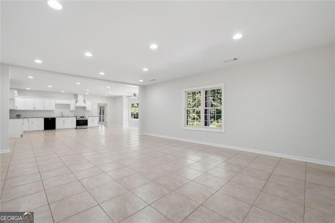
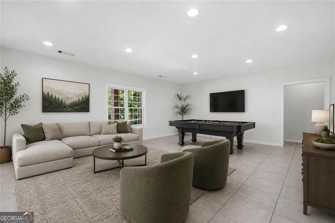
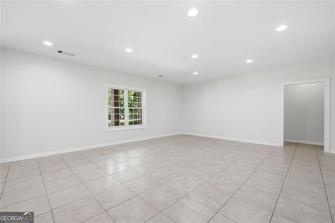
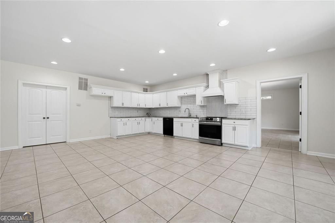
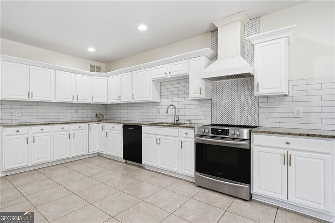
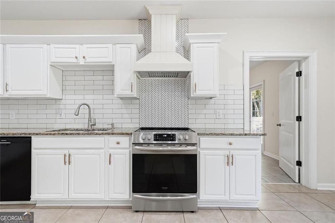
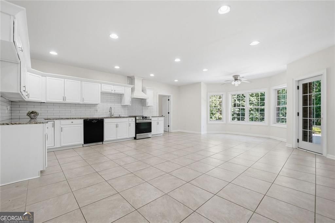
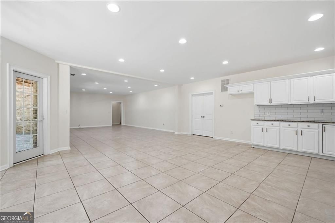
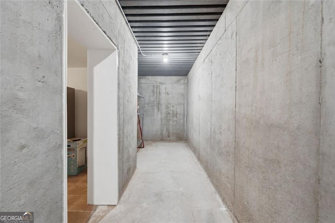
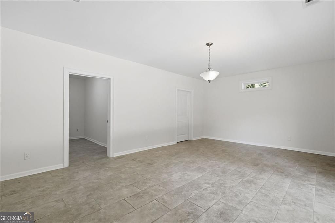
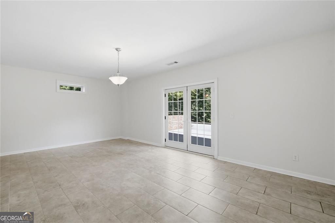
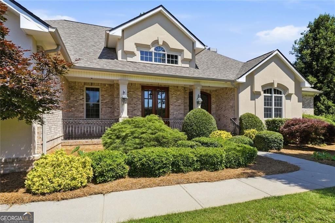
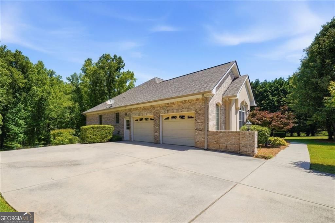
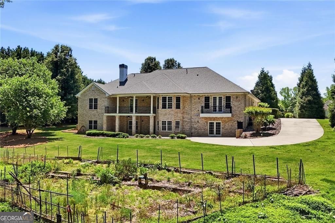
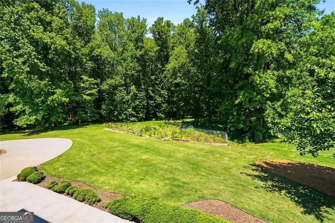
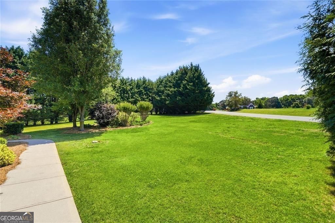
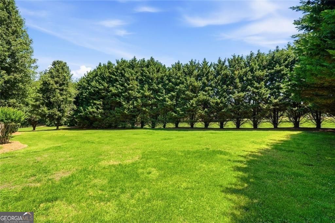
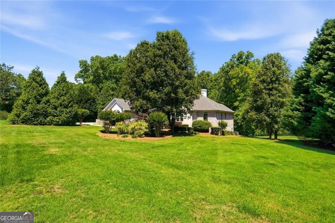
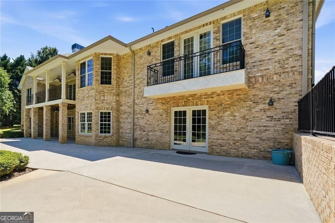
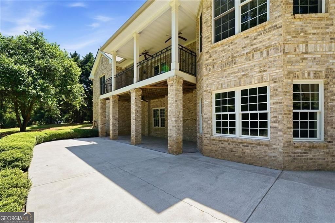
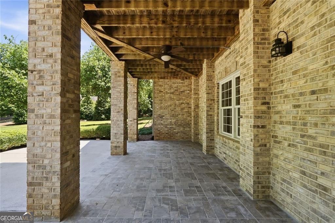
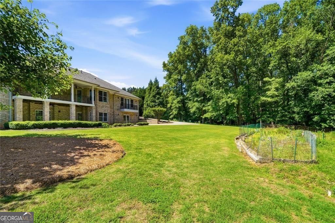
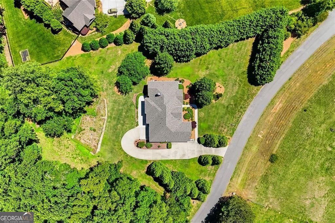
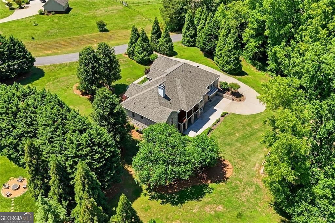
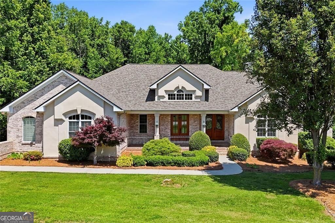
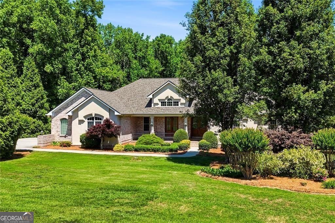
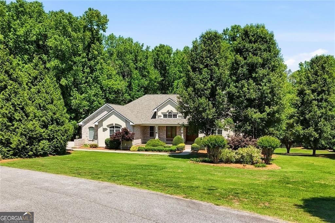
Large estate home - ranch on a full finished basement with NO HOA! Seller is offering $20,000 design allowance! Set on an expansive 2.66-acre homesite, this impressive estate offers over 5,800 square feet of thoughtfully designed living space with 6 bedrooms and 4.5 bathrooms, creating an ideal balance of comfort, scale, and versatility. The home features a fully finished terrace-level basement complete with a second kitchen, providing exceptional flexibility for entertaining, hosting guests, or creating additional living space tailored to a variety of needs. One of the home's standout features is the large balcony overlooking the backyard and garden, offering an elevated vantage point to enjoy the surrounding landscape and outdoor living space. The generous property size provides a rare sense of openness and privacy while still being located within an established residential setting. Recent updates add further value and peace of mind, including a roof less than two years old, a new heat pump, one new AC system, and a newer water heater. Located in a well-established neighborhood with no HOA, the property offers added flexibility while maintaining convenient proximity to Highway 20 and the city of Cumming for shopping, dining, and everyday conveniences. Combining substantial square footage, a versatile layout, meaningful system updates, and a beautifully sized homesite, this property presents a unique opportunity to enjoy refined living with the space and setting that are increasingly difficult to find.
Details
| MLS # | 10708629 |
|---|---|
| Listing Type | For Sale |
| Style | House |
| Sub-Type | Resale |
| Status | Active |
| Year | 2009 |
| Days On Site | 166 |
| Listing Provided By | Hester Group, REALTORS | Robert Cole |
Features
| Bed(s) | 6 |
|---|---|
| Bath(s) | 5 Total |
| SQ Feet | 5,808 |
| Basement | Y |
| Story(s) | 2 |
| Acreage | 2.66 |
Interior
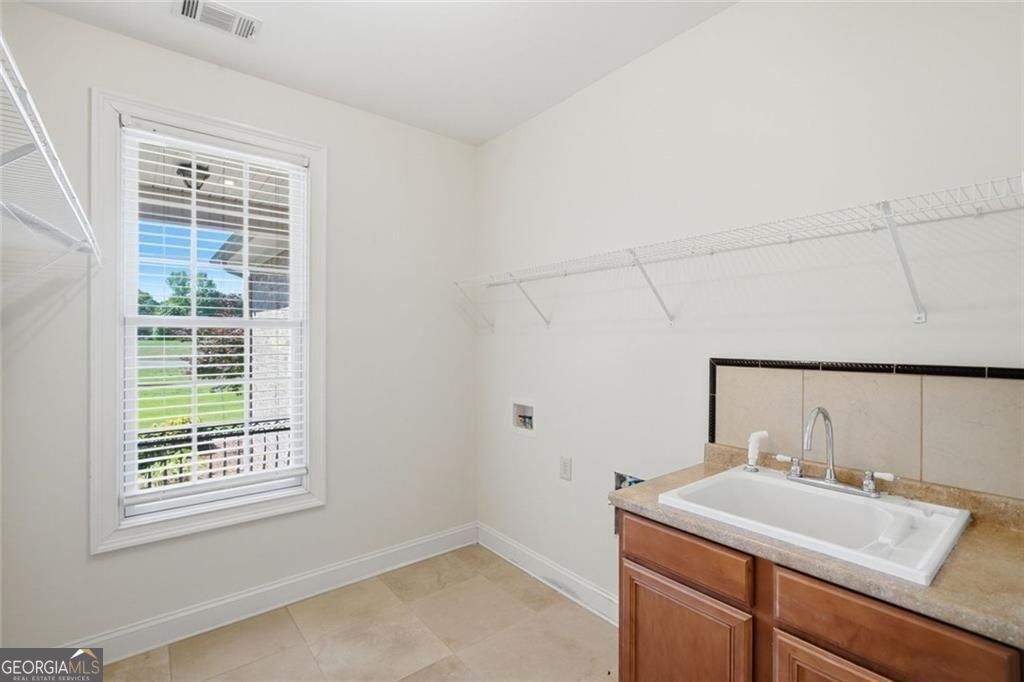
| Appliances | Washer, Dryer, Dishwasher |
|---|---|
| Interior Features | Walk-In Closet(s) |
| Cooling | Central Air |
| Cooling Yes / No | Yes |
| Heating | Central |
| Heating Yes / No | Yes |
| Fireplace Yes / No | Yes |
| Fireplaces Total | 1 |
| Room Kitchen Features | Kitchen Island, Pantry, Second Kitchen |
| Laundry Features | Upper Level |
Exterior
| Exterior Features | Balcony, Garden |
|---|---|
| Lot Features | None |
| Construction Materials | Brick |
| Roof | Composition |
| Foundation Details | Slab |
| Patio And Porch Features | Patio |
Parking
| Attached Garage Yes / No | No |
|---|---|
| Garage Yes / No | Yes |
| Parking Features | Garage |
Utilities
| Utilities | Electricity Available, Natural Gas Available |
|---|---|
| Sewer | Septic Tank |
| Electric | 220 Volts |
Taxes
| Tax Annual Amount | 1674 |
|---|---|
| Tax Year | 2025 |
Location
| Community Features | None |
|---|
Area Information
| State | GA |
|---|---|
| County | Forsyth |
| City | Cumming |
| Zip Code | 30028 |
| Area | Forsyth |
| Community Name | GREGORY ESTATES |
| School District | West Forsyth |
| Elementary School | Pooles Mill |
| High School | West Forsyth |
| Listing VS Median (in GREGORY ESTATES) | |
Price: $1,073,900 low | high Med: $1,186,450 sqft: 5,808 low | high Med: 5,267 $ / sqft: $185 low | high Med: $230 On site: 166 low | high Med: 134 | |
Market Activity 30028
Request a showing
Request a showing
Contact
Learn More About This Property

| State | GA |
|---|---|
| County | Forsyth |
| City | Cumming |
| Zip Code | 30028 |
| Area | Forsyth |
| Community Name | GREGORY ESTATES |
| School District | West Forsyth |
| Elementary School | Pooles Mill |
| High School | West Forsyth |
| Listing VS Median (in GREGORY ESTATES) | |
Price: $1,073,900 low | high Med: $1,186,450 sqft: 5,808 low | high Med: 5,267 $ / sqft: $185 low | high Med: $230 On site: 166 low | high Med: 134 | |
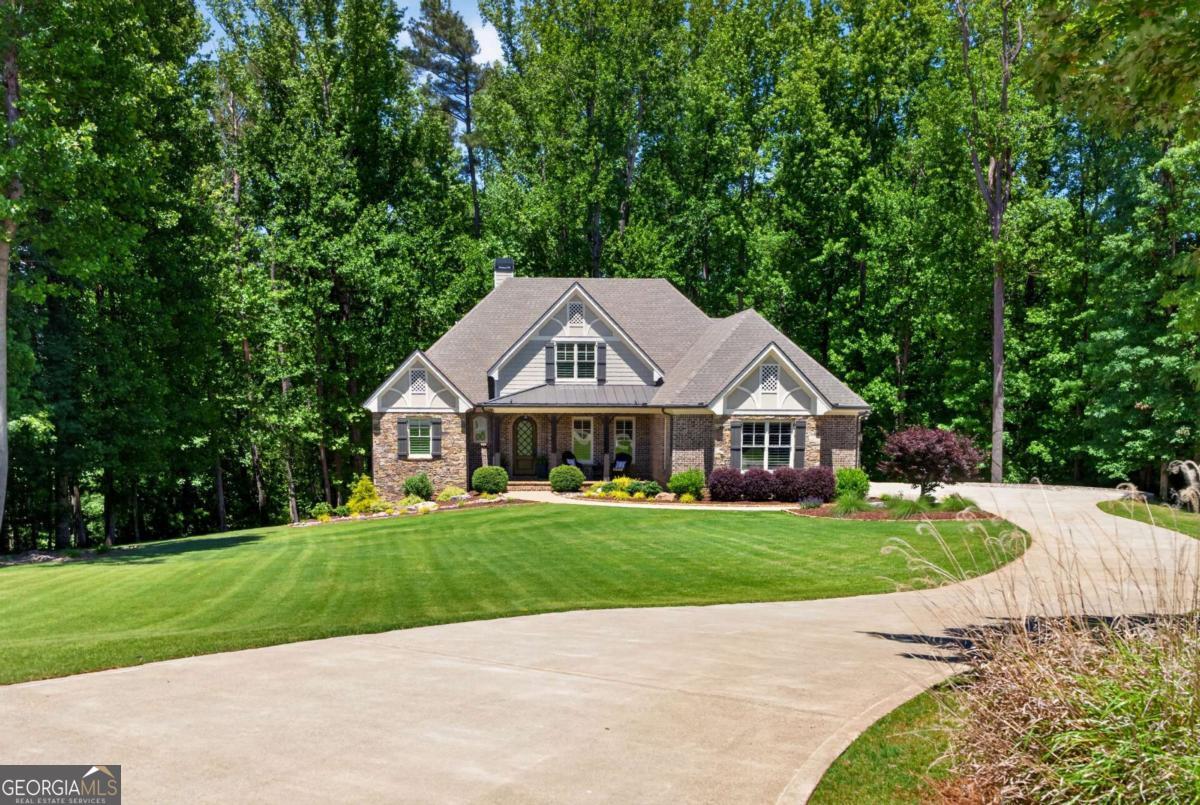 | $1,299,0003955 Ineal DriveCumming, GA 30028 |