395 Belmont Drive,Cartersville, GA 30120
Cartersville, GA 30120


Description
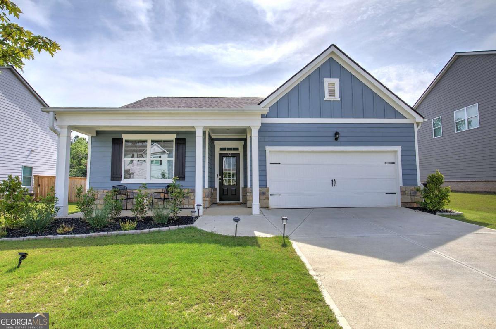
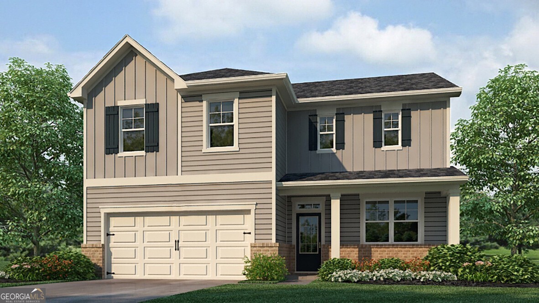
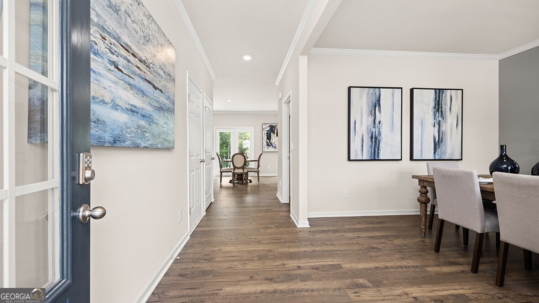
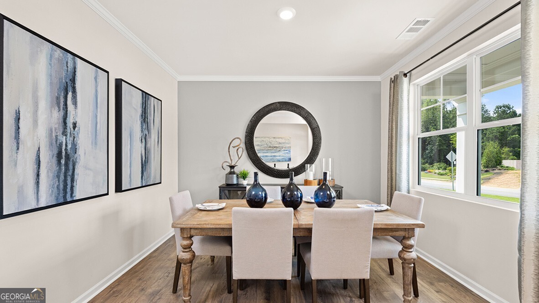
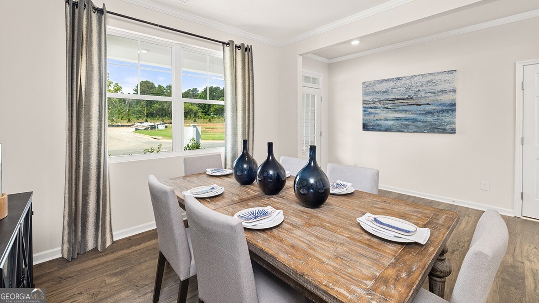
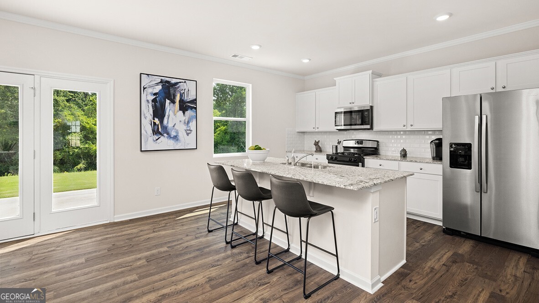
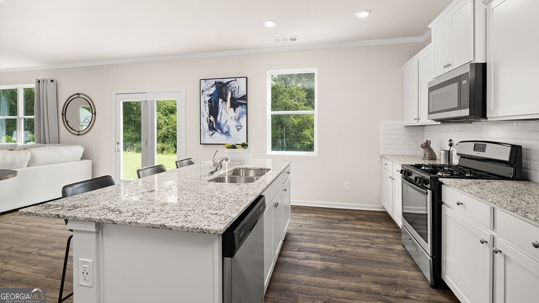
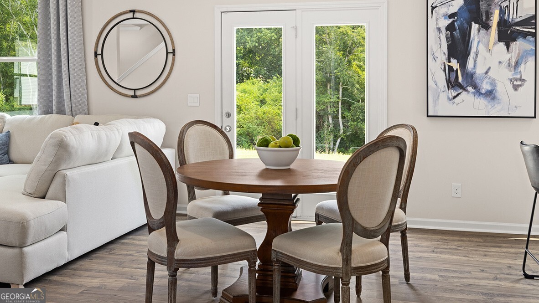
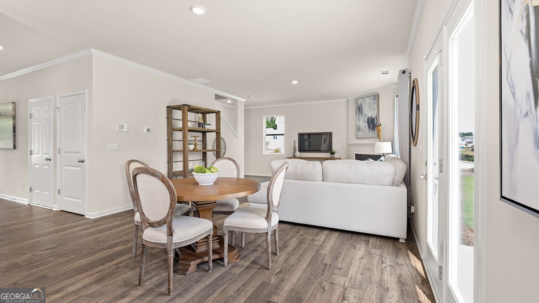
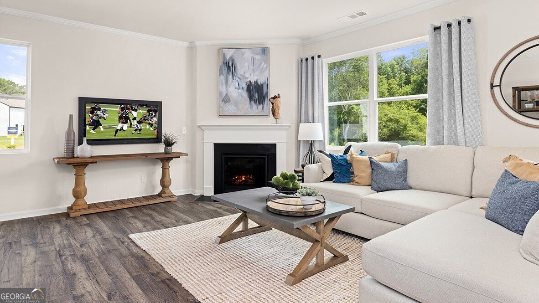
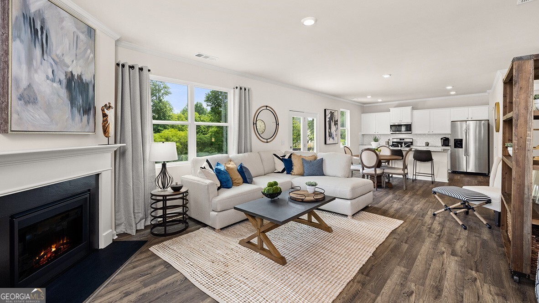
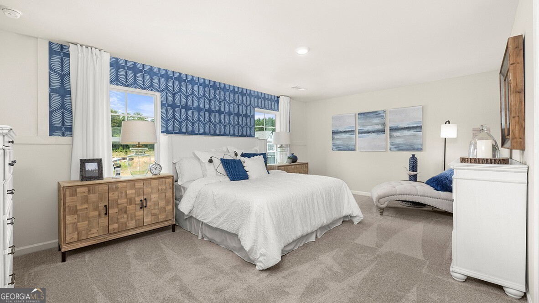
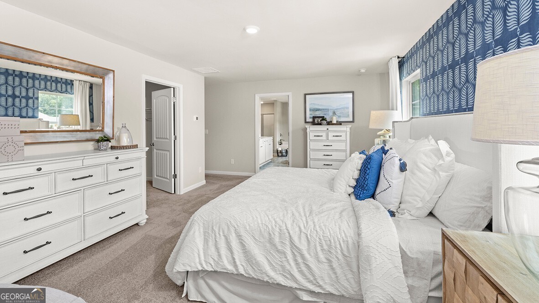
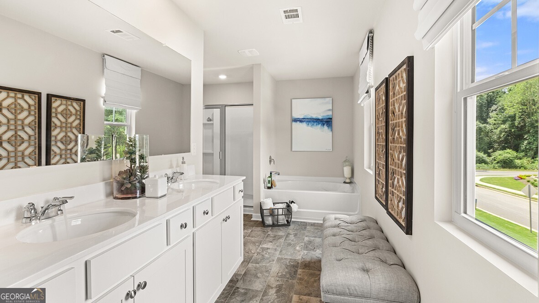
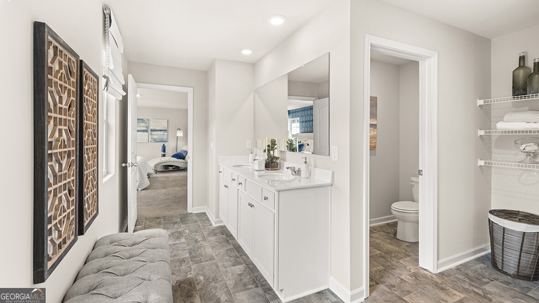
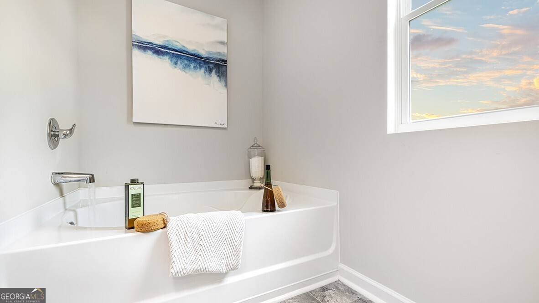
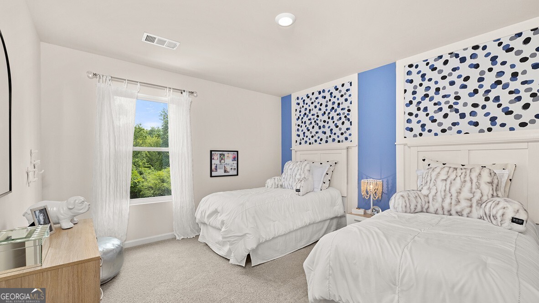
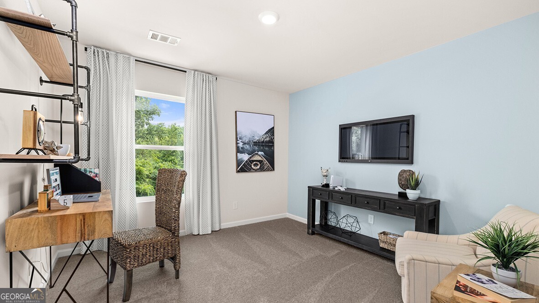
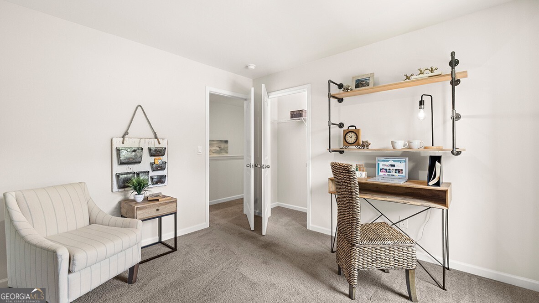
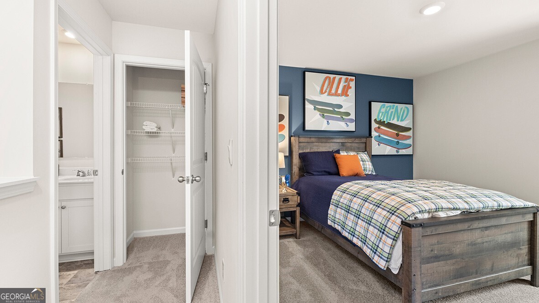
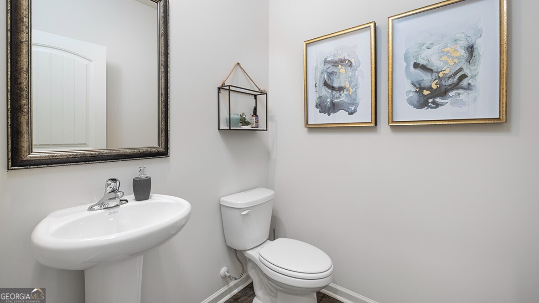
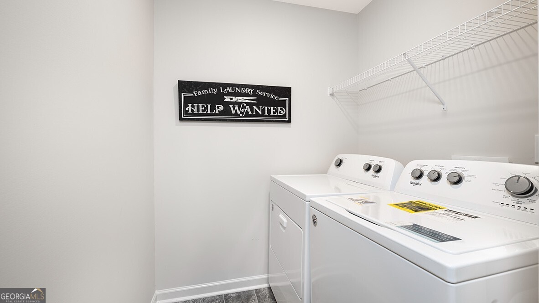
Make the Woodland Hills Golf Course in Cartersville, GA your backyard at 395 Belmont Drive in Parkside at Carter Grove. Featuring the Galen Floorplan, this new construction home offers 4 bedrooms, 2.5 bathrooms, a 2-car garage, and approximately 2,340 square feet of functional living space all on a cul-de-sac lot. Step inside to a welcoming foyer that leads past a versatile flex space, ideal for a home office or formal dining room, along with a conveniently located powder room. The open-concept layout continues into the spacious great room featuring a cozy corner fireplace that flows seamlessly into the kitchen, creating the perfect space for entertaining and everyday living. The kitchen showcases a large center island with sink and dishwasher, providing additional seating and prep space. Stainless steel appliances, shaker-style cabinetry, and a generous corner pantry combine style with functionality, making meal prep and storage easy and efficient. Upstairs, the primary suite offers a relaxing retreat with a spacious bedroom, large walk-in closet, and private bath featuring a dual vanity, soaking tub, and separate shower. Three additional bedrooms, a shared dual-sink bathroom, and a centrally located laundry room complete the second level. Does 395 Belmont Drive sound like the perfect fit for you? Then schedule your tour at Parkside at Carter Grove today to learn more about the Galen floorplan. Photos are representative in nature and do not depict actual homes listed. Features may differ.
Details
| MLS # | 10813919 |
|---|---|
| Listing Type | For Sale |
| Style | House |
| HOA Dues | $600 |
| Sub-Type | Resale |
| Status | Active |
| Year | 2026 |
| Days On Site | 31 |
| Listing Provided By | D.R. Horton Realty of Georgia, Inc. | Carolyn V Fountaine |
Features
| Bed(s) | 4 |
|---|---|
| Bath(s) | 3 Total |
| SQ Feet | 2,340 |
| Story(s) | 2 |
| Acreage | 0.23 |
Interior
| Appliances | Dishwasher, Disposal, Gas Water Heater, Microwave |
|---|---|
| Interior Features | Double Vanity, High Ceilings, Roommate Plan, Separate Shower, Soaking Tub, Split Bedroom Plan, Walk-In Closet(s) |
| Cooling | Central Air, Electric, Zoned |
| Cooling Yes / No | Yes |
| Heating | Forced Air, Natural Gas, Zoned |
| Heating Yes / No | Yes |
| Fireplace Yes / No | Yes |
| Fireplaces Total | 1 |
| Fireplace Features | Factory Built, Family Room, Gas Log |
| Window Features | Double Pane Windows |
| Room Kitchen Features | Breakfast Area, Breakfast Room, Kitchen Island, Solid Surface Counters, Walk-in Pantry |
| Room Dining Room Features | Separate Room |
| Laundry Features | Upper Level |
Exterior
| Lot Features | Level, Other, Private |
|---|---|
| Construction Materials | Other |
| Roof | Composition |
| Foundation Details | Slab |
| Patio And Porch Features | Patio, Porch |
| Security Features | Carbon Monoxide Detector(s), Smoke Detector(s) |
Parking
| Attached Garage Yes / No | Yes |
|---|---|
| Garage Yes / No | Yes |
| Parking Features | Garage, Attached, Kitchen Level |
Utilities
| Utilities | Cable Available, Electricity Available, High Speed Internet, Natural Gas Available, Phone Available, Sewer Available, Underground Utilities, Water Available |
|---|---|
| Sewer | Public Sewer |
Taxes
| Tax Annual Amount | 1 |
|---|---|
| Tax Year | 2026 |
Location
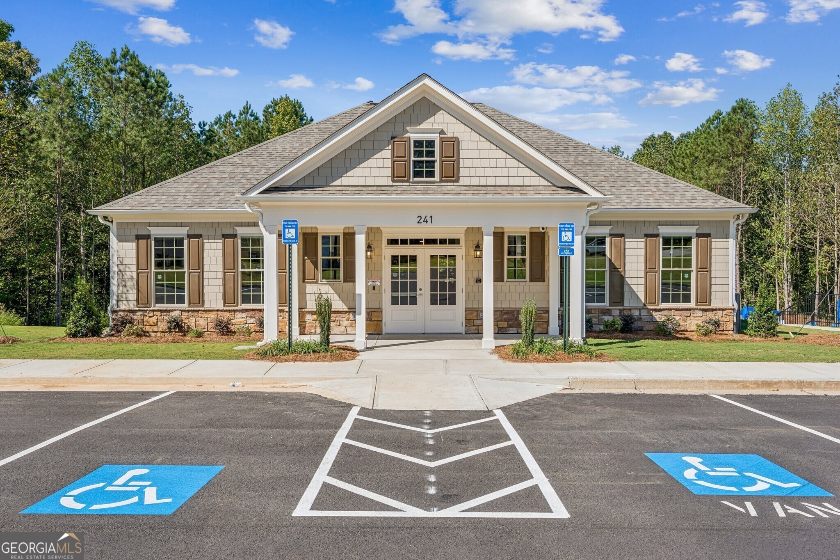
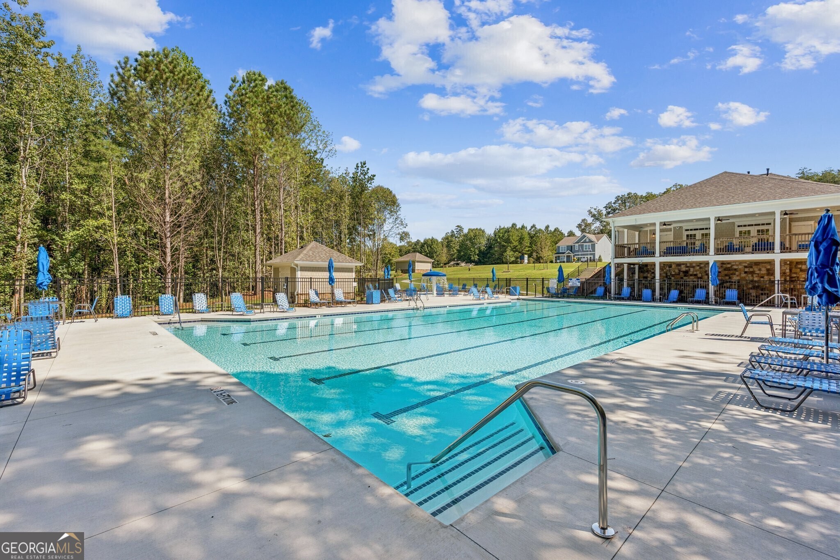
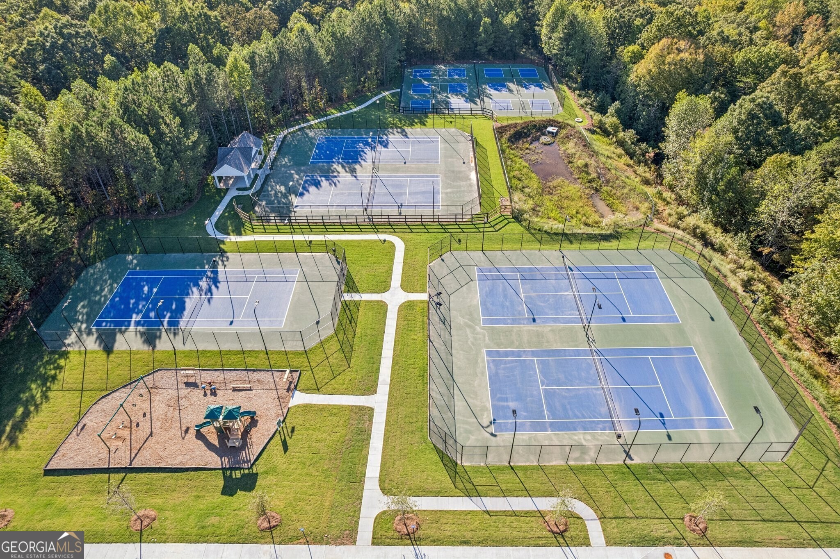
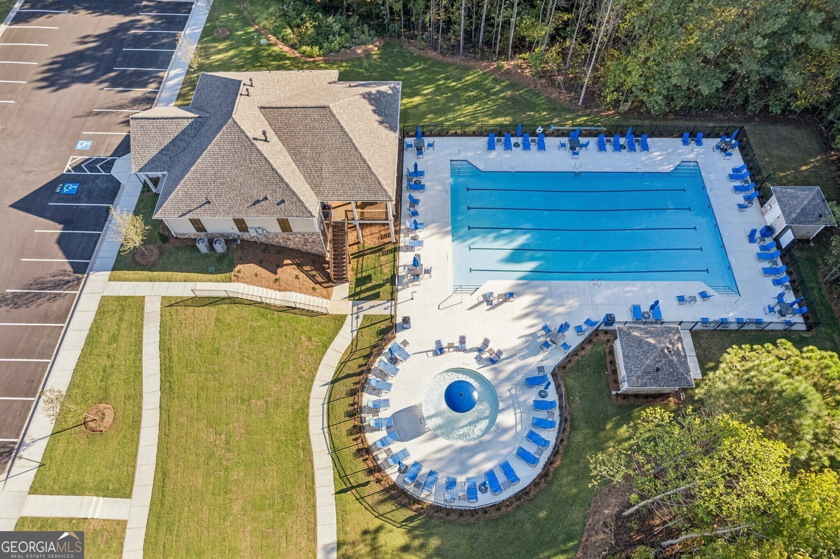
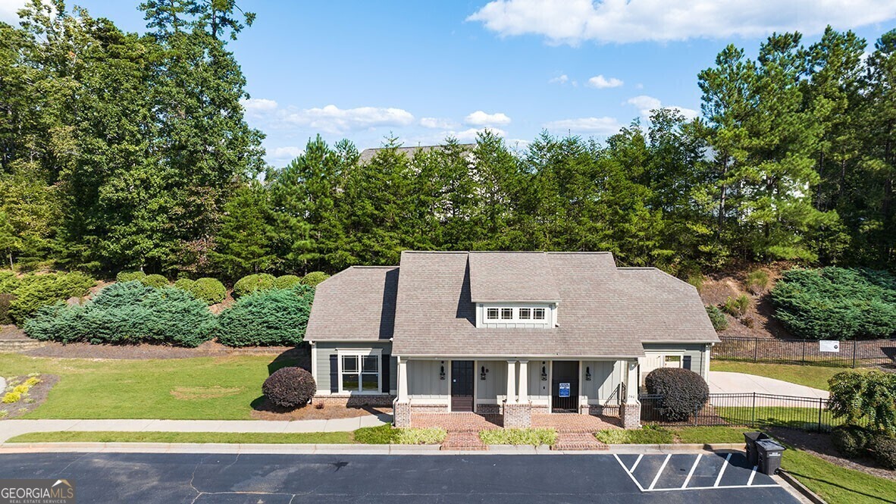
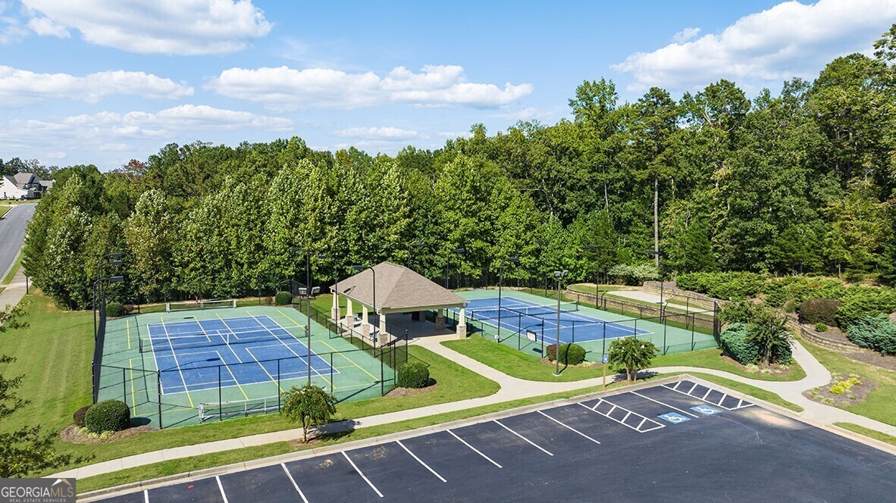
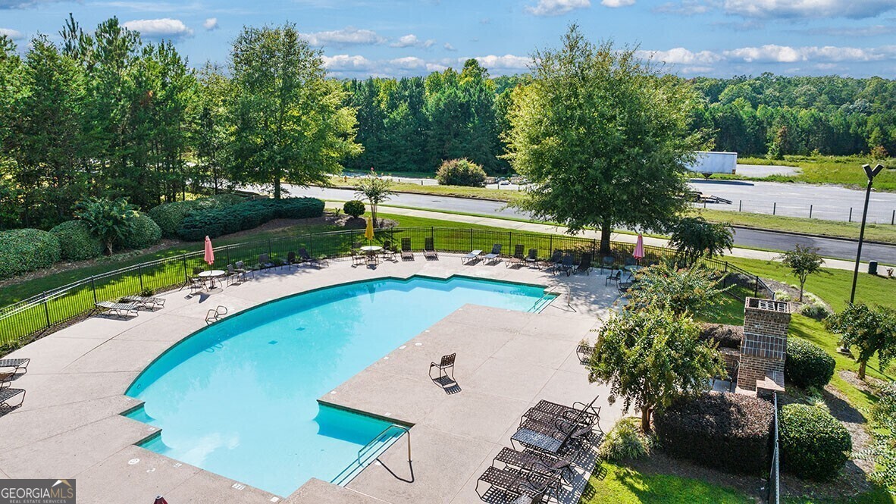
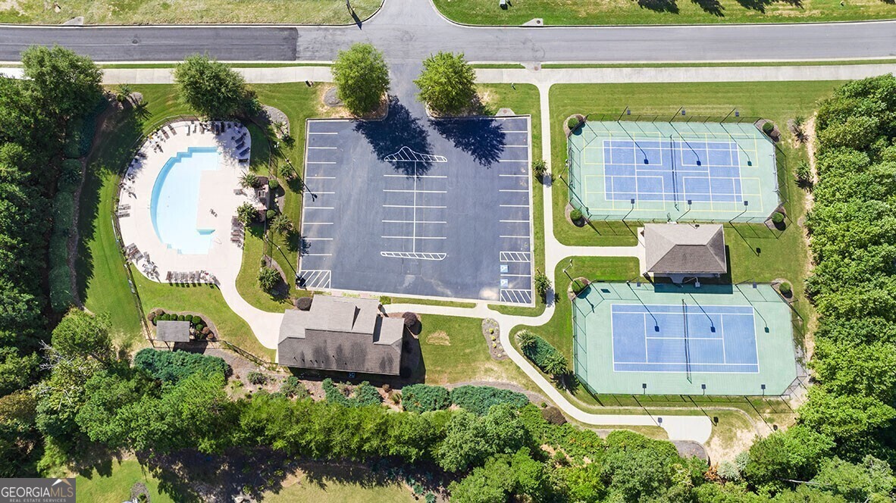
| Community Features | Clubhouse, Playground, Pool, Sidewalks, Street Lights, Tennis Court(s), Walk To Schools, Near Shopping |
|---|
Area Information
| State | GA |
|---|---|
| County | Bartow |
| City | Cartersville |
| Zip Code | 30120 |
| Area | Bartow |
| Community Name | Carter Grove |
| School District | Cartersville |
| Elementary School | Cartersville |
| High School | Cartersville |
| Listing VS Median (in Carter Grove) | |
Price: $393,790 low | high Med: $479,900 sqft: 2,340 low | high Med: 2,088 $ / sqft: $168 low | high Med: $230 On site: 31 low | high Med: 90 | |
Market Activity 30120
Request a showing
Request a showing
Contact
Learn More About This Property

| State | GA |
|---|---|
| County | Bartow |
| City | Cartersville |
| Zip Code | 30120 |
| Area | Bartow |
| Community Name | Carter Grove |
| School District | Cartersville |
| Elementary School | Cartersville |
| High School | Cartersville |
| Listing VS Median (in Carter Grove) | |
Price: $393,790 low | high Med: $479,900 sqft: 2,340 low | high Med: 2,088 $ / sqft: $168 low | high Med: $230 On site: 31 low | high Med: 90 | |