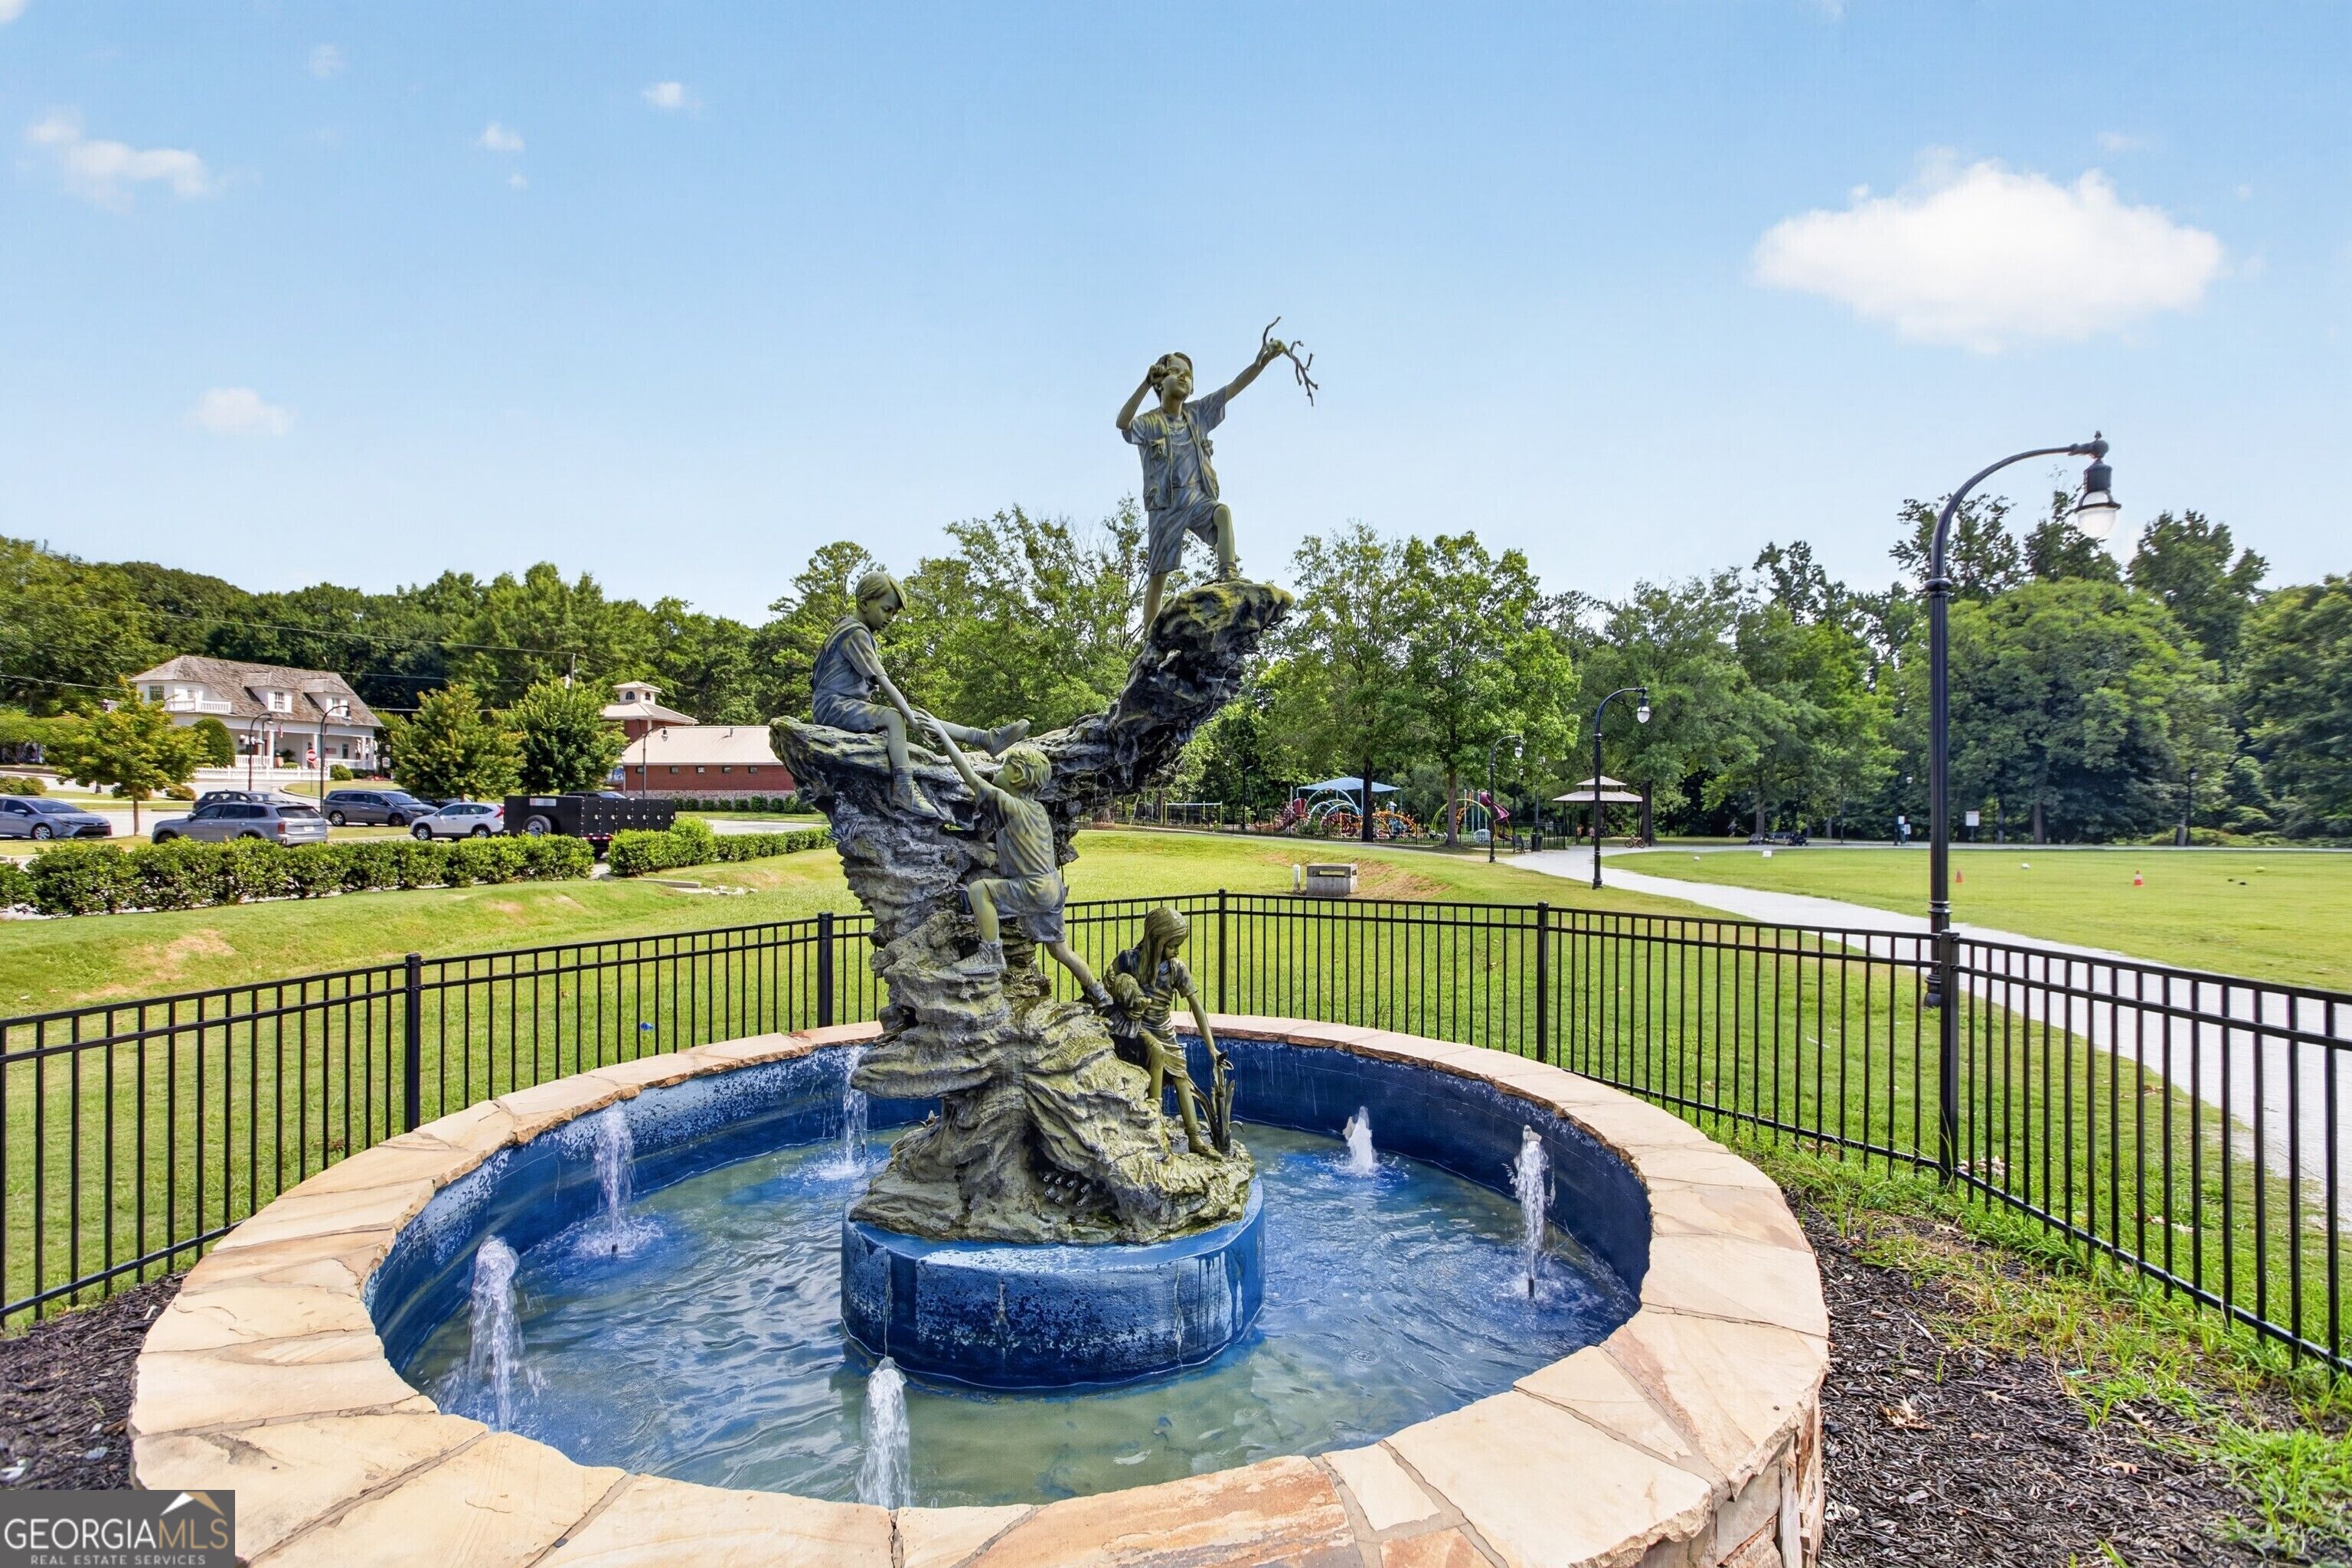


Description
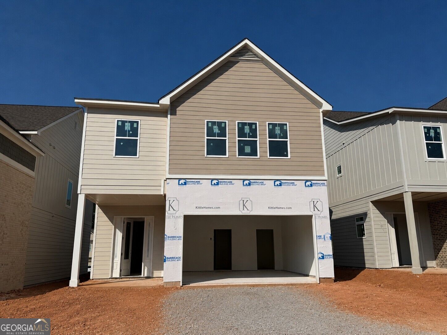
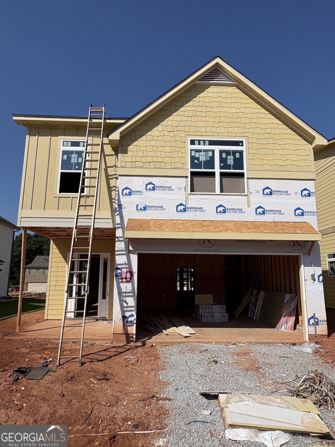
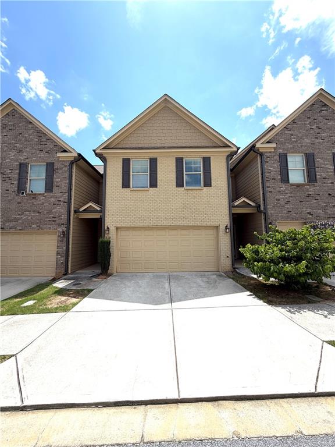
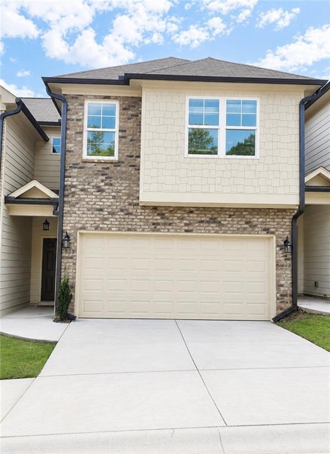
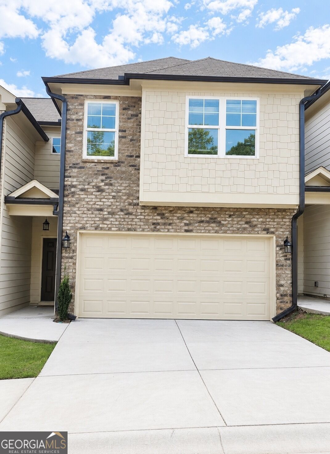
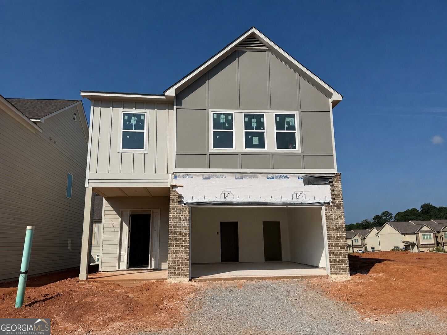
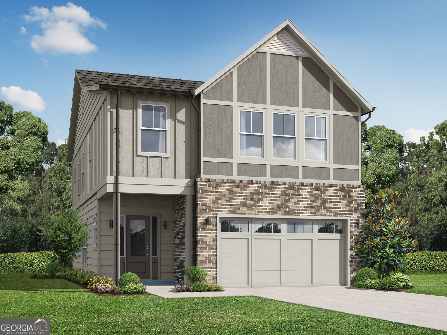
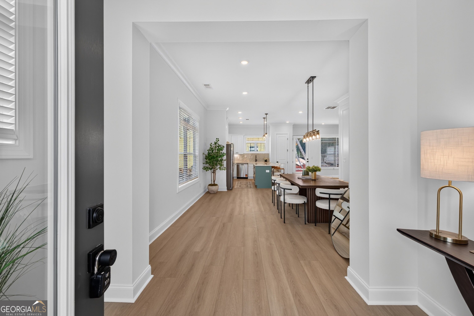
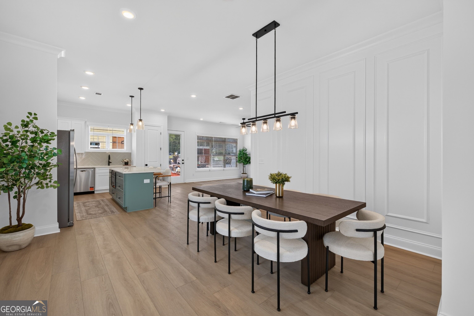
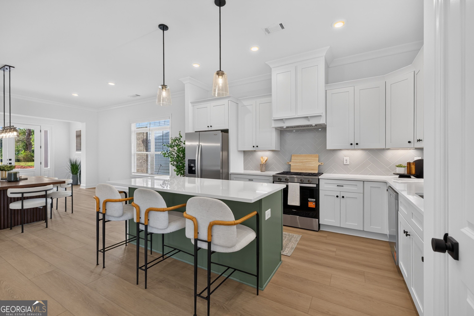
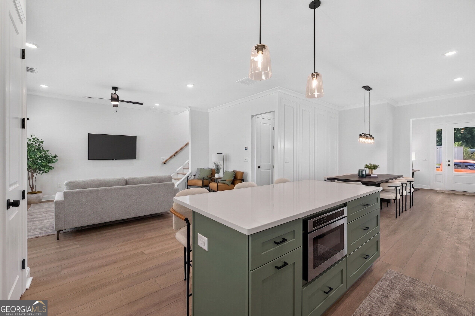
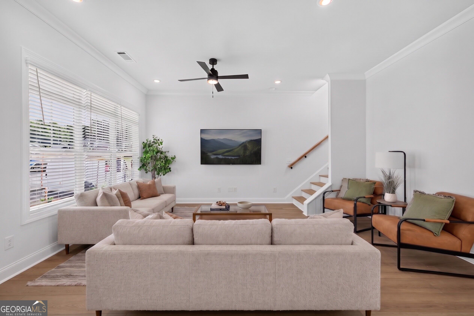
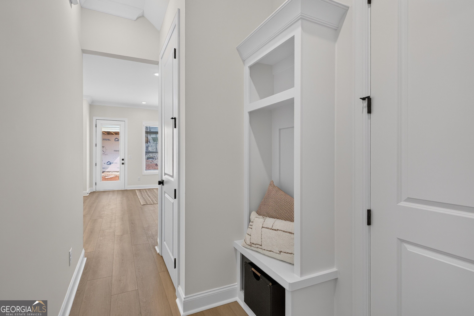
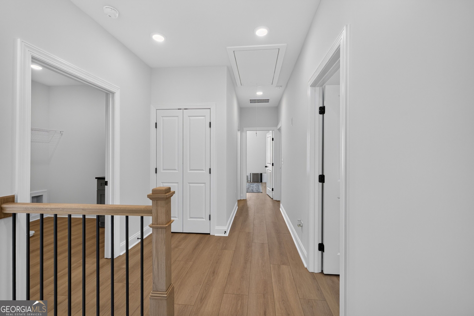
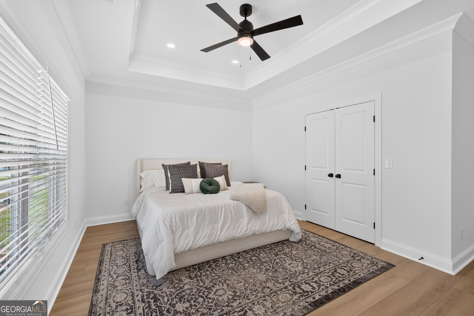
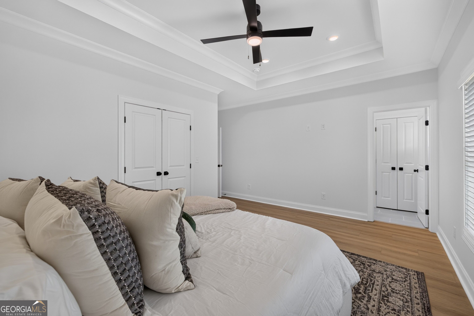
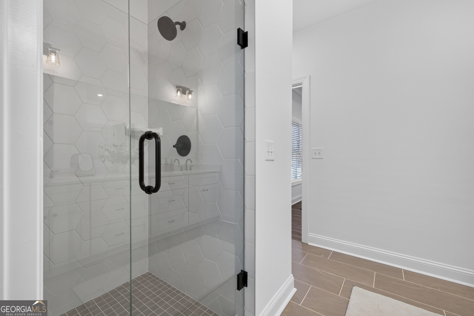
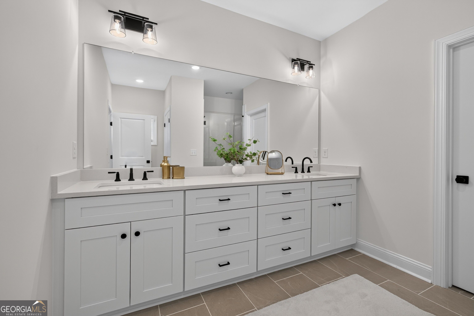
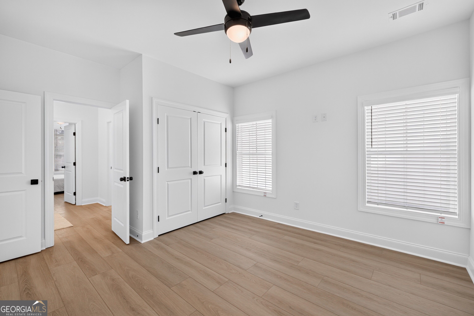
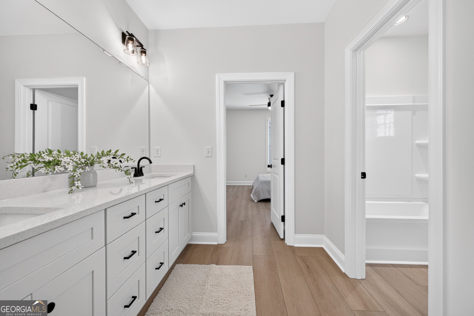
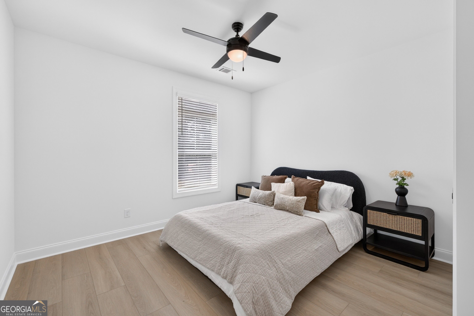
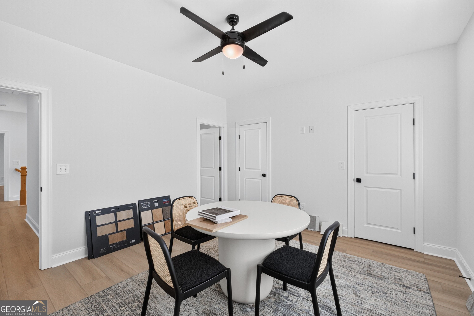
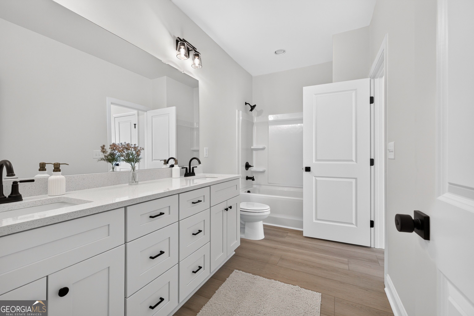
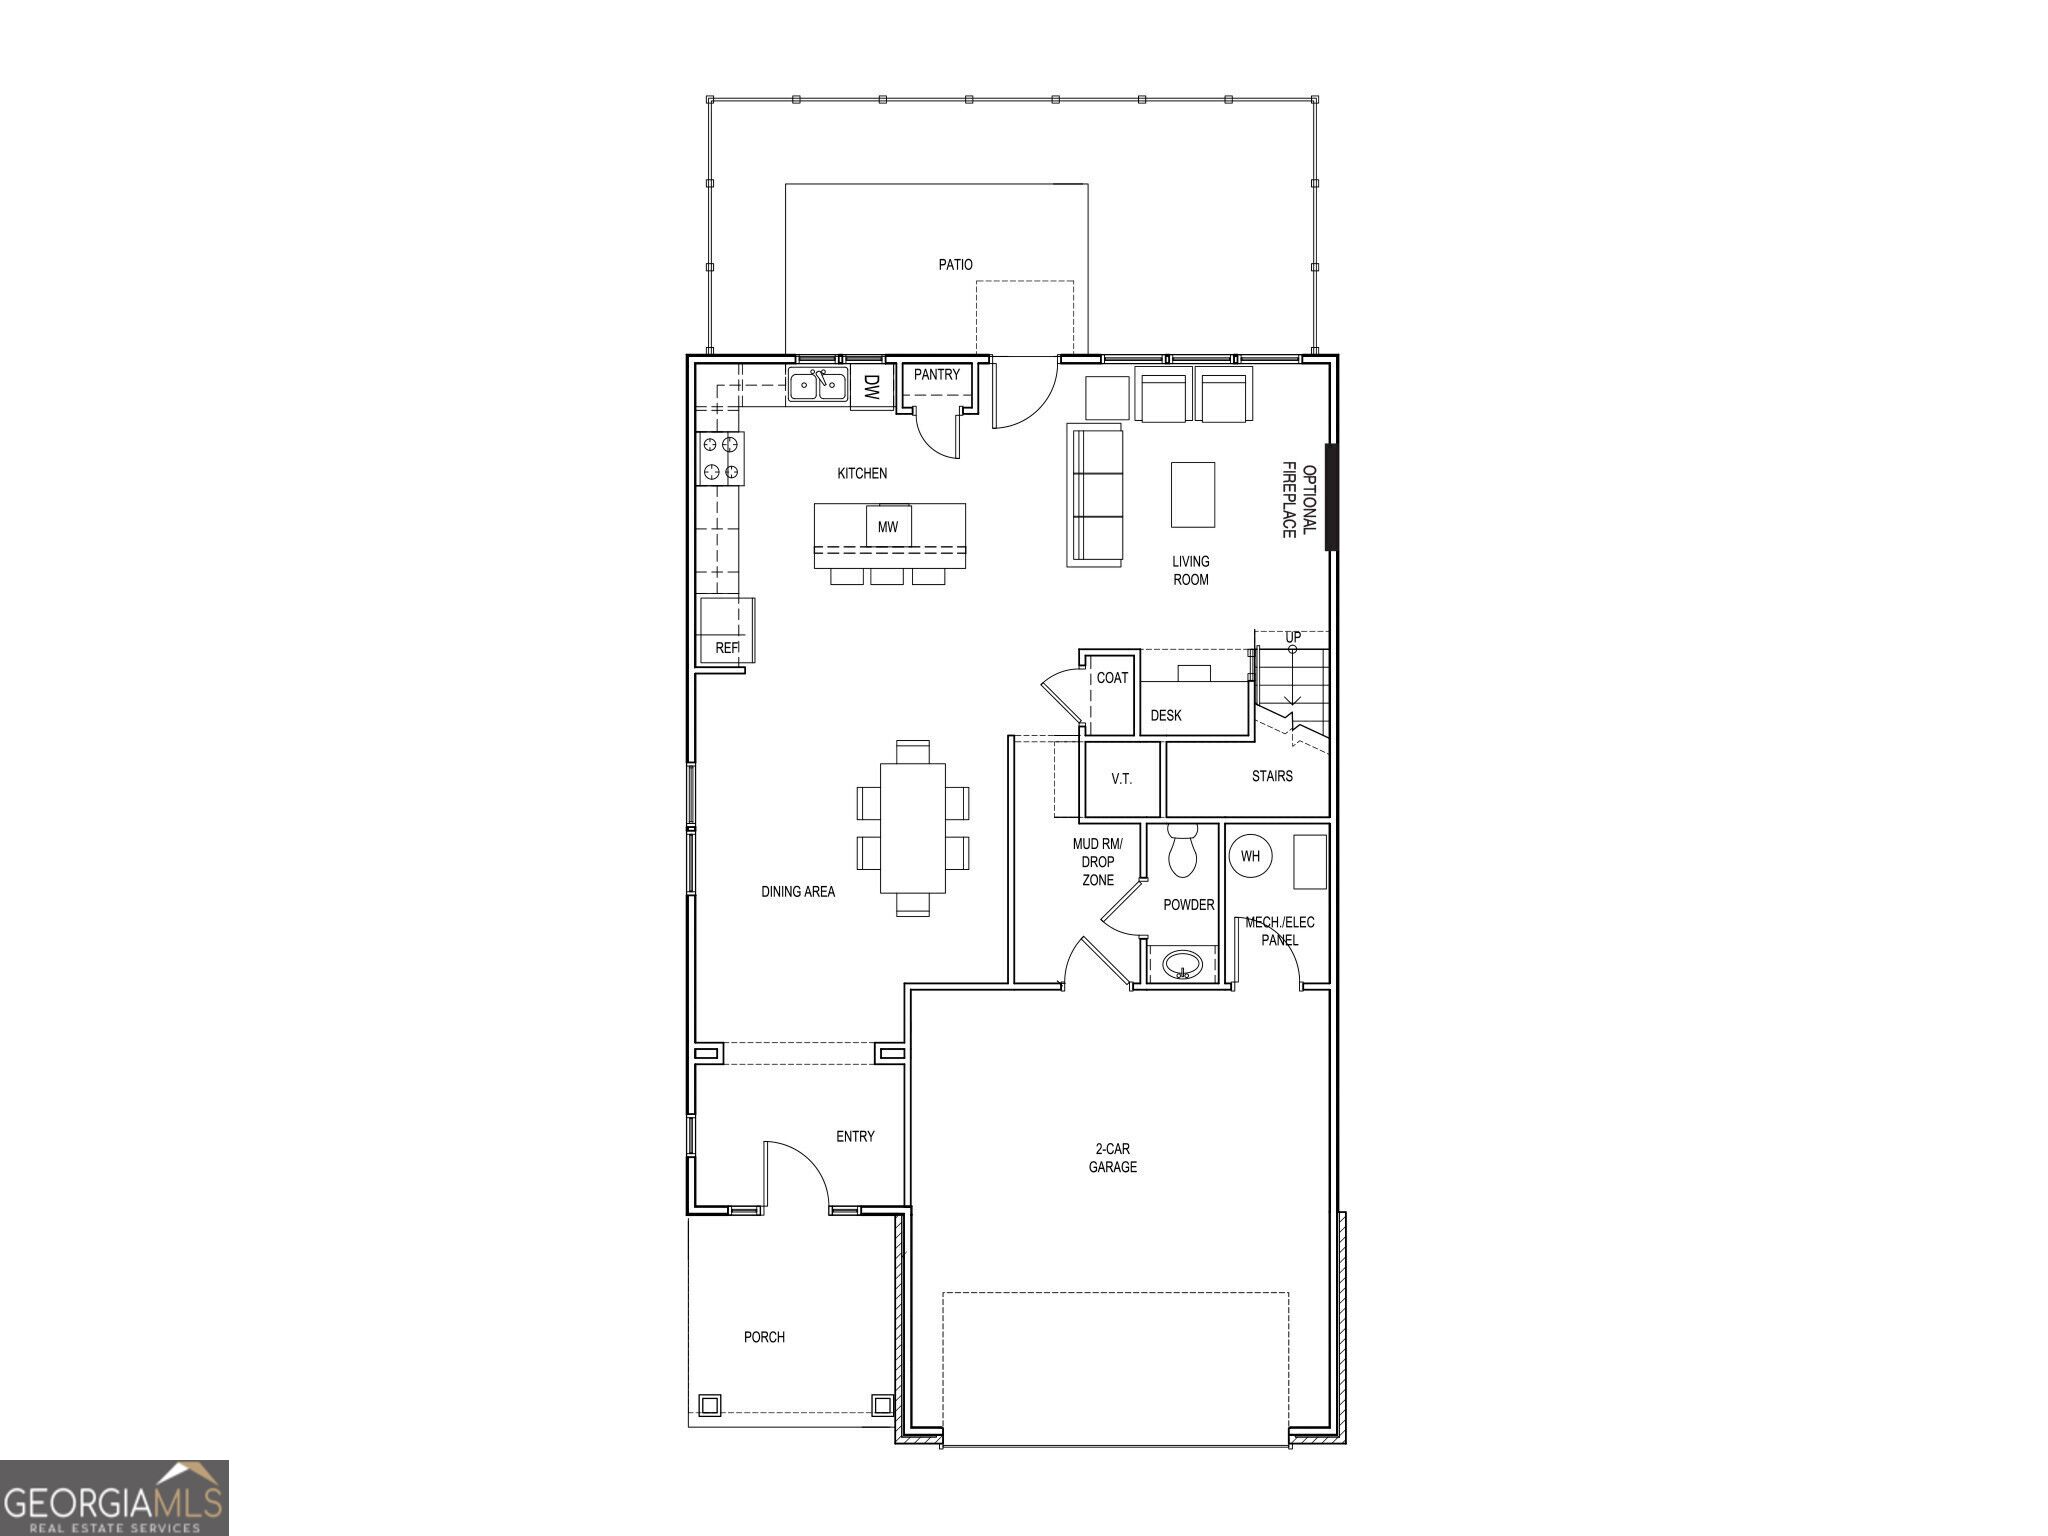
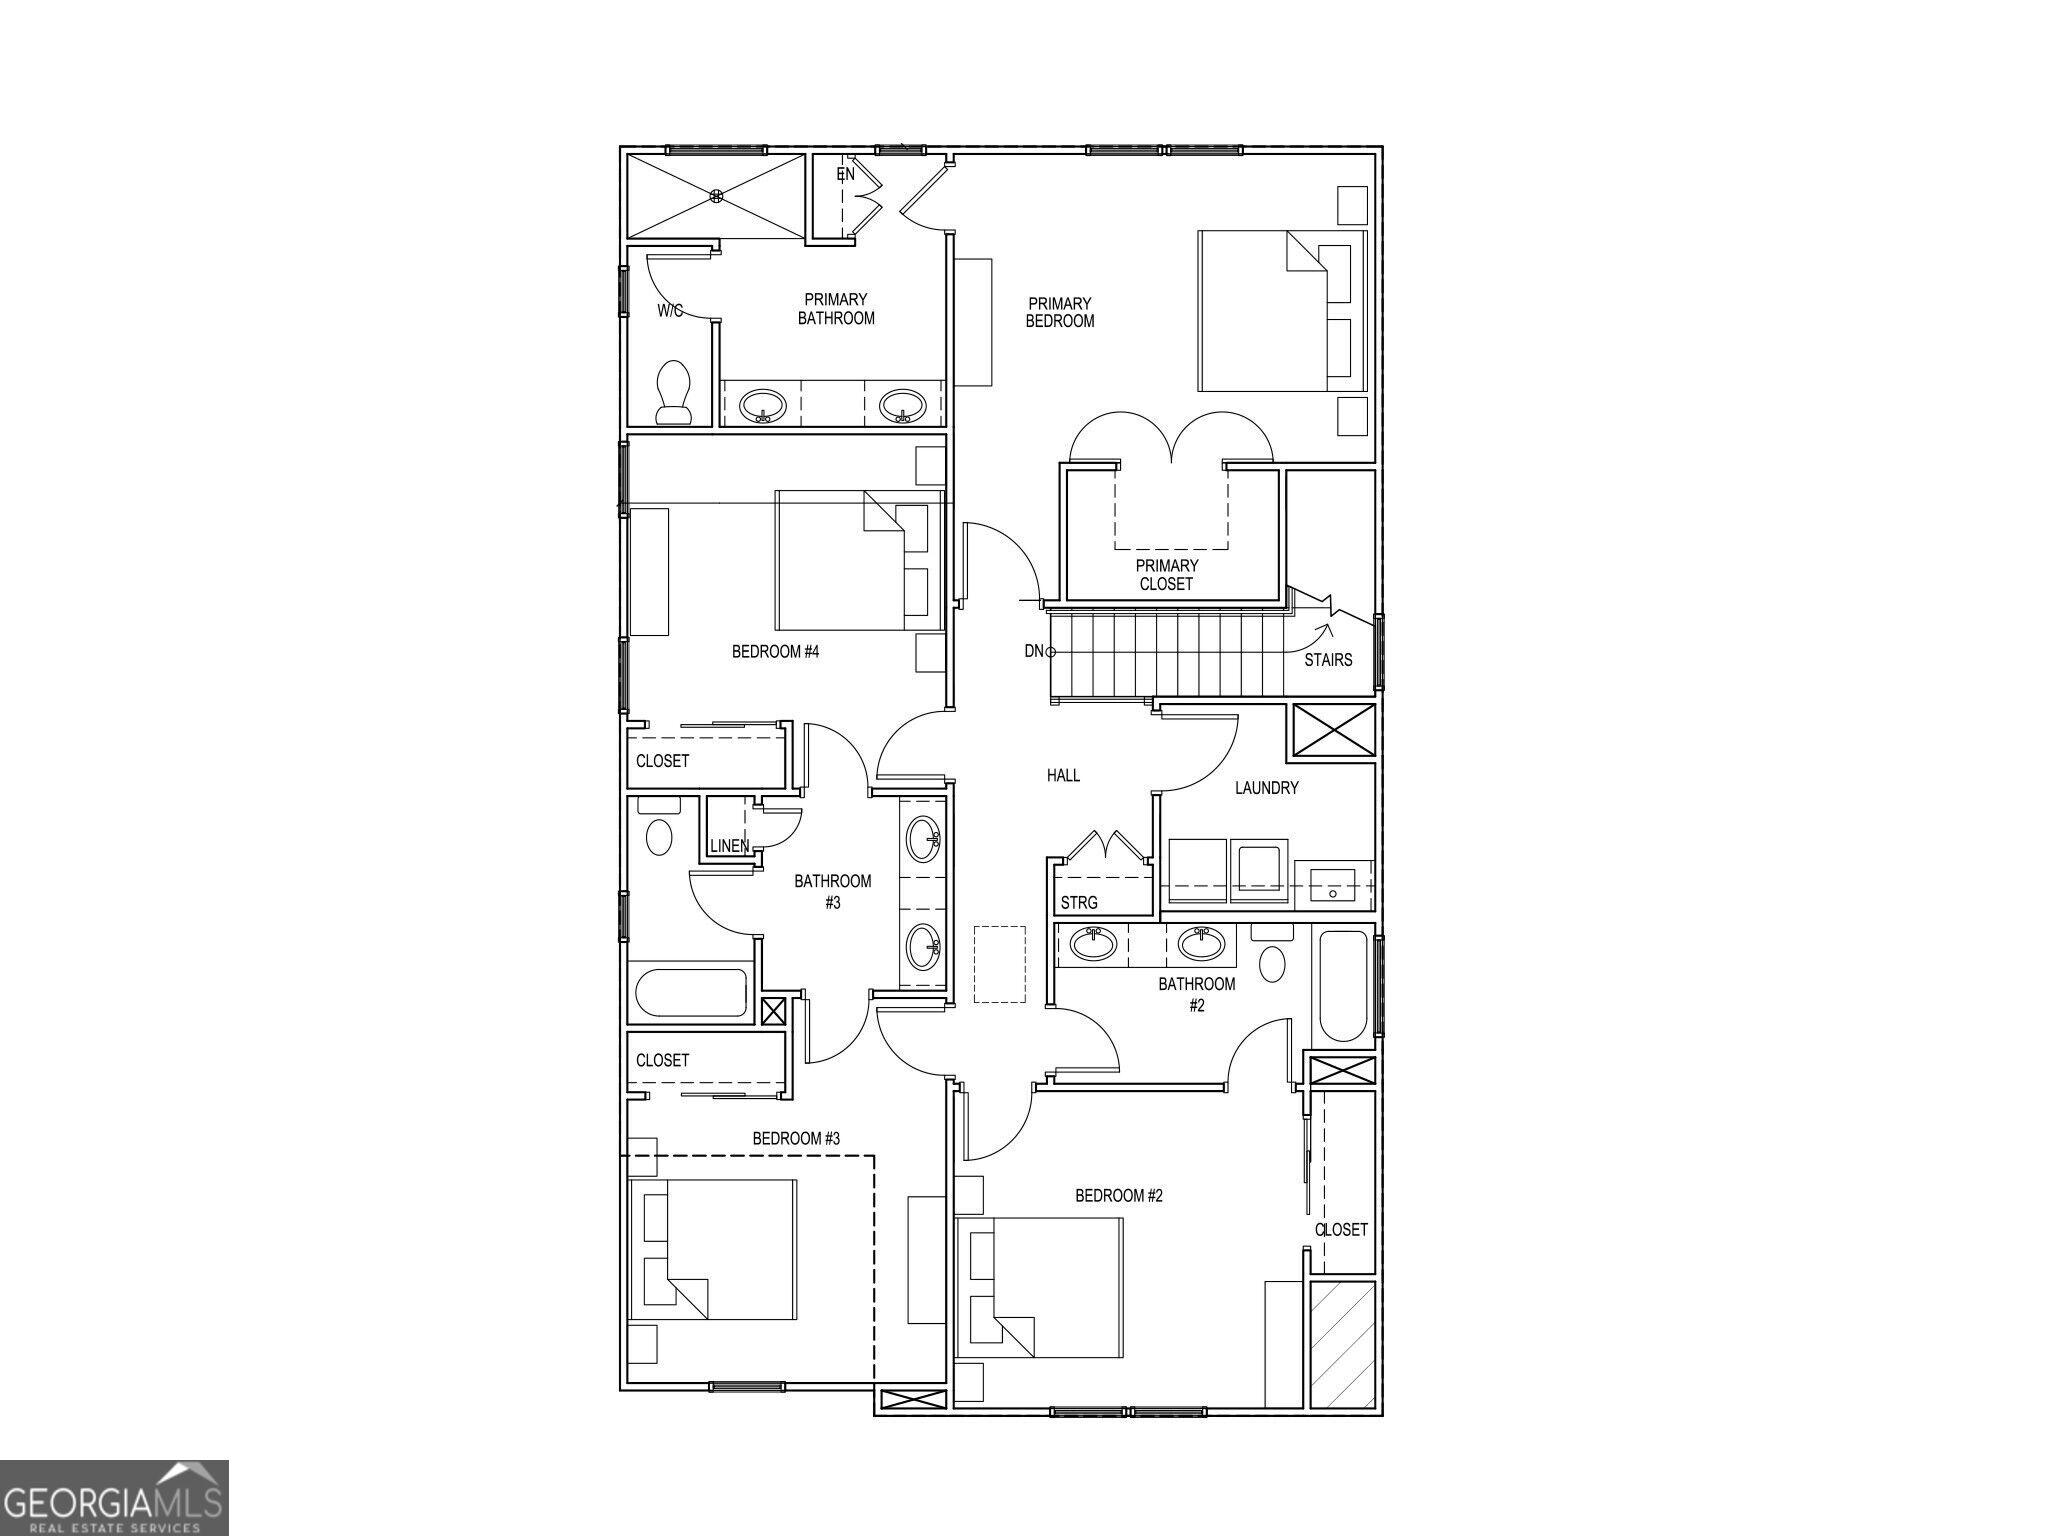
The Killian Plan built by Kittle Homes! Welcome home to luxurious living at The Preserve at Killian Hill! This stunning 4-bedroom home showcases timeless craftsmanship, upscale finishes, and a thoughtfully designed open-concept floor plan perfect for both everyday living and entertaining. Step inside to soaring 10-foot ceilings, elegant cove crown molding, and an inviting main level that instantly feels like home. The spacious dining room is ideal for hosting family and friends and flows seamlessly into the beautifully appointed kitchen, featuring soft-close cabinets and drawers, modern appliances, and gorgeous stone countertops. The kitchen opens effortlessly to the expansive family room, creating a bright and welcoming gathering space for relaxing or entertaining. Upstairs, retreat to the oversized owner's suite, a peaceful sanctuary designed for comfort. The luxurious ensuite bath features a beautifully tiled shower with a frameless glass enclosure, raised quartz countertops, and designer finishes throughout. Two generously sized secondary bedrooms share a spacious Jack-and-Jill bathroom, while a fourth bedroom offers the privacy and convenience of its own ensuite bath perfect for guests, a home office, or multigenerational living. Located in the highly sought-after Parkview High School district, The Preserve at Killian Hill offers a rare opportunity to own in one of the area's most desirable communities. Investor-friendly with no rental restrictions, this home is ideal for both homeowners and investors alike. Don't miss your chance call today to schedule your private tour! *Estimated completion October/November 2026.*Interior stock photos have been added.
Details
| MLS # | 10809927 |
|---|---|
| Listing Type | For Sale |
| Style | House |
| HOA Dues | $1,500 |
| Sub-Type | Resale |
| Status | Active |
| Year | 2026 |
| Days On Site | 36 |
| Listing Provided By | Re/Max Tru, Inc. | Tamra J. Wade |
Features
| Bed(s) | 4 |
|---|---|
| Bath(s) | 4 Total |
| SQ Feet | 2,397 |
| Story(s) | 2 |
| Acreage | 0.10 |
Interior
| Appliances | Dishwasher, Gas Water Heater, Microwave, Range, Stainless Steel Appliance(s) |
|---|---|
| Interior Features | Double Vanity, High Ceilings, Walk-In Closet(s) |
| Cooling | Ceiling Fan(s), Central Air |
| Cooling Yes / No | Yes |
| Heating | Forced Air, Natural Gas |
| Heating Yes / No | Yes |
| Fireplace Yes / No | No |
| Fireplaces Total | 0 |
| Room Kitchen Features | Breakfast Area, Breakfast Bar, Kitchen Island, Pantry, Solid Surface Counters |
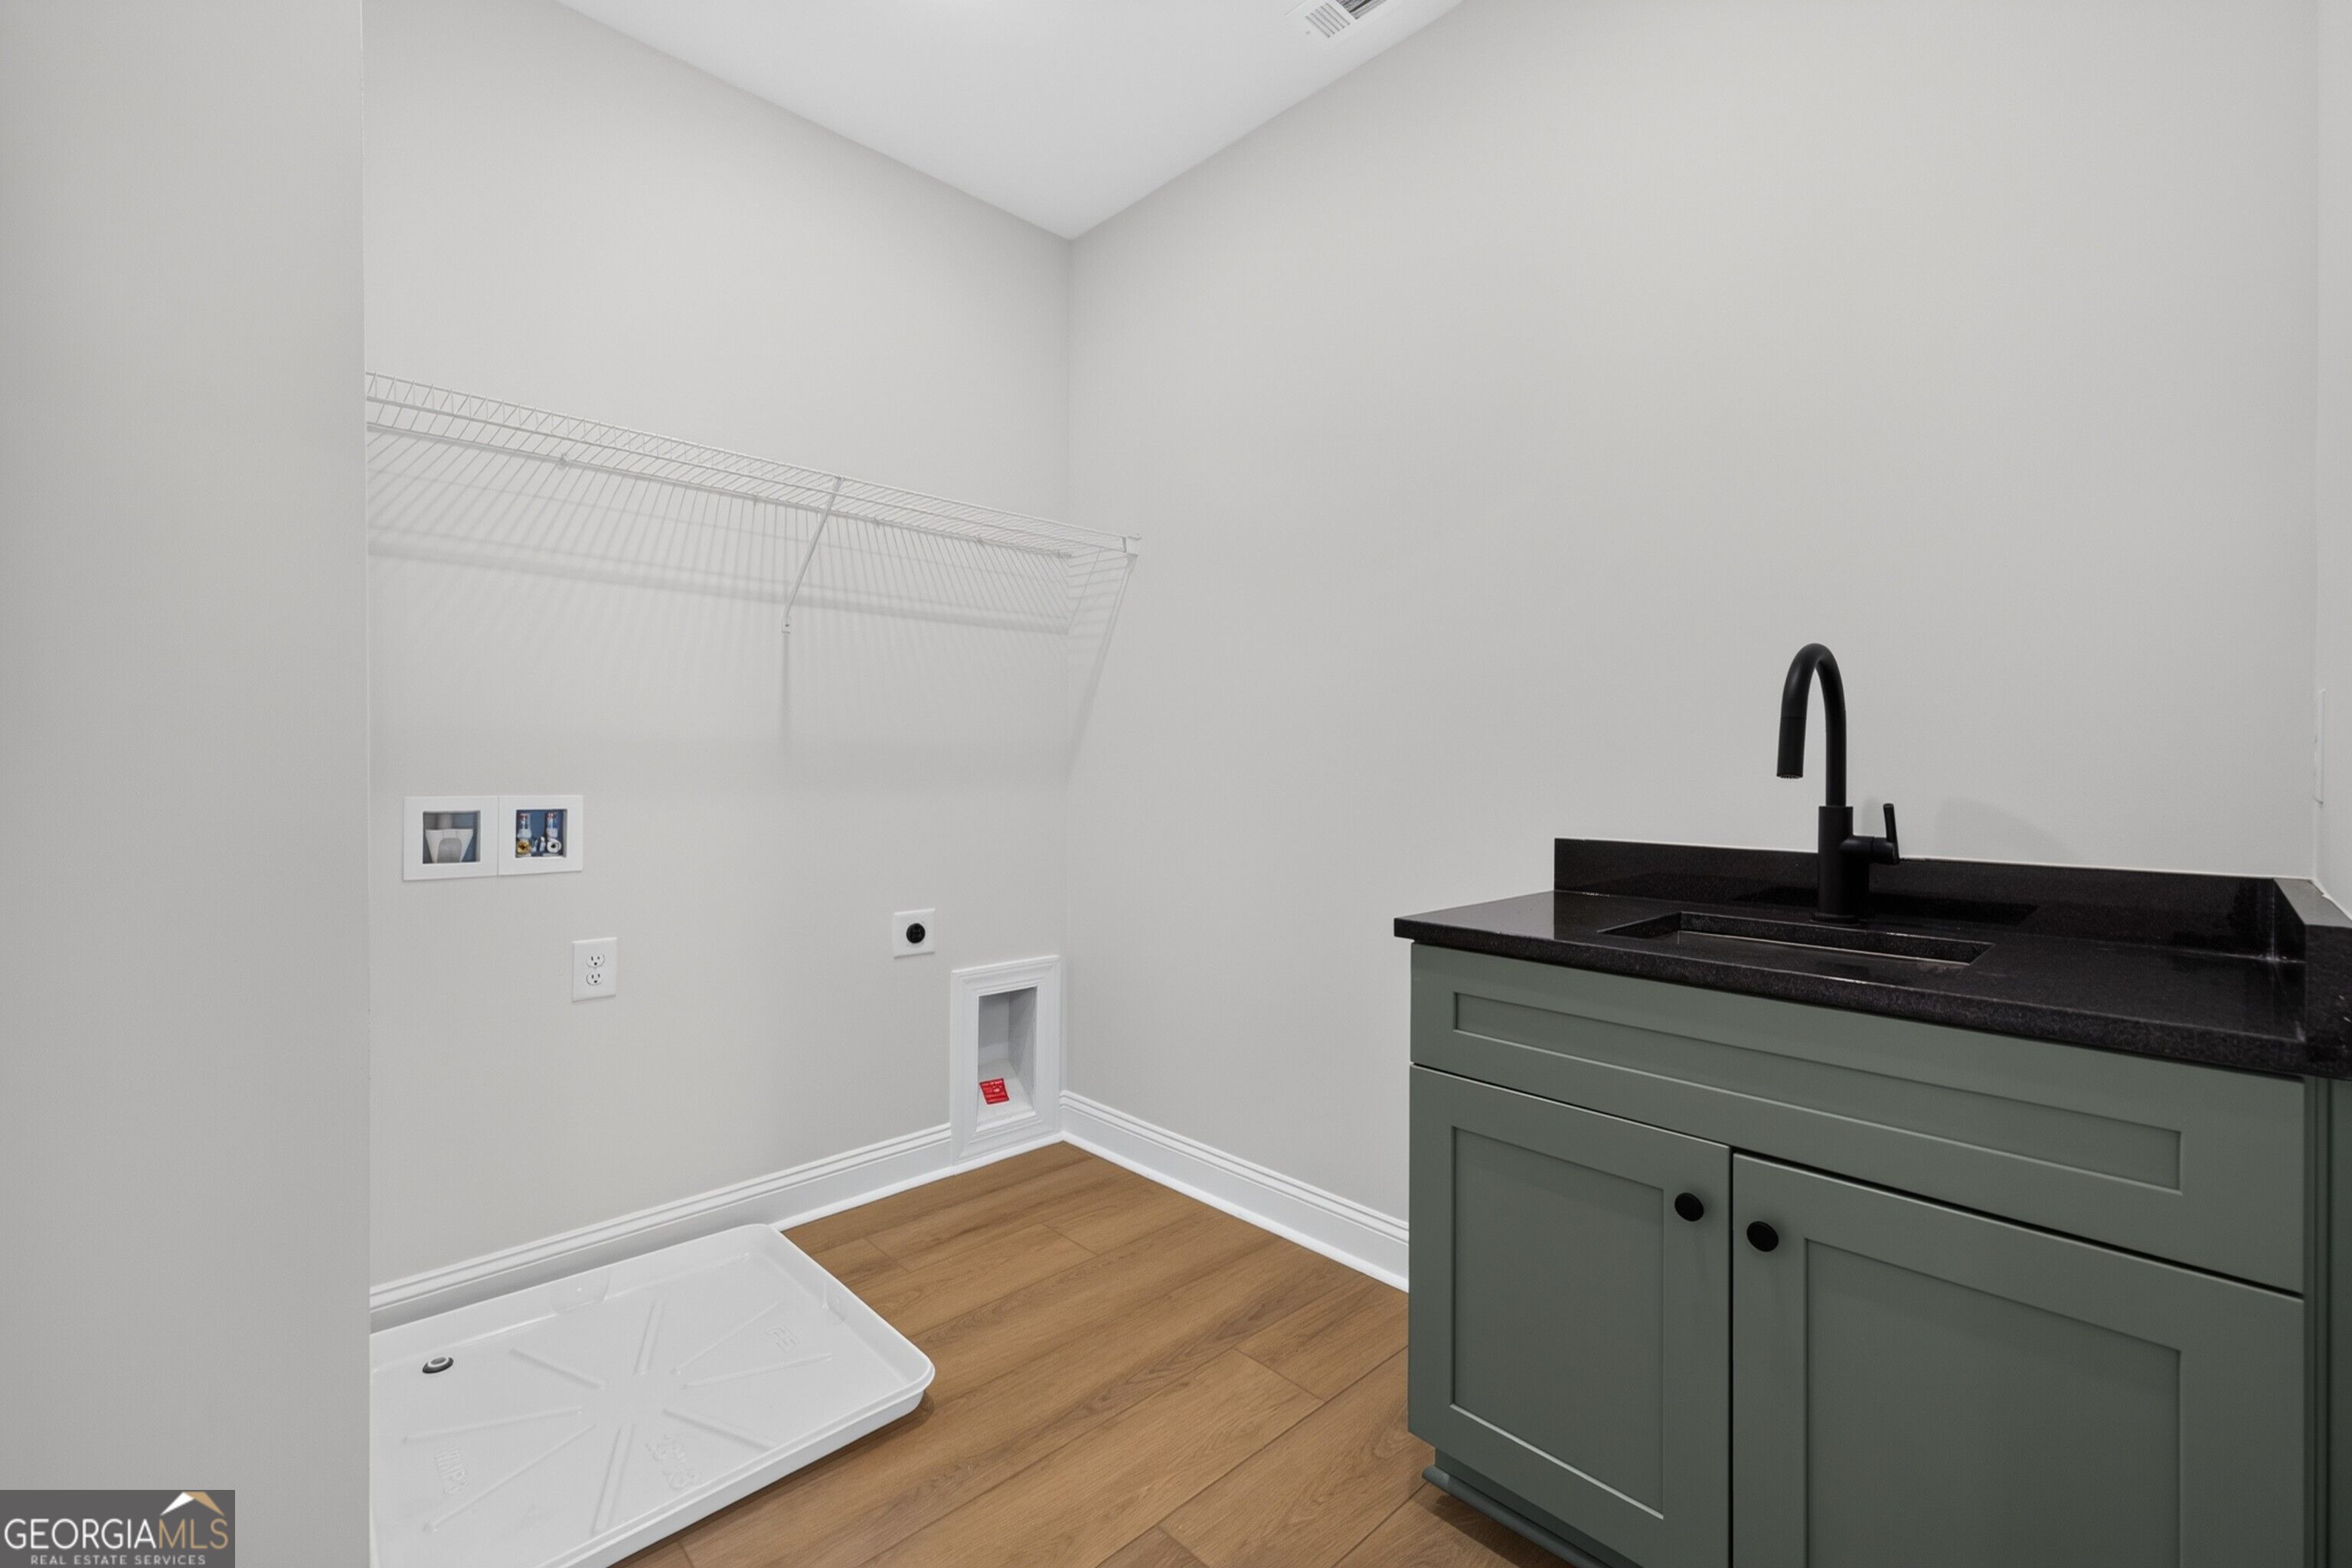
| Laundry Features | Upper Level |
Exterior
| Lot Features | Level |
|---|---|
| Construction Materials | Brick |
| Roof | Other |
| Foundation Details | Slab |
| Patio And Porch Features | Patio |
| Security Features | Smoke Detector(s) |
Parking
| Attached Garage Yes / No | Yes |
|---|---|
| Garage Yes / No | Yes |
| Parking Features | Garage, Attached, Kitchen Level |
Utilities
| Utilities | Electricity Available, Sewer Connected, Underground Utilities, Water Available |
|---|---|
| Sewer | Public Sewer |
Taxes
| Tax Annual Amount | 0 |
|---|---|
| Tax Year | 2025 |
Location
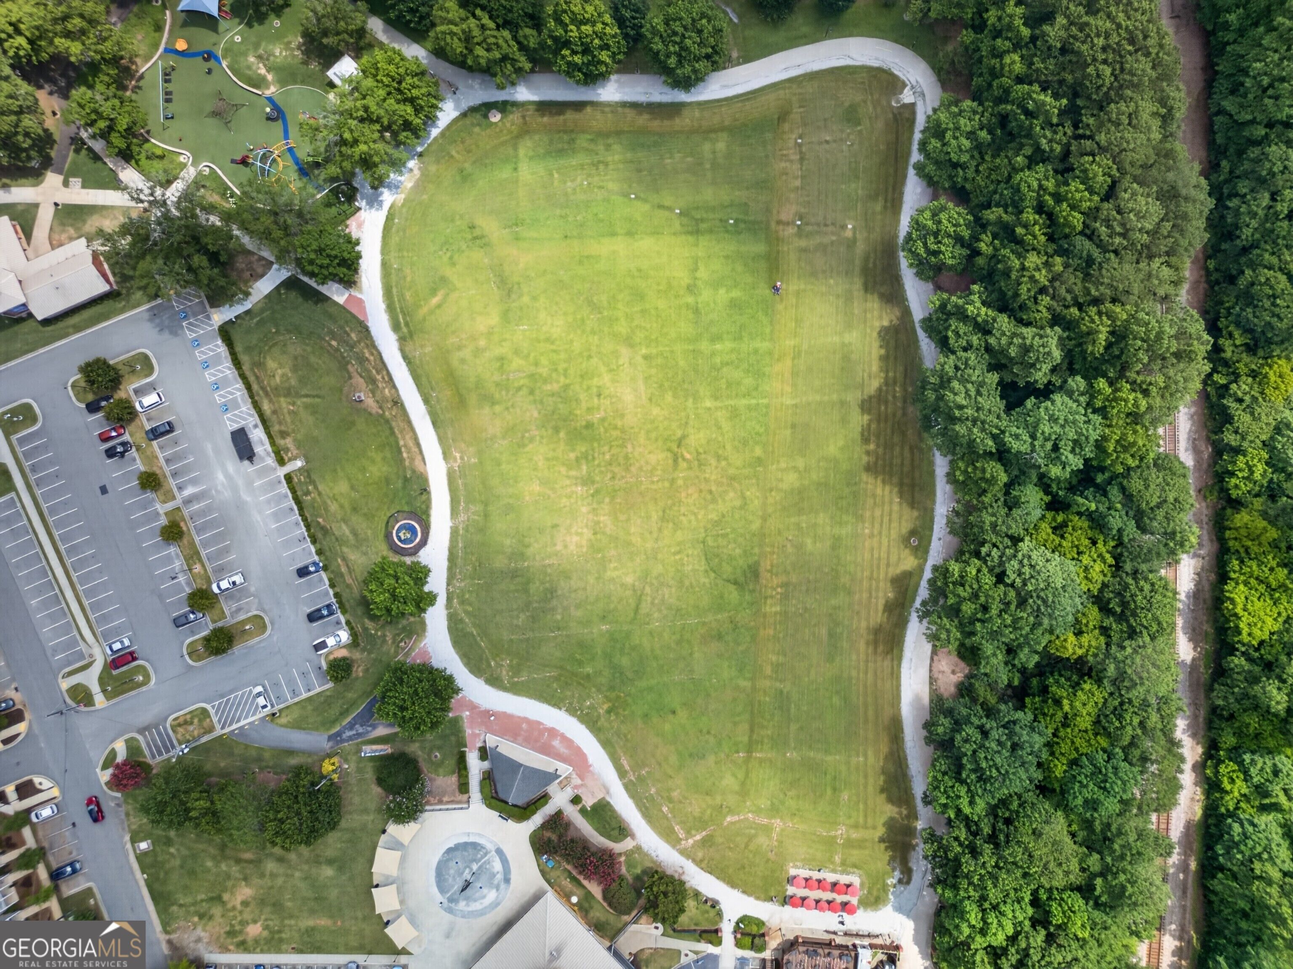
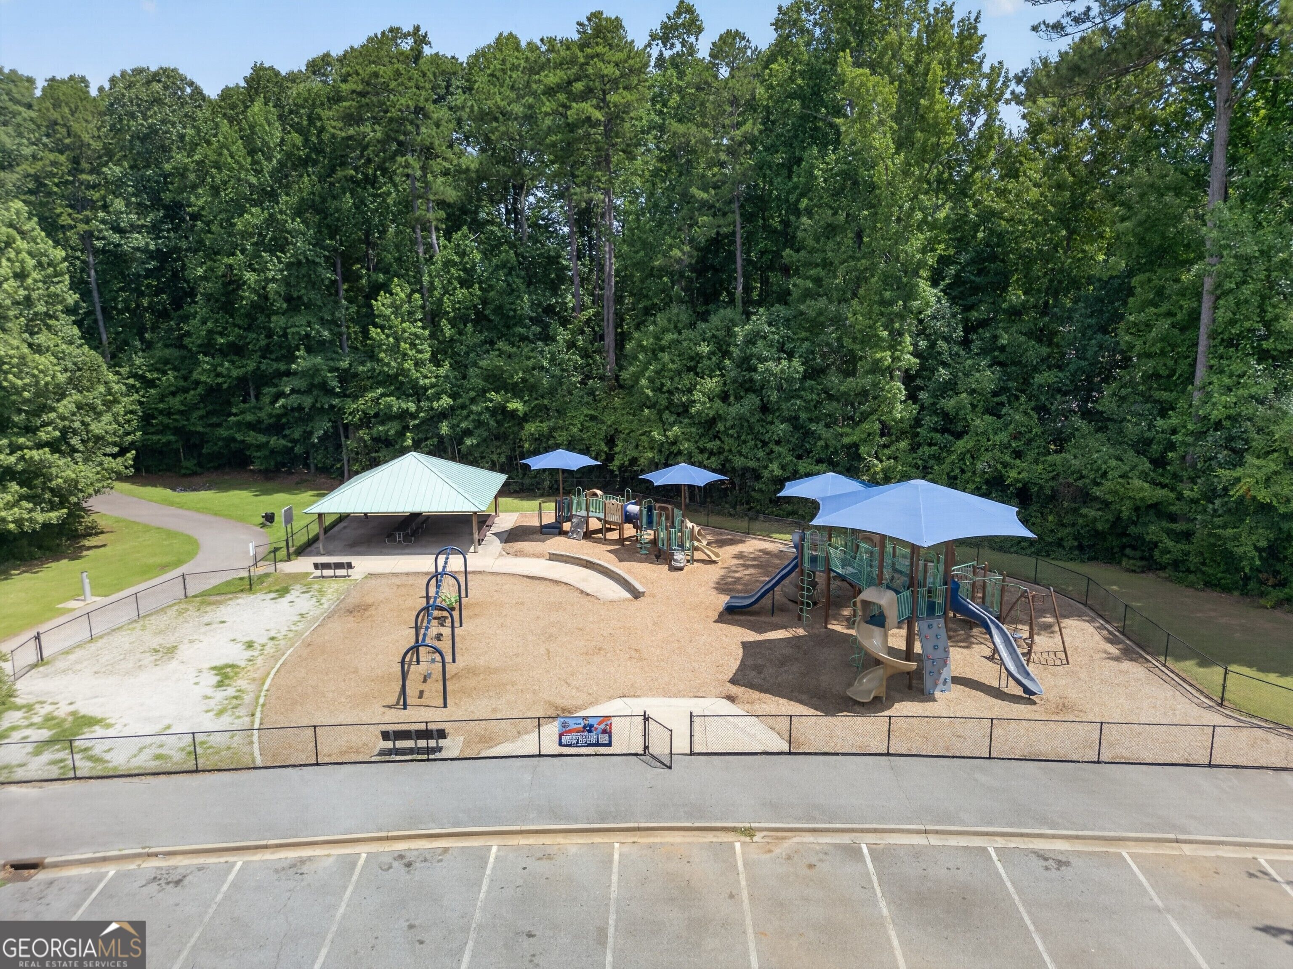
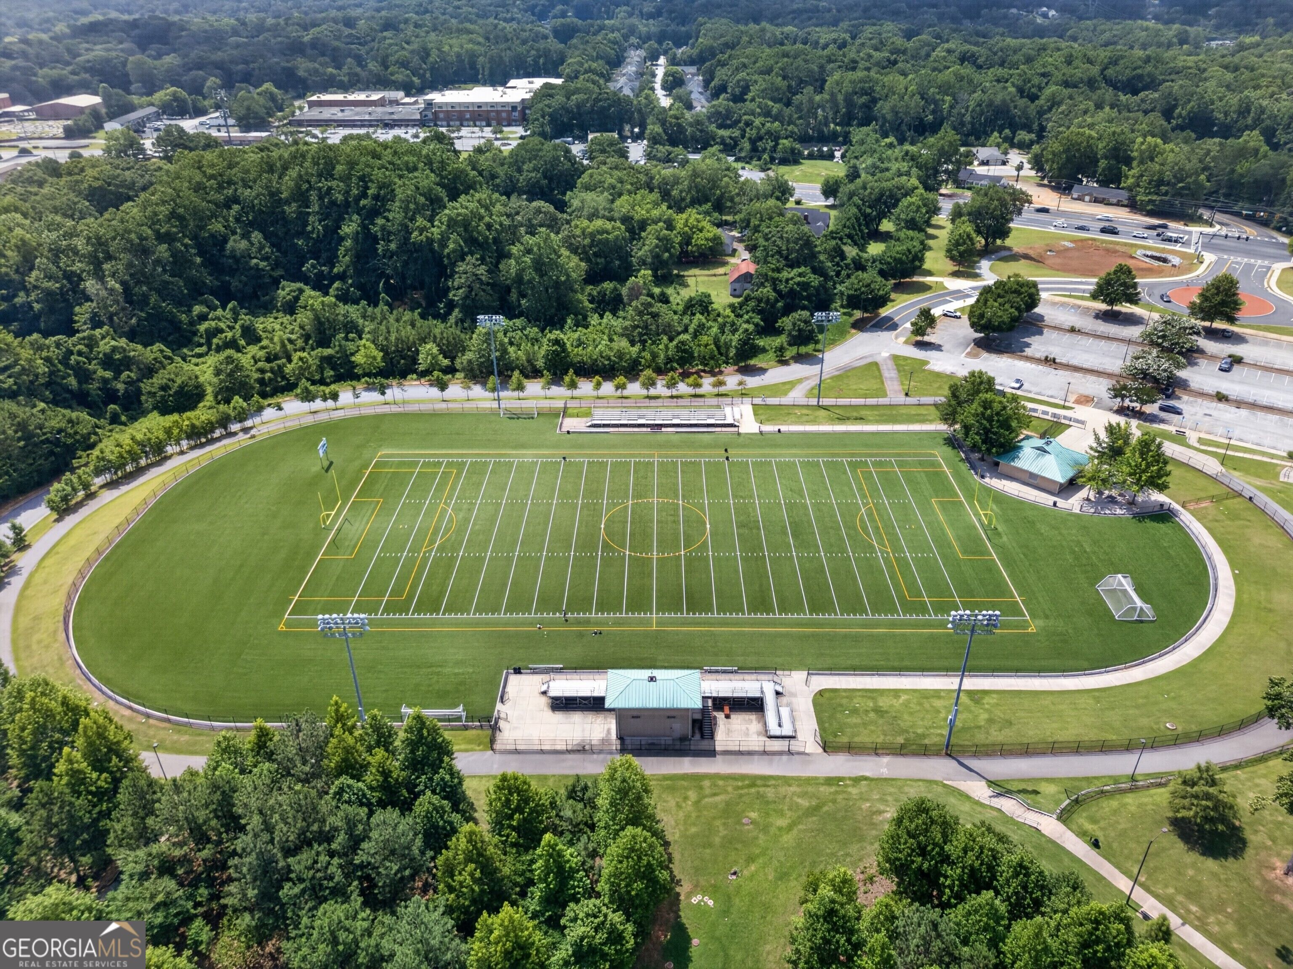
| Community Features | Sidewalks, Walk To Schools, Near Shopping |
|---|
Area Information
| State | GA |
|---|---|
| County | Gwinnett |
| City | Lilburn |
| Zip Code | 30047 |
| Area | Gwinnett |
| Community Name | The Preserve at Killian Hill |
| School District | Parkview |
| Elementary School | Camp Creek |
| High School | Parkview |
| Listing VS Median (in The Preserve at Killian Hill) | |
Price: $549,900 low | high Med: $551,150 sqft: 2,397 low | high Med: 2,397 $ / sqft: $229 low | high Med: $230 On site: 36 low | high Med: 53.5 | |
Market Activity 30047
Request a showing
Request a showing
Contact
Learn More About This Property

| State | GA |
|---|---|
| County | Gwinnett |
| City | Lilburn |
| Zip Code | 30047 |
| Area | Gwinnett |
| Community Name | The Preserve at Killian Hill |
| School District | Parkview |
| Elementary School | Camp Creek |
| High School | Parkview |
| Listing VS Median (in The Preserve at Killian Hill) | |
Price: $549,900 low | high Med: $551,150 sqft: 2,397 low | high Med: 2,397 $ / sqft: $229 low | high Med: $230 On site: 36 low | high Med: 53.5 | |