

Description
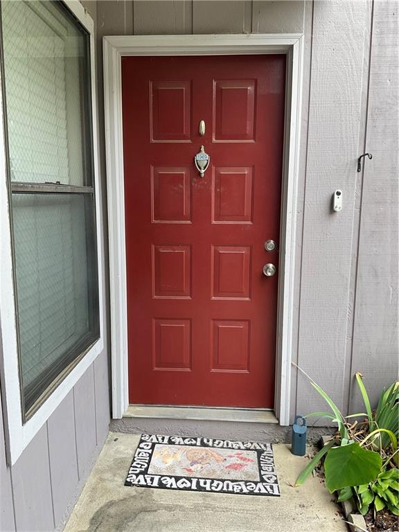
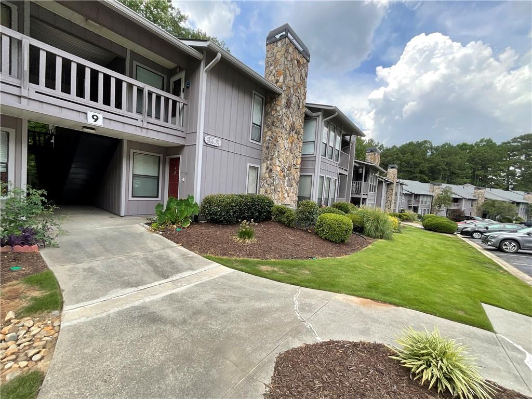
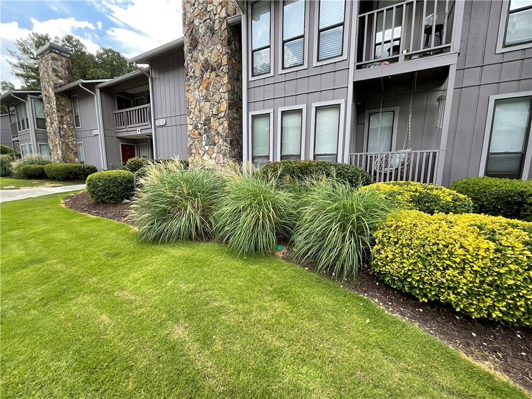
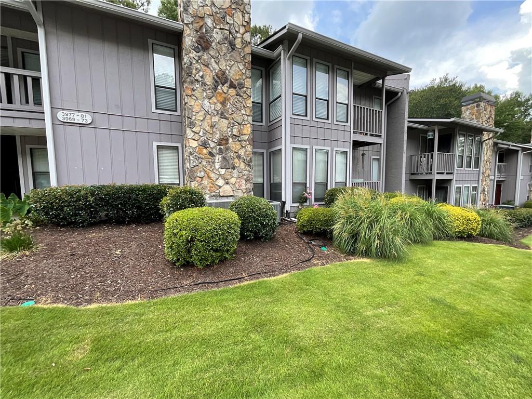
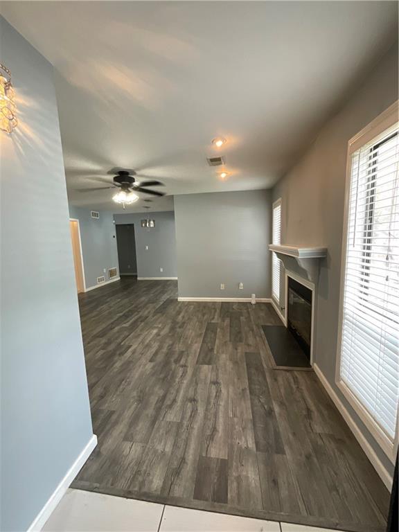
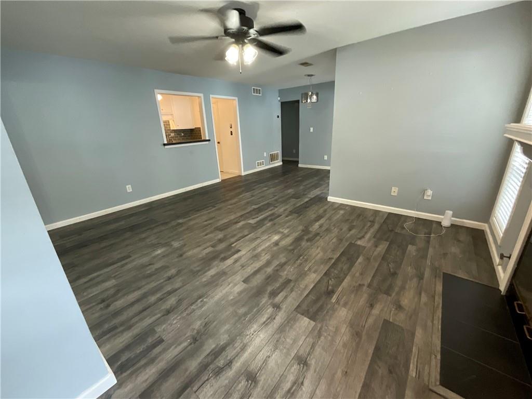
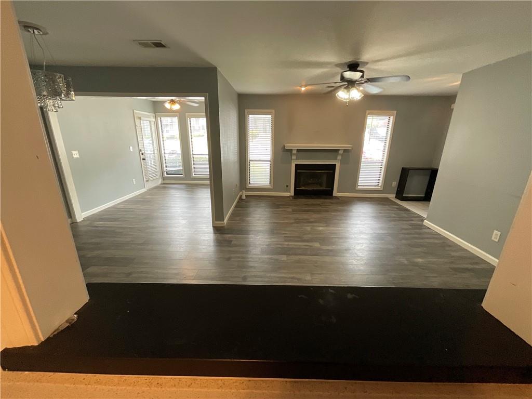
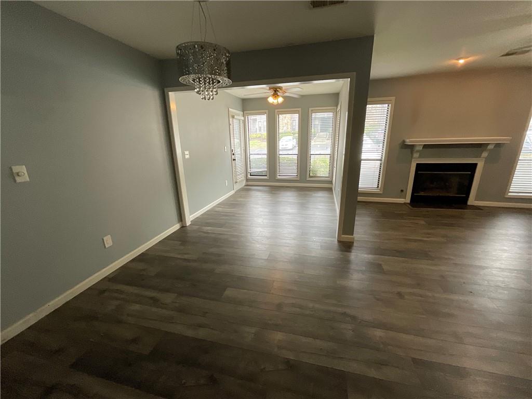
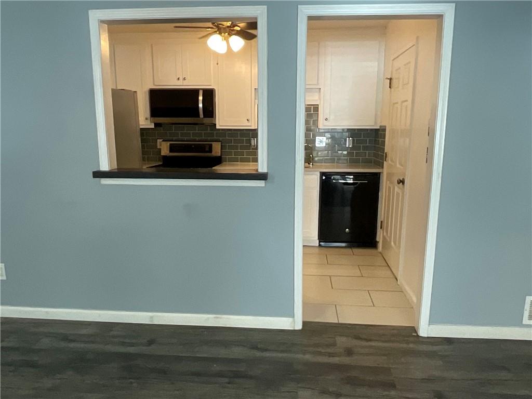
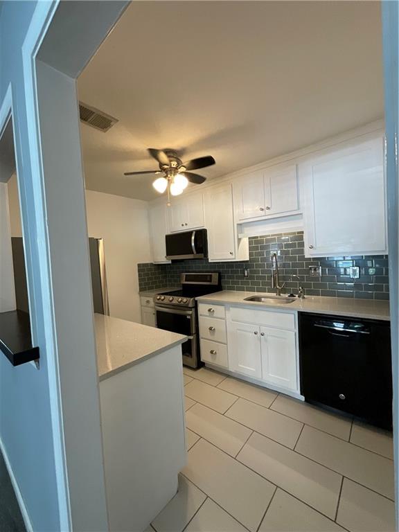
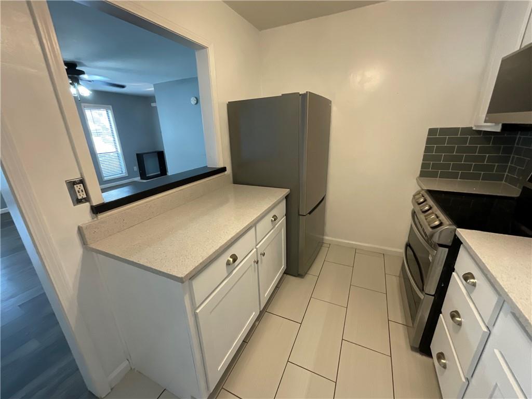
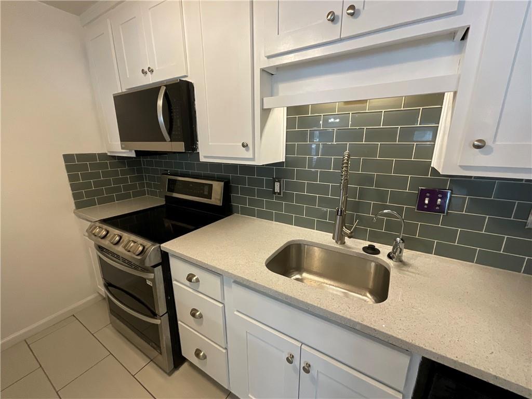
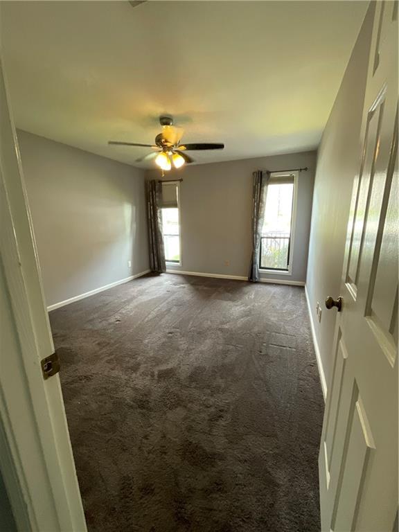
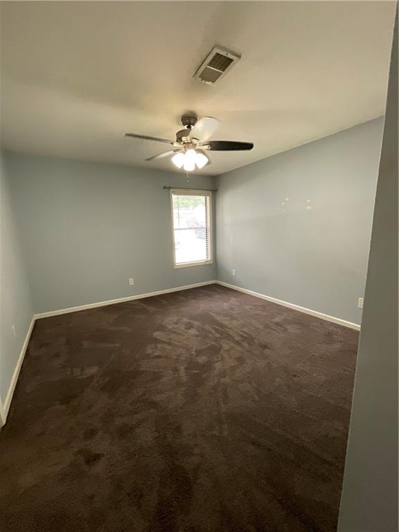
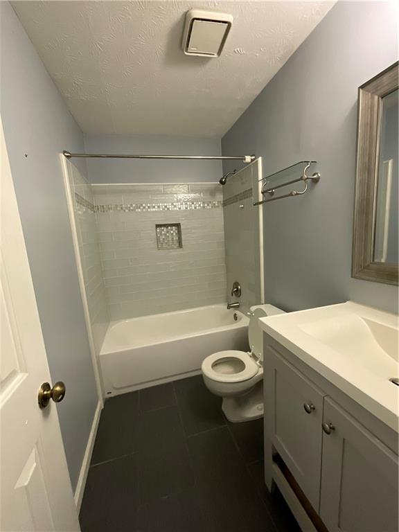
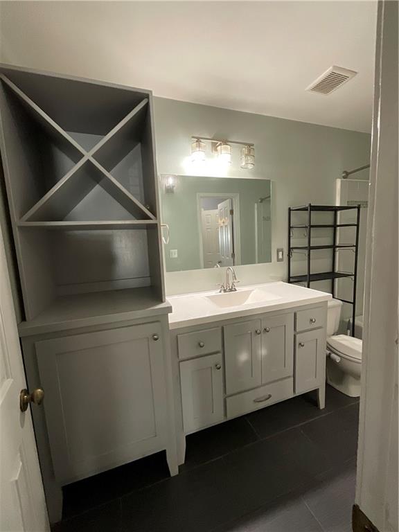
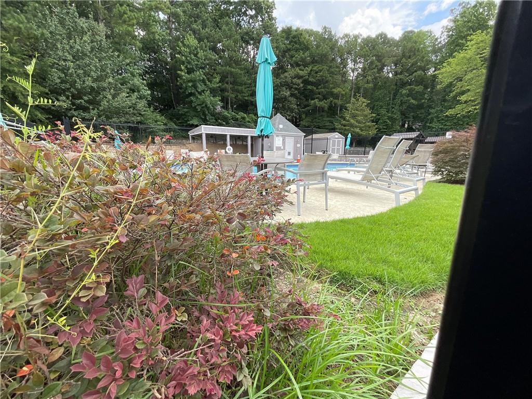
Elegantly designed with meticulous attention to detail, this beautifull condo offers true step-free living with no stairs from the assigned parking space to the front doorproviding exceptional convenience and accessibility. Filled with abundant natural light, the open-concept floor plan creates a bright, airy atmosphere that’s perfect for everyday living and entertaining. The stunning white kitchen features updated cabinetry, a modern backsplash, and an oversized pantry, combining timeless style with exceptional functionality. A dedicated dining area flows seamlessly into the spacious living area, making the home feel both inviting and expansive. Ideally situated in a quiet, private location within a well-maintained community, residents enjoy convenient access to outstanding amenities, shopping, dining, and major commuter routes. Don’t miss this rare opportunity to own a beautifully updated, move-in-ready condo that offers no steps, abundant natural light, timeless finishes, and an unbeatable combination of location, comfort, and valueall at the perfect price!
Details
| MLS # | 7813896 |
|---|---|
| Listing Type | For Sale |
| Style | Condominium |
| HOA Dues | $300 |
| Sub-Type | Resale |
| Status | Active |
| Year | 1986 |
| Days On Site | 23 |
| Listing Provided By | Sanders RE, LLC | PANDORA THEOFANIDIS |
Features
| Bed(s) | 2 |
|---|---|
| Bath(s) | 2 Total |
| SQ Feet | 1,182 |
| Story(s) | 1 |
| Acreage | 0.02 |
| Water Front | Yes |
| Property View | City |
Interior
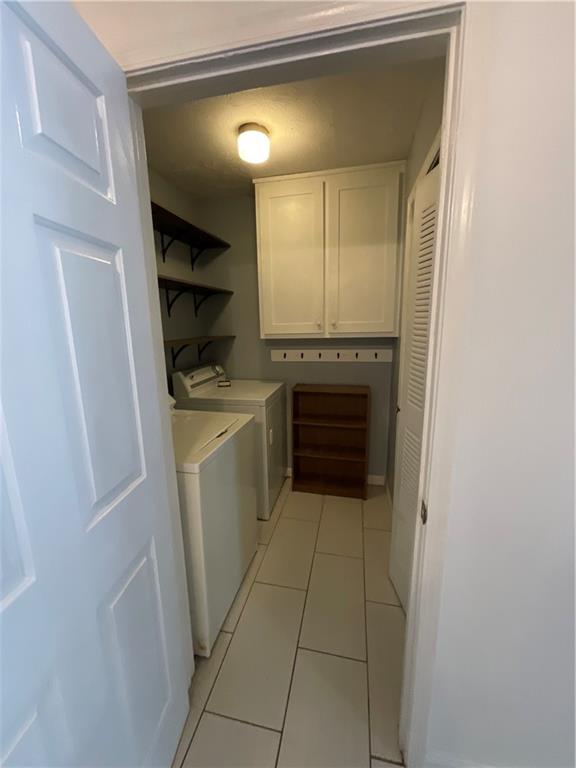
| Appliances | Dishwasher, Disposal, Dryer, Gas Water Heater, Refrigerator, Washer |
|---|---|
| Interior Features | Entrance Foyer, High Speed Internet, Recessed Lighting, Walk-In Closet(s) |
| Cooling | Ceiling Fan(s), Central Air |
| Heating | Central |
| Fireplaces Total | 1 |
| Fireplace Features | Family Room, Gas Starter |
| Window Features | Aluminum Frames |
| Room Kitchen Features | Cabinets White, Pantry Walk-In, Solid Surface Counters, View to Family Room |
| Room Dining Room Features | Open Concept |
| Laundry Features | In Kitchen |
Exterior
| Accessibility Features | None |
|---|---|
| Exterior Features | None |
| Lot Features | Level |
| Construction Materials | Wood Siding |
| Roof | Composition |
| Fencing | None |
| Foundation Details | Slab |
| Waterfront Features | None |
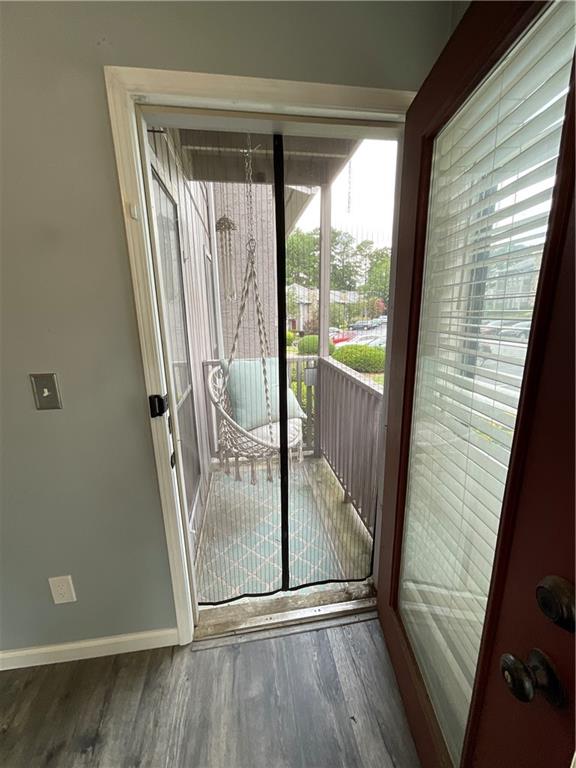
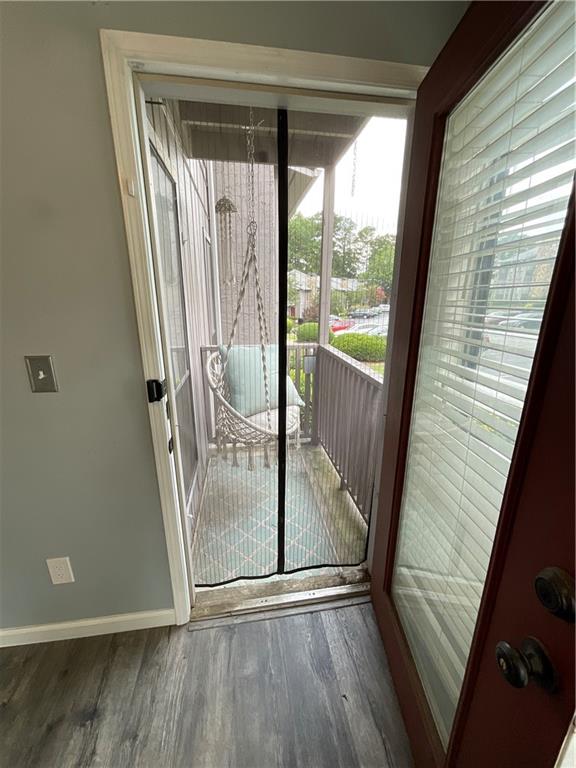
| Patio And Porch Features | Covered, Front Porch |
| Security Features | Security System Owned, Smoke Detector(s) |
Parking
| Parking Features | Assigned |
|---|
Utilities
| Utilities | Cable Available, Electricity Available, Natural Gas Available, Phone Available, Sewer Available, Underground Utilities, Water Available |
|---|---|
| Sewer | Public Sewer |
| Electric | 110 Volts |
Taxes
| Tax Annual Amount | 2304 |
|---|---|
| Tax Legal Description | WOODRIDGE CONDOMINIUMS PHASE TWO BUILDING 29 UNIT 3969 |
| Tax Parcel Letter | 18-291-13-012 |
| Tax Year | 2025 |
Location
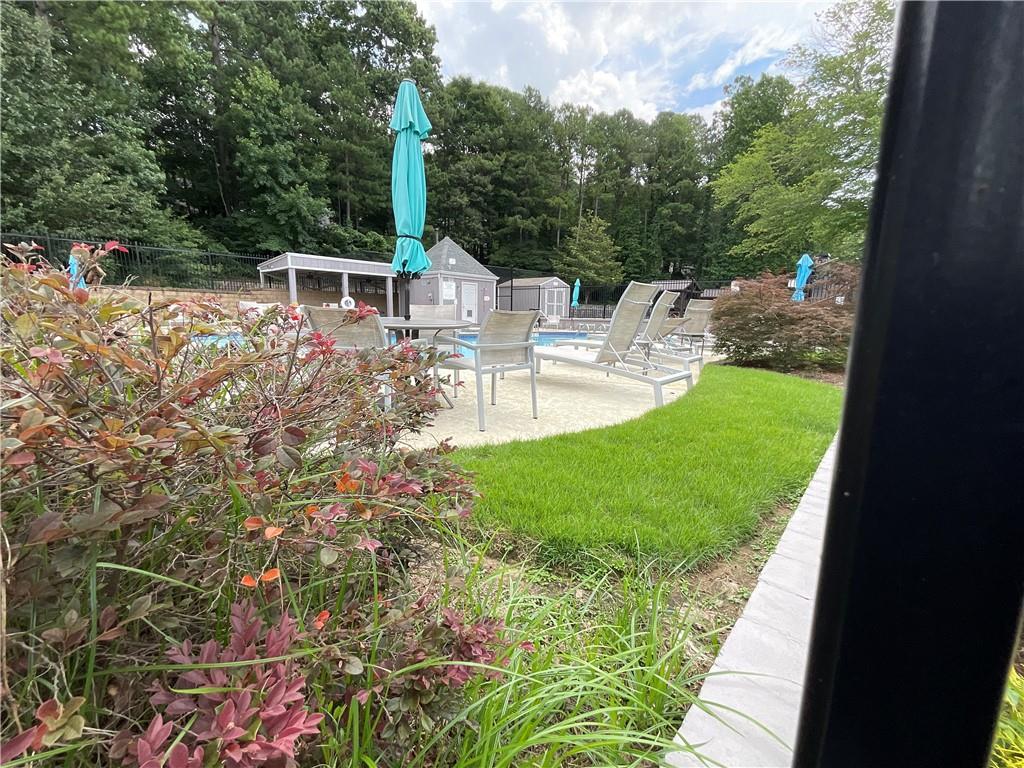
| Community Features | Business Center, Clubhouse, Gated, Near Public Transport, Near Schools, Near Shopping, Near Trails/Greenway, Park, Playground, Pool |
|---|
Area Information
| State | GA |
|---|---|
| County | Dekalb GA |
| City | Tucker |
| Zip Code | 30084 |
| Area | Dekalb GA |
| Community Name | Woodridge |
| School District | Tucker |
| Elementary School | Livsey |
| High School | Tucker |
| Listing VS Median (in Woodridge) | |
Price: $215,000 low | high Med: $212,950 sqft: 1,182 low | high Med: 1,637 $ / sqft: $182 low | high Med: $141 On site: 23 low | high Med: 21 | |
Market Activity 30084
Request a showing
Request a showing
 Listings identified with the FMLS IDX logo come from FMLS and are held by brokerage firms other than the owner of this website. The listing brokerage is identified in any listing details. Information is deemed reliable but is not guaranteed. If you believe any FMLS listing contains material that infringes your copyrighted work please click here to review our DMCA policy and learn how to submit a takedown request. © 2022 First Multiple Listing Service, Inc.
Contact
Learn More About This Property

| State | GA |
|---|---|
| County | Dekalb GA |
| City | Tucker |
| Zip Code | 30084 |
| Area | Dekalb GA |
| Community Name | Woodridge |
| School District | Tucker |
| Elementary School | Livsey |
| High School | Tucker |
| Listing VS Median (in Woodridge) | |
Price: $215,000 low | high Med: $212,950 sqft: 1,182 low | high Med: 1,637 $ / sqft: $182 low | high Med: $141 On site: 23 low | high Med: 21 | |