3997 Stacy Lane,Snellville, GA 30039
Snellville, GA 30039

Description
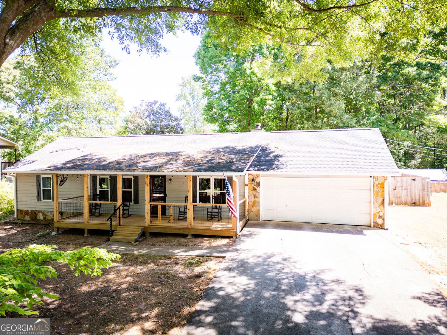
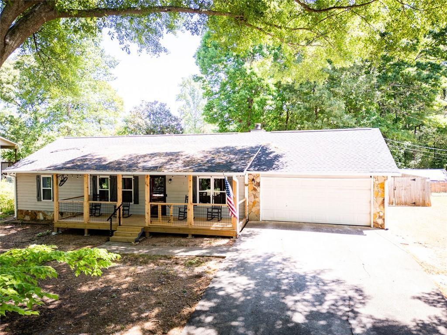
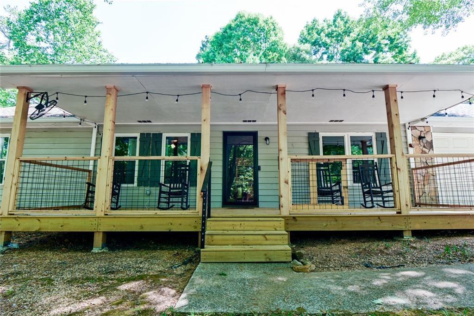
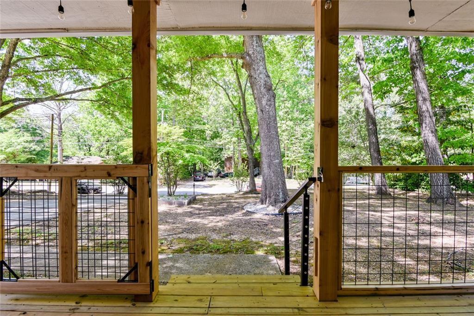
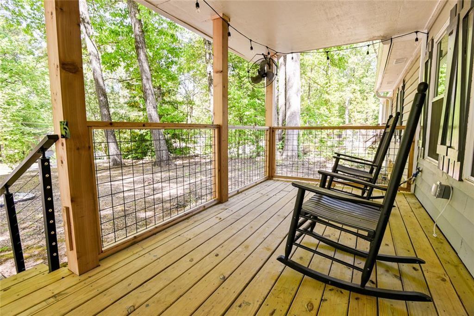
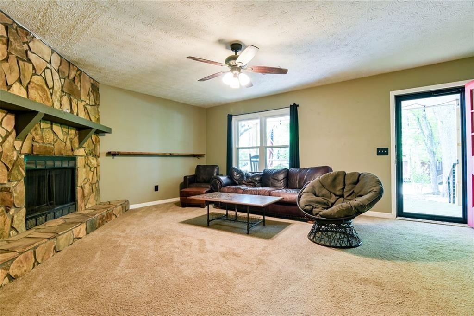
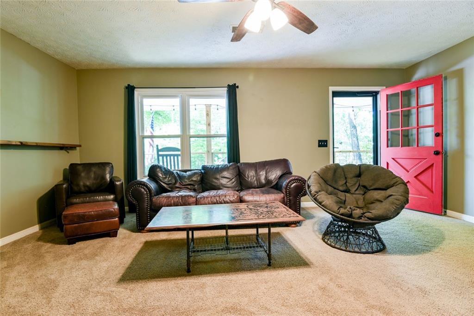
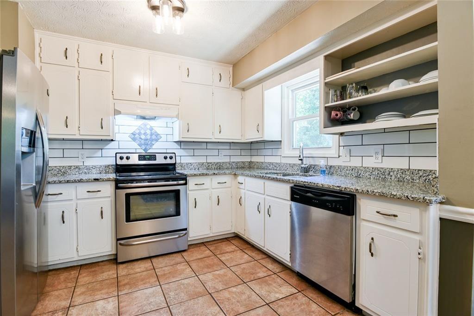
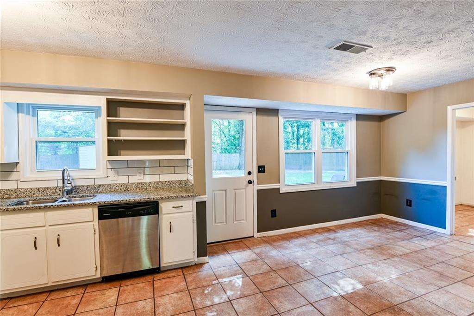
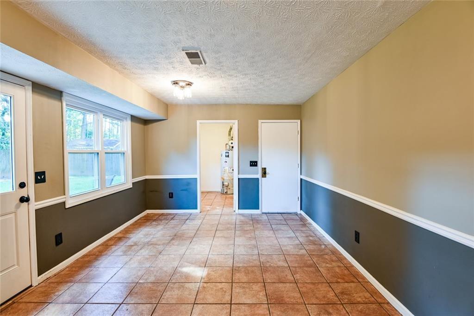
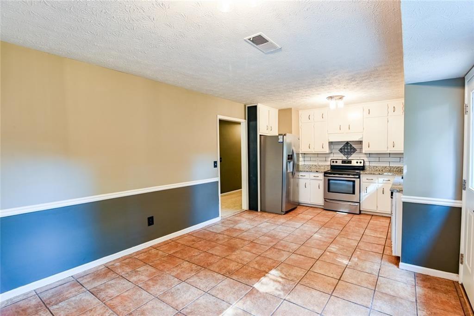
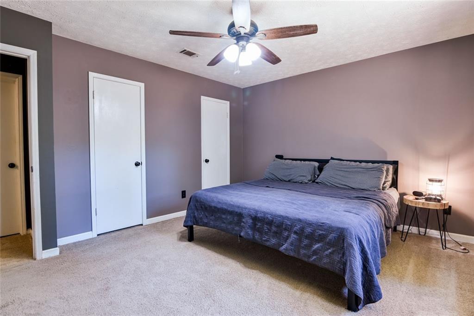
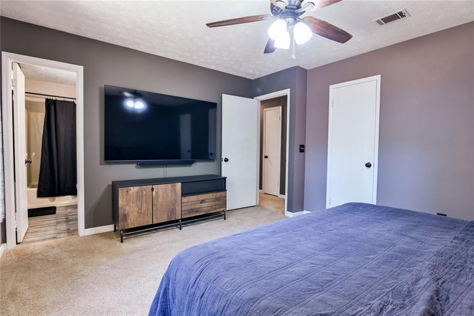
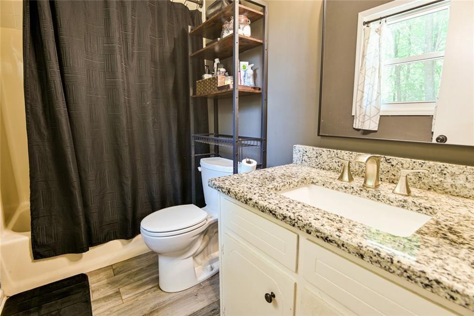
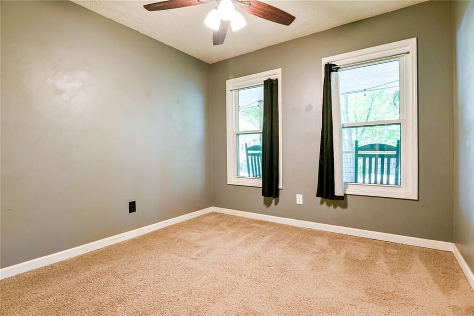
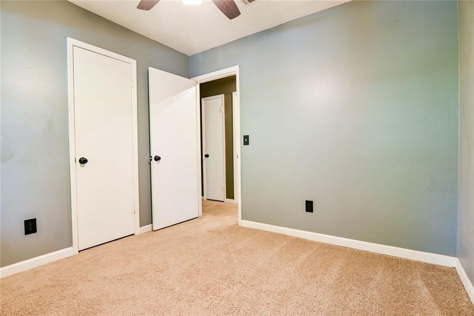
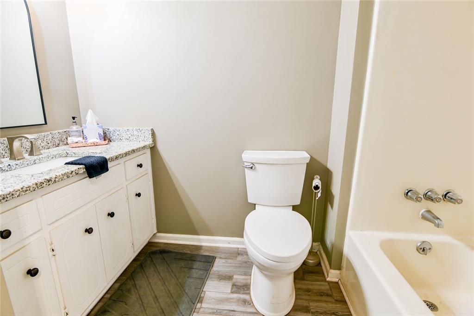
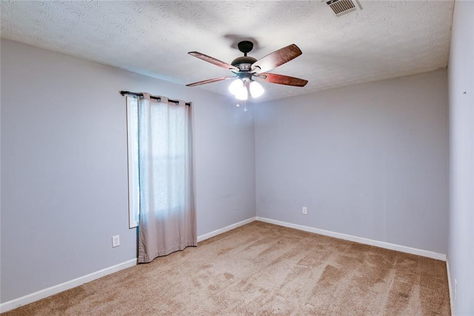
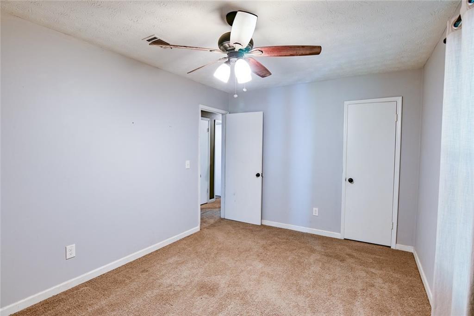
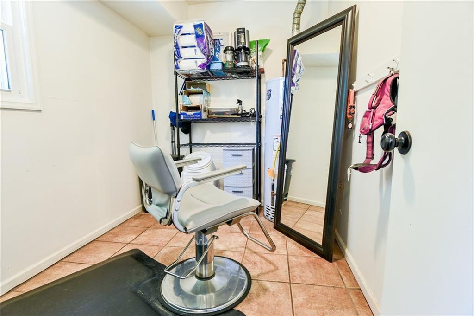
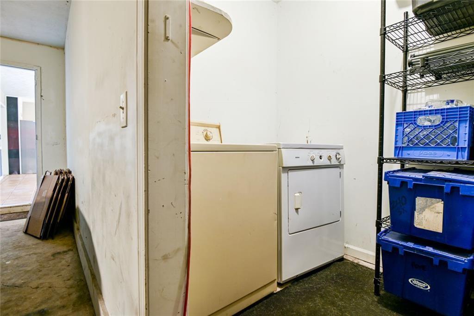
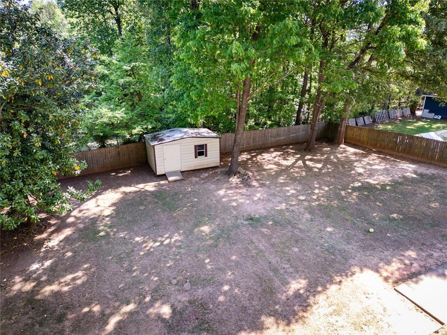

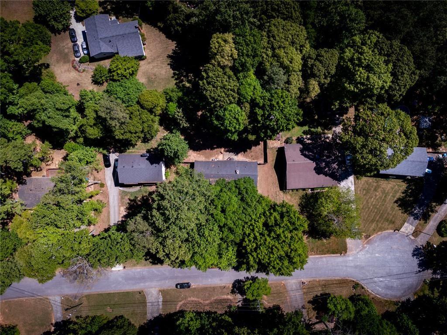
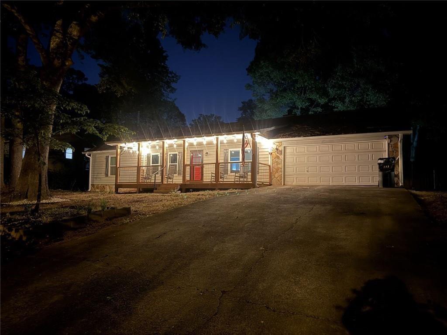
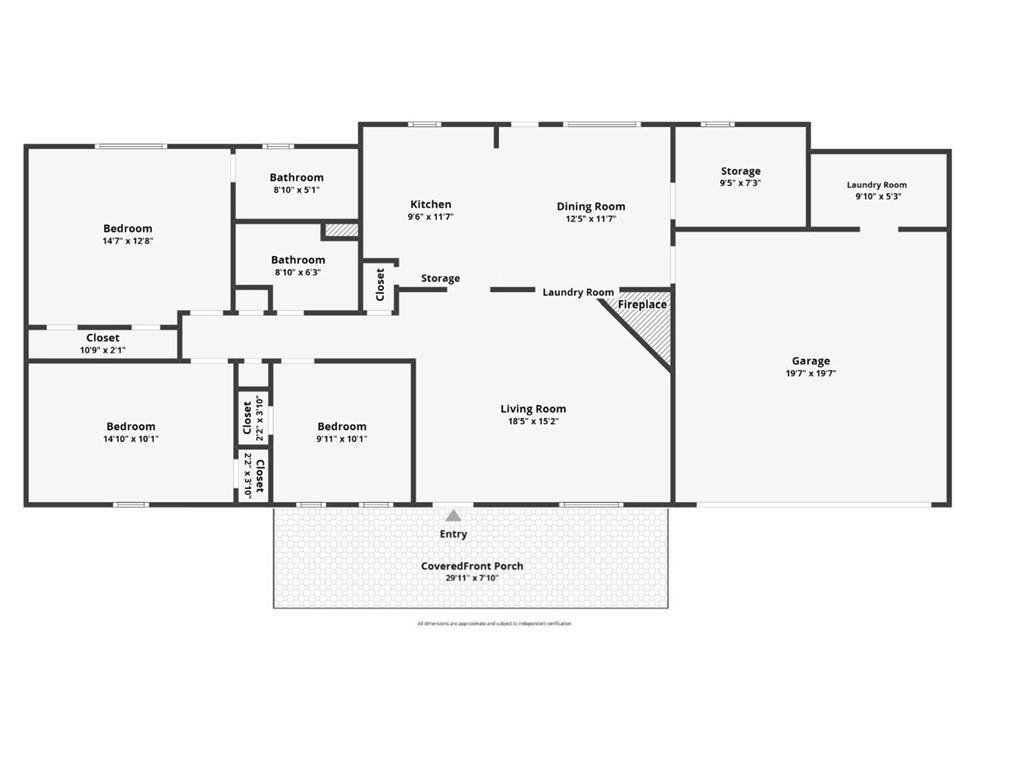
Well-maintained 3-bedroom, 2-bath home located on a low-traffic cul-de-sac street with thoughtful updates throughout. Enjoy relaxing on the new front porch that features ceiling fans, outdoor lighting, convenient outlets, and a new storm door. Inside, the spacious primary suite offers room for a California King bed and ample closet space. The living room features a stunning stone fireplace, creating a warm and inviting focal point. The updated kitchen includes granite countertops, tile backsplash, stainless steel appliances, and generous workspace. Both bathrooms have been refreshed with granite countertops, modern mirrors, and updated light fixtures. A large pantry/utility room provides added storage and functionality. Outdoor features include a fully fenced backyard with a 6-foot privacy fence and car gate, plus a beautifully terraced front yard that adds standout curb appeal. Major system updates, which offer peace of mind, include a new HVAC and furnace installed in July 2023, double-pane windows installed in 2021 (lifetime warranty on windows included), gutter guards, electrical outlets updated to GFCI, and a new water line from the street to the house installed in 2018. This home has been lovingly cared for and offers a great combination of comfort, updates, and everyday convenience to shopping and dining.
Details
| MLS # | 7820555 |
|---|---|
| Listing Type | For Sale |
| Style | House |
| Sub-Type | Resale |
| Status | Active |
| Year | 1985 |
| Days On Site | 13 |
| Listing Provided By | Southern Flair Realty, Inc. | Dena Lynn Sosebee |
Features
| Bed(s) | 3 |
|---|---|
| Bath(s) | 2 Total |
| SQ Feet | 1,240 |
| Garage | 2 |
| Story(s) | 1 |
| Acreage | 0.41 |
| Water Front | Yes |
| Property View | Other |
Interior
| Appliances | Dishwasher, Gas Water Heater, Refrigerator |
|---|---|
| Interior Features | Other |
| Cooling | Central Air |
| Heating | Forced Air |
| Fireplaces Total | 1 |
| Fireplace Features | Masonry |
| Window Features | Double Pane Windows |
| Room Kitchen Features | Cabinets White, Solid Surface Counters |
| Room Dining Room Features | Other |
| Laundry Features | In Garage |
Exterior
| Accessibility Features | None |
|---|---|
| Exterior Features | Private Yard |
| Lot Features | Private |
| Construction Materials | Wood Siding |
| Roof | Composition |
| Fencing | Back Yard, Fenced, Privacy, Wood |
| Foundation Details | Slab |
| Waterfront Features | None |
| Patio And Porch Features | Front Porch, Patio |
| Security Features | Carbon Monoxide Detector(s) |
Parking
| Garage Spaces | 2 |
|---|---|
| Parking Features | Attached, Garage |
Utilities
| Utilities | Cable Available, Electricity Available, Underground Utilities, Water Available |
|---|---|
| Sewer | Septic Tank |
| Electric | 220 Volts |
Taxes
| Tax Annual Amount | 2240 |
|---|---|
| Tax Block | A |
| Tax Legal Description | L11 BA TERA ESTATES |
| Tax Lot | 11 |
| Tax Parcel Letter | R6029-198 |
| Tax Year | 2025 |
Location
| Community Features | None |
|---|
Area Information
| State | GA |
|---|---|
| County | Gwinnett GA |
| City | Snellville |
| Zip Code | 30039 |
| Area | Gwinnett GA |
| Community Name | TERA ESTATES |
| School District | Shiloh |
| Elementary School | Shiloh |
| High School | Shiloh |
| Listing VS Median (in TERA ESTATES) | |
Price: $305,000 low | high Med: $291,350 sqft: 1,240 low | high Med: 1,320 $ / sqft: $246 low | high Med: $222 On site: 13 low | high Med: 77.5 | |
Market Activity 30039
Request a showing
Request a showing
 Listings identified with the FMLS IDX logo come from FMLS and are held by brokerage firms other than the owner of this website. The listing brokerage is identified in any listing details. Information is deemed reliable but is not guaranteed. If you believe any FMLS listing contains material that infringes your copyrighted work please click here to review our DMCA policy and learn how to submit a takedown request. © 2022 First Multiple Listing Service, Inc.
Contact
Learn More About This Property

| State | GA |
|---|---|
| County | Gwinnett GA |
| City | Snellville |
| Zip Code | 30039 |
| Area | Gwinnett GA |
| Community Name | TERA ESTATES |
| School District | Shiloh |
| Elementary School | Shiloh |
| High School | Shiloh |
| Listing VS Median (in TERA ESTATES) | |
Price: $305,000 low | high Med: $291,350 sqft: 1,240 low | high Med: 1,320 $ / sqft: $246 low | high Med: $222 On site: 13 low | high Med: 77.5 | |