4027 Peregrine Way,Gainesville, GA 30506
Gainesville, GA 30506

Description
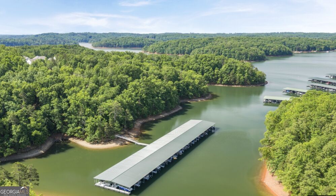
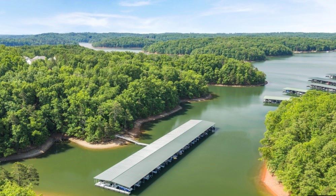
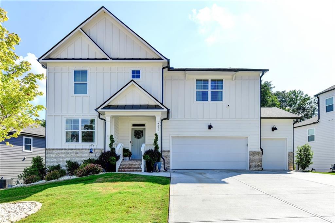
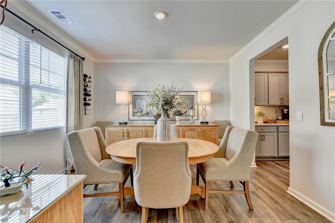
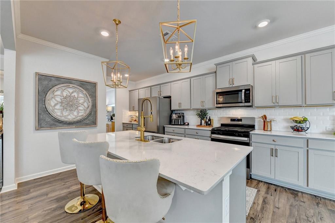
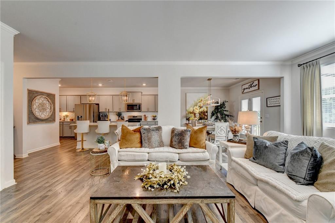
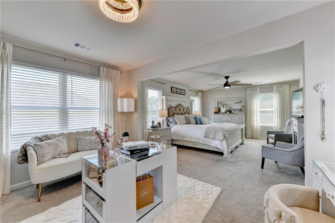
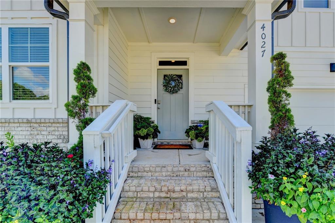
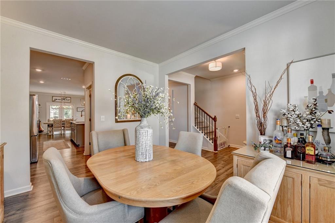
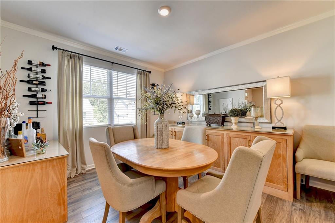
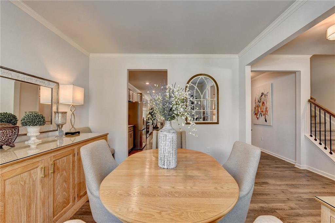
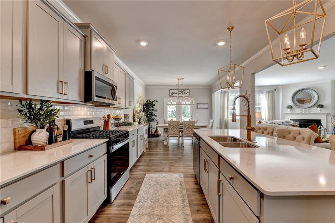
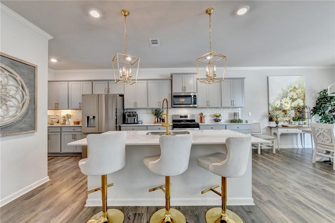
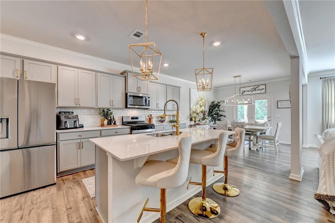
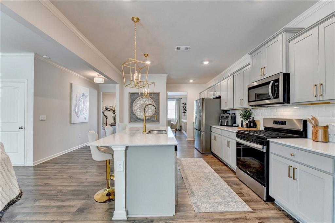
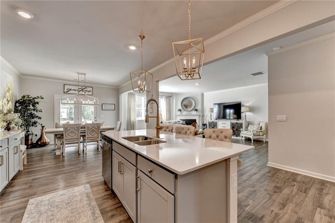
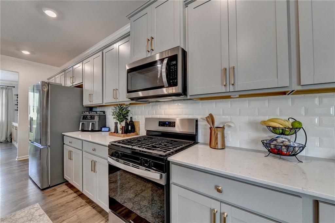
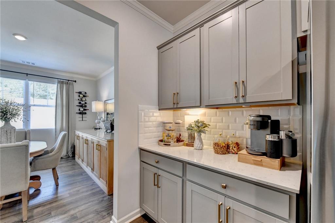
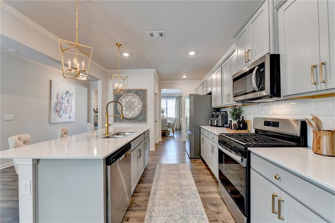
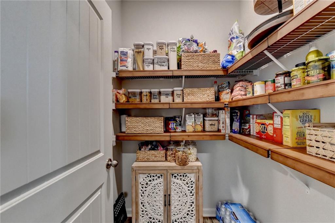
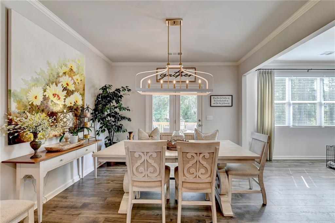
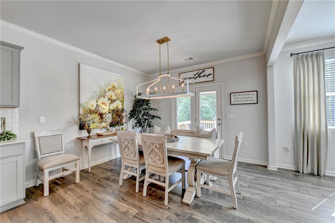
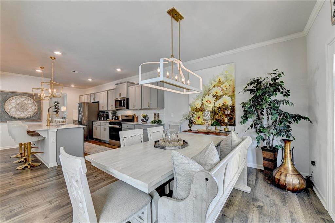
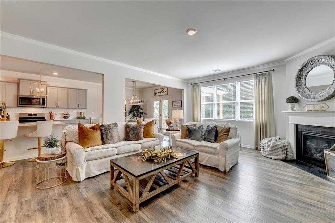
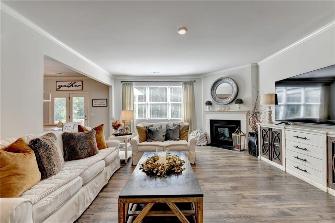
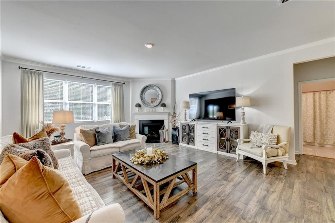
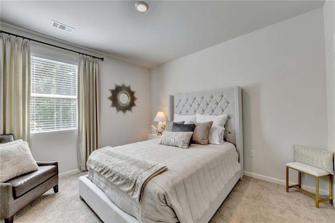
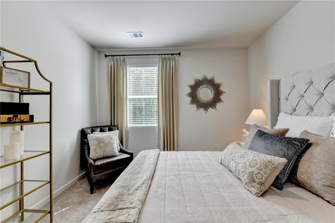
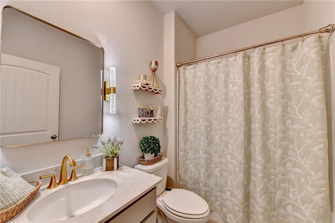
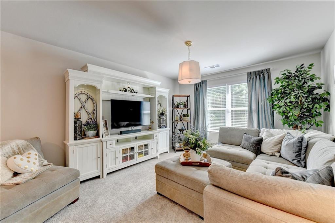
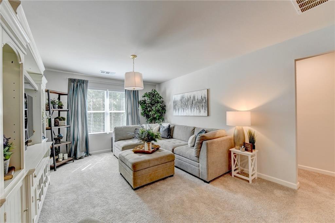
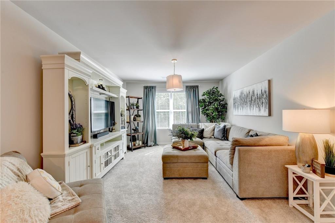
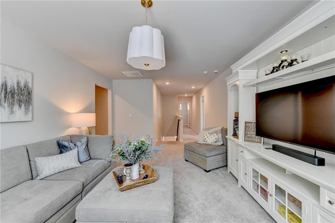
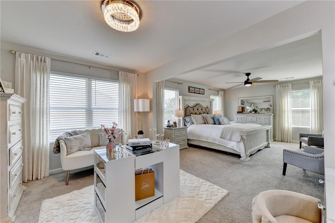
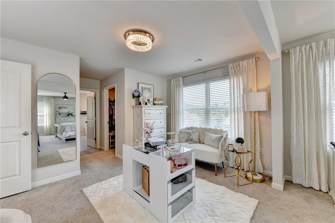
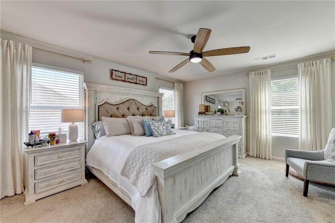
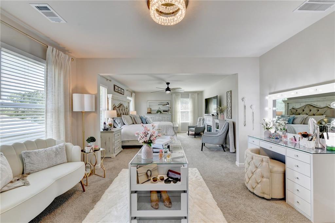
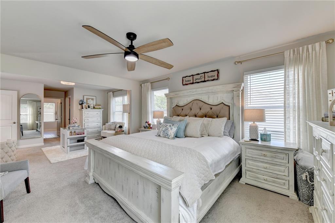
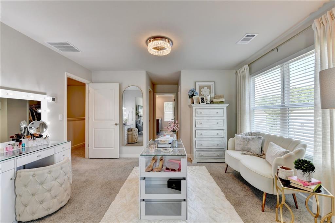
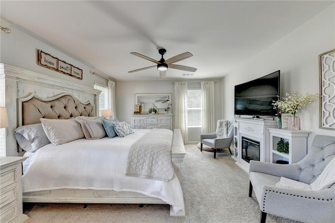
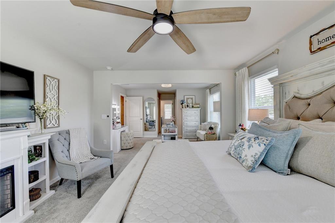
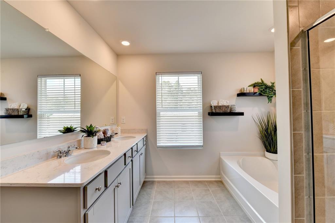
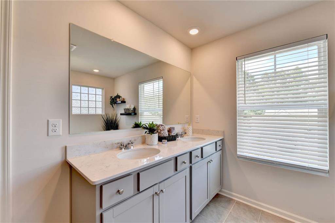
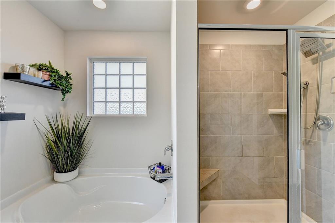
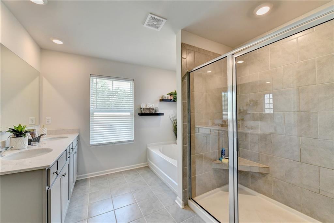
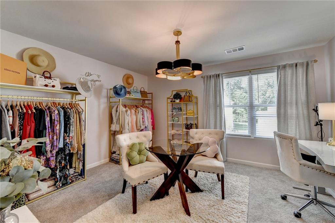
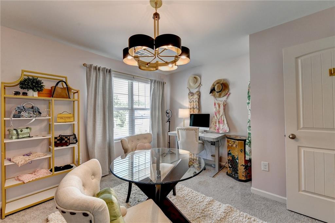
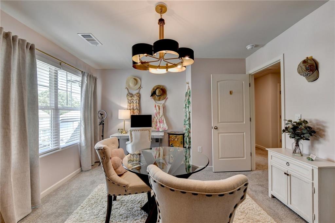
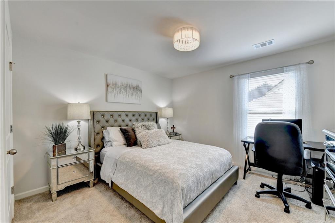
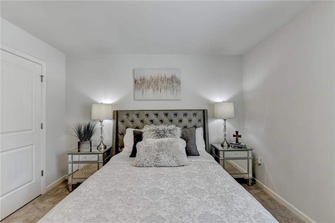
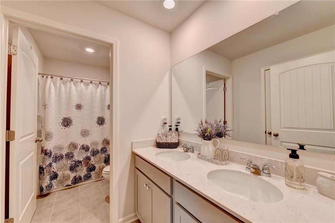
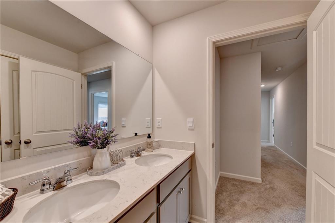
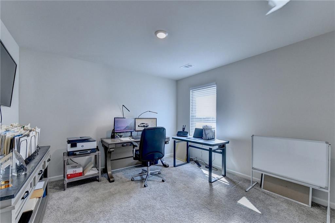
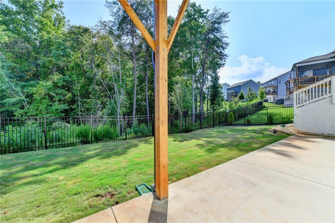
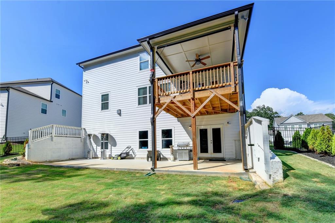
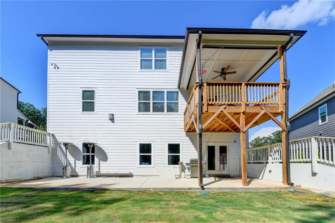
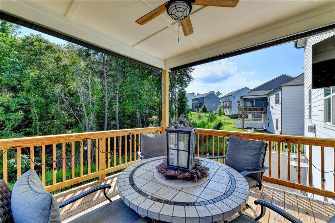
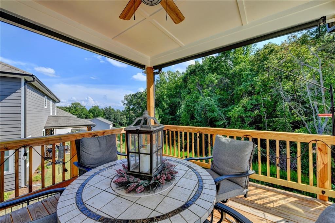
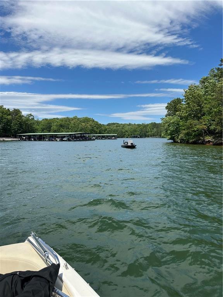
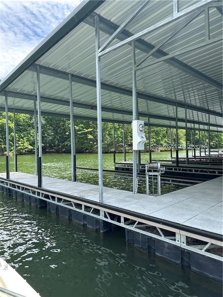
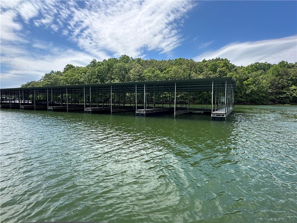
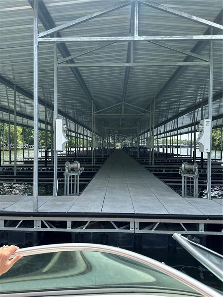
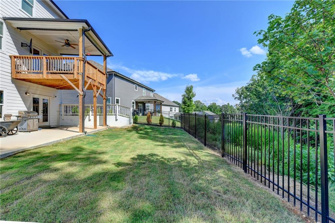
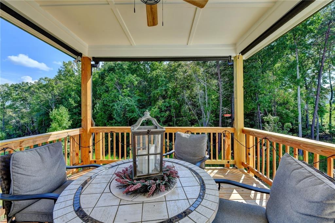
Boat slip included, Great Location, Lake Living, and MOVE in Ready! Welcome to 4027 Peregrine Way, where beautifully upgraded living meets the Lake Lanier lifestyle. This exceptional home is filled with thoughtful details, including upgraded designer lighting, custom window treatments, and stylish finishes throughout. The open-concept main level offers an easy flow for everyday living and entertaining, along with a versatile flex room that can serve as a formal dining room, home office, or additional sitting area. A main-level bedroom and full bath provide the perfect set up for guests or multigenerational living. Thoughtful upgrades throughout include designer lighting and custom window treatments that add a polished, elevated feel. Upstairs, a spacious loft creates additional living area ideal for a media room, playroom, office, or relaxing retreat. Step outside to a fully fenced backyard with sprinkler system and a wonderful covered deck featuring blinds for added comfort, shade, and privacy-creating the perfect spot for morning coffee, evening cocktails, bird watching or year round outdoor entertaining. The garage also offers dedicated space for a golf cart, an added convenience for enjoying the neighborhood and lake lifestyle. Best of all, this home includes a coveted deeded boat slip, putting the Lake Lanier living right at your fingertips. Enjoy an ideal location close to Downtown Gainesville for dining, shopping, and entertainment, while also being just minutes away from the Dawsonville outlets and an easy drive to North Georgia's beautiful wineries and mountain destinations. This home has it all!
Details
| MLS # | 7814312 |
|---|---|
| Listing Type | For Sale |
| Style | House |
| HOA Dues | $850 |
| Sub-Type | Resale |
| Status | Active |
| Year | 2024 |
| Days On Site | 23 |
| Listing Provided By | Team One Realty Partners, LLC | Stephanie Figueroa |
Features
| Bed(s) | 5 |
|---|---|
| Bath(s) | 3 Total |
| SQ Feet | 3,386 |
| Garage | 3 |
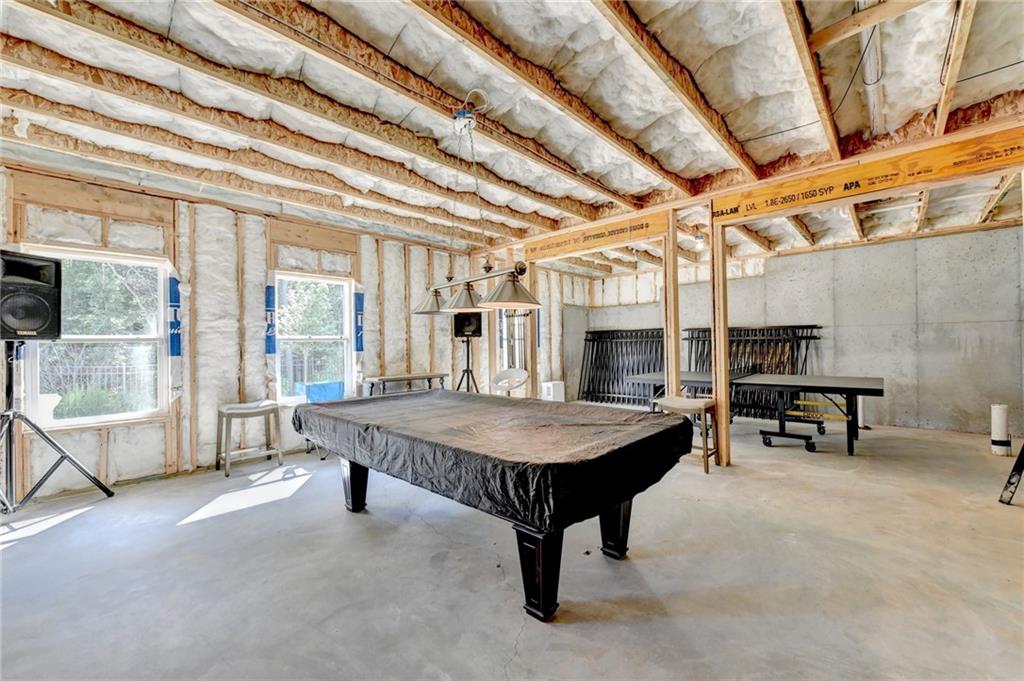
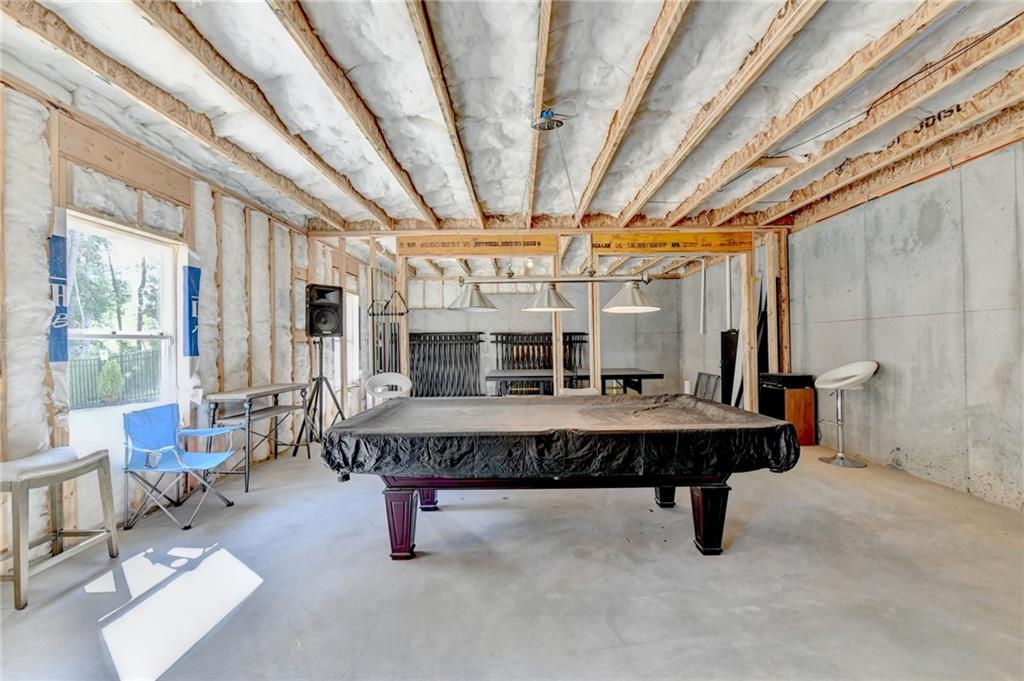
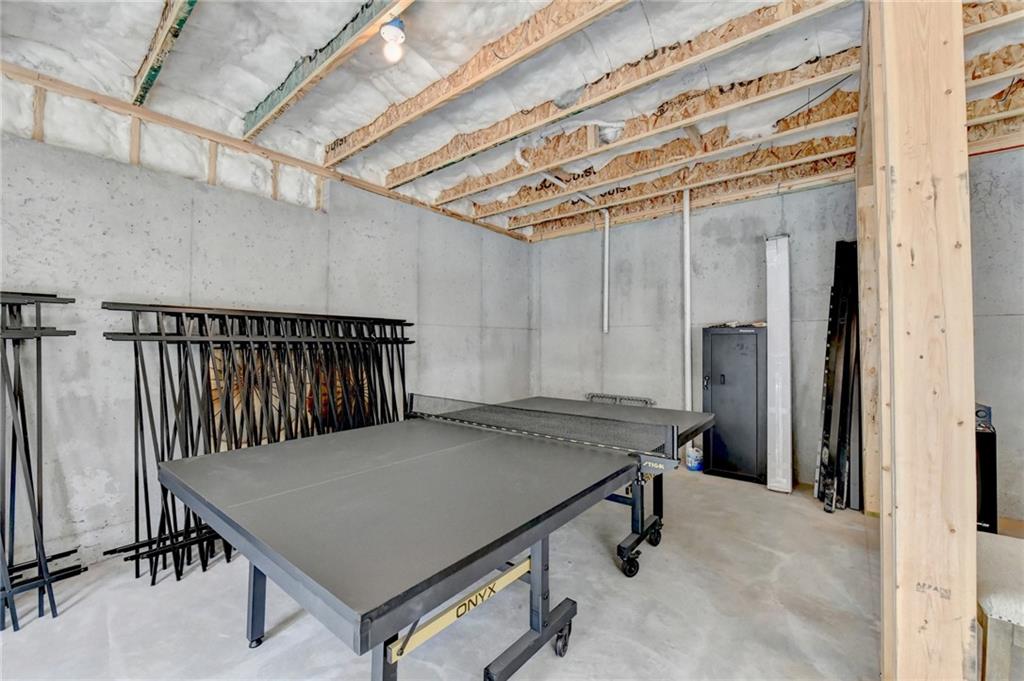
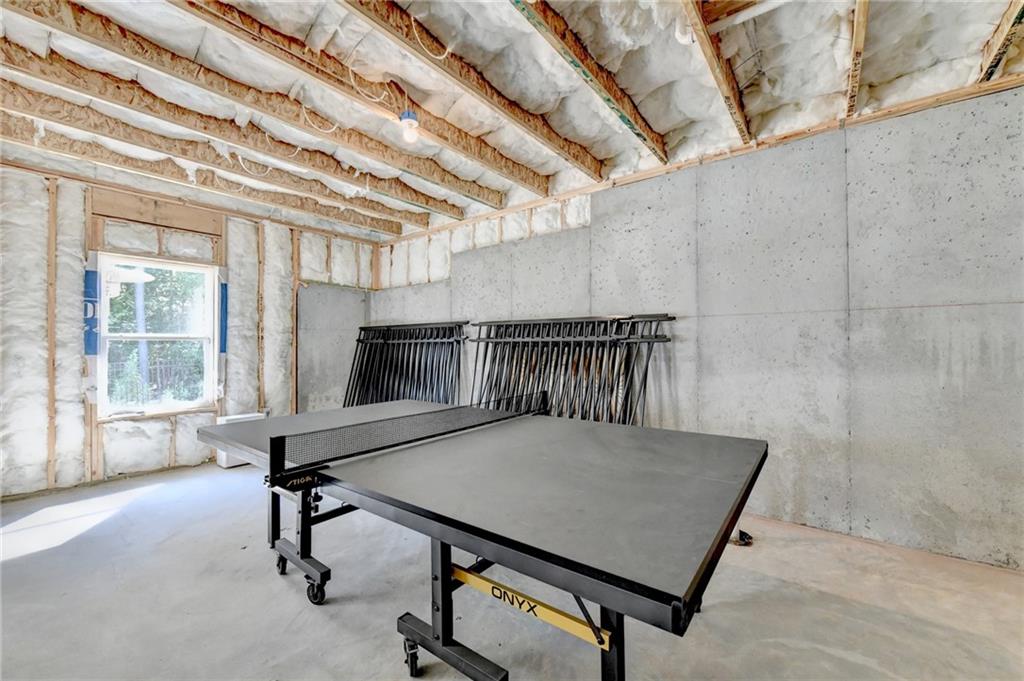
| Basement | Y |
| Story(s) | 2 |
| Acreage | 0.32 |
| Water Front | Yes |
| Property View | Neighborhood, Trees, Woods |
Interior
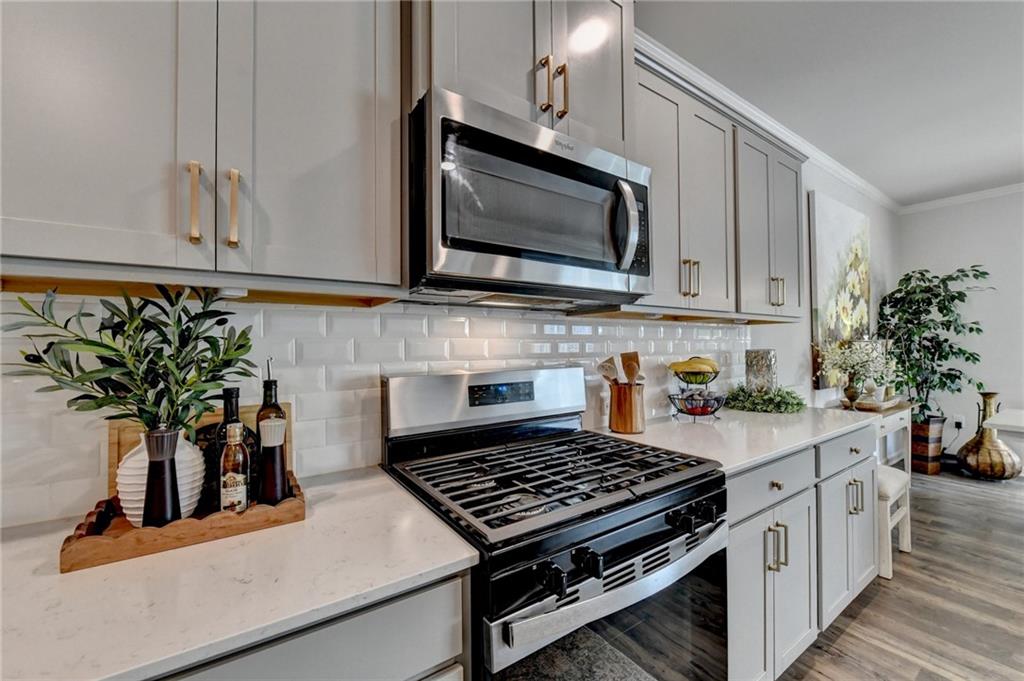
| Appliances | Dishwasher, Disposal, Electric Water Heater, Microwave, Self Cleaning Oven |
|---|---|
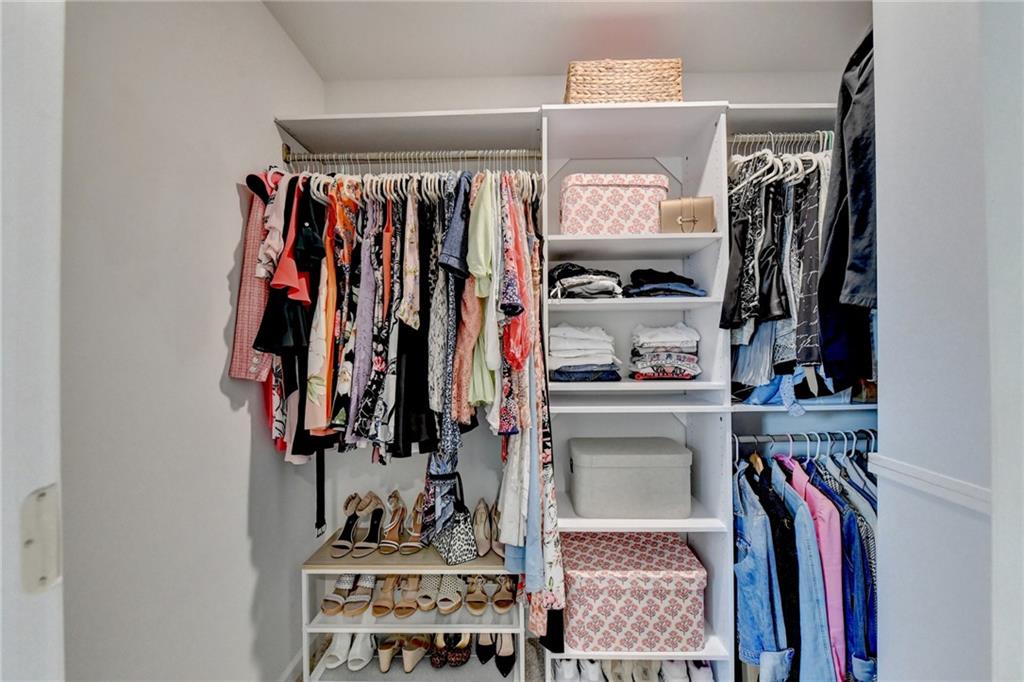
| Interior Features | Crown Molding, Disappearing Attic Stairs, Entrance Foyer, High Ceilings 9 ft Lower, High Speed Internet, His and Hers Closets, Recessed Lighting, Smart Home, Walk-In Closet(s) |
| Cooling | Ceiling Fan(s), Central Air, Electric, Zoned |
| Heating | Central, Heat Pump, Zoned |
| Fireplaces Total | 1 |
| Fireplace Features | Factory Built, Family Room, Gas Starter, Ventless |
| Window Features | Double Pane Windows, Window Treatments |
| Room Kitchen Features | Breakfast Room, Cabinets Other, Eat-in Kitchen, Kitchen Island, Other Surface Counters, Pantry, Pantry Walk-In, Solid Surface Counters, View to Family Room |
| Room Dining Room Features | Separate Dining Room |
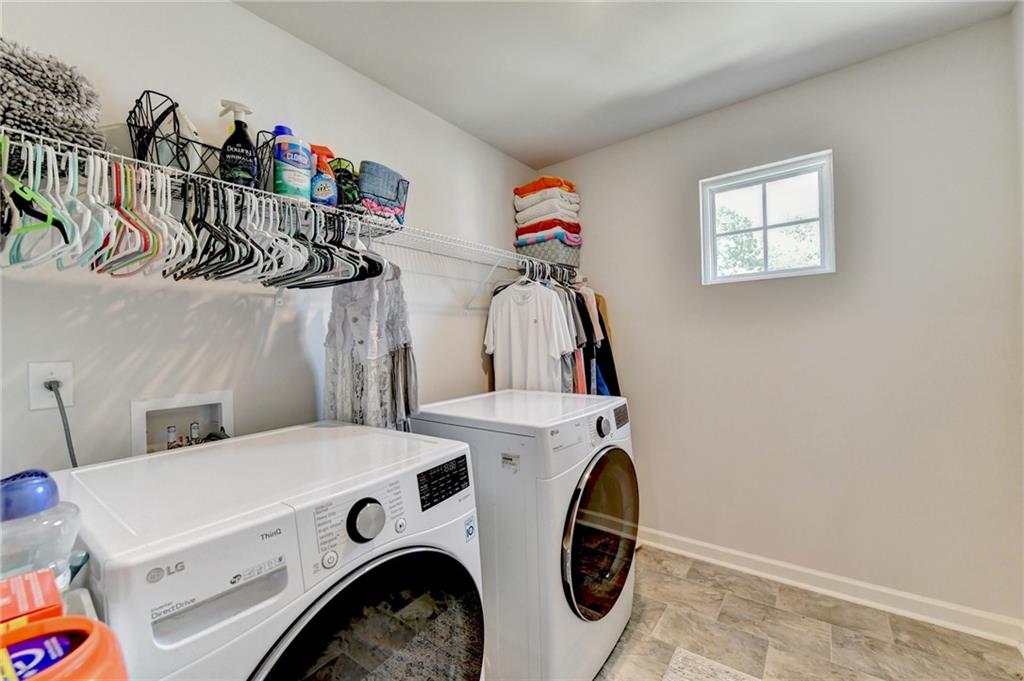
| Laundry Features | Laundry Room, Upper Level |
Exterior
| Accessibility Features | None |
|---|---|
| Exterior Features | Rain Gutters |
| Lot Features | Back Yard, Front Yard, Landscaped, Sprinklers In Front, Sprinklers In Rear, Wooded |
| Construction Materials | Brick, Cement Siding, Hardi Plank Type |
| Roof | Composition, Shingle |
| Fencing | Back Yard, Wrought Iron |
| Foundation Details | Concrete Perimeter |
| Waterfront Features | None |
| Patio And Porch Features | Covered, Rear Porch |
| Security Features | Carbon Monoxide Detector(s), Fire Sprinkler System, Secured Garage/Parking, Security Lights, Security System Owned, Smoke Detector(s) |
Parking
| Garage Spaces | 3 |
|---|---|
| Parking Features | Attached, Garage, Garage Door Opener, Garage Faces Front, Kitchen Level, Electric Vehicle Charging Station(s) |
Utilities
| Utilities | Cable Available, Electricity Available, Natural Gas Available, Phone Available, Sewer Available, Underground Utilities, Water Available |
|---|---|
| Sewer | Public Sewer, Other |
| Electric | 110 Volts, 220 Volts in Garage, 220 Volts in Laundry |
Taxes
| Tax Annual Amount | 2524 |
|---|---|
| Tax Legal Description | Lot 55 |
| Tax Parcel Letter | 10-00017-00-271 |
| Tax Year | 2025 |
Location
| Community Features | Community Dock, Fishing, Homeowners Assoc, Lake, Marina, Near Schools, Near Shopping, Powered Boats Allowed, Sidewalks, Street Lights |
|---|
Area Information
| State | GA |
|---|---|
| County | Hall GA |
| City | Gainesville |
| Zip Code | 30506 |
| Area | Hall GA |
| Community Name | Falcon Landing |
| School District | Chestatee |
| Elementary School | Lanier |
| High School | Chestatee |
| Listing VS Median (in Falcon Landing) | |
Price: $637,900 low | high Med: $471,995 sqft: 3,386 low | high Med: 1,853 $ / sqft: $188 low | high Med: $257 On site: 23 low | high Med: 43 | |
Market Activity 30506
Request a showing
Request a showing
 Listings identified with the FMLS IDX logo come from FMLS and are held by brokerage firms other than the owner of this website. The listing brokerage is identified in any listing details. Information is deemed reliable but is not guaranteed. If you believe any FMLS listing contains material that infringes your copyrighted work please click here to review our DMCA policy and learn how to submit a takedown request. © 2022 First Multiple Listing Service, Inc.
Contact
Learn More About This Property

| State | GA |
|---|---|
| County | Hall GA |
| City | Gainesville |
| Zip Code | 30506 |
| Area | Hall GA |
| Community Name | Falcon Landing |
| School District | Chestatee |
| Elementary School | Lanier |
| High School | Chestatee |
| Listing VS Median (in Falcon Landing) | |
Price: $637,900 low | high Med: $471,995 sqft: 3,386 low | high Med: 1,853 $ / sqft: $188 low | high Med: $257 On site: 23 low | high Med: 43 | |