403 Mountain View Lane,Woodstock, GA 30188
Woodstock, GA 30188

Description
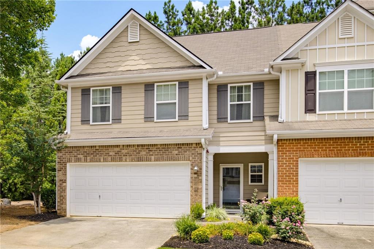
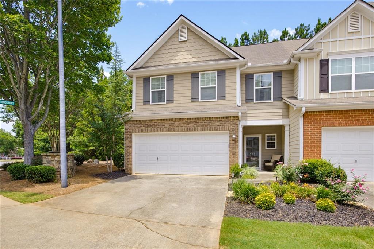
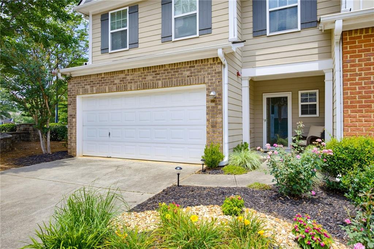
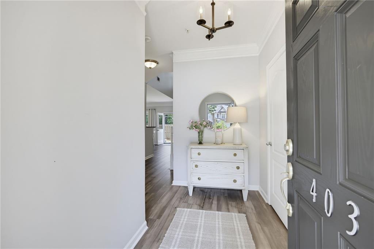
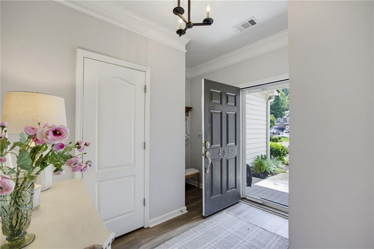
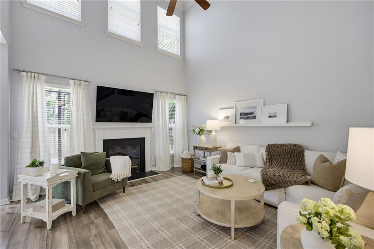
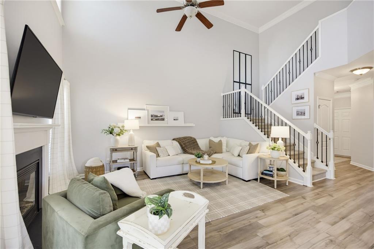
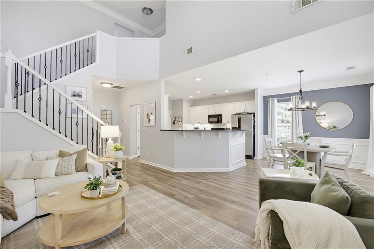
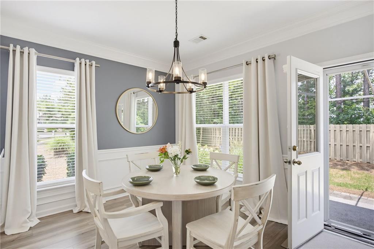
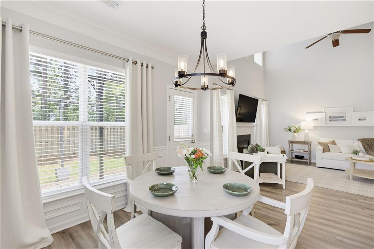
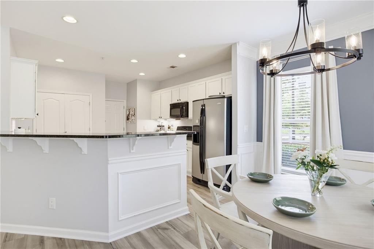
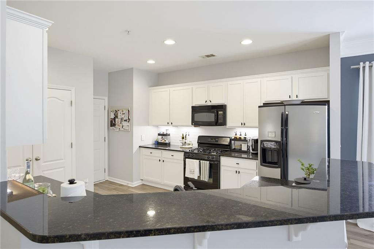
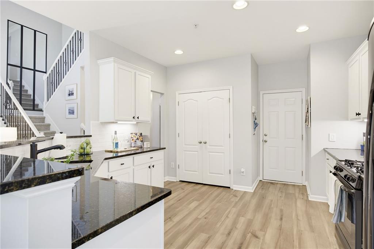
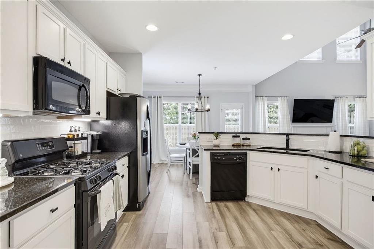
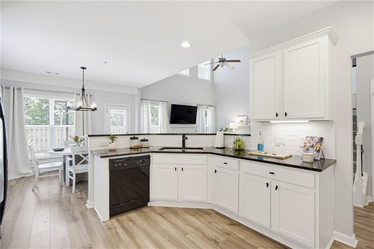
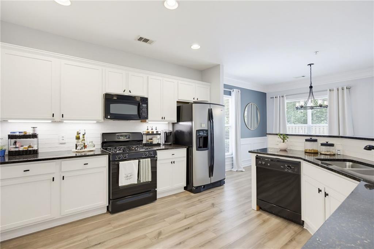
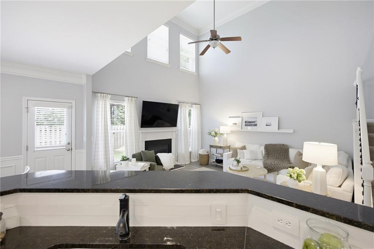
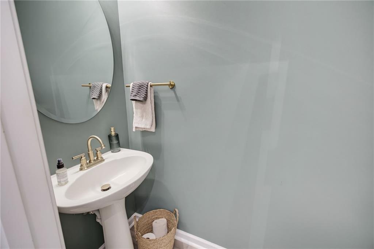
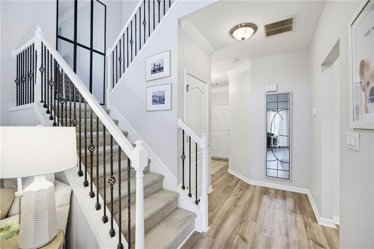
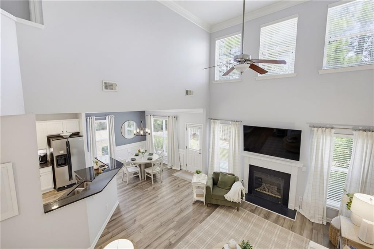
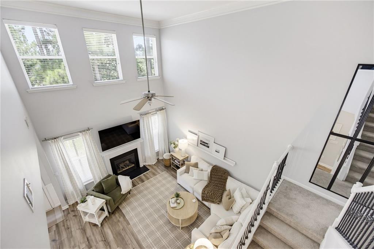
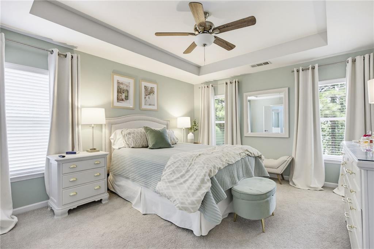
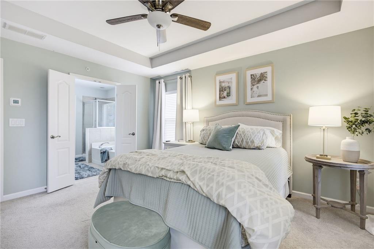
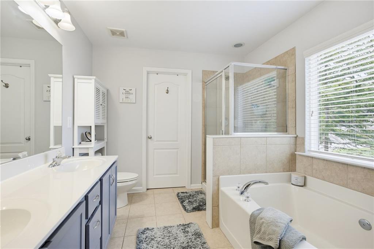
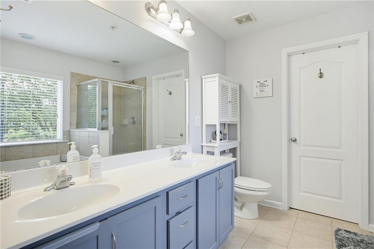
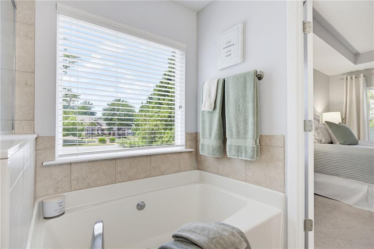
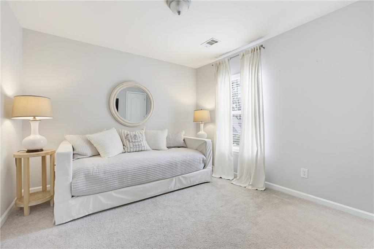
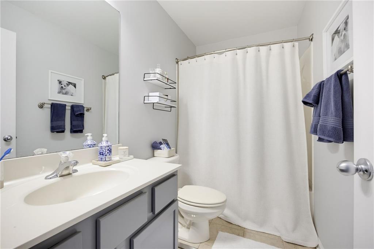
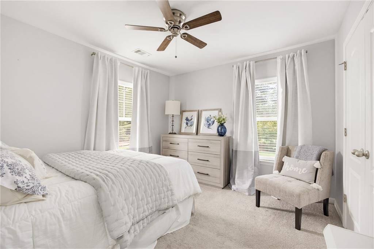
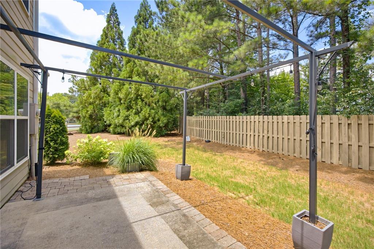
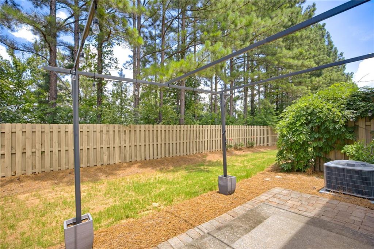
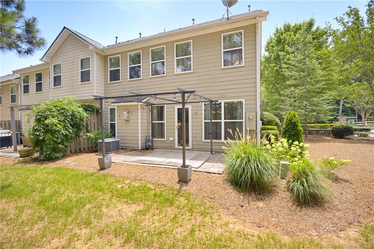
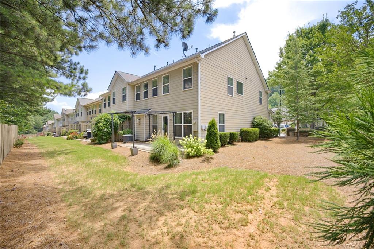
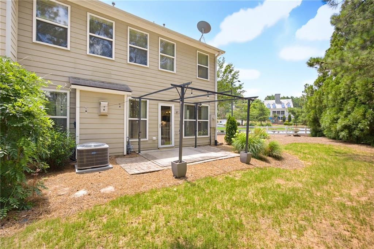
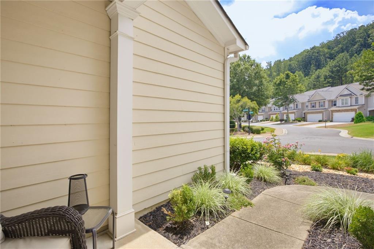
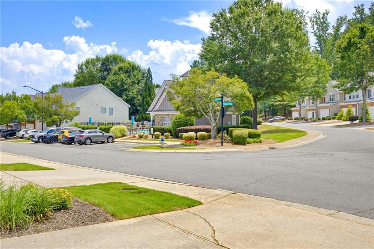
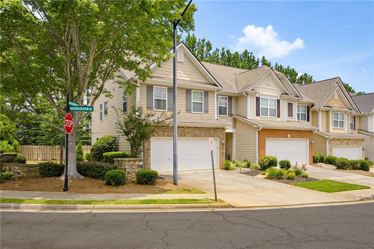
Welcome to this amazing end-unit townhome, one of the best locations in the neighborhood. Newer paint inside, newer garage door opener and motor. Carpet and pad replaced 5 years ago and in excellent condition. Significant updates to the kitchen including backsplash, and cabinet hardware. The home features a spacious kitchen with granite countertops and ample cabinetry, overlooking a stunning vaulted living room centered by a cozy fireplace. Upper Level: The expansive primary suite boasts a soaking tub, separate shower, and a large walk-in closet. Secondary bedrooms are generously sized and share a full bath. Outdoor Living: Relax or grill on your patio with a stylish pergola. Amenities: Enjoy immediate access to the neighborhood pool and clubhouse. Exclusive Recreation: Residents enjoy private access to Gordy Lake, featuring a fishing dock, scenic sidewalks, and walking trails. Perfectly situated near premier parks, shopping, and dining, this move-in-ready home offers the perfect blend of comfort and convenience.
Details
| MLS # | 7796818 |
|---|---|
| Listing Type | For Sale |
| Style | Town House |
| HOA Dues | $400 |
| Sub-Type | Resale |
| Status | Active |
| Year | 2007 |
| Days On Site | 9 |
| Listing Provided By | RB Realty | Jim Jenks |
Features
| Bed(s) | 3 |
|---|---|
| Bath(s) | 3 Total |
| SQ Feet | 1,655 |
| Garage | 2 |
| Story(s) | 2 |
| Acreage | 0.03 |
| Water Front | Yes |
| Property View | City |
Interior
| Appliances | Dishwasher, Dryer, Gas Oven, Gas Water Heater, Self Cleaning Oven, Washer |
|---|---|
| Interior Features | Crown Molding, Disappearing Attic Stairs, Double Vanity, High Ceilings 10 ft Main, High Speed Internet |
| Cooling | Ceiling Fan(s), Central Air, Gas |
| Heating | Central, Forced Air |
| Fireplaces Total | 1 |
| Fireplace Features | Gas Log, Gas Starter, Glass Doors, Living Room |
| Window Features | Double Pane Windows |
| Room Kitchen Features | Breakfast Bar, Solid Surface Counters |
| Room Dining Room Features | Open Concept |
| Laundry Features | In Hall, Laundry Closet, Upper Level |
Exterior
| Accessibility Features | None |
|---|---|
| Exterior Features | Rain Gutters, Other |
| Lot Features | Level, Other |
| Construction Materials | Cement Siding |
| Roof | Composition |
| Fencing | None |
| Foundation Details | Slab |
| Waterfront Features | None |
| Patio And Porch Features | Patio |
| Security Features | Smoke Detector(s) |
Parking
| Garage Spaces | 2 |
|---|---|
| Parking Features | Driveway, Garage, Garage Door Opener, Garage Faces Front, Kitchen Level, Level Driveway |
| Open Parking Yes / No | Yes |
Utilities
| Utilities | Cable Available, Electricity Available, Sewer Available, Underground Utilities, Water Available |
|---|---|
| Sewer | Public Sewer |
| Electric | 110 Volts |
Taxes
| Tax Annual Amount | 4262 |
|---|---|
| Tax Legal Description | LOT 352 MOUNTAIN BROOK PH 1 POD B |
| Tax Parcel Letter | 15N24R-00000-057-000 |
| Tax Year | 2025 |
Location
| Community Features | Lake, Near Schools, Near Shopping, Pool, Sidewalks |
|---|
Area Information
| State | GA |
|---|---|
| County | Cherokee GA |
| City | Woodstock |
| Zip Code | 30188 |
| Area | Cherokee GA |
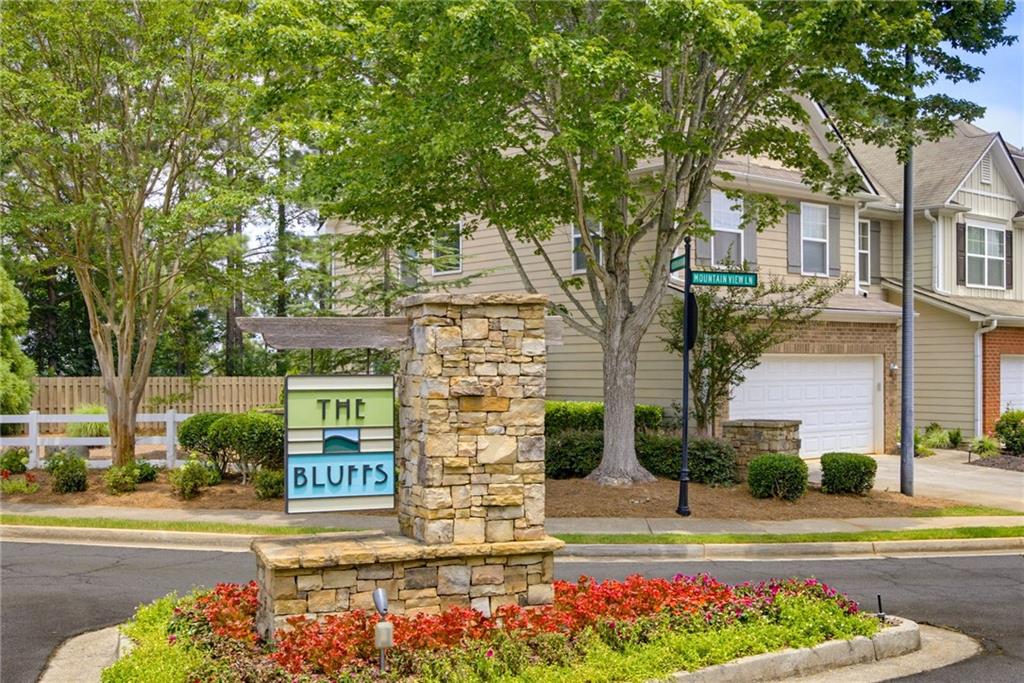
| Community Name | The Bluffs at Mountain Brook |
| School District | River Ridge |
| Elementary School | Arnold Mill |
| High School | River Ridge |
| Listing VS Median (in The Bluffs at Mountain Brook) | |
Price: $405,000 low | high Med: $405,000 sqft: 1,655 low | high Med: 1,655 $ / sqft: $245 low | high Med: $245 On site: 9 low | high Med: 9 | |
Market Activity 30188
Request a showing
Request a showing
 Listings identified with the FMLS IDX logo come from FMLS and are held by brokerage firms other than the owner of this website. The listing brokerage is identified in any listing details. Information is deemed reliable but is not guaranteed. If you believe any FMLS listing contains material that infringes your copyrighted work please click here to review our DMCA policy and learn how to submit a takedown request. © 2022 First Multiple Listing Service, Inc.
Contact
Learn More About This Property

| State | GA |
|---|---|
| County | Cherokee GA |
| City | Woodstock |
| Zip Code | 30188 |
| Area | Cherokee GA |
| Community Name | The Bluffs at Mountain Brook |
| School District | River Ridge |
| Elementary School | Arnold Mill |
| High School | River Ridge |
| Listing VS Median (in The Bluffs at Mountain Brook) | |
Price: $405,000 low | high Med: $405,000 sqft: 1,655 low | high Med: 1,655 $ / sqft: $245 low | high Med: $245 On site: 9 low | high Med: 9 | |