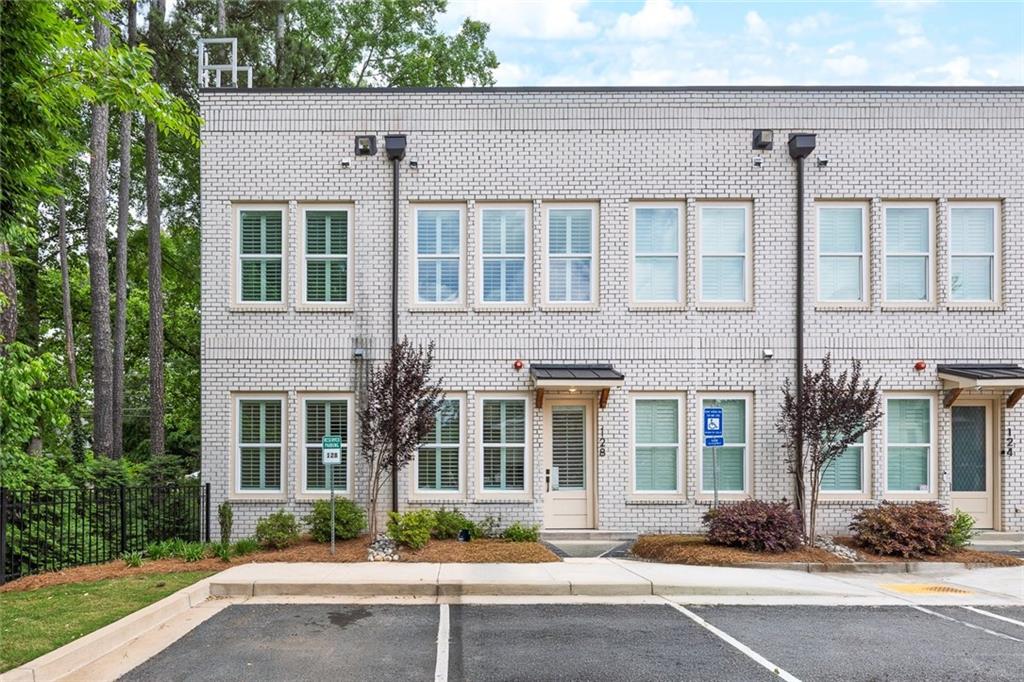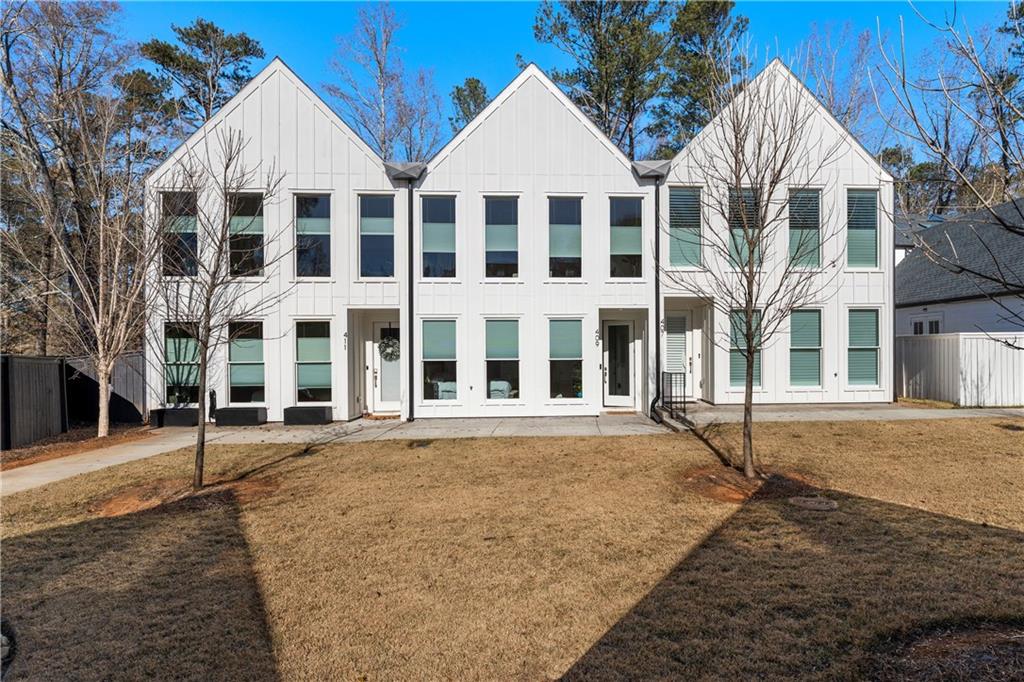
409 Burgundy Way,Woodstock, GA 30188
Woodstock, GA 30188



Description
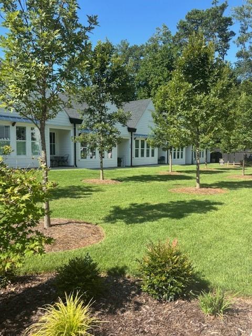
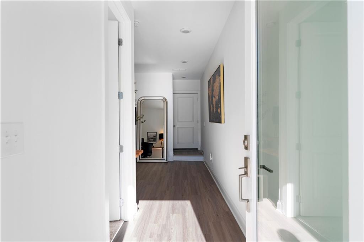
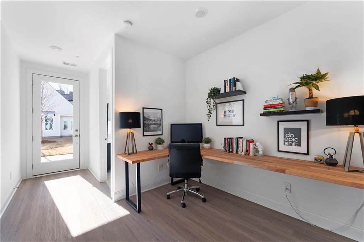
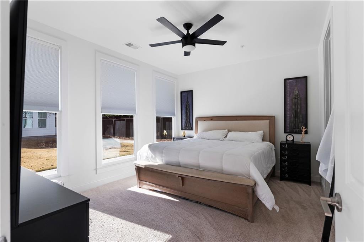
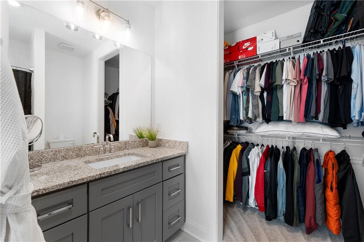
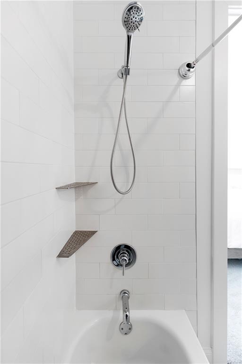
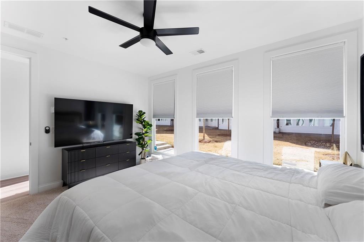
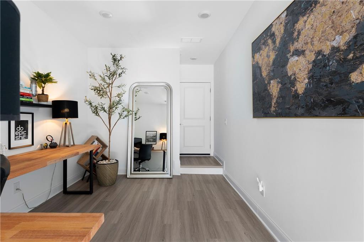
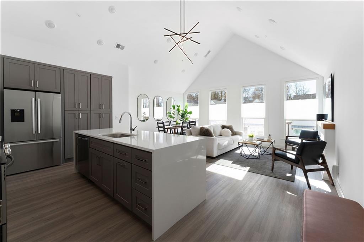
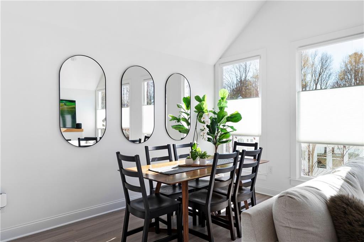
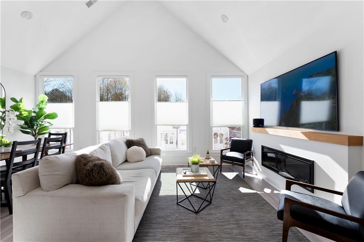
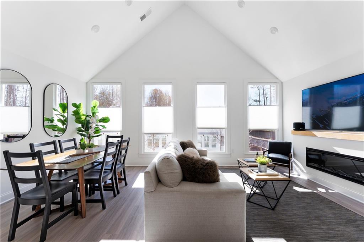
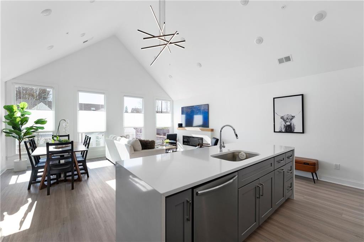
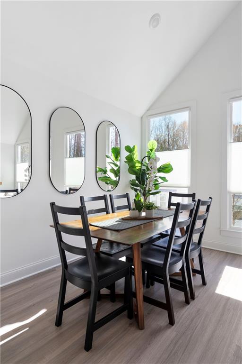
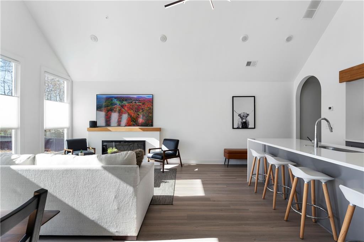
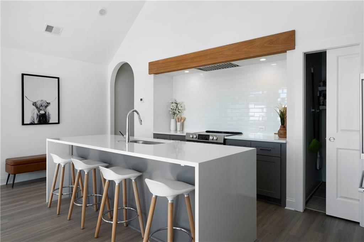
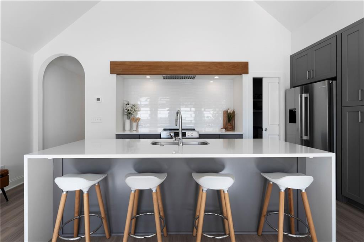
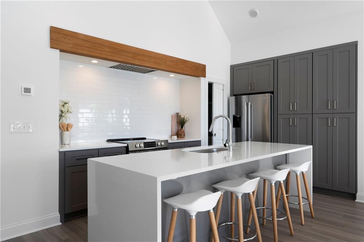
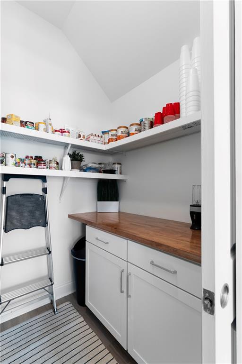
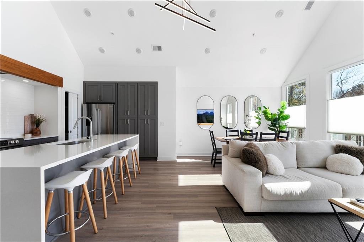
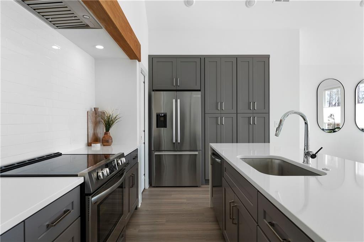
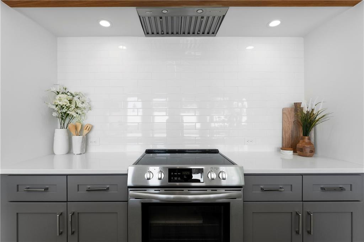
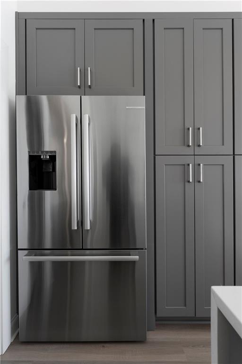
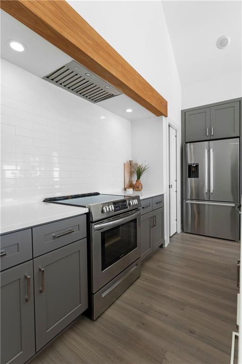
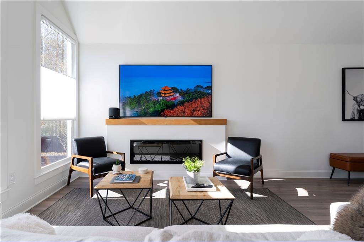
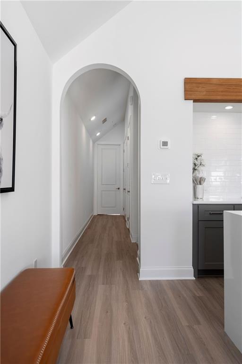
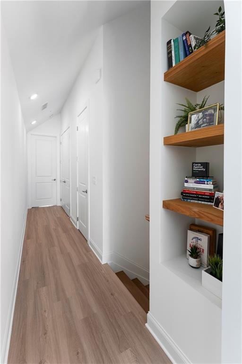
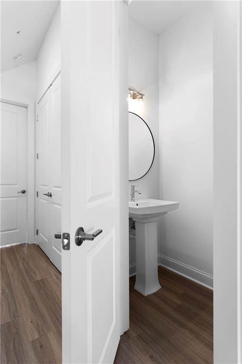
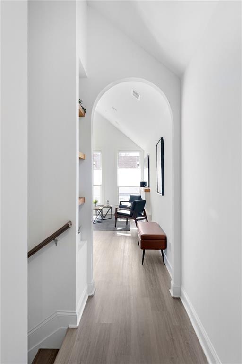
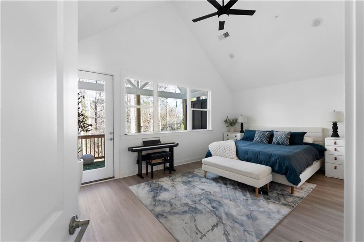
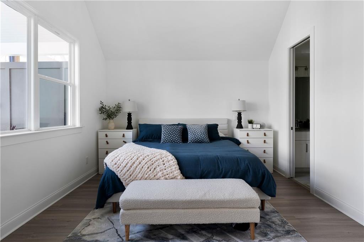
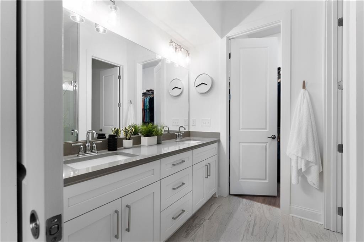
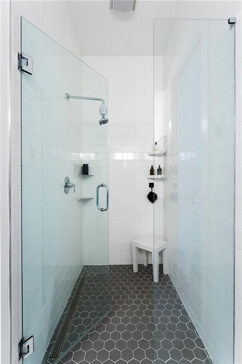
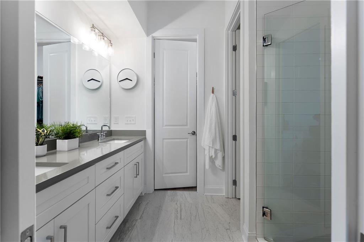
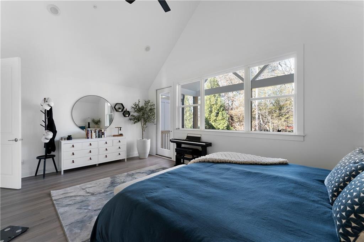
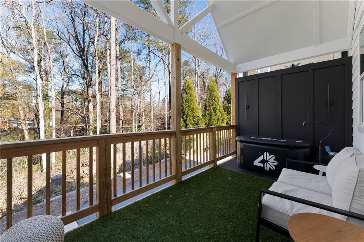
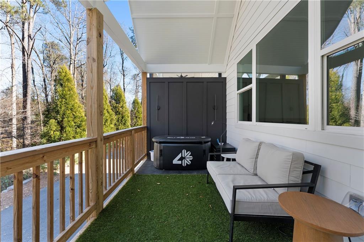
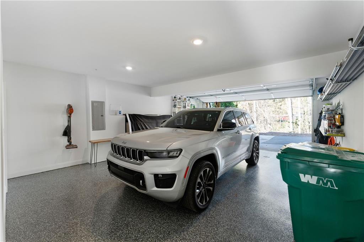
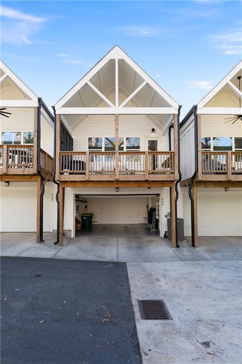
WELCOME TO THIS STUNNING WOODSTOCK HOME! Enjoy a private, covered back balconyperfect for relaxing and unwinding. This thoughtfully designed floorplan by award-winning designer Tony Perry is ideally located within walking distance of vibrant downtown Woodstock. The entry level features an oversized garage (garage floor is newly epoxied), bedroom, full bath, and office area. The home offers desirable master-on-main living, with the kitchen, family room, and dining area showcasing soaring 16-foot cathedral ceilings and an abundance of impressive 3’ x 7’ windows that flood the space with natural light. This home is truly loaded with upgrades and high-end finishes, including quartz countertops with waterfall edges, a striking white oak beam above the range and fireplace, frameless shower enclosure, and hard flooring throughout the entire home. The kitchen cabinets feature soft-close doors and drawers, along with rollout pantry shelving and pull-out trash bins for added convenience.
Details
| MLS # | 7697525 |
|---|---|
| Listing Type | For Sale |
| Style | Town House |
| HOA Dues | $165 |
| Sub-Type | Resale |
| Status | Pending |
| Year | 2023 |
| Days On Site | 236 |
| Listing Provided By | Atlanta Communities | Patti Bachtel |
Features
| Bed(s) | 2 |
|---|---|
| Bath(s) | 3 Total |
| SQ Feet | 1,850 |
| Garage | 2 |
| Story(s) | 2 |
| Acreage | 0.04 |
| Water Front | Yes |
| Property View | Park, Greenbelt, Other |
Interior
| Appliances | Dishwasher, Disposal, Electric Oven, Electric Range, Electric Water Heater |
|---|---|
| Interior Features | Cathedral Ceiling(s), Double Vanity, High Ceilings 10 ft Lower, Walk-In Closet(s) |
| Cooling | Central Air, Zoned |
| Heating | Central, Zoned |
| Fireplaces Total | 1 |
| Fireplace Features | Blower Fan, Electric, Living Room |
| Window Features | Insulated Windows, Skylight(s) |
| Room Kitchen Features | Breakfast Bar, Cabinets Other, Kitchen Island, Pantry Walk-In, Solid Surface Counters, View to Family Room |
| Room Dining Room Features | Open Concept |
| Laundry Features | In Hall, Main Level |
Exterior
| Accessibility Features | Accessible Entrance |
|---|---|
| Exterior Features | Balcony, Rain Gutters |
| Lot Features | Front Yard, Landscaped, Level, Sprinklers In Front |
| Construction Materials | Cement Siding |
| Roof | Shingle |
| Fencing | None |
| Foundation Details | Slab |
| Waterfront Features | None |
| Patio And Porch Features | Patio |
| Security Features | Carbon Monoxide Detector(s), Fire Alarm, Fire Sprinkler System, Smoke Detector(s) |
Parking
| Garage Spaces | 2 |
|---|---|
| Parking Features | Attached, Garage, Garage Door Opener, Garage Faces Rear |
Utilities
| Utilities | Cable Available, Electricity Available, Underground Utilities, Water Available |
|---|---|
| Sewer | Public Sewer |
| Electric | 110 Volts |
Taxes
| Tax Annual Amount | 6030 |
|---|---|
| Tax Block | 0 |
| Tax Legal Description | Land Lot 1093, Lot 17, District 15, Section 2 |
| Tax Lot | 16 |
| Tax Parcel Letter | 092N06-00000-171-000-0000 |
| Tax Year | 2025 |
Location
| Community Features | Homeowners Assoc, Near Shopping, Near Trails/Greenway, Sidewalks |
|---|
Area Information
| State | GA |
|---|---|
| County | Cherokee GA |
| City | Woodstock |
| Zip Code | 30188 |
| Area | Cherokee GA |
| Community Name | Adyn Park |
| School District | Woodstock |
| Elementary School | Woodstock |
| High School | Woodstock |
| Listing VS Median (in Adyn Park) | |
Price: $550,000 low | high Med: $201,750 sqft: 1,850 low | high Med: 1,501 $ / sqft: $297 low | high Med: $175 On site: 236 low | high Med: 100.5 | |
Market Activity 30188
Request a showing
Request a showing
 Listings identified with the FMLS IDX logo come from FMLS and are held by brokerage firms other than the owner of this website. The listing brokerage is identified in any listing details. Information is deemed reliable but is not guaranteed. If you believe any FMLS listing contains material that infringes your copyrighted work please click here to review our DMCA policy and learn how to submit a takedown request. © 2022 First Multiple Listing Service, Inc.
Contact
Learn More About This Property

| State | GA |
|---|---|
| County | Cherokee GA |
| City | Woodstock |
| Zip Code | 30188 |
| Area | Cherokee GA |
| Community Name | Adyn Park |
| School District | Woodstock |
| Elementary School | Woodstock |
| High School | Woodstock |
| Listing VS Median (in Adyn Park) | |
Price: $550,000 low | high Med: $201,750 sqft: 1,850 low | high Med: 1,501 $ / sqft: $297 low | high Med: $175 On site: 236 low | high Med: 100.5 | |