4137 Grogan Street NW,Acworth, GA 30101
Acworth, GA 30101













Description
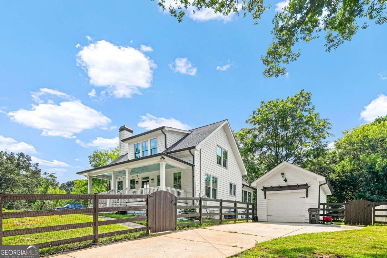
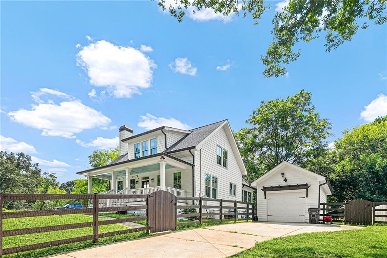
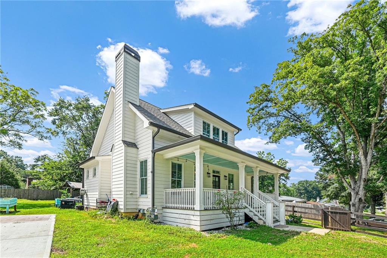
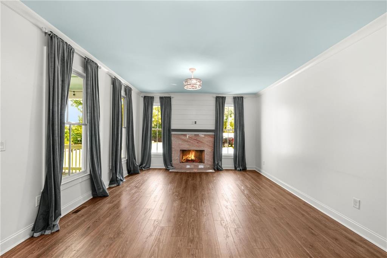
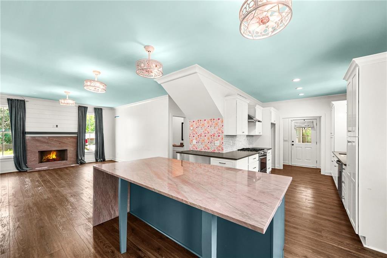
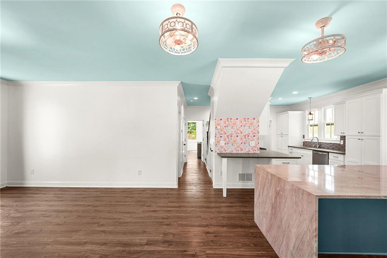
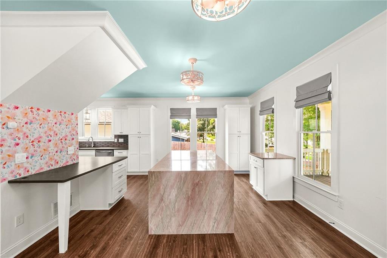
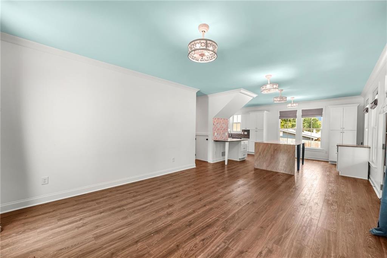
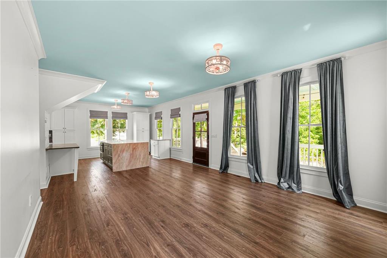
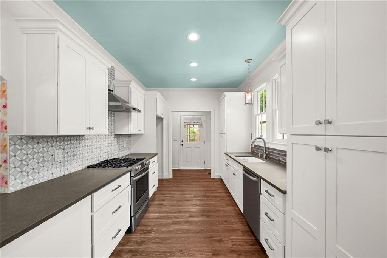
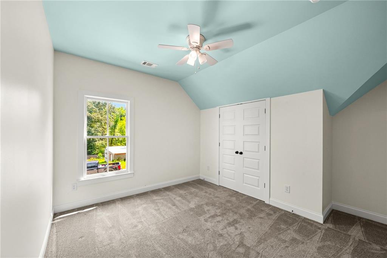
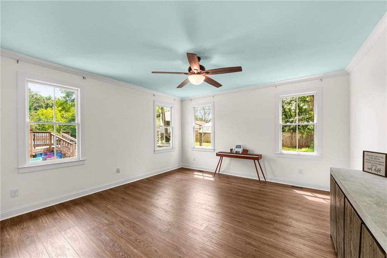
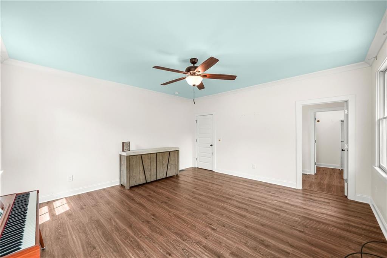
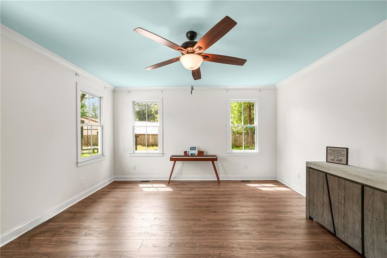
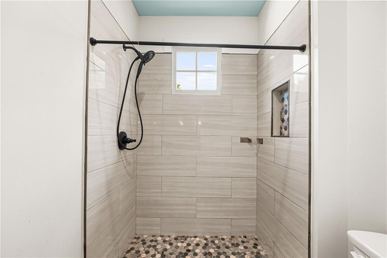
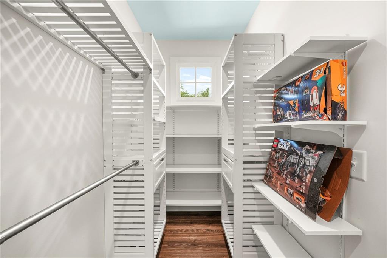
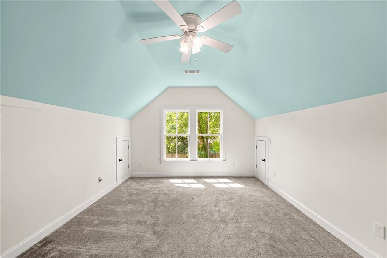
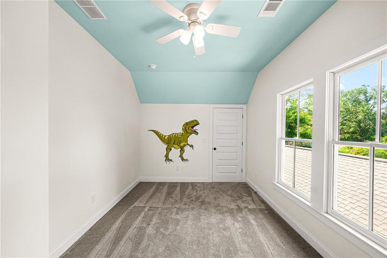
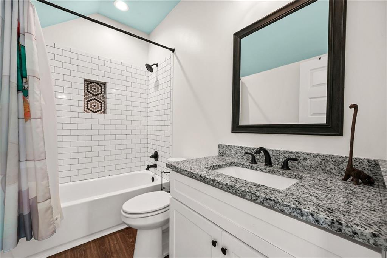
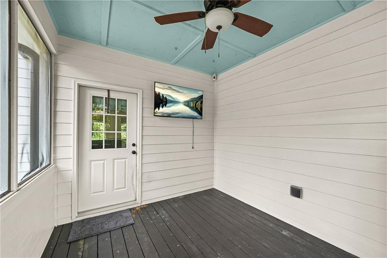
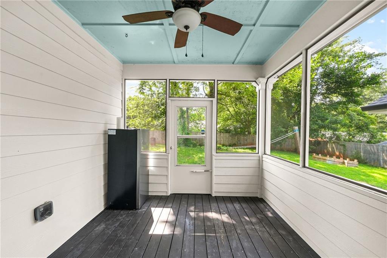
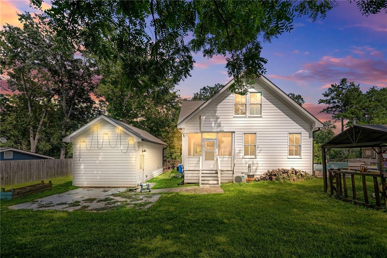
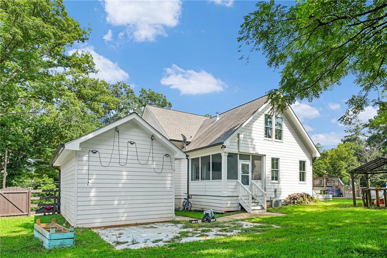
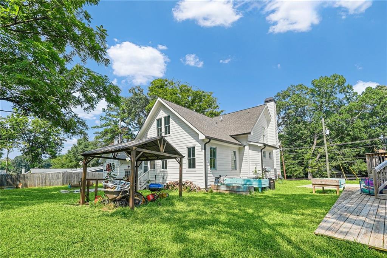
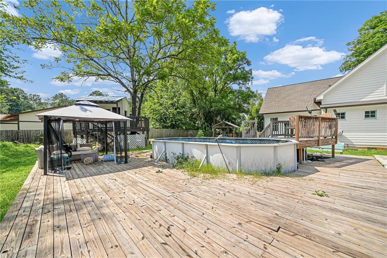
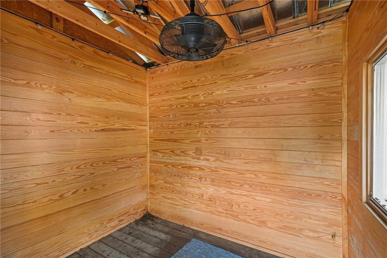
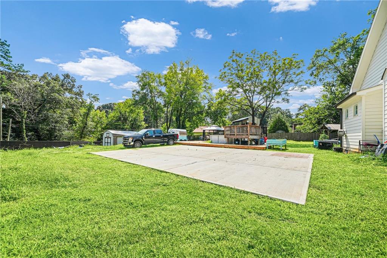
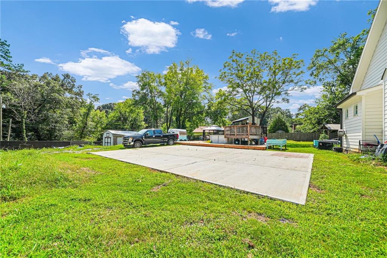
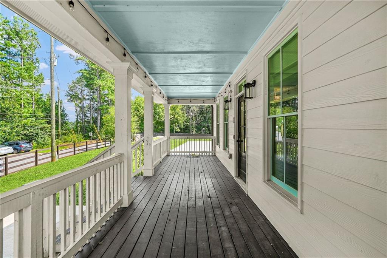
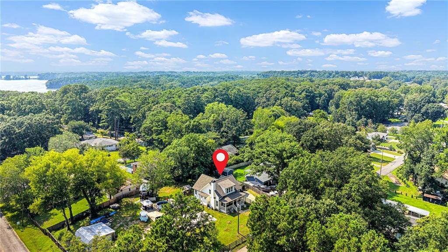
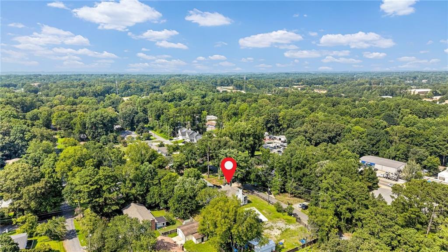
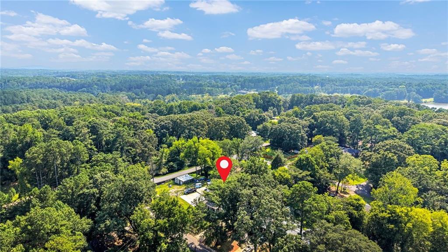
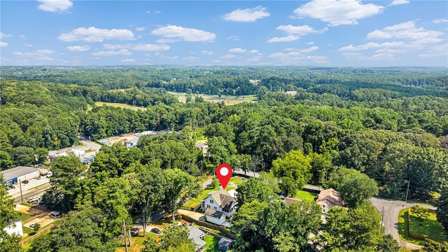
House and Land Sold Together! A rare opportunity to own two adjoining parcels in the heart of Historic Downtown Acworth. 4137 Grogan Street and 4129 Grogan Street are being conveyed together as one non-severable offering. Situated on a combined 0.69 acres (0.29-acre homesite and adjoining 0.40-acre lot), this charming cottage-style home offers the perfect blend of character, comfort, and outdoor living with convenient golf cart access to downtown shops, restaurants, parks, and events. Relax on the inviting covered front porch, perfect for rocking chairs and morning coffee, or unwind on the spacious screened-in back porch overlooking the private, fenced backyard. Inside, you'll find an open-concept floor plan featuring engineered hardwood flooring throughout the main level, crown molding, and a cozy fireplace highlighted by shiplap accents and a rustic wood mantel. The well-appointed kitchen showcases premium cabinetry with soft-close drawers, providing both style and functionality. The spacious primary suite is conveniently located on the main level and features an oversized tiled shower, double vanity, and walk-in closet. Upstairs, you'll find three generously sized secondary bedrooms offering plenty of space for family, guests, or a home office. Outside, the property includes a detached one-car garage. The adjoining parcel features a beautifully finished treehouse, an above-ground pool, and additional outdoor space to enjoy. The entire property is fully fenced for privacy and is situated on a desirable corner lot.
Details
| MLS # | 7815513 |
|---|---|
| Listing Type | For Sale |
| Style | House |
| Sub-Type | Resale |
| Status | Active |
| Year | 2020 |
| Days On Site | 20 |
| Listing Provided By | Realty One Group Edge | Kellie Aaron |
Features
| Bed(s) | 4 |
|---|---|
| Bath(s) | 3 Total |
| SQ Feet | 2,300 |
| Garage | 1 |
| Pool | Yes |
| Story(s) | 2 |
| Acreage | 0.69 |
| Water Front | Yes |
| Property View | City, Neighborhood |
Interior
| Appliances | Dishwasher, Disposal, Gas Range, Microwave, Self Cleaning Oven |
|---|---|
| Interior Features | Double Vanity, High Ceilings 9 ft Main, High Speed Internet, Low Flow Plumbing Fixtures, Walk-In Closet(s) |
| Cooling | Central Air |
| Heating | Central |
| Fireplaces Total | 1 |
| Fireplace Features | Family Room, Gas Starter |
| Window Features | Insulated Windows |
| Room Kitchen Features | Cabinets White, Kitchen Island, Pantry |
| Room Dining Room Features | Open Concept |
| Laundry Features | In Hall |
Exterior
| Accessibility Features | None |
|---|---|
| Exterior Features | Private Yard, Rain Gutters, Other |
| Lot Features | Corner Lot |
| Construction Materials | Frame, Other |
| Roof | Composition, Ridge Vents, Shingle |
| Fencing | Fenced |
| Foundation Details | Pillar/Post/Pier |
| Waterfront Features | None |
| Patio And Porch Features | Covered, Front Porch, Rear Porch, Screened |
| Security Features | Smoke Detector(s) |
Parking
| Garage Spaces | 1 |
|---|---|
| Parking Features | Detached, Garage |
Utilities
| Utilities | Cable Available, Electricity Available, Natural Gas Available, Phone Available, Sewer Available, Underground Utilities, Water Available |
|---|---|
| Sewer | Public Sewer |
| Electric | Other |
Taxes
| Tax Annual Amount | 5065 |
|---|---|
| Tax Legal Description | NA |
| Tax Parcel Letter | 20-0068-0-096-0 |
| Tax Year | 2025 |
Location
| Community Features | None |
|---|
Area Information
| State | GA |
|---|---|
| County | Cobb GA |
| City | Acworth |
| Zip Code | 30101 |
| Area | Cobb GA |
| Community Name | 20TH DISTRICT 2ND SECTION |
| School District | North Cobb |
| Elementary School | Acworth |
| High School | North Cobb |
| Listing VS Median (in 20TH DISTRICT 2ND SECTION) | |
Price: $869,999 low | high Med: $869,999 sqft: 2,300 low | high Med: 2,300 $ / sqft: $378 low | high Med: $378 On site: 20 low | high Med: 20 | |
Market Activity 30101
Request a showing
Request a showing
 Listings identified with the FMLS IDX logo come from FMLS and are held by brokerage firms other than the owner of this website. The listing brokerage is identified in any listing details. Information is deemed reliable but is not guaranteed. If you believe any FMLS listing contains material that infringes your copyrighted work please click here to review our DMCA policy and learn how to submit a takedown request. © 2022 First Multiple Listing Service, Inc.
Contact
Learn More About This Property

| State | GA |
|---|---|
| County | Cobb GA |
| City | Acworth |
| Zip Code | 30101 |
| Area | Cobb GA |
| Community Name | 20TH DISTRICT 2ND SECTION |
| School District | North Cobb |
| Elementary School | Acworth |
| High School | North Cobb |
| Listing VS Median (in 20TH DISTRICT 2ND SECTION) | |
Price: $869,999 low | high Med: $869,999 sqft: 2,300 low | high Med: 2,300 $ / sqft: $378 low | high Med: $378 On site: 20 low | high Med: 20 | |