
Description
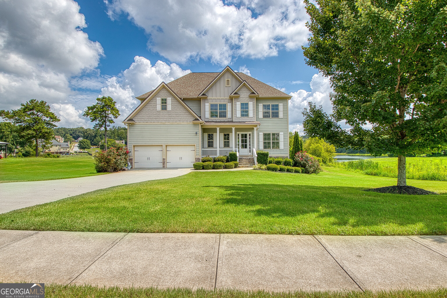
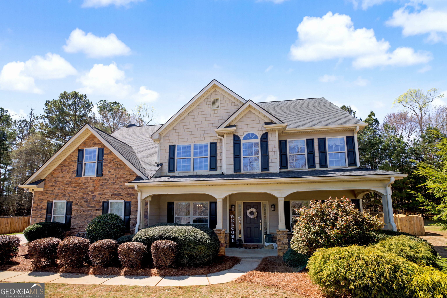
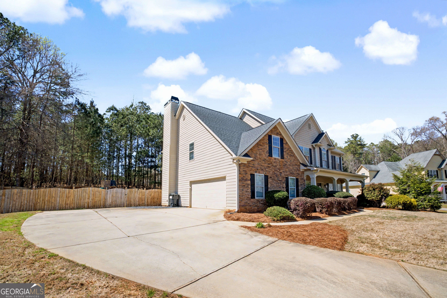
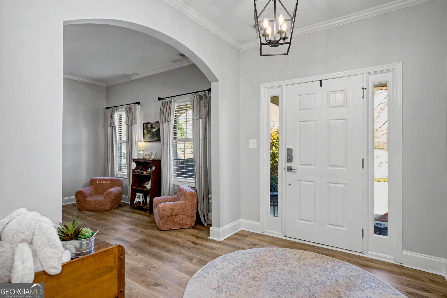
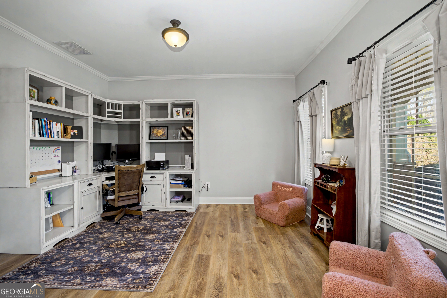
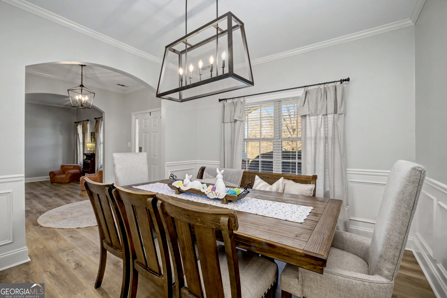
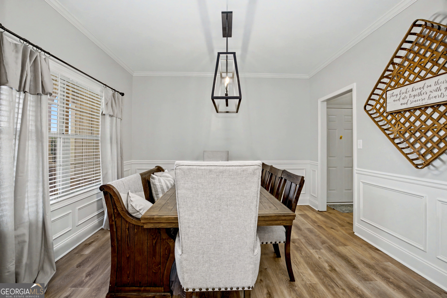
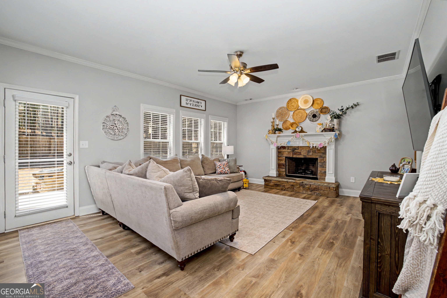
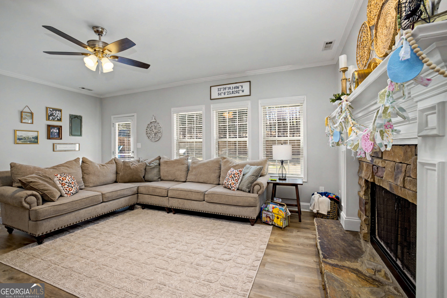
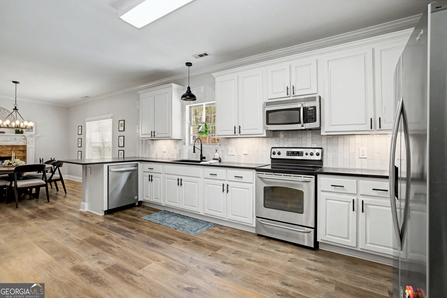
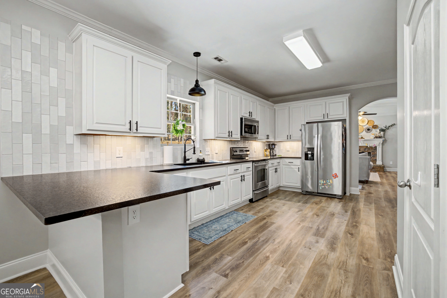
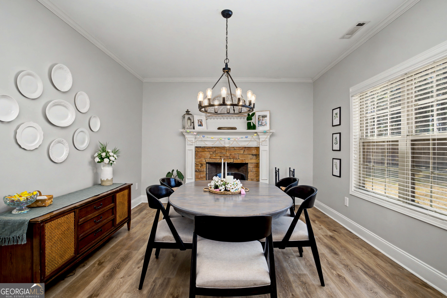
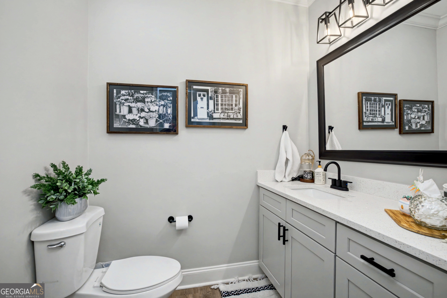
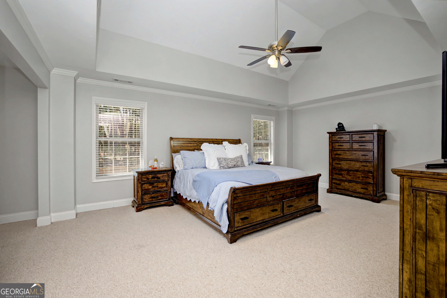
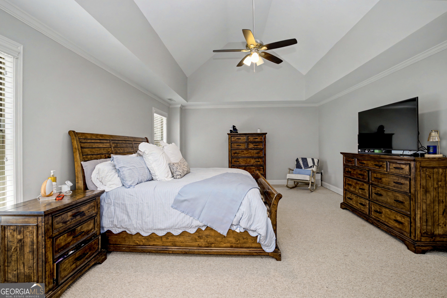
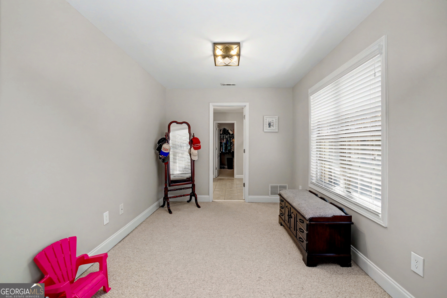
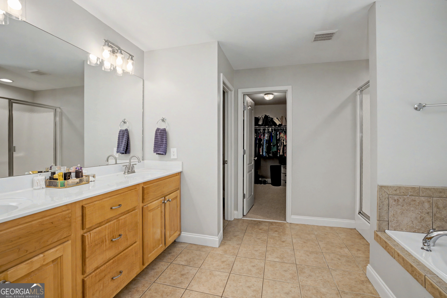
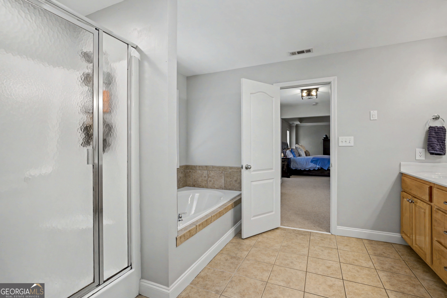
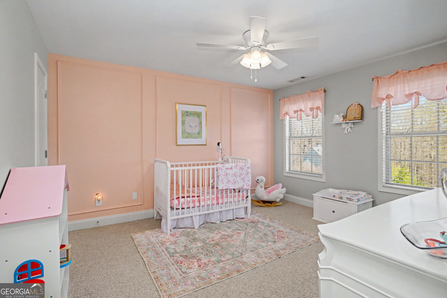
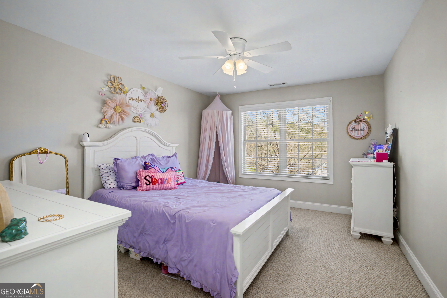
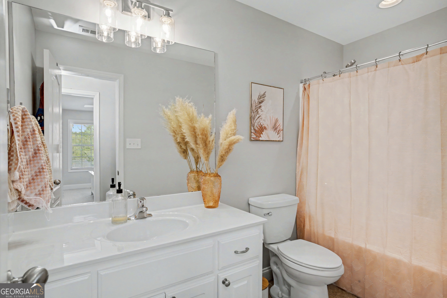
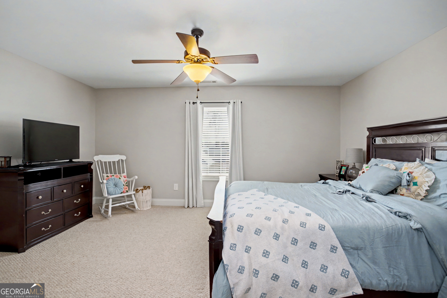
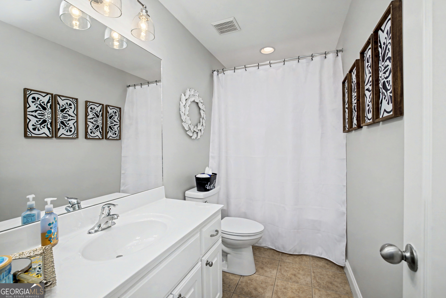
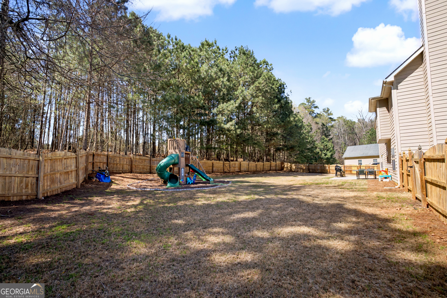
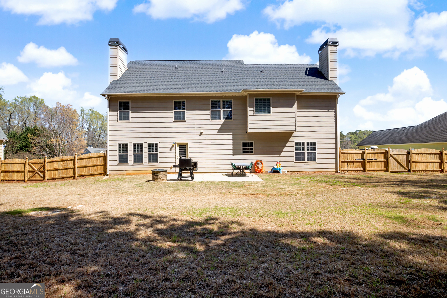
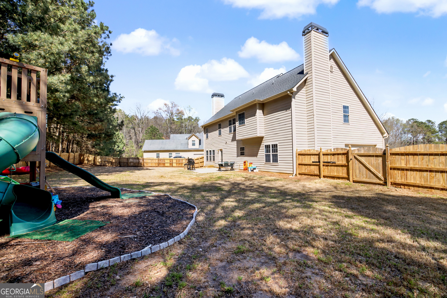
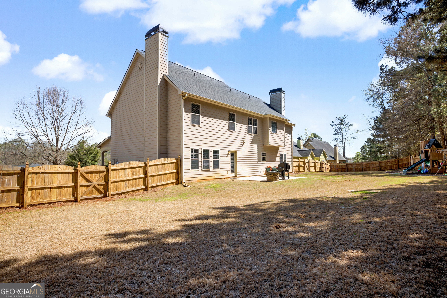
This is a MUST SEE!!! 414 Long Shore Way - a beautifully curated residence offering refined finishes, generous living spaces, and exceptional care throughout. From the moment you enter, you're greeted by updated flooring that flows seamlessly across the main level, setting the tone for the home's polished yet inviting feel. The kitchen is thoughtfully upgraded with leathered granite countertops and a designer backsplash, opening effortlessly into the keeping room where a cozy fireplace creates the perfect setting for relaxed, everyday living. Designed with both comfort and functionality in mind, this home features 4 spacious bedrooms and 3.5 baths, along with a formal dining room ideal for entertaining. A separate office or flex space provides versatility for a home office, playroom, or additional living area. Outdoors, the expansive fenced backyard offers a private retreat with ample space to unwind or entertain, complemented by beautifully maintained landscaping that enhances the home's overall appeal. Additional highlights include a second fireplace and abundant storage, including a walk-in attic. Meticulously maintained and move-in ready, this home delivers an exceptional blend of style, space, and everyday luxury.
Details
| MLS # | 10817468 |
|---|---|
| Listing Type | For Sale |
| Style | House |
| HOA Dues | $400 |
| Sub-Type | Resale |
| Status | Pending |
| Year | 2006 |
| Days On Site | 26 |
| Listing Provided By | Brick and Branch Real Estate | Wadsworth Studdard Real Estate |
Features
| Bed(s) | 4 |
|---|---|
| Bath(s) | 4 Total |
| SQ Feet | 3,352 |
| Story(s) | 2 |
| Acreage | 1.00 |
Interior
| Appliances | Electric Water Heater, Microwave, Range, Stainless Steel Appliance(s) |
|---|---|
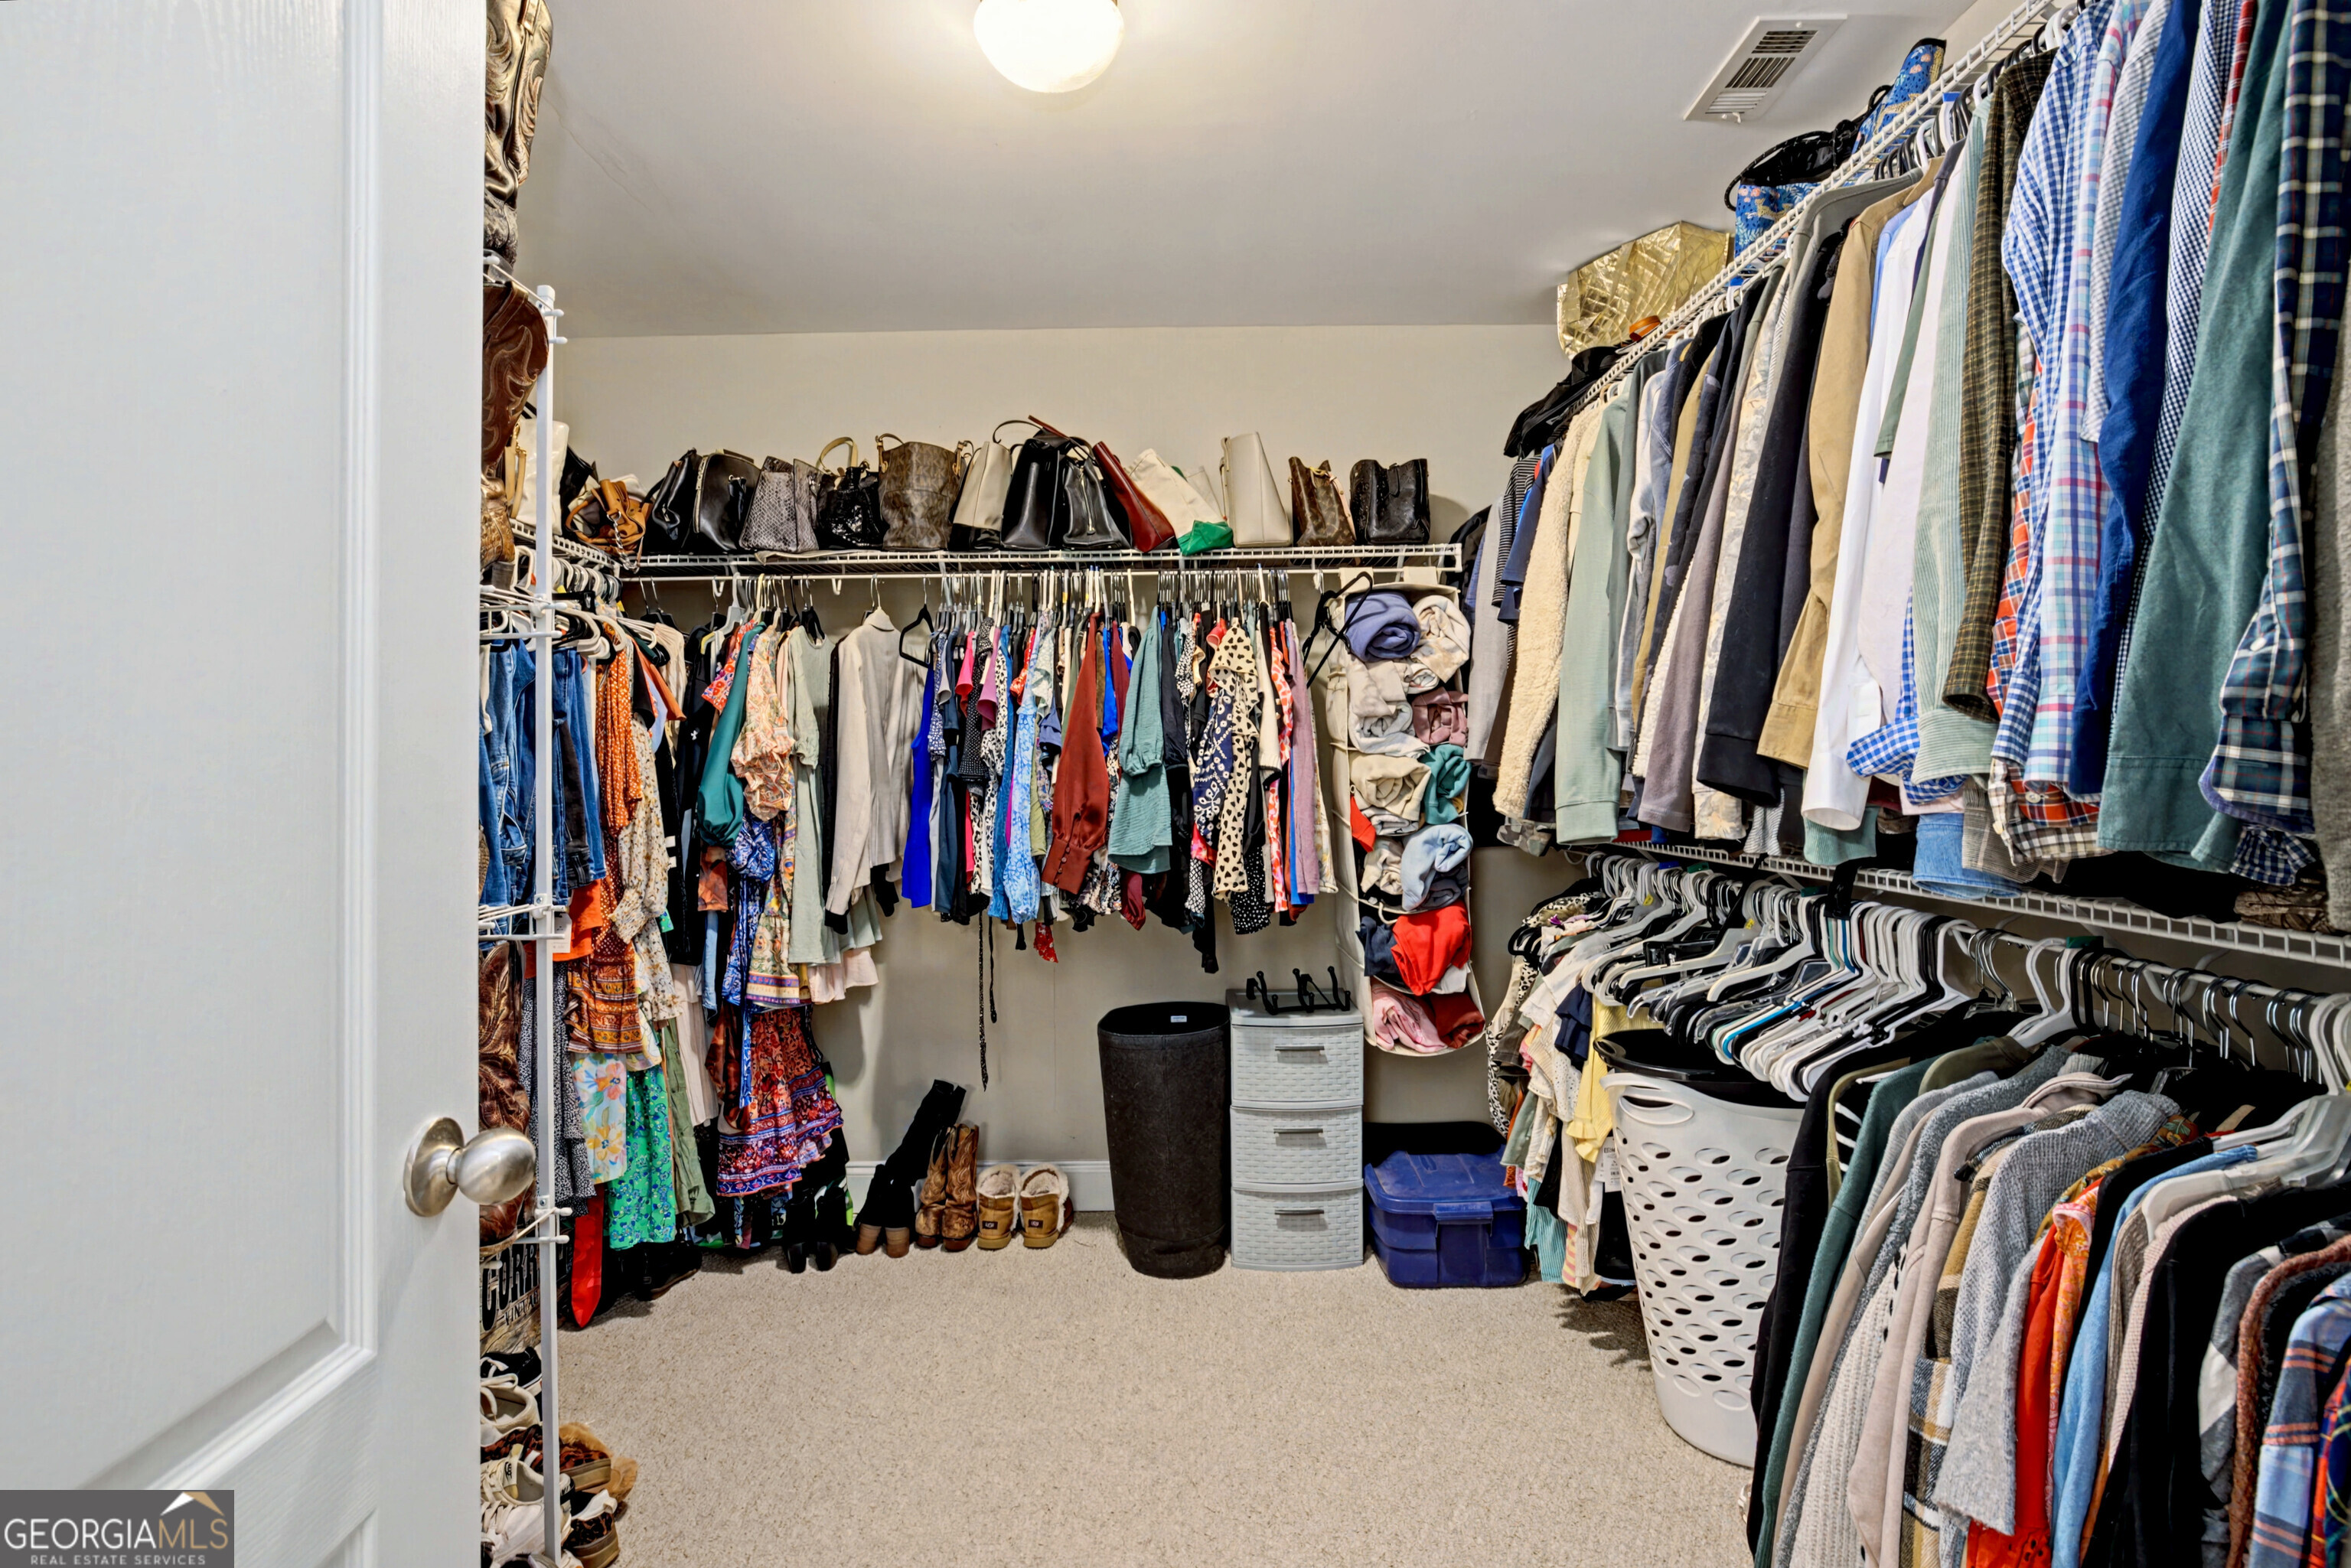
| Interior Features | High Ceilings, Double Vanity, Soaking Tub, Separate Shower, Tile Bath, Walk-In Closet(s) |
| Cooling | Electric, Ceiling Fan(s), Central Air |
| Cooling Yes / No | Yes |
| Heating | Electric, Central |
| Heating Yes / No | Yes |
| Fireplace Yes / No | Yes |
| Fireplaces Total | 2 |
| Fireplace Features | Family Room, Living Room, Factory Built |
| Room Kitchen Features | Pantry, Solid Surface Counters |
| Room Dining Room Features | Seats 12+, Separate Room |
| Laundry Features | Upper Level |
Exterior
| Accessibility Features | Accessible Hallway(s) |
|---|---|
| Exterior Features | Sprinkler System |
| Lot Features | Cul-De-Sac, Private |
| Construction Materials | Concrete, Stone |
| Roof | Composition |
| Fencing | Back Yard, Privacy, Wood |
| Foundation Details | Slab |
| Patio And Porch Features | Porch |
| Security Features | Smoke Detector(s) |
Parking
| Attached Garage Yes / No | Yes |
|---|---|
| Garage Yes / No | Yes |
| Parking Features | Garage, Storage, Attached, Kitchen Level, Side/Rear Entrance |
Utilities
| Utilities | Cable Available, Electricity Available, Water Available |
|---|---|
| Sewer | Septic Tank |
Taxes
| Tax Annual Amount | 3892.41 |
|---|---|
| Tax Year | 2024 |
Location
| Community Features | Lake |
|---|
Area Information
| State | GA |
|---|---|
| County | Coweta |
| City | Newnan |
| Zip Code | 30265 |
| Area | Coweta |
| Community Name | Lake Zachary |
| School District | Northgate |
| Elementary School | Arbor Springs |
| High School | Northgate |
| Listing VS Median (in Lake Zachary) | |
Price: $504,900 low | high Med: $504,900 sqft: 3,352 low | high Med: 3,352 $ / sqft: $151 low | high Med: $151 On site: 26 low | high Med: 26 | |
Market Activity 30265
Request a showing
Request a showing
Contact
Learn More About This Property

| State | GA |
|---|---|
| County | Coweta |
| City | Newnan |
| Zip Code | 30265 |
| Area | Coweta |
| Community Name | Lake Zachary |
| School District | Northgate |
| Elementary School | Arbor Springs |
| High School | Northgate |
| Listing VS Median (in Lake Zachary) | |
Price: $504,900 low | high Med: $504,900 sqft: 3,352 low | high Med: 3,352 $ / sqft: $151 low | high Med: $151 On site: 26 low | high Med: 26 | |