416 Tavistock Court,Mcdonough, GA 30252
Mcdonough, GA 30252

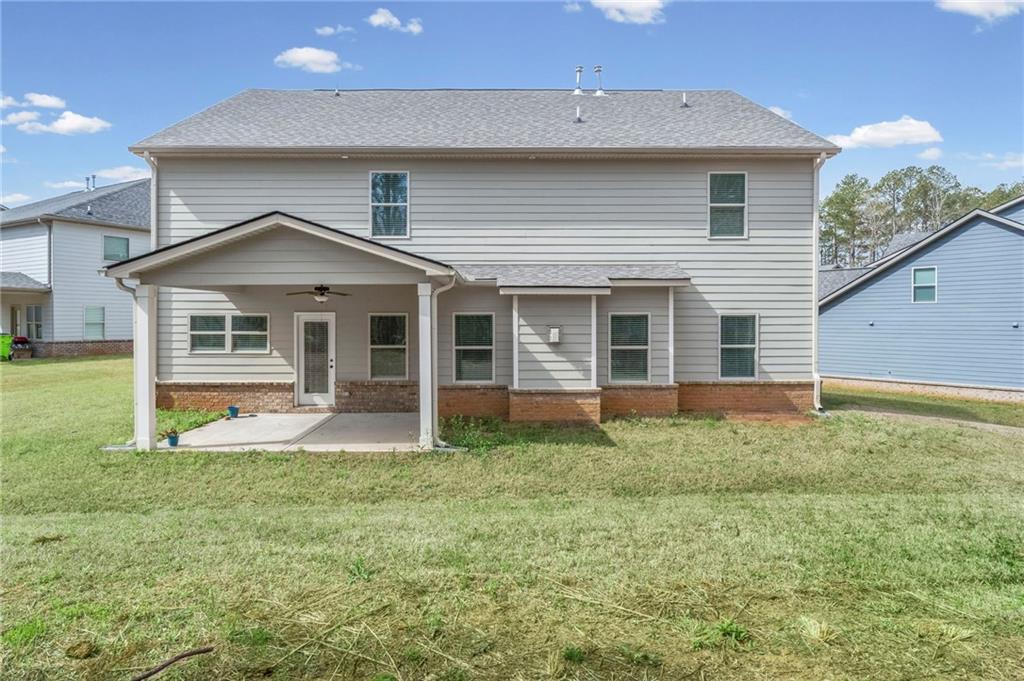

Description
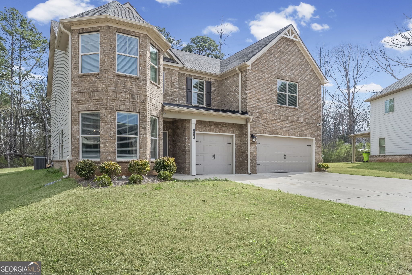
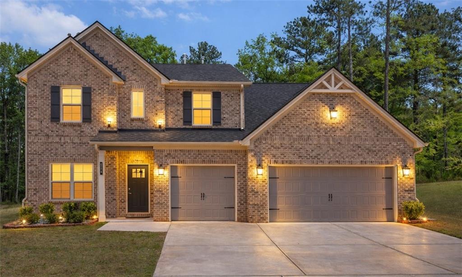
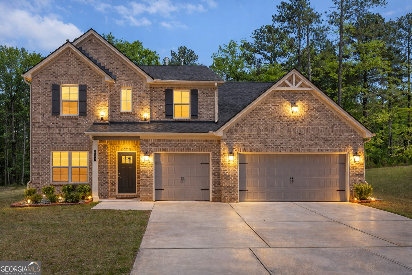
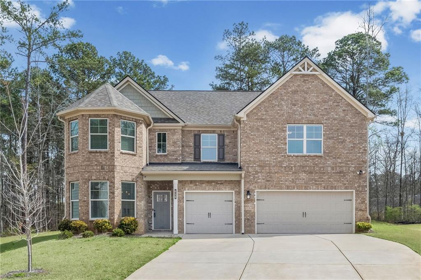
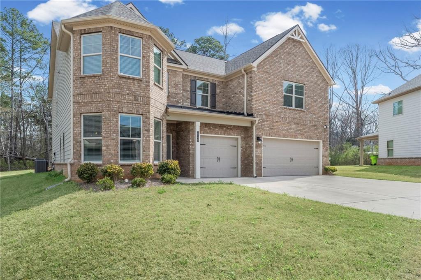
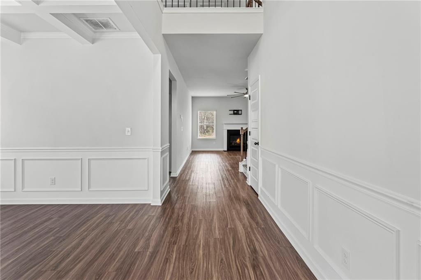
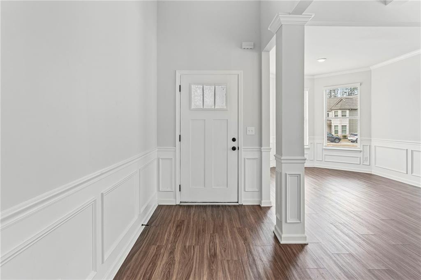
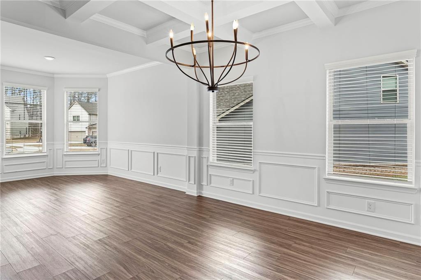
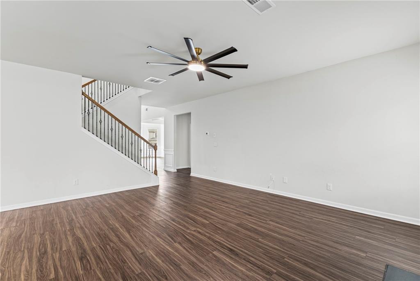
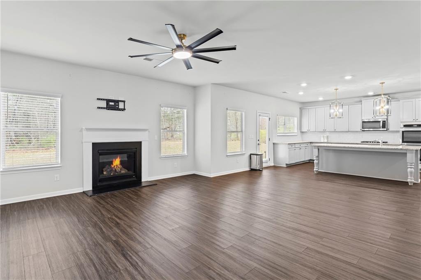
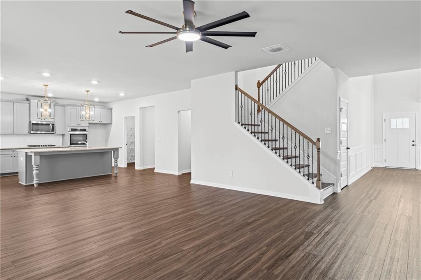
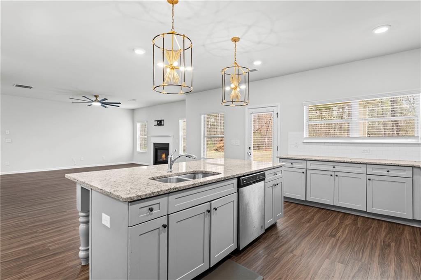
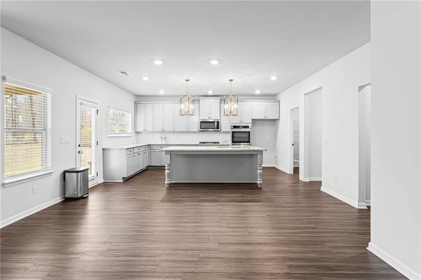
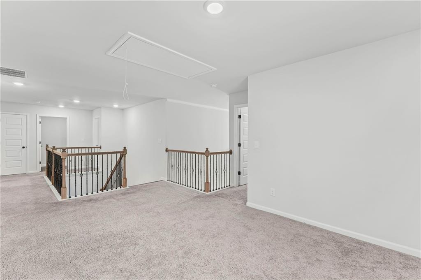
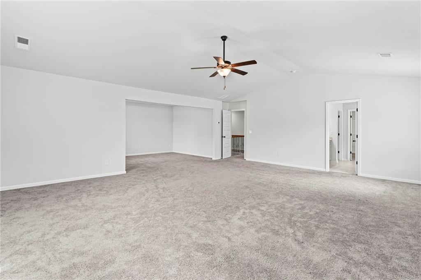
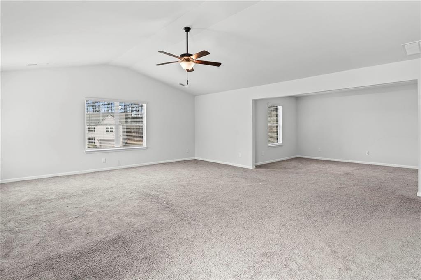
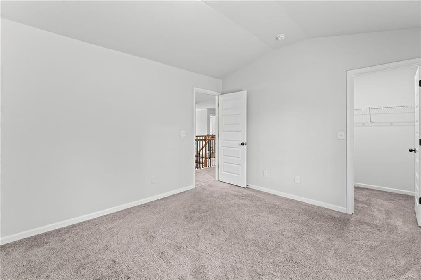
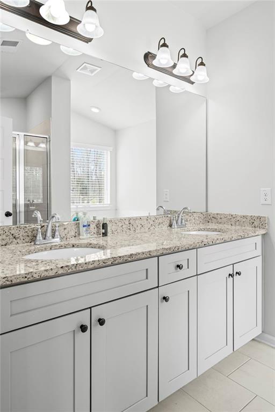
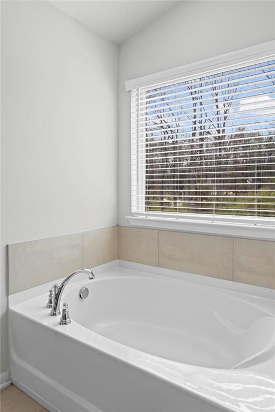
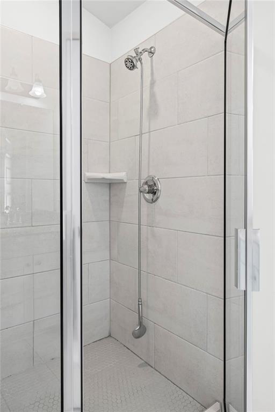
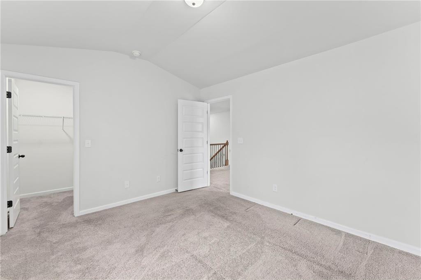
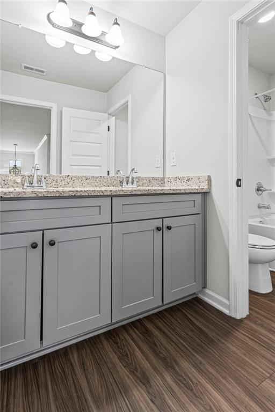
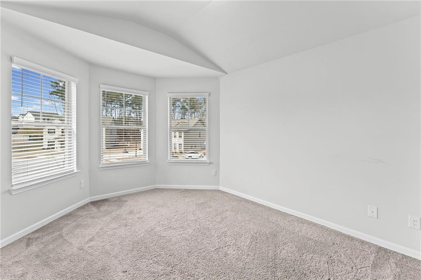
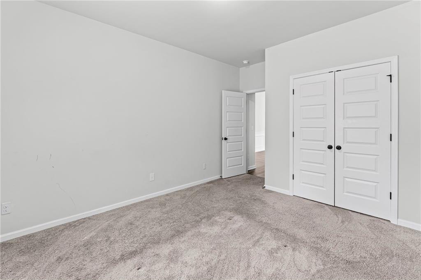
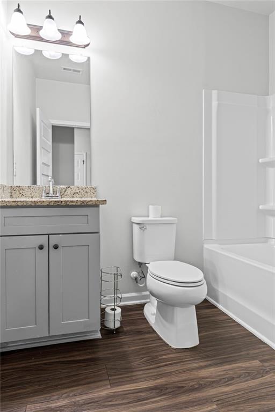
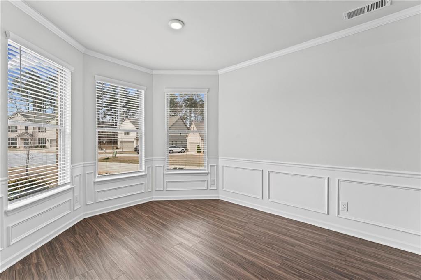
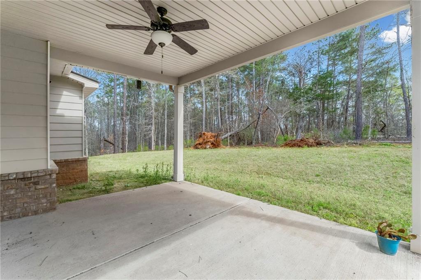
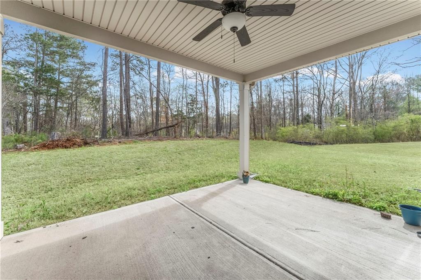
Our motivated sellers want to welcome you home to this nearly new 5 bedroom, 5 bath brick front home with a 3 car garage in The Registry sidewalk McDonough community. If you love to entertain this home is the one. The open floor concept and the chef's eat-in kitchen with the double ovens, built-in microwave, large eat at island with granite countertops and tile backsplash makes it a dream for the chef of the family. And the outdoor space is the space for the kids and the person who loves to grill. Upstairs you will find a oversized owners suite fit for those who want a space for a personal sanctuary and 3 spacious secondary bedrooms and a open hallway. The home is conveniently located near shopping, dining, schools, and major highways, this home blends comfort, convenience, and charm ready for its next owners to make it their own. Home being sold as is. Schedule your showing today.
Details
| MLS # | 7739542 |
|---|---|
| Listing Type | For Sale |
| Style | House |
| HOA Dues | $850 |
| Sub-Type | Resale |
| Status | Active |
| Year | 2022 |
| Days On Site | 158 |
| Listing Provided By | Connections Realty Group Inc | Stephanie Thomas |
Features
| Bed(s) | 5 |
|---|---|
| Bath(s) | 5 Total |
| SQ Feet | 3,402 |
| Garage | 3 |
| Story(s) | 2 |
| Water Front | Yes |
| Property View | City |
Interior
| Appliances | Dishwasher, Disposal, Double Oven, Gas Water Heater, Microwave, Refrigerator |
|---|---|
| Interior Features | Entrance Foyer, High Ceilings, High Ceilings 9 ft Lower, High Ceilings 9 ft Main, High Ceilings 9 ft Upper, High Speed Internet, Walk-In Closet(s) |
| Cooling | Ceiling Fan(s), Central Air |
| Heating | Central |
| Fireplaces Total | 1 |
| Fireplace Features | Gas Log |
| Window Features | Aluminum Frames |
| Room Kitchen Features | Breakfast Bar, Kitchen Island, Pantry |
| Room Dining Room Features | Great Room |
| Laundry Features | In Hall, Laundry Room |
Exterior
| Accessibility Features | None |
|---|---|
| Exterior Features | Private Entrance, Private Yard |
| Lot Features | Cul-De-Sac |
| Construction Materials | Cement Siding, Concrete |
| Roof | Composition, Other |
| Fencing | Back Yard, Front Yard |
| Foundation Details | Slab |
| Waterfront Features | None |
| Patio And Porch Features | Patio |
| Security Features | Open Access, Secured Garage/Parking, Smoke Detector(s) |
Parking
| Garage Spaces | 3 |
|---|---|
| Parking Features | Garage |
Utilities
| Utilities | Cable Available, Electricity Available, Natural Gas Available |
|---|---|
| Sewer | Public Sewer |
| Electric | 220 Volts |
Taxes
| Tax Annual Amount | 8660 |
|---|---|
| Tax Block | 0 |
| Tax Legal Description | LLOT-25 LDIST-11 LOT-23 THE REGISTRY FOR 2021 DIGEST (102F) THE REGISTRY SUB (100 LOTS + 1 OPEN SPACE) APPROVED 8/19/20. |
| Tax Lot | 0 |
| Tax Parcel Letter | 102F01023000 |
| Tax Year | 2024 |
Location
| Community Features | Homeowners Assoc |
|---|
Area Information
| State | GA |
|---|---|
| County | Henry GA |
| City | Mcdonough |
| Zip Code | 30252 |
| Area | Henry GA |
| Community Name | The Registry |
| School District | Union Grove |
| Elementary School | East Lake - Henry |
| High School | Union Grove |
| Listing VS Median (in The Registry) | |
Price: $499,500 low | high Med: $479,995 sqft: 3,402 low | high Med: 3,719 $ / sqft: $147 low | high Med: $129 On site: 158 low | high Med: 60 | |
Market Activity 30252
Request a showing
Request a showing
 Listings identified with the FMLS IDX logo come from FMLS and are held by brokerage firms other than the owner of this website. The listing brokerage is identified in any listing details. Information is deemed reliable but is not guaranteed. If you believe any FMLS listing contains material that infringes your copyrighted work please click here to review our DMCA policy and learn how to submit a takedown request. © 2022 First Multiple Listing Service, Inc.
Contact
Learn More About This Property

| State | GA |
|---|---|
| County | Henry GA |
| City | Mcdonough |
| Zip Code | 30252 |
| Area | Henry GA |
| Community Name | The Registry |
| School District | Union Grove |
| Elementary School | East Lake - Henry |
| High School | Union Grove |
| Listing VS Median (in The Registry) | |
Price: $499,500 low | high Med: $479,995 sqft: 3,402 low | high Med: 3,719 $ / sqft: $147 low | high Med: $129 On site: 158 low | high Med: 60 | |