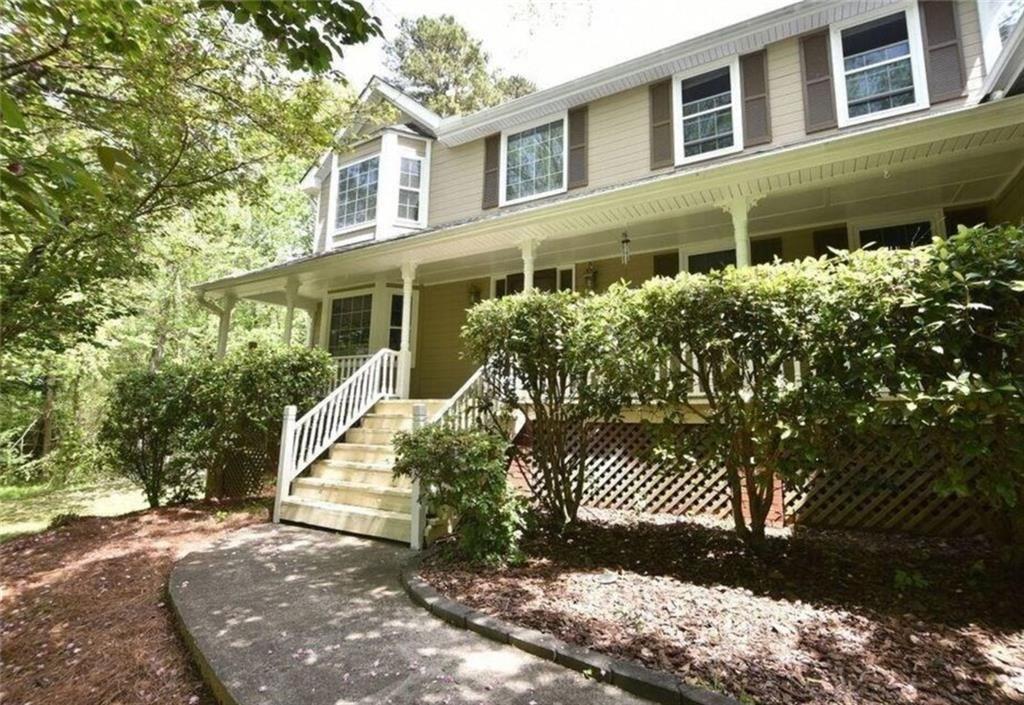
4162 Riverdale Drive,Snellville, GA 30039
Snellville, GA 30039








Description
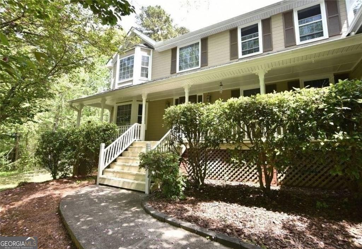
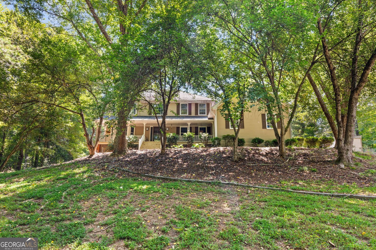
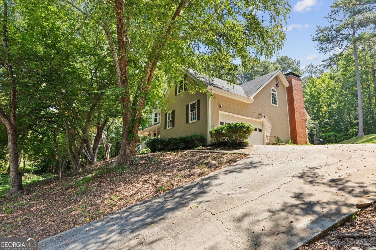
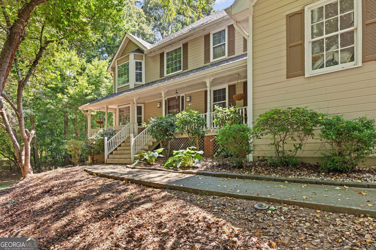
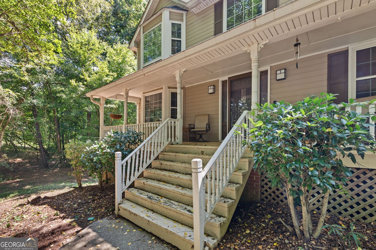
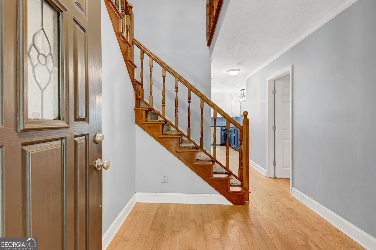
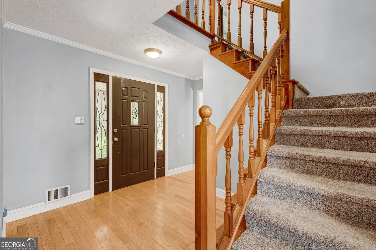
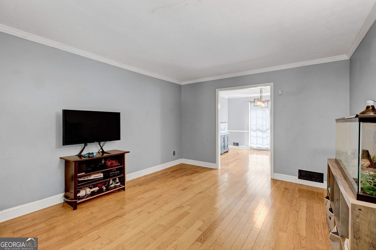
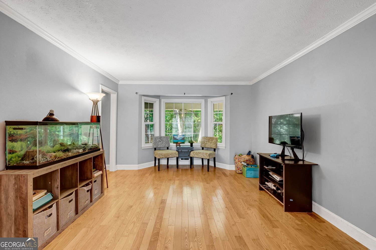
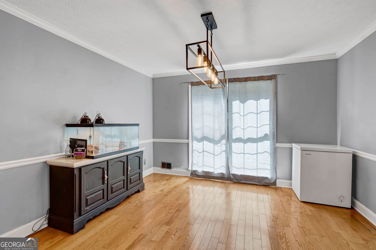
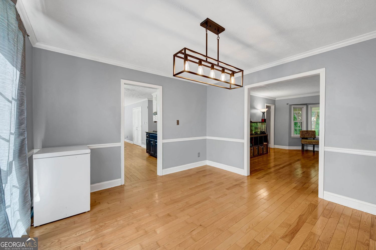
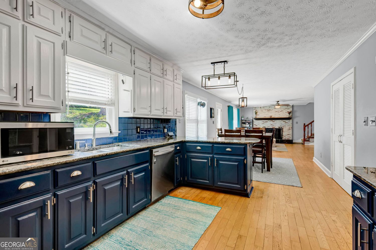
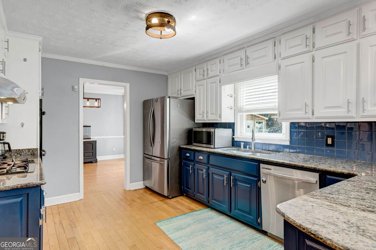
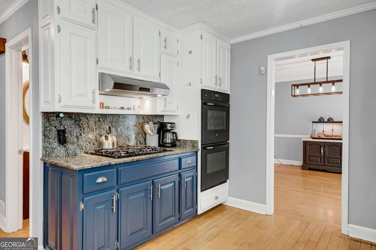
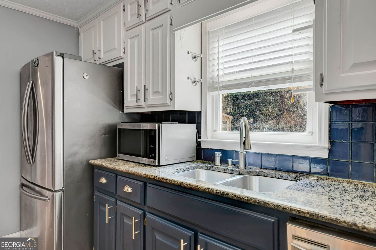
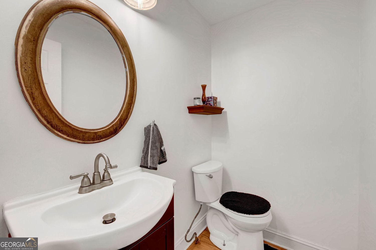
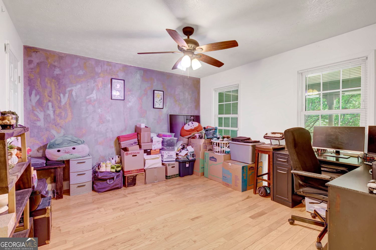
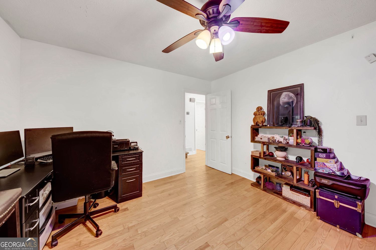
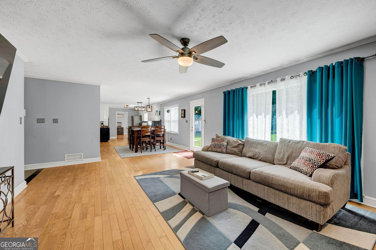
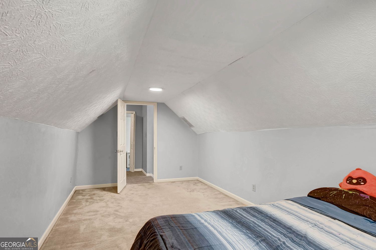
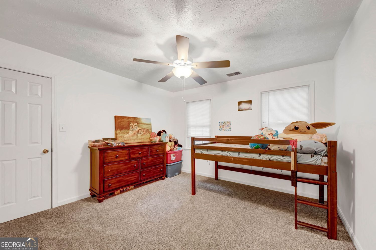
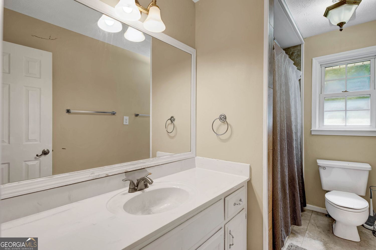
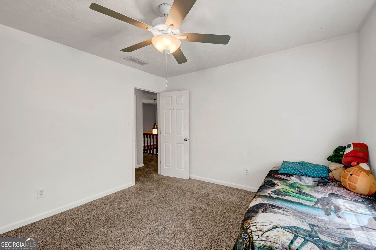
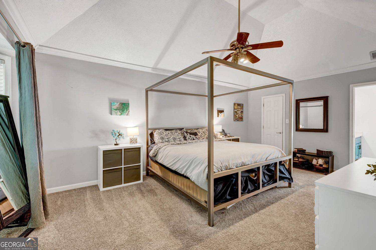
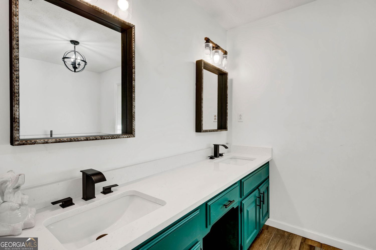
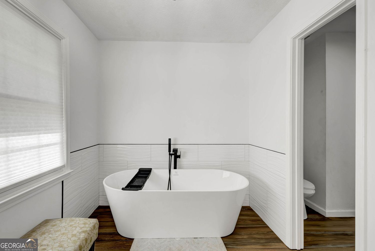
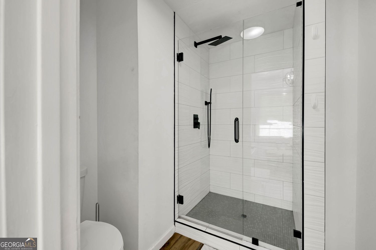
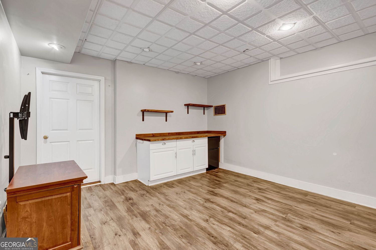
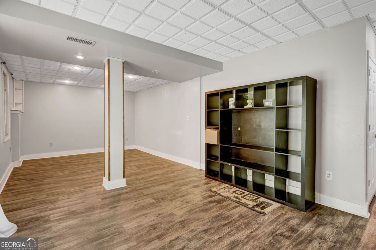
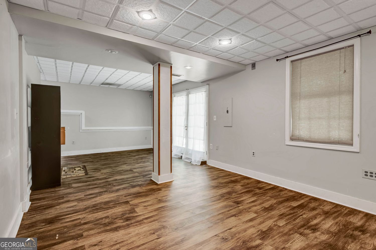
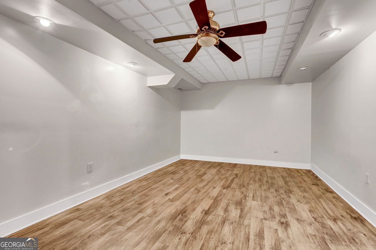
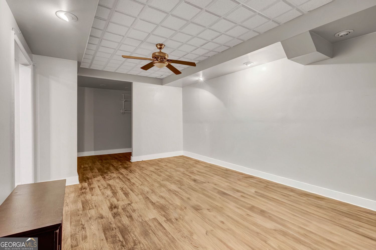
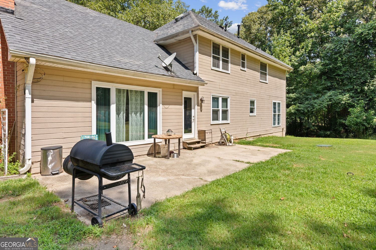
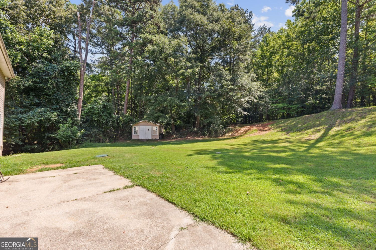
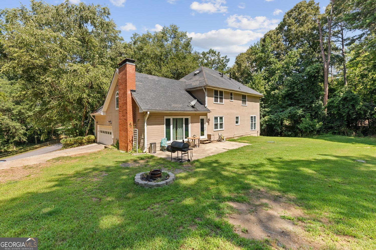
Don't miss this rare opportunity to own the largest home in the River Edge community, situated on an expansive, nearly 1-acre lot. This spacious home offers all bedrooms on the same level, including a luxurious owner's suite with a completely renovated spa-like bathroom featuring a freestanding soaking tub. The main level boasts hardwood floors throughout the living and formal dining rooms, a large kitchen with generous dining space, and a beautifully refurbished fireplace that serves as the heart of the home. Need extra space? The finished walkout basement has its own private entrance and French doors leading outside, plus an additional living room, kitchenette, and non-conforming bedroom-ideal for multigenerational living, guests, a home office, or recreation space. With its flexible floor plan, extensive living space, and oversized lot, this home offers the perfect combination of comfort, privacy, and functionality. Schedule your private tour today and experience one of River edge's most unique and spacious homes!
Details
| MLS # | 10790238 |
|---|---|
| Listing Type | For Sale |
| Style | House |
| Sub-Type | Resale |
| Status | Active |
| Year | 1989 |
| Days On Site | 63 |
| Listing Provided By | Bukari Luxe Signature Realty | Ebony Bukari |
Features
| Bed(s) | 4 |
|---|---|
| Bath(s) | 3 Total |
| SQ Feet | 3,864 |
| Basement | Y |
| Acreage | 0.72 |
| Property View | Yes |
Interior
| Appliances | Dishwasher, Disposal, Double Oven, Dryer, Refrigerator, Microwave, Washer |
|---|---|
| Interior Features | Walk-In Closet(s) |
| Cooling | Central Air |
| Cooling Yes / No | Yes |
| Heating | Forced Air |
| Heating Yes / No | Yes |
| Fireplace Yes / No | Yes |
| Fireplaces Total | 1 |
| Fireplace Features | Masonry |
| Window Features | Bay Window(s) |
| Room Kitchen Features | Breakfast Bar |
| Room Dining Room Features | Dining Rm/Living Rm Combo, Separate Room |
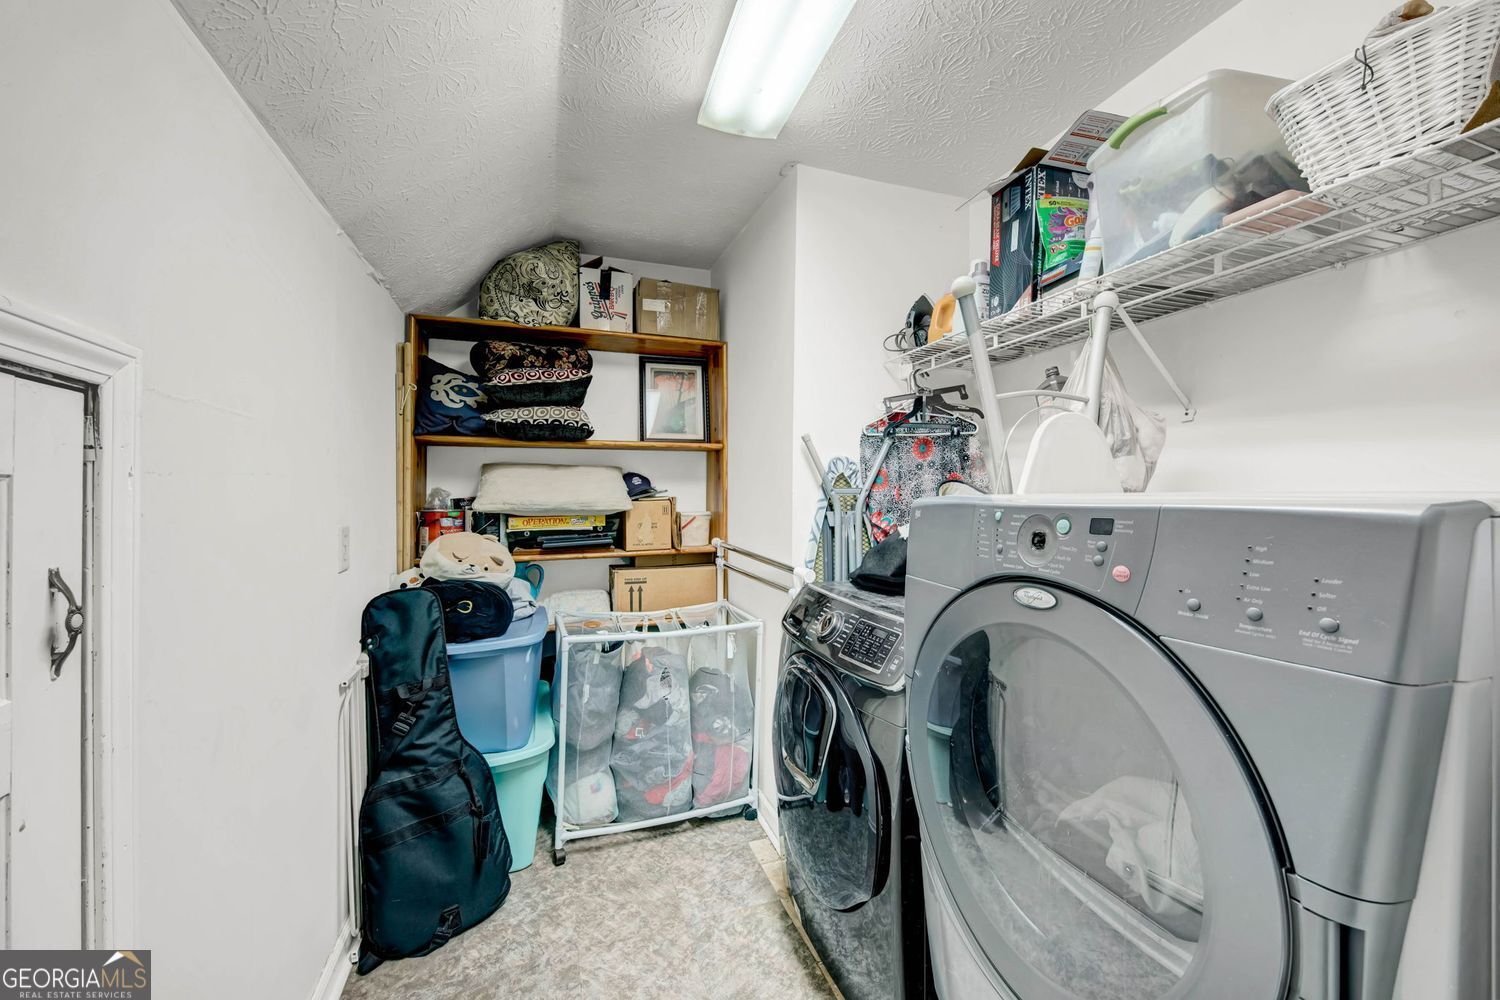
| Laundry Features | Upper Level |
Exterior
| Accessibility Features | Other |
|---|---|
| Lot Features | Private |
| Construction Materials | Wood Siding |
| Roof | Composition |
| Foundation Details | Slab |
| Security Features | Carbon Monoxide Detector(s), Smoke Detector(s) |
Parking
| Attached Garage Yes / No | No |
|---|---|
| Garage Yes / No | Yes |
| Parking Features | Garage |
Utilities
| Utilities | Electricity Available, Cable Available, Phone Available, Water Available |
|---|---|
| Sewer | Septic Tank |
| Electric | 220 Volts |
Taxes
| Tax Annual Amount | 5432 |
|---|---|
| Tax Year | 2025 |
Location
| Community Features | None |
|---|
Area Information
| State | GA |
|---|---|
| County | Gwinnett |
| City | Snellville |
| Zip Code | 30039 |
| Area | Gwinnett |
| Community Name | RIVEREDGE |
| School District | Shiloh |
| Elementary School | Anderson Livsey |
| High School | Shiloh |
| Listing VS Median (in RIVEREDGE) | |
Price: $480,000 low | high Med: $445,000 sqft: 3,864 low | high Med: 3,785 $ / sqft: $124 low | high Med: $118 On site: 63 low | high Med: 115 | |
Market Activity 30039
Request a showing
Request a showing
Contact
Learn More About This Property

| State | GA |
|---|---|
| County | Gwinnett |
| City | Snellville |
| Zip Code | 30039 |
| Area | Gwinnett |
| Community Name | RIVEREDGE |
| School District | Shiloh |
| Elementary School | Anderson Livsey |
| High School | Shiloh |
| Listing VS Median (in RIVEREDGE) | |
Price: $480,000 low | high Med: $445,000 sqft: 3,864 low | high Med: 3,785 $ / sqft: $124 low | high Med: $118 On site: 63 low | high Med: 115 | |