New Listing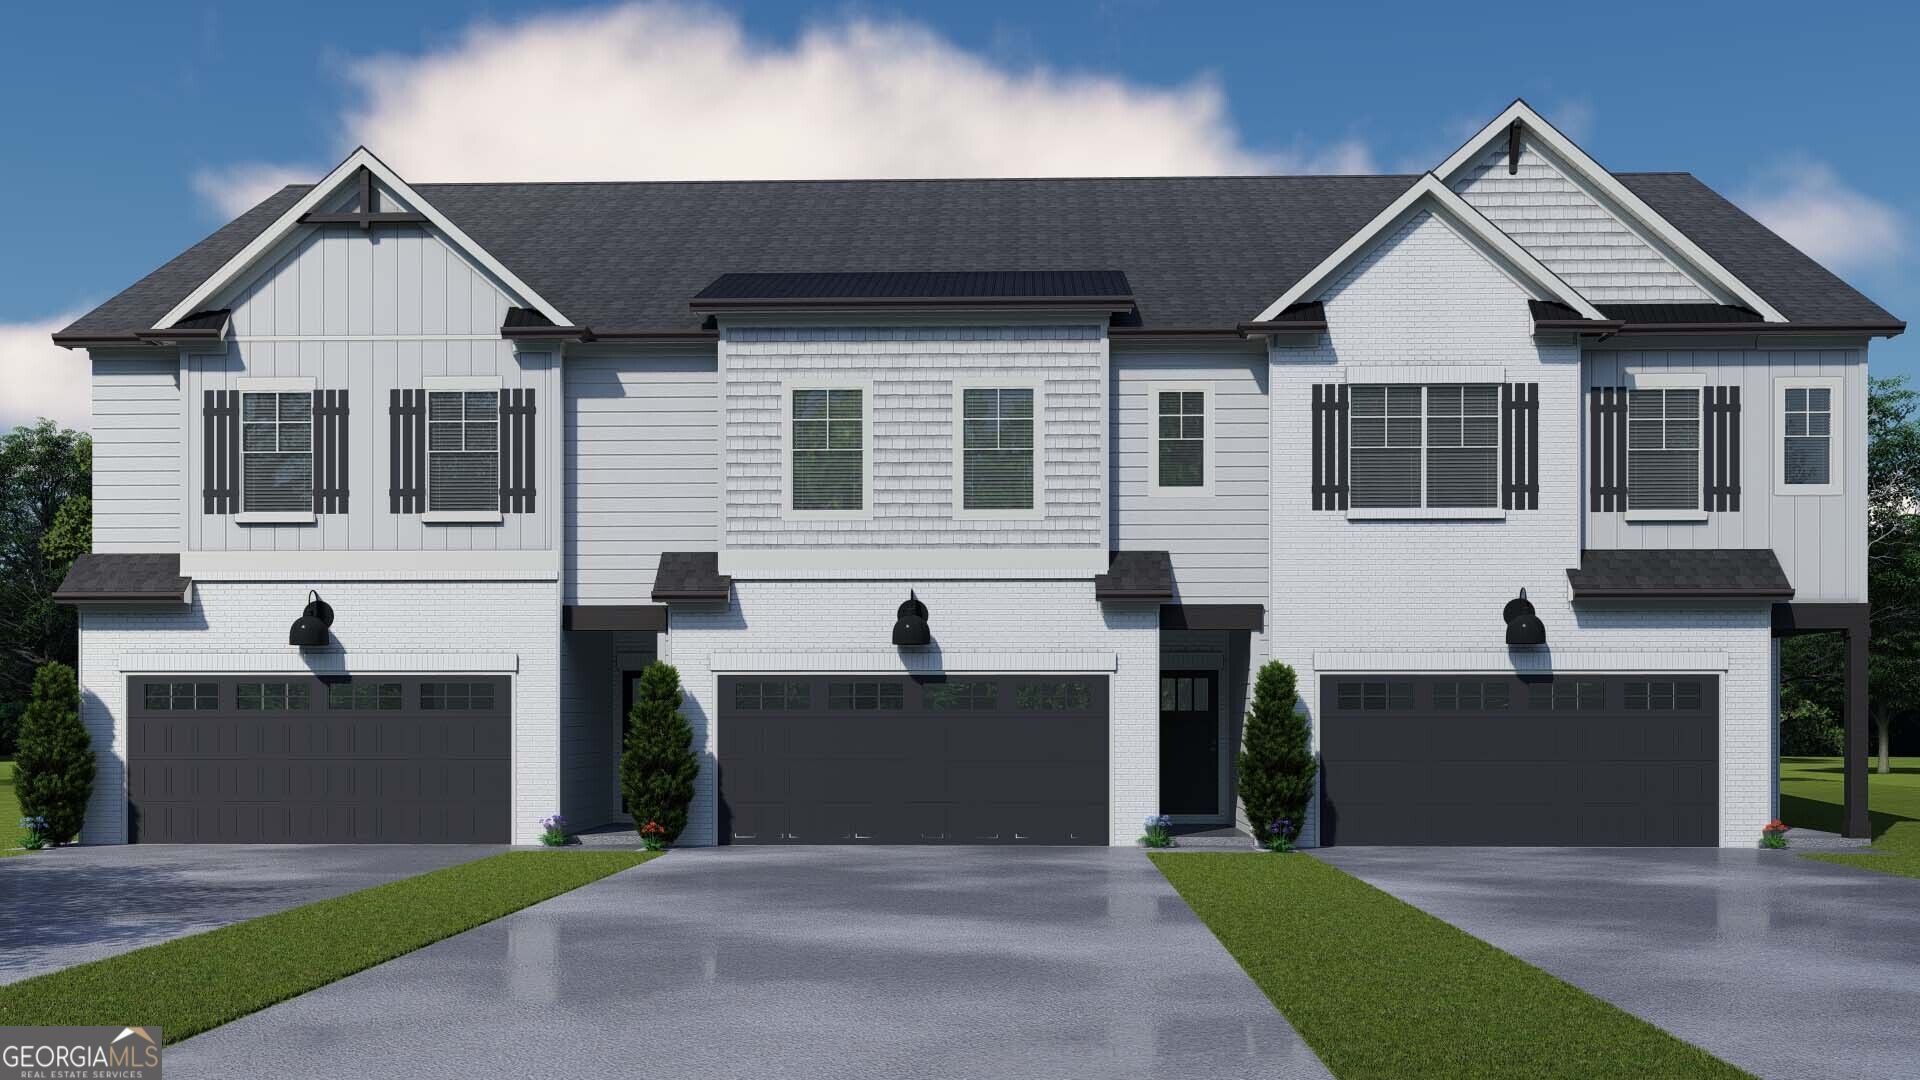
4186 Millstone Park Lane,Gainesville, GA 30504
Gainesville, GA 30504
















Description
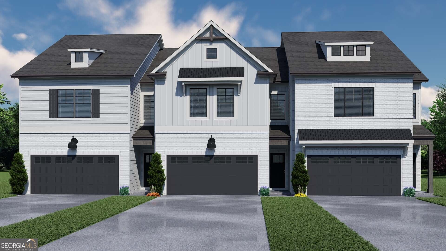
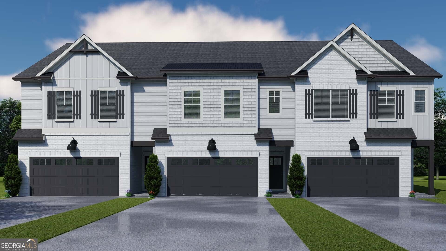
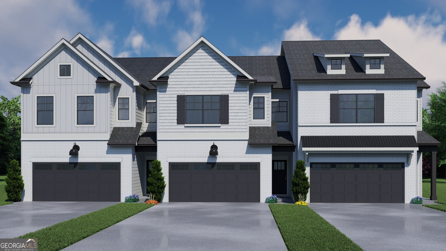
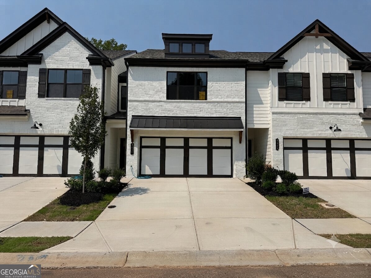
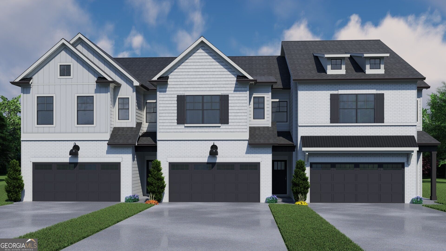
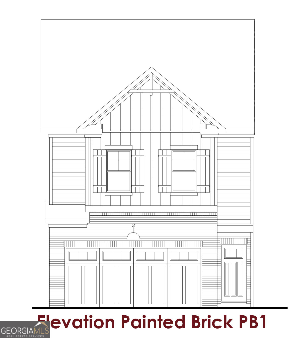
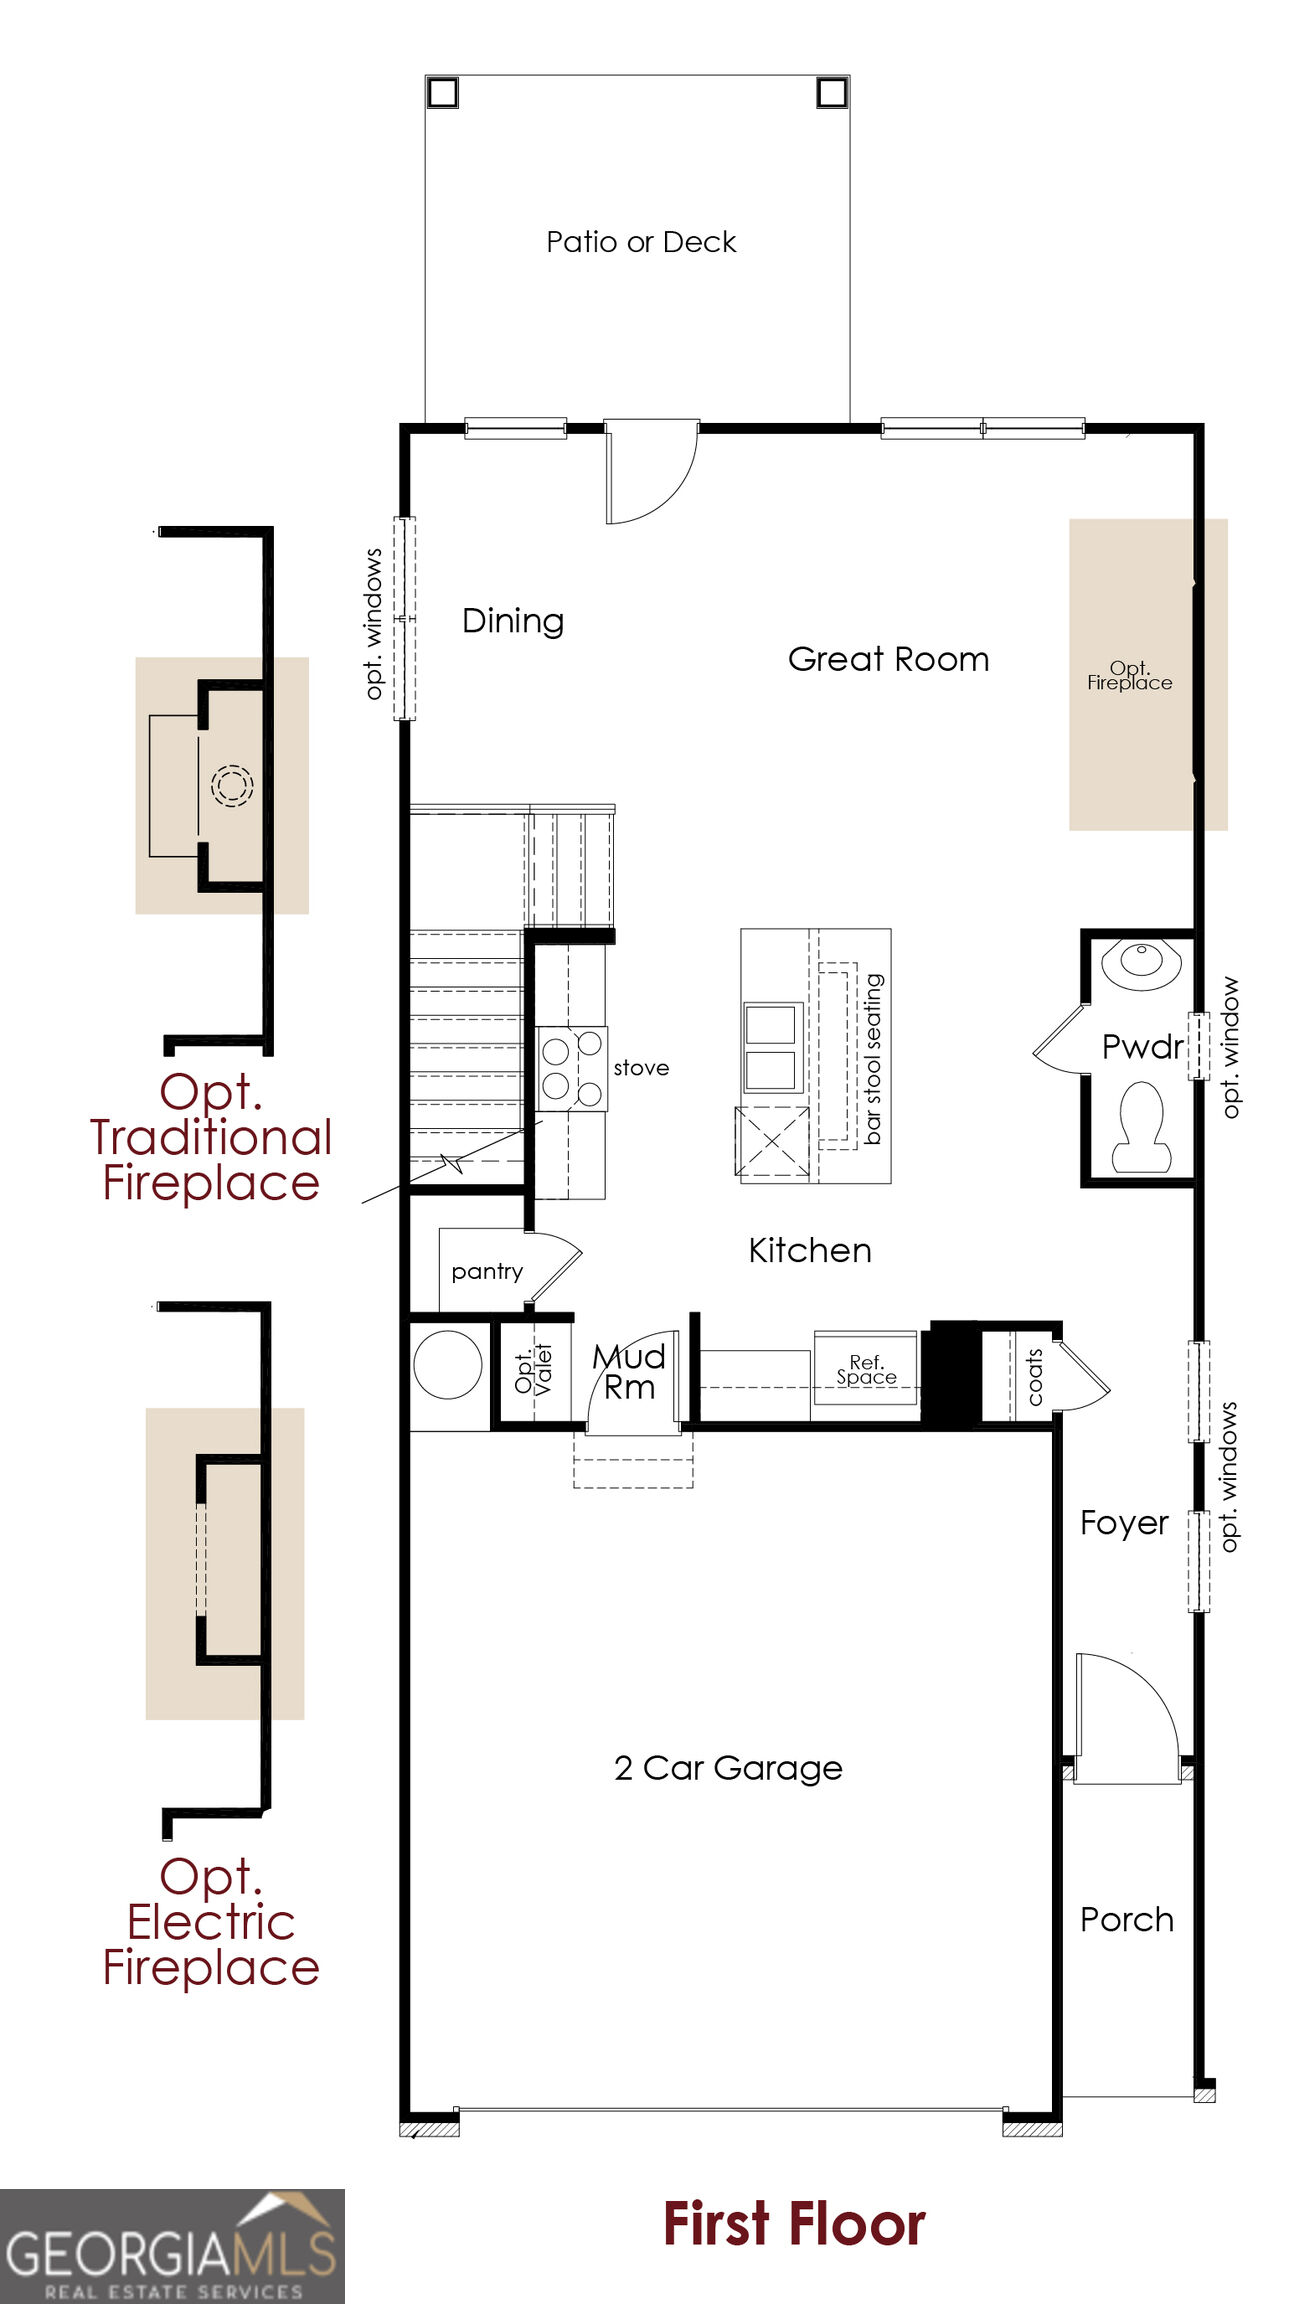
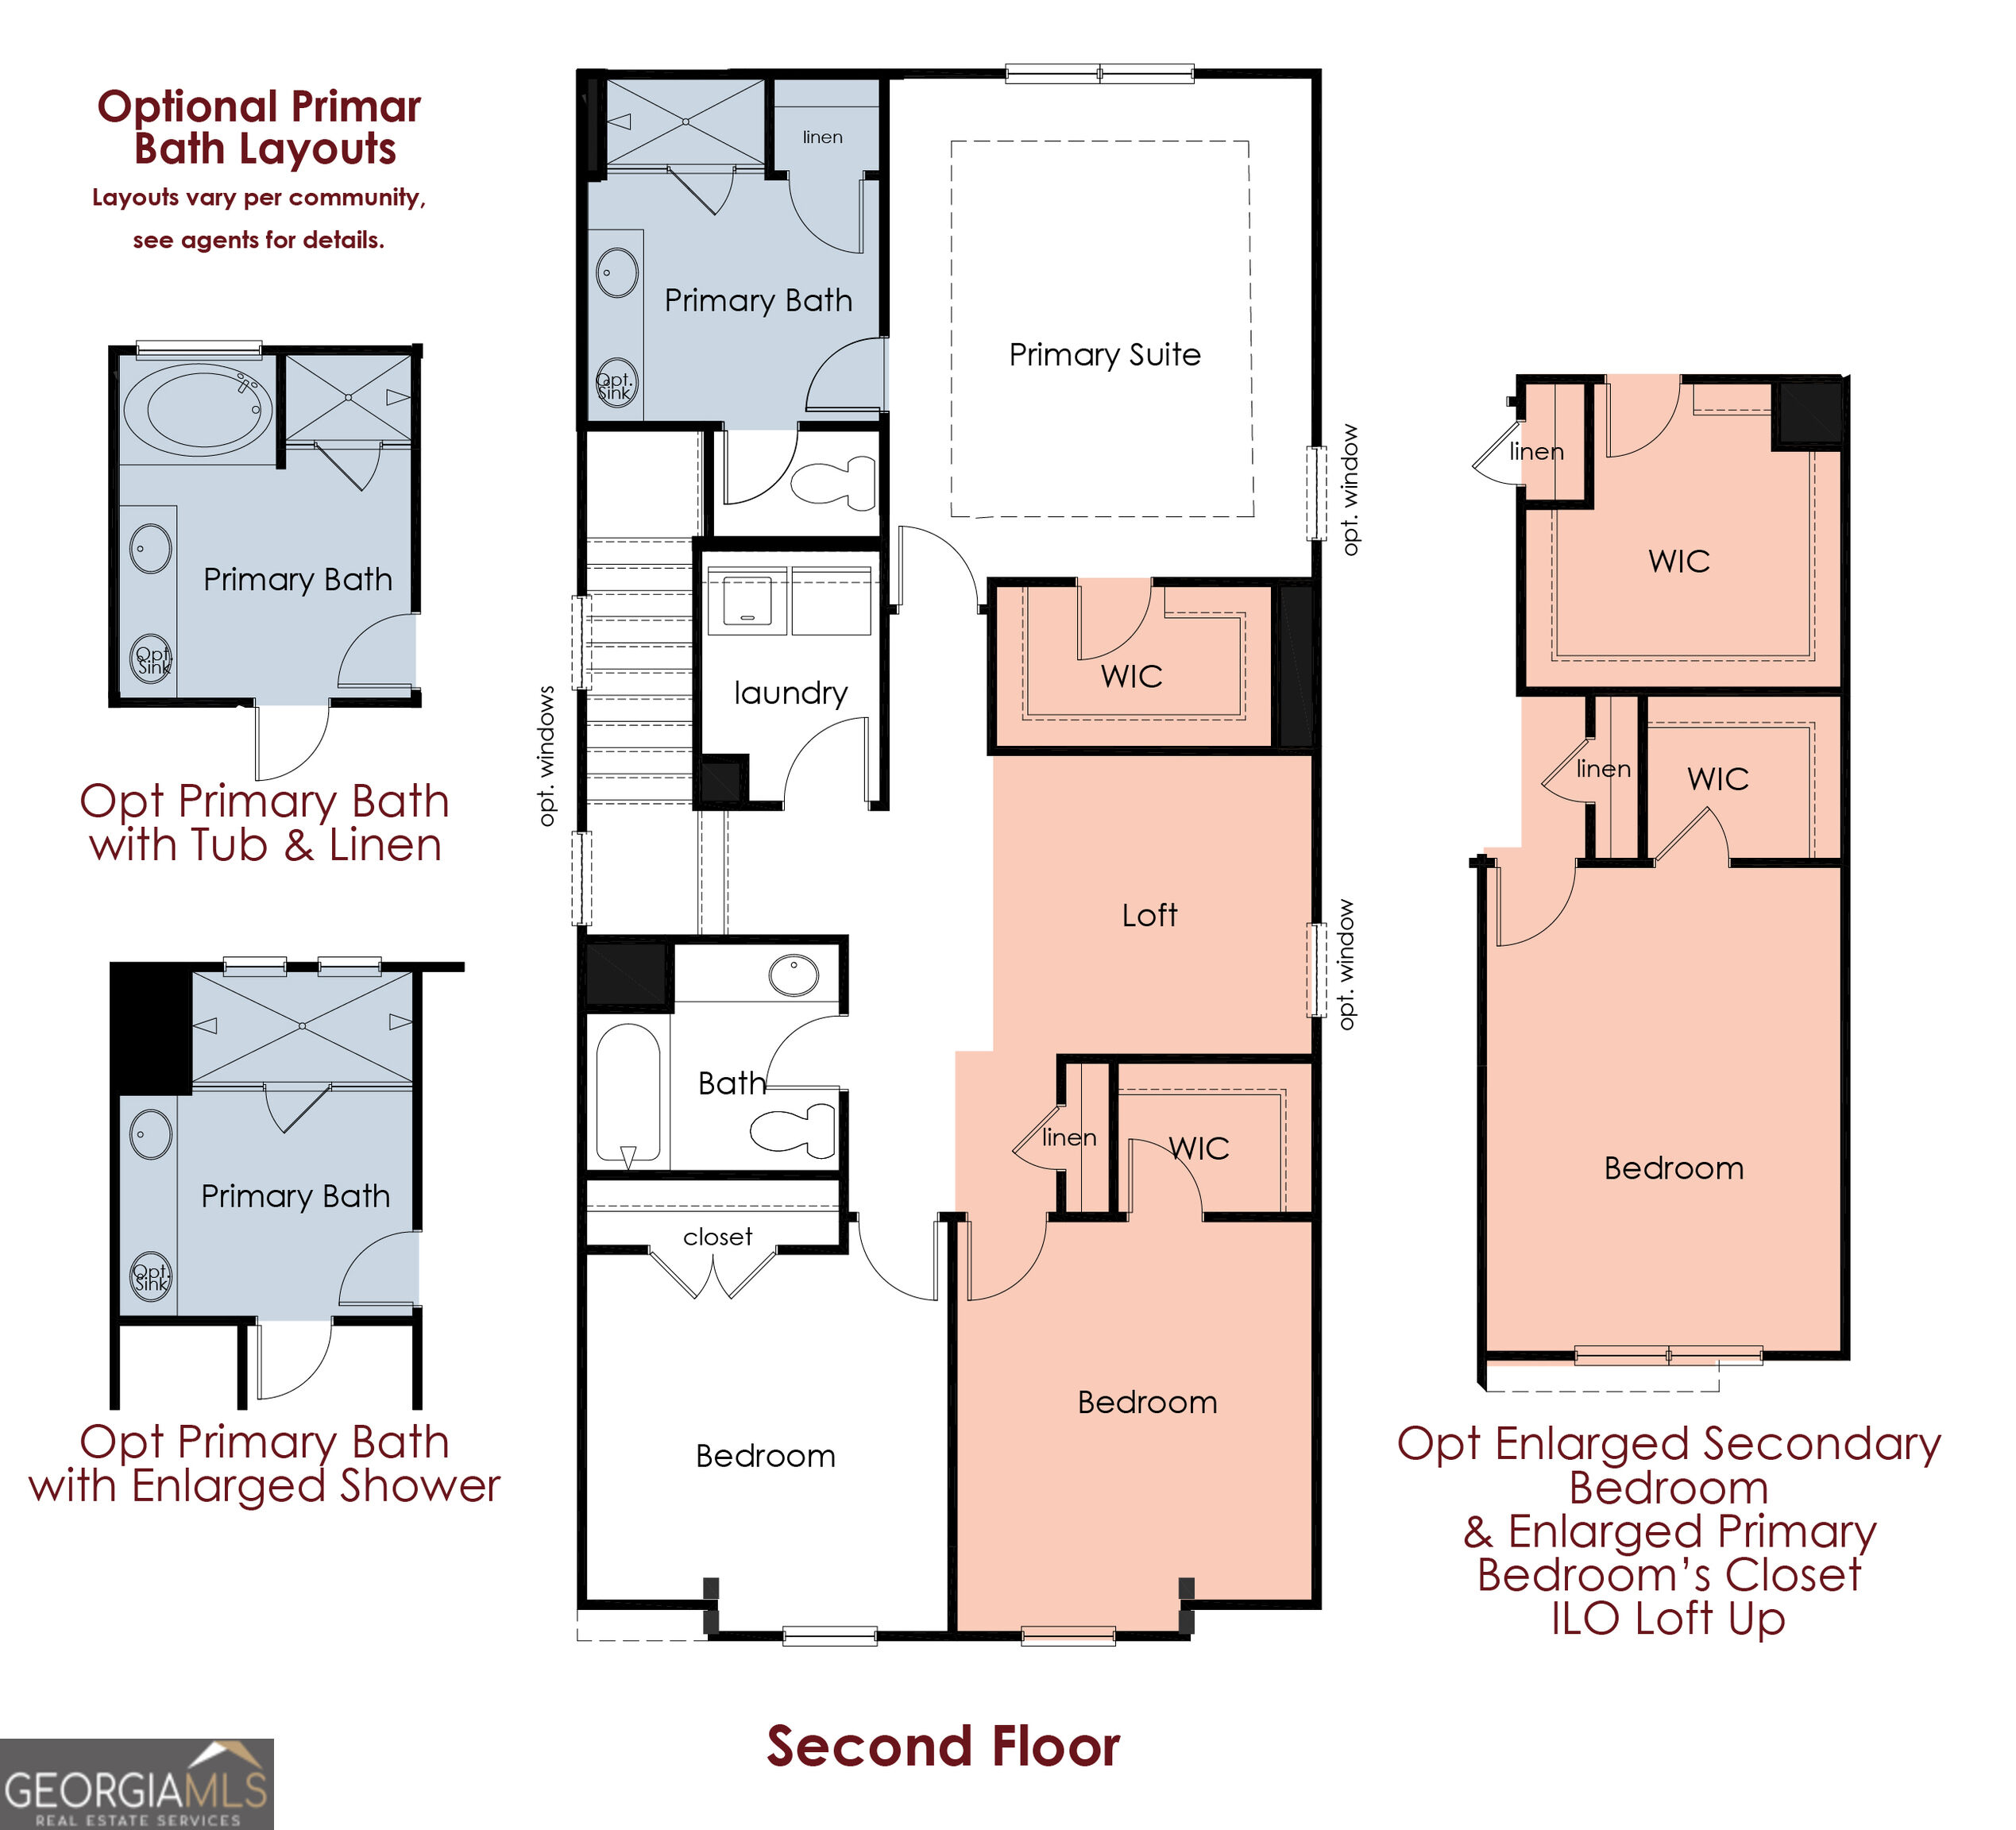
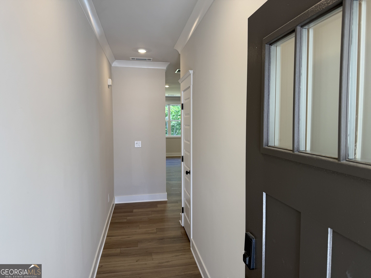
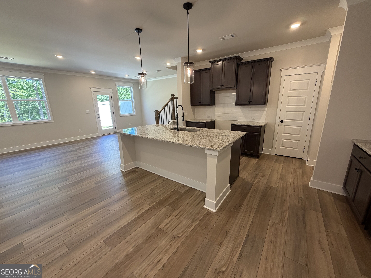
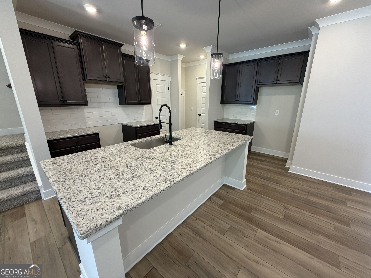
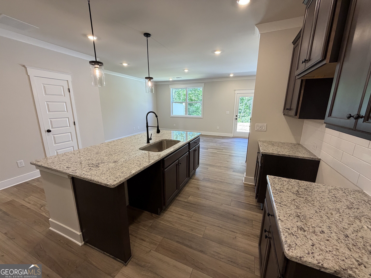
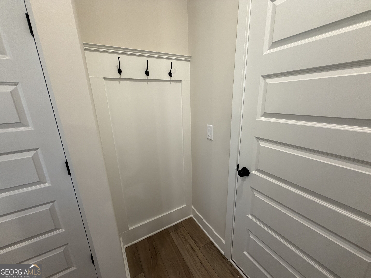
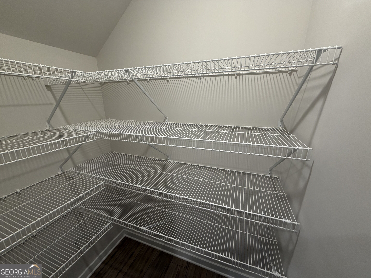
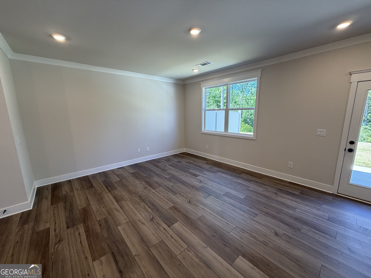
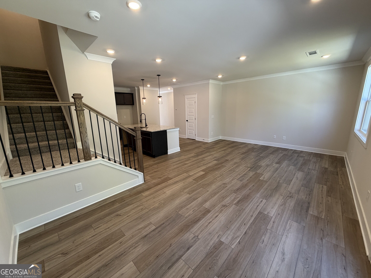
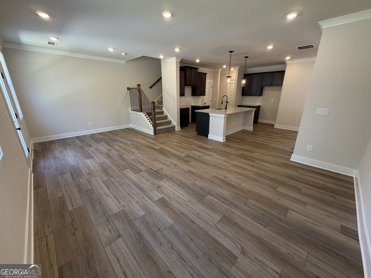
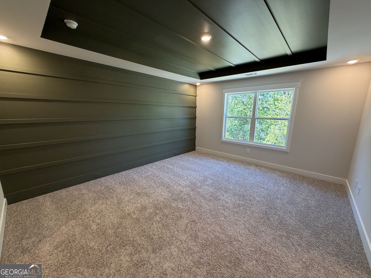
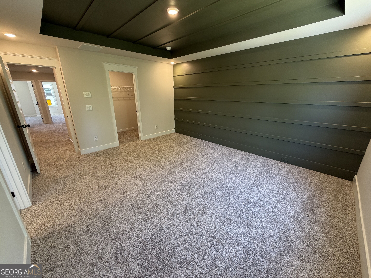
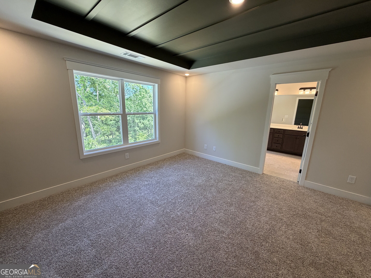
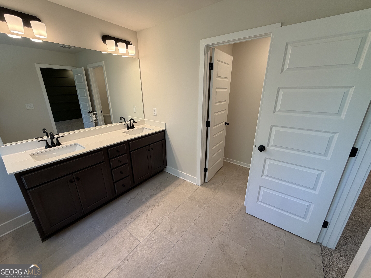
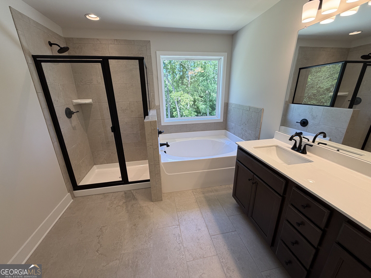
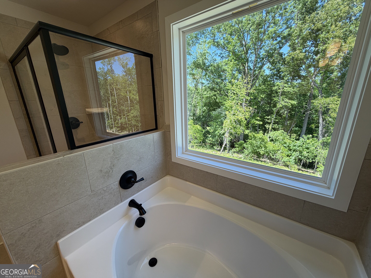
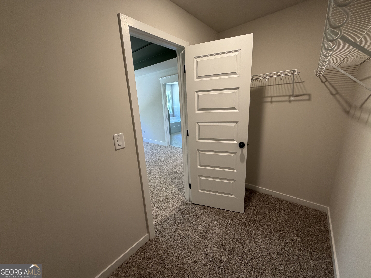
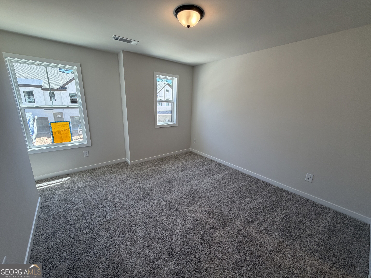
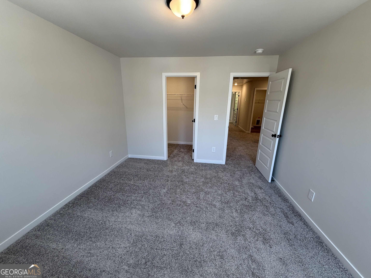
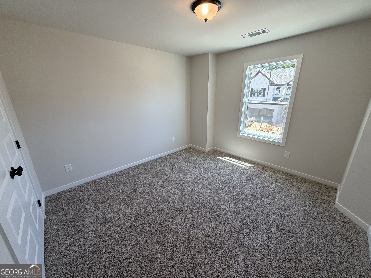
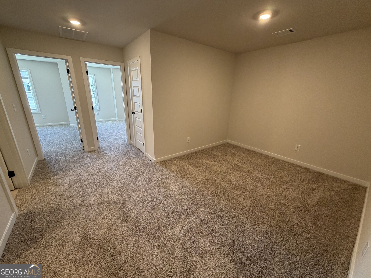
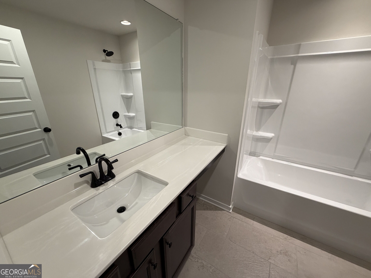
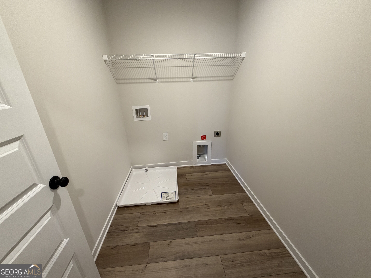
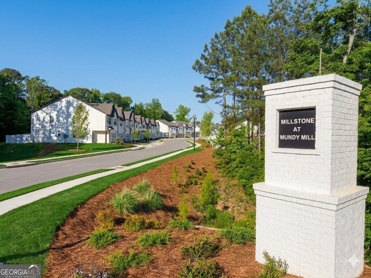
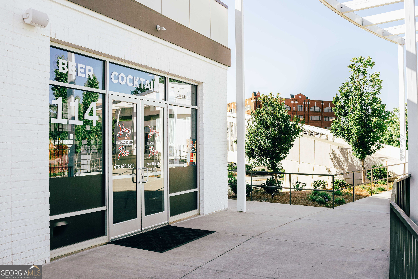
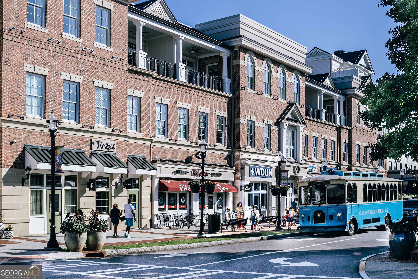
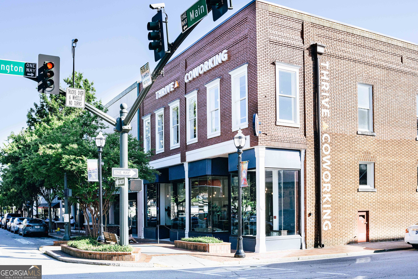
Durham PLEASE ASK THE ONSITE AGENT ABOUT THE LOW RATE INCENTIVES, UPGRADES, AND SELLER CONTRIBUTIONS OFFERED IN THIS BEAUTIFUL COMMUNITY! There is no better value in Gainesville than this thoughtfully designed 3-bedroom, 2.5-bath & loft townhome that features a spacious open-concept layout and a private 2-car garage. The main level features a welcoming foyer, a spacious great room, and a modern kitchen equipped with 42" cabinets, a tile backsplash, a center island with barstool seating, stainless steel appliances, and a walk-in pantry. A mudroom off the garage provides a convenient drop zone for everyday use. Upstairs offers a versatile loft area, has a laundry room, and three well-appointed bedrooms. The primary suite features a walk-in closet and a luxurious en-suite bathroom. Additional features include an elegant trim package, a WiFi-enabled garage door opener, and a smart home system for added convenience. Located approximately one mile from the University of North Georgia's Gainesville campus, this community provides easy access to I-985, downtown Gainesville, shopping, and dining. *Stock Photos of Floorplan Used**This Home will be ready end of September*
Details
| MLS # | 10829844 |
|---|---|
| Listing Type | For Sale |
| Style | Town House |
| HOA Dues | $1,400 |
| Sub-Type | Resale |
| Status | Active |
| Year | 2026 |
| Days On Site | 4 |
| Listing Provided By | Chafin Realty, Inc. | Mason Sheats |
Features
| Bed(s) | 3 |
|---|---|
| Bath(s) | 3 Total |
| SQ Feet | 1,850 |
| Story(s) | 2 |
| Water Front | Yes |
Interior
| Appliances | Dishwasher, Disposal, Gas Water Heater, Microwave |
|---|---|
| Interior Features | High Ceilings, Other, Tray Ceiling(s), Walk-In Closet(s) |
| Cooling | Central Air |
| Cooling Yes / No | Yes |
| Heating | Central, Natural Gas |
| Heating Yes / No | Yes |
| Fireplace Yes / No | No |
| Fireplaces Total | 0 |
| Window Features | Double Pane Windows |
| Room Kitchen Features | Breakfast Bar, Kitchen Island, Solid Surface Counters, Walk-in Pantry |
| Laundry Features | Upper Level |
Exterior
| Exterior Features | Other |
|---|---|
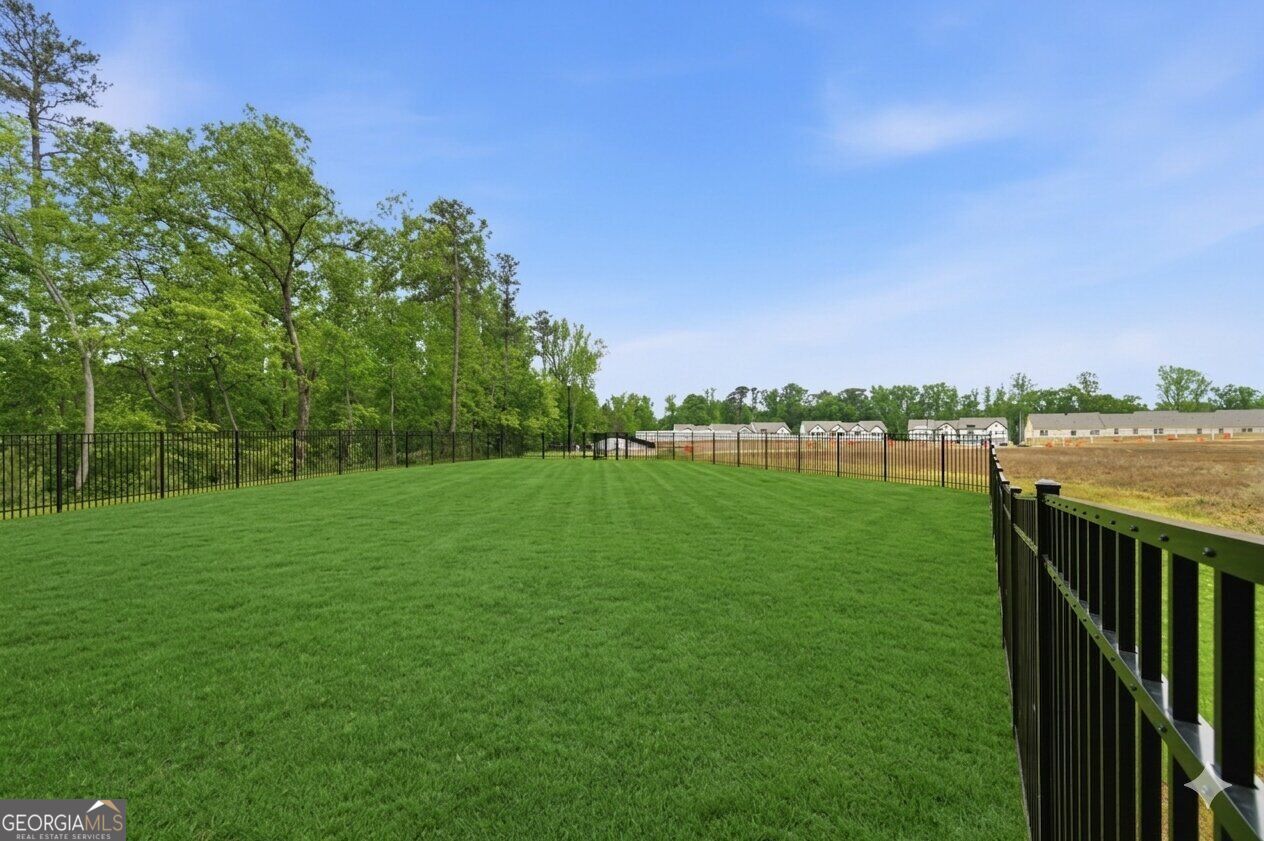
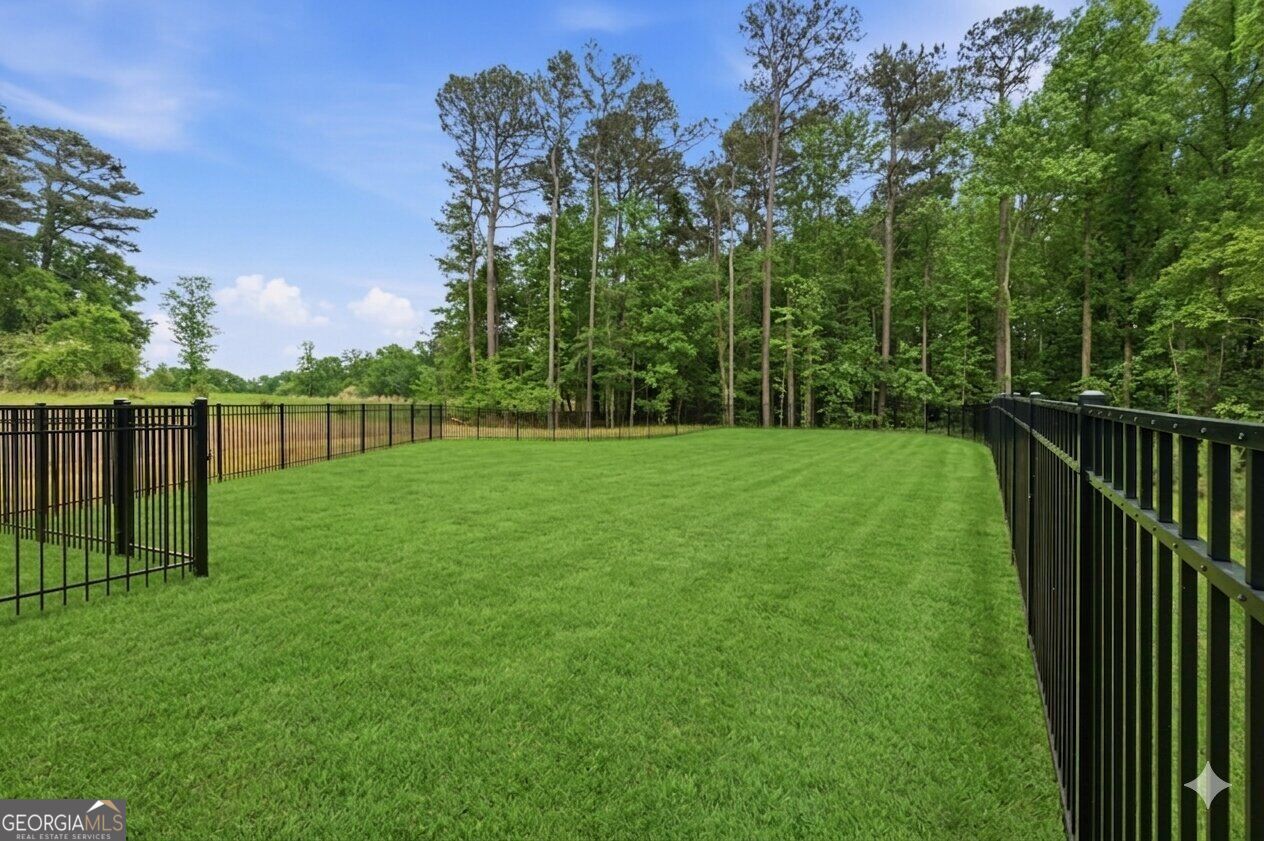
| Lot Features | Level |
| Construction Materials | Concrete, Other |
| Roof | Composition |
| Foundation Details | Slab |
| Waterfront Features | No Dock Or Boathouse |
| Patio And Porch Features | Patio |
| Security Features | Carbon Monoxide Detector(s), Smoke Detector(s) |
Parking
| Attached Garage Yes / No | Yes |
|---|---|
| Garage Yes / No | Yes |
| Parking Features | Garage, Attached |
Utilities
| Utilities | Cable Available, Electricity Available, Natural Gas Available, Phone Available, Sewer Available, Underground Utilities, Water Available |
|---|---|
| Sewer | Public Sewer |
Taxes
| Tax Annual Amount | 10 |
|---|---|
| Tax Year | 2026 |
Location
| Community Features | Clubhouse, Fitness Center, Playground, Pool, Sidewalks, Street Lights |
|---|
Area Information
| State | GA |
|---|---|
| County | Hall |
| City | Gainesville |
| Zip Code | 30504 |
| Area | Hall |
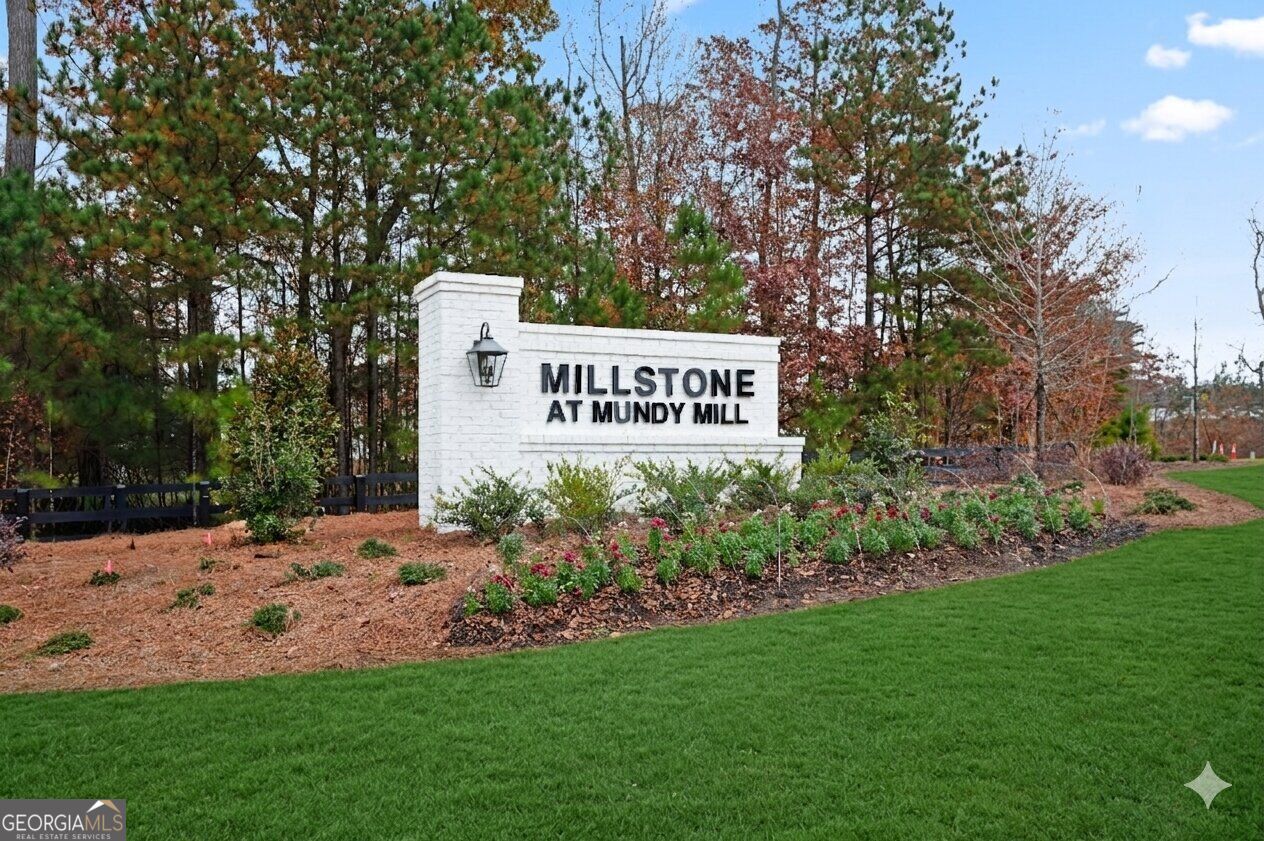
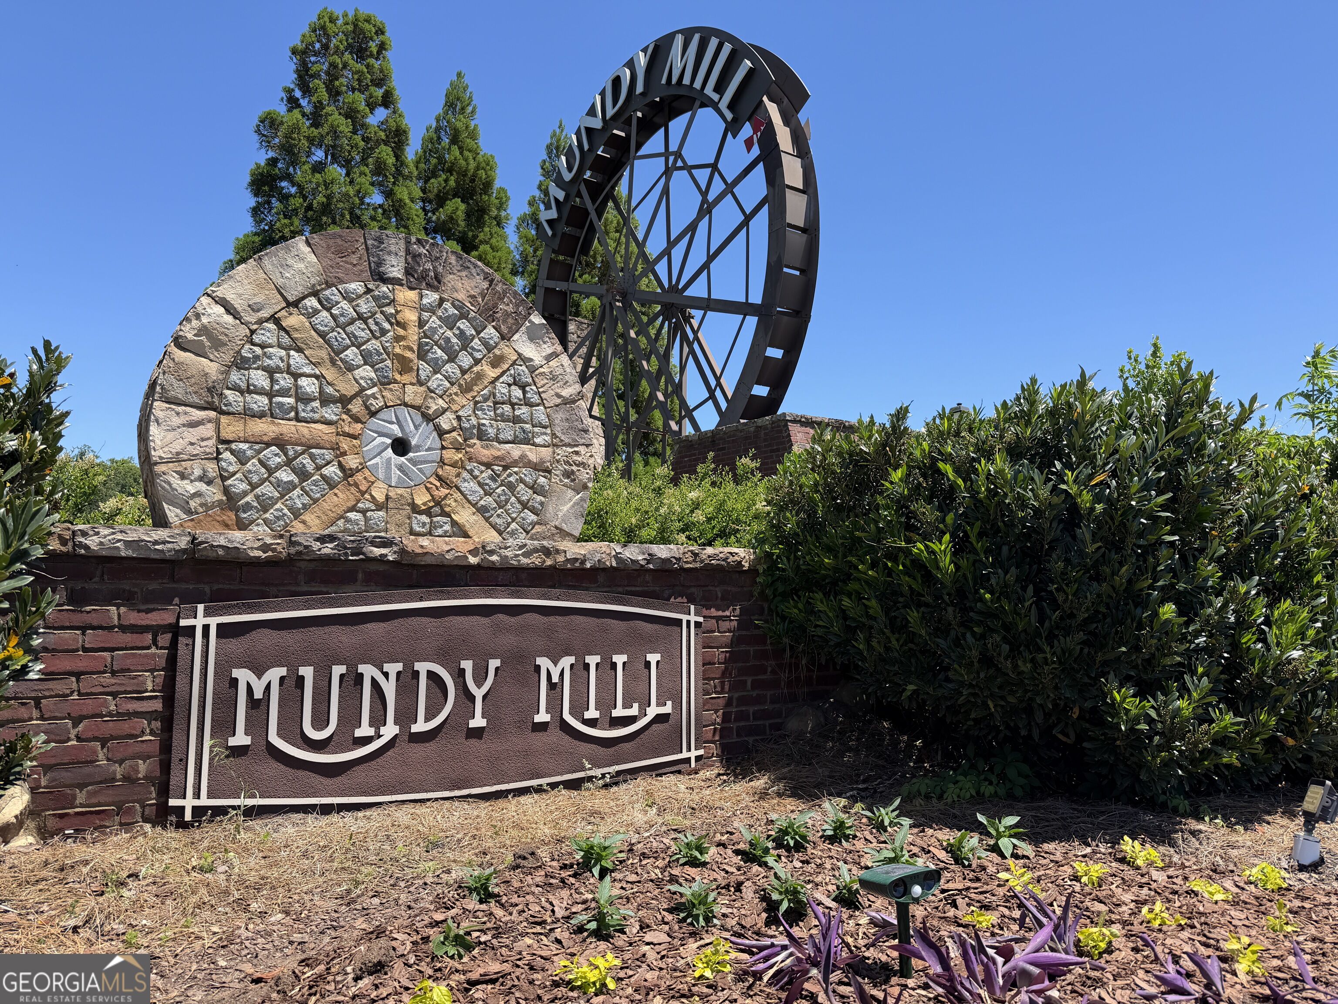
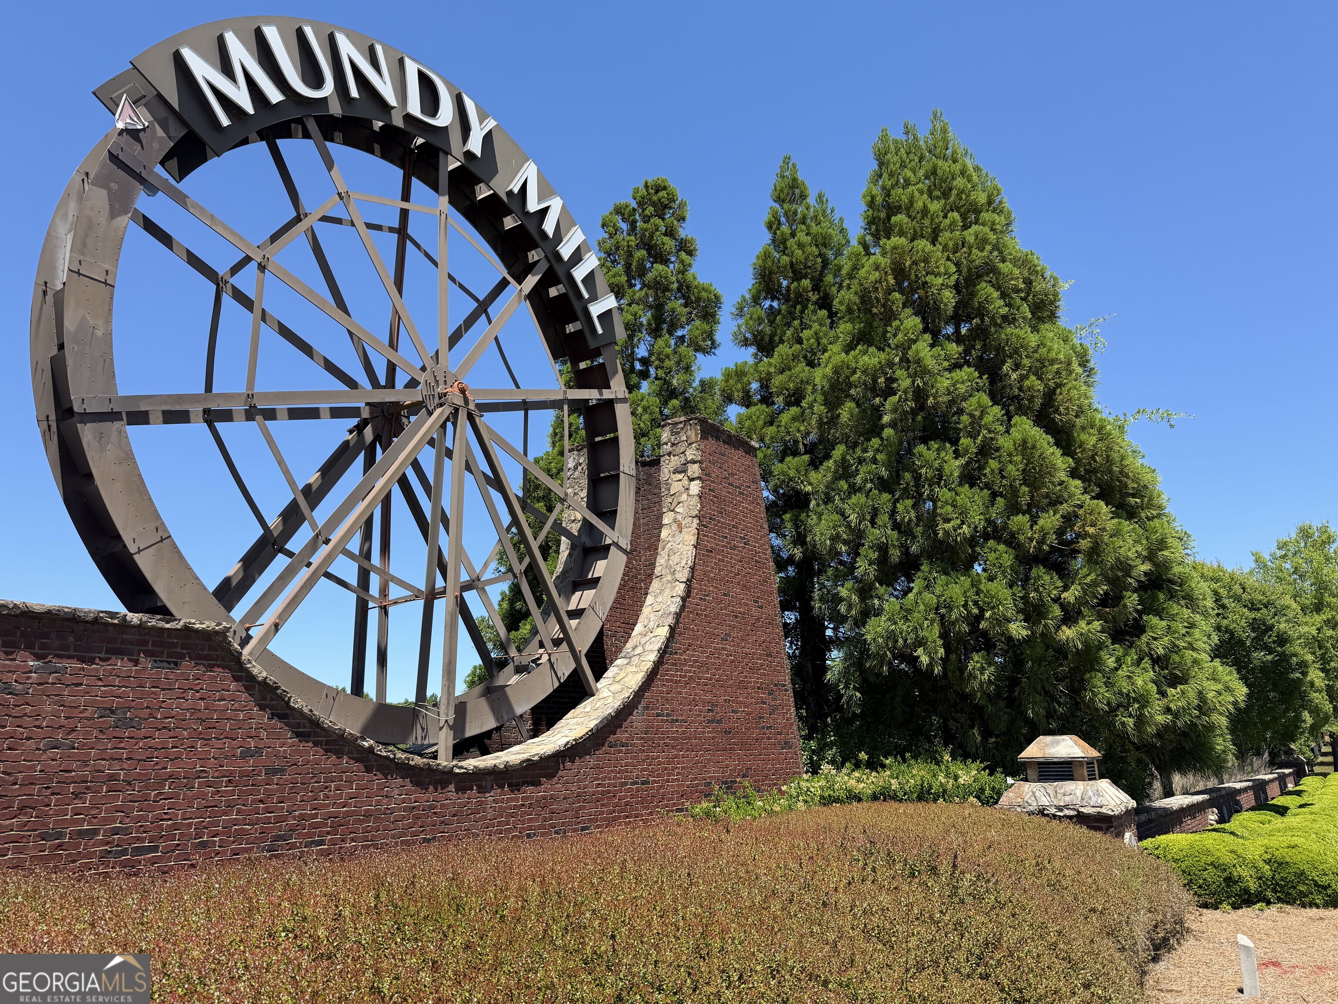
| Community Name | Millstone At Mundy Mill |
| School District | Gainesville |
| Elementary School | Mundy Mill |
| High School | Gainesville |
| Listing VS Median (in Millstone At Mundy Mill) | |
Price: $358,765 low | high Med: $361,315 sqft: 1,850 low | high Med: 1,852 $ / sqft: $194 low | high Med: $195 On site: 4 low | high Med: 84.5 | |
Market Activity 30504
Request a showing
Request a showing
Contact
Learn More About This Property

| State | GA |
|---|---|
| County | Hall |
| City | Gainesville |
| Zip Code | 30504 |
| Area | Hall |
| Community Name | Millstone At Mundy Mill |
| School District | Gainesville |
| Elementary School | Mundy Mill |
| High School | Gainesville |
| Listing VS Median (in Millstone At Mundy Mill) | |
Price: $358,765 low | high Med: $361,315 sqft: 1,850 low | high Med: 1,852 $ / sqft: $194 low | high Med: $195 On site: 4 low | high Med: 84.5 | |