New Listing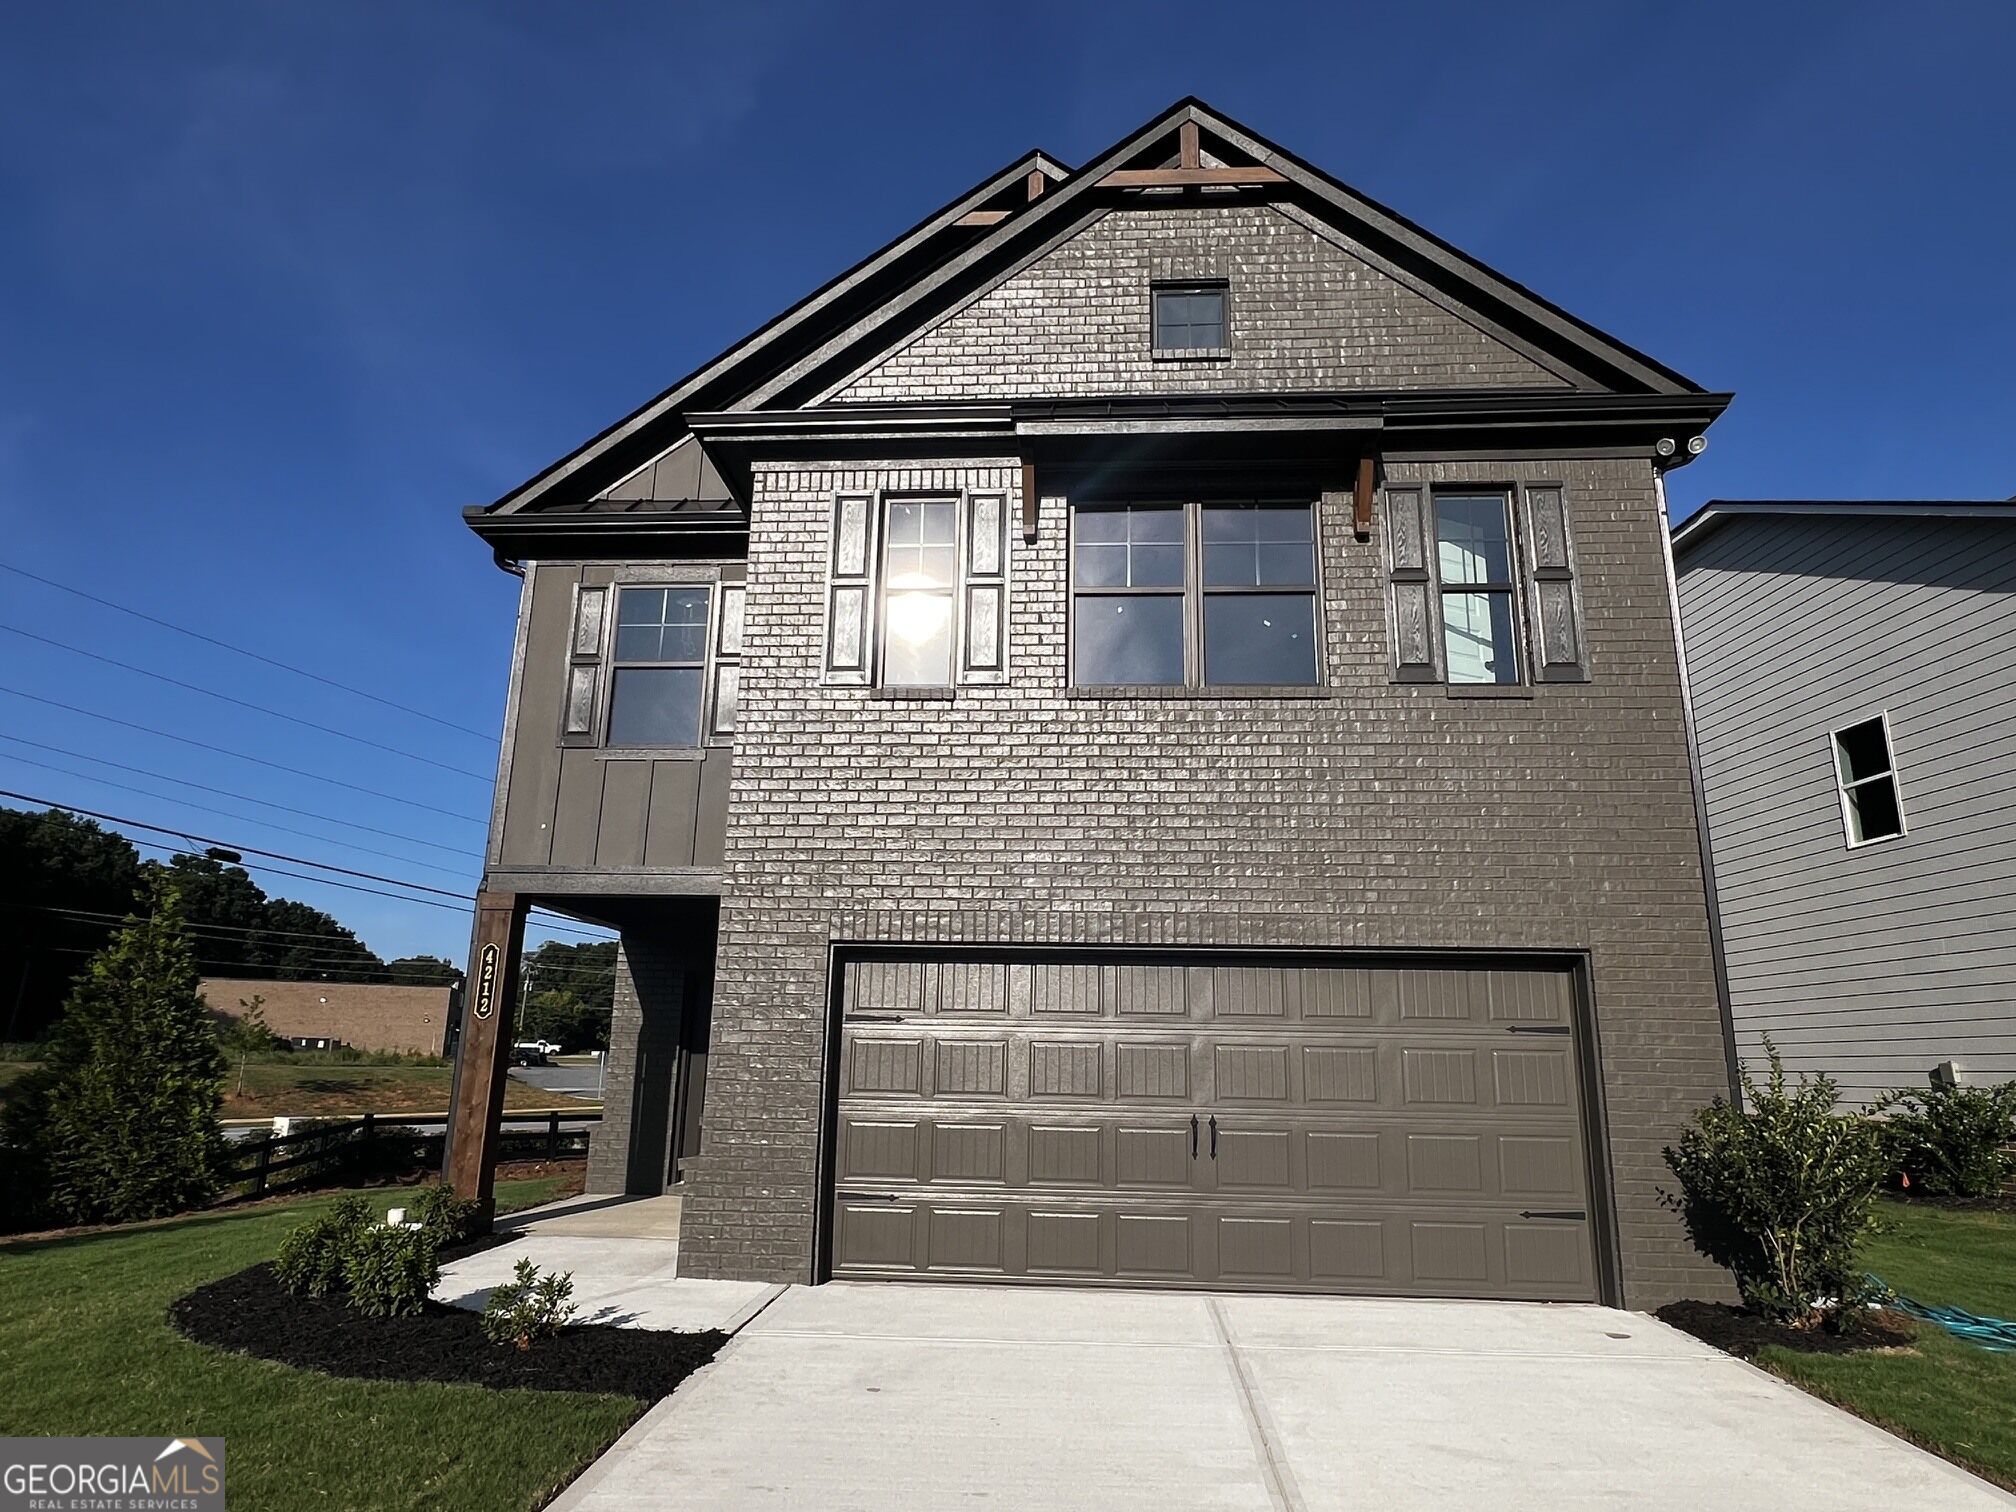
4212 Portsbrook Avenue Lot 100,Snellville, GA 30039
Snellville, GA 30039







Description
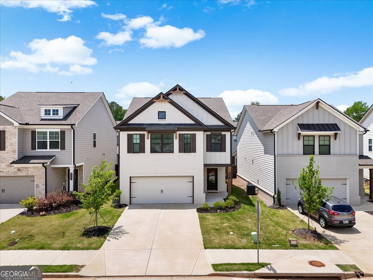
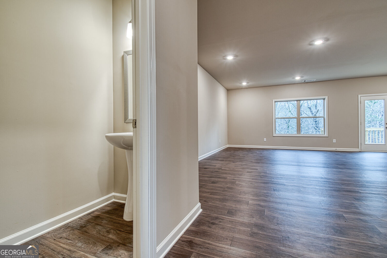
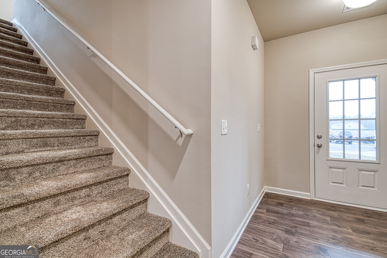
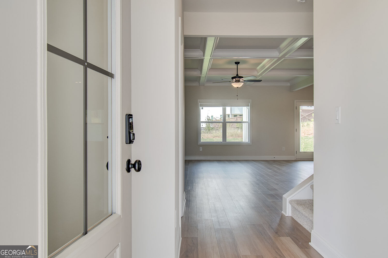
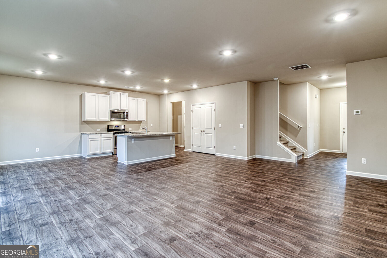
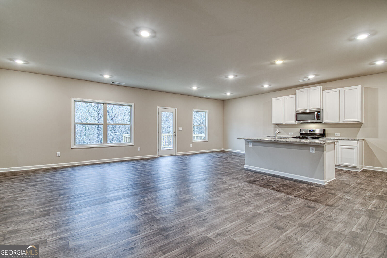
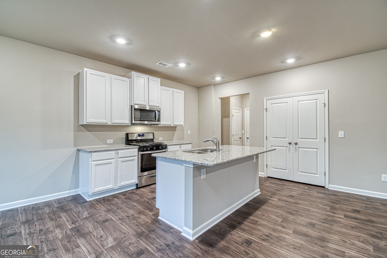
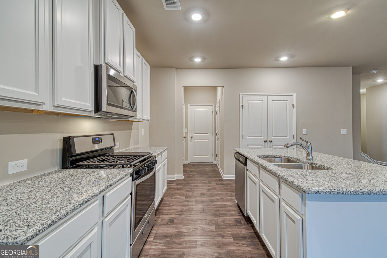
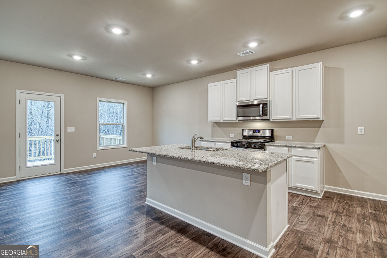
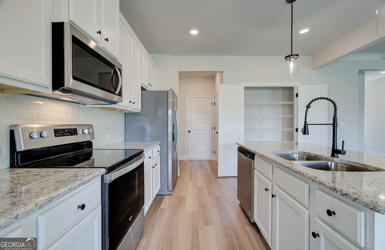
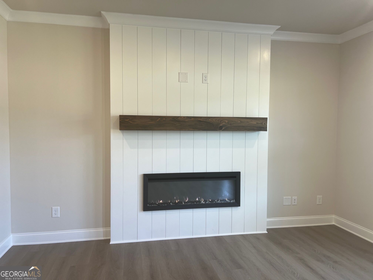
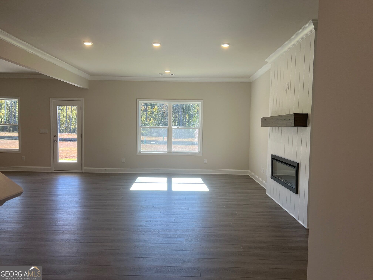
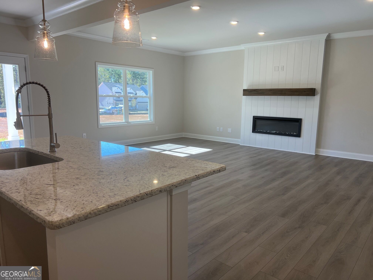
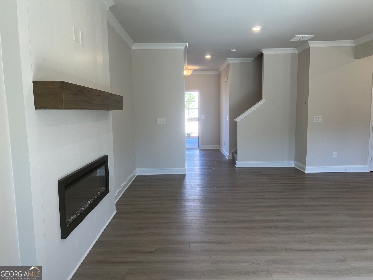
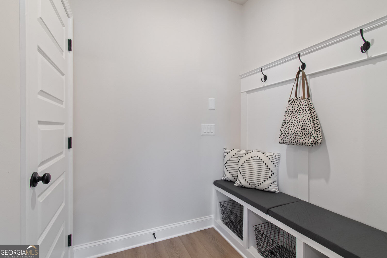
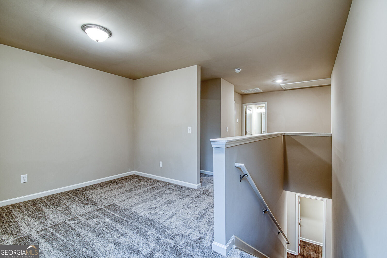
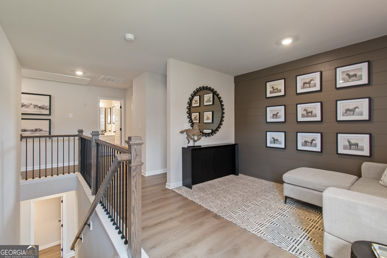
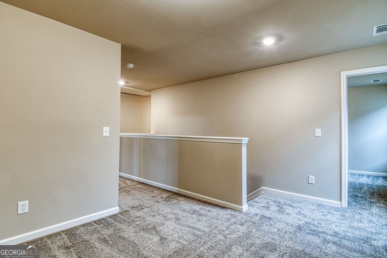
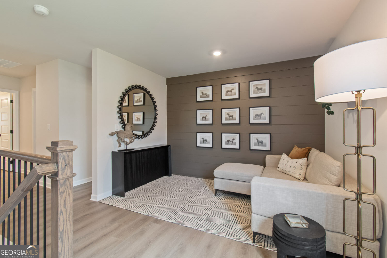
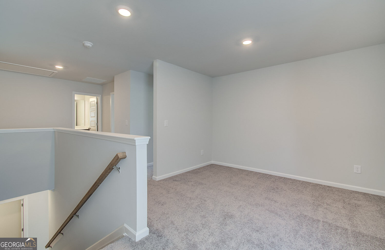
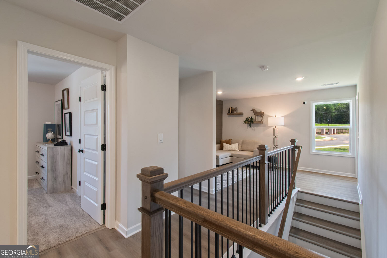
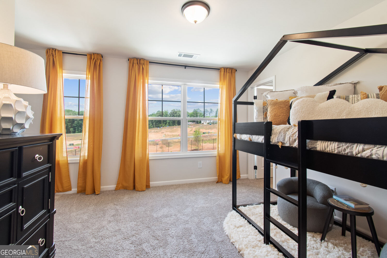
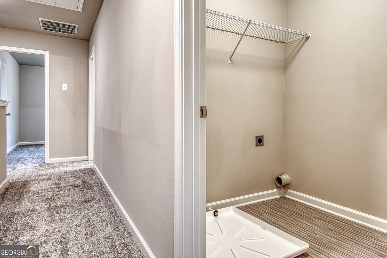
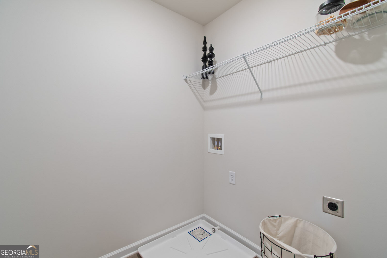
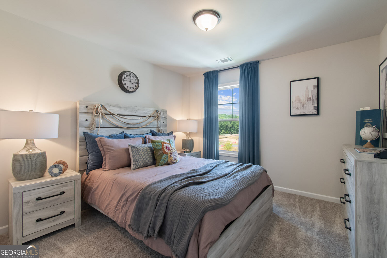
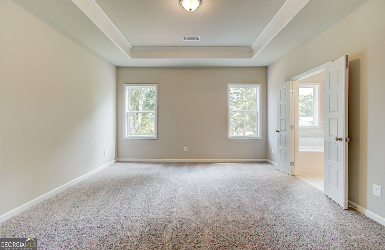
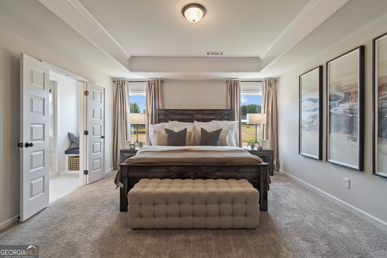
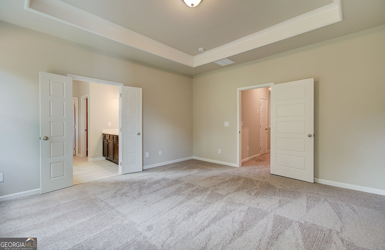
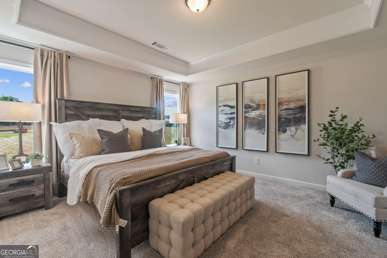
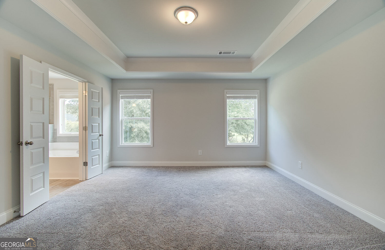

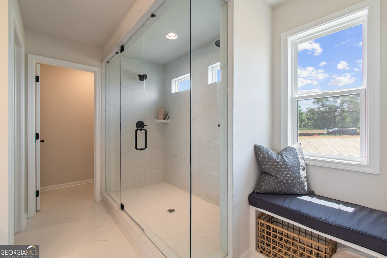
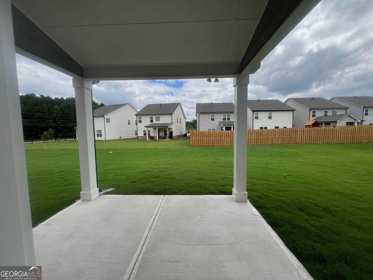
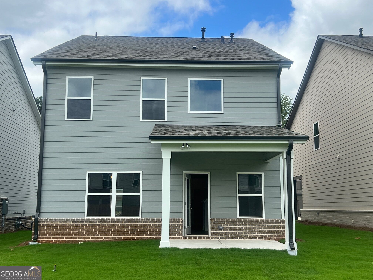
Pembrooke Only one left! This home features 4 bedrooms and 2.5 bathrooms, with a loft upstairs. All main living spaces are on the main level, including a powder room and a mudroom off the garage entry. The kitchen opens to the dining area and great room, with a center island offering bar stool seating and a pantry. Enjoy stainless steel appliances, granite countertops, and a covered patio with optional screening. The great room boasts an electric fireplace with shiplap. Upstairs includes 4 bedrooms and a loft, with the primary suite offering a 7-foot shower with dual showerheads. The laundry room is conveniently located upstairs. Currently under construction with sample images available. Huge incentives are happening now, Rates starting as low as 3.99% -contact the listing agent for more details.
Details
| MLS # | 10828282 |
|---|---|
| Listing Type | For Sale |
| Style | House |
| HOA Dues | $725 |
| Sub-Type | Resale |
| Status | Active |
| Year | 2026 |
| Days On Site | 7 |
| Listing Provided By | Chafin Realty, Inc. | Letanya Hendrix |
Features
| Bed(s) | 4 |
|---|---|
| Bath(s) | 3 Total |
| SQ Feet | 2,250 |
| Story(s) | 2 |
Interior
| Appliances | Dishwasher, Disposal, Gas Water Heater, Microwave |
|---|---|
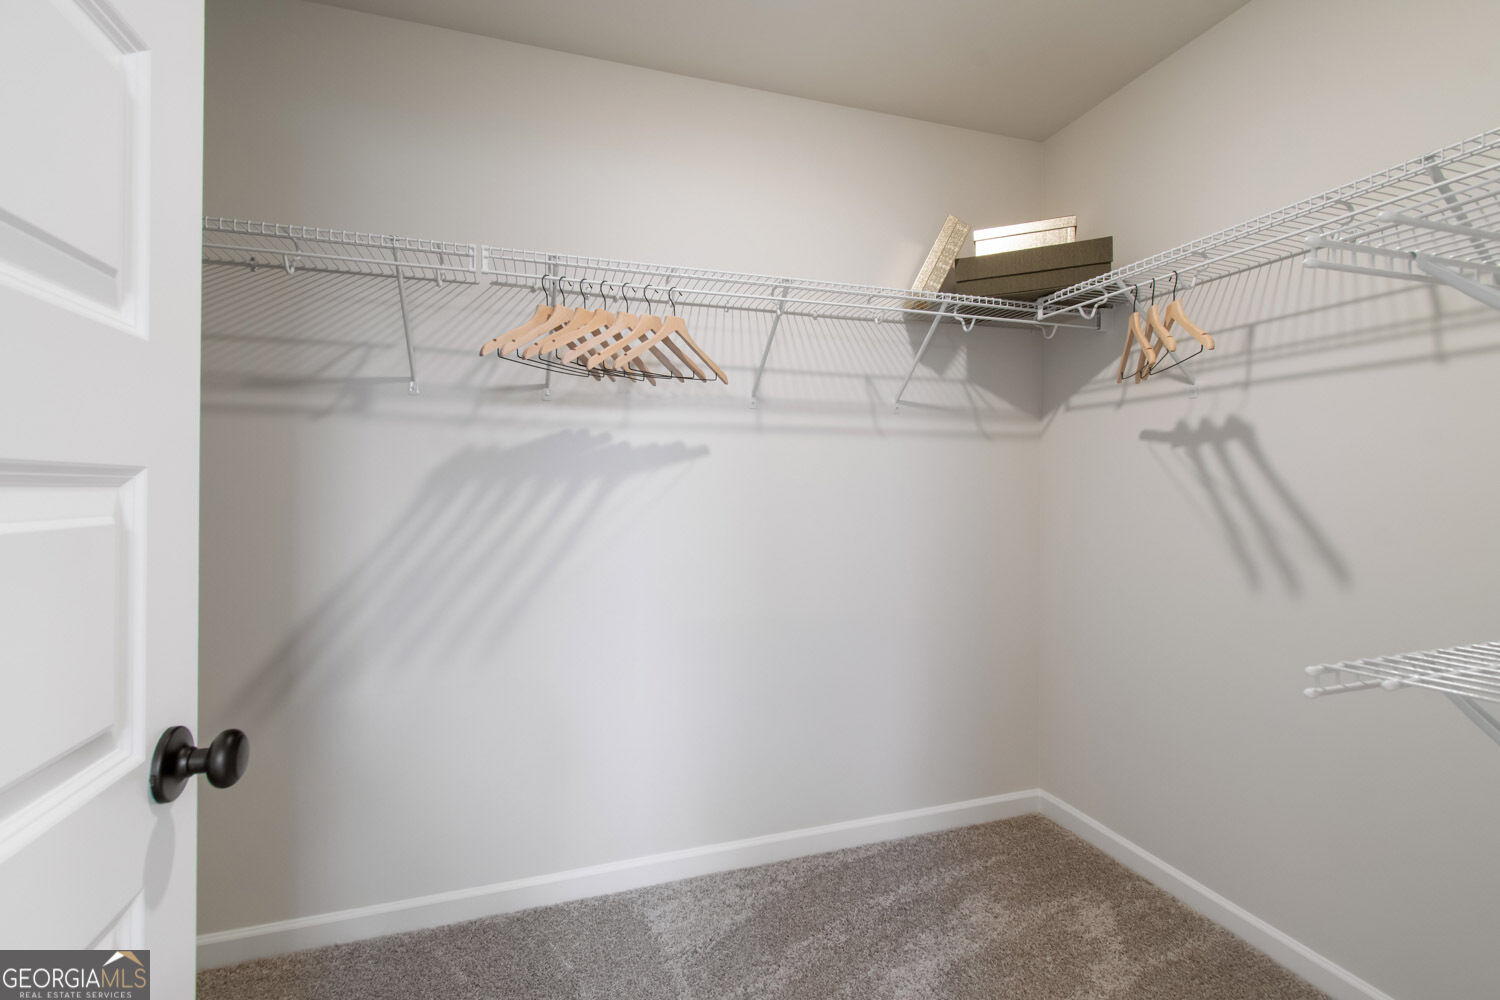
| Interior Features | Double Vanity, High Ceilings, Separate Shower, Walk-In Closet(s) |
| Cooling | Ceiling Fan(s), Central Air, Zoned |
| Cooling Yes / No | Yes |
| Heating | Central, Natural Gas, Zoned |
| Heating Yes / No | Yes |
| Fireplace Yes / No | Yes |
| Fireplaces Total | 1 |
| Fireplace Features | Factory Built, Family Room |
| Window Features | Double Pane Windows |
| Room Kitchen Features | Kitchen Island, Solid Surface Counters, Walk-in Pantry |
| Laundry Features | Upper Level |
Exterior
| Exterior Features | Other |
|---|---|
| Lot Features | Other, Private |
| Construction Materials | Other |
| Roof | Composition |
| Foundation Details | Slab |
| Patio And Porch Features | Patio, Porch |
| Security Features | Smoke Detector(s) |
Parking
| Attached Garage Yes / No | Yes |
|---|---|
| Garage Yes / No | Yes |
| Parking Features | Garage, Attached |
Utilities
| Utilities | Electricity Available, Sewer Available, Water Available |
|---|---|
| Sewer | Public Sewer |
Taxes
| Tax Annual Amount | 10 |
|---|---|
| Tax Year | 2026 |
Location
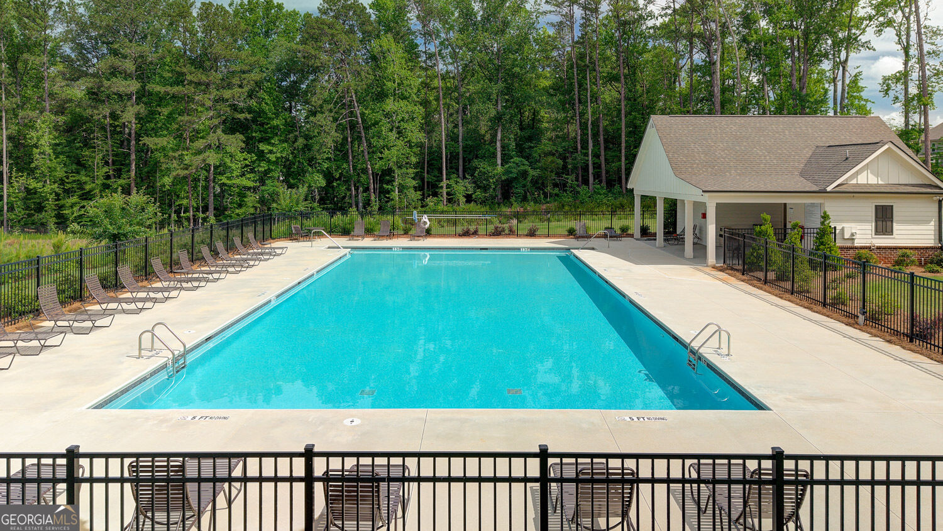
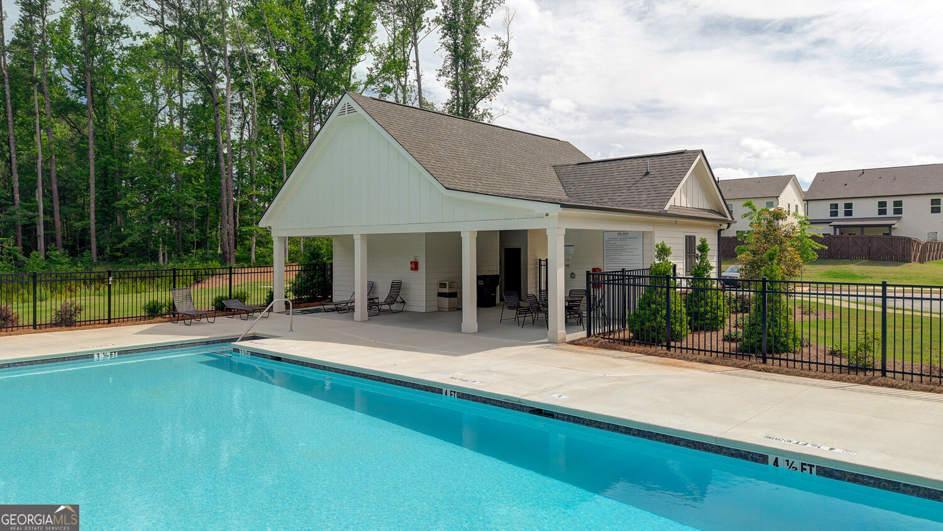
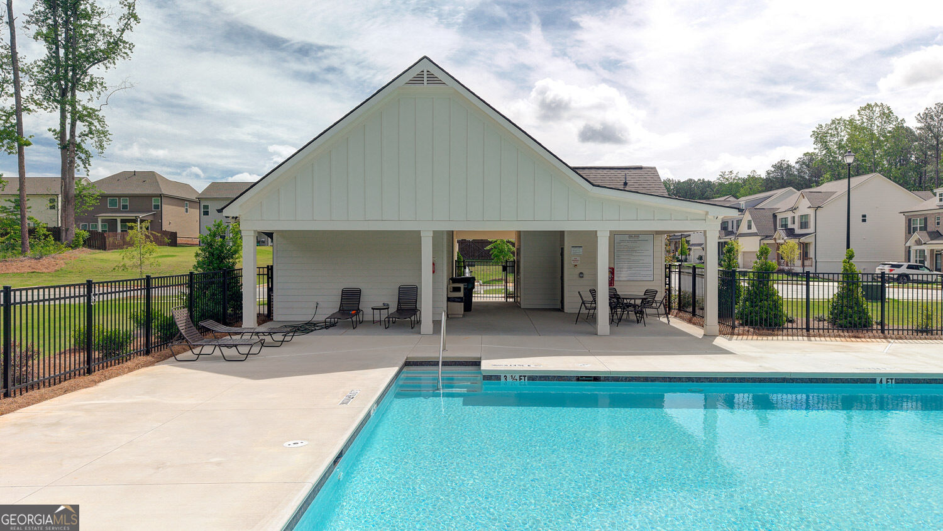
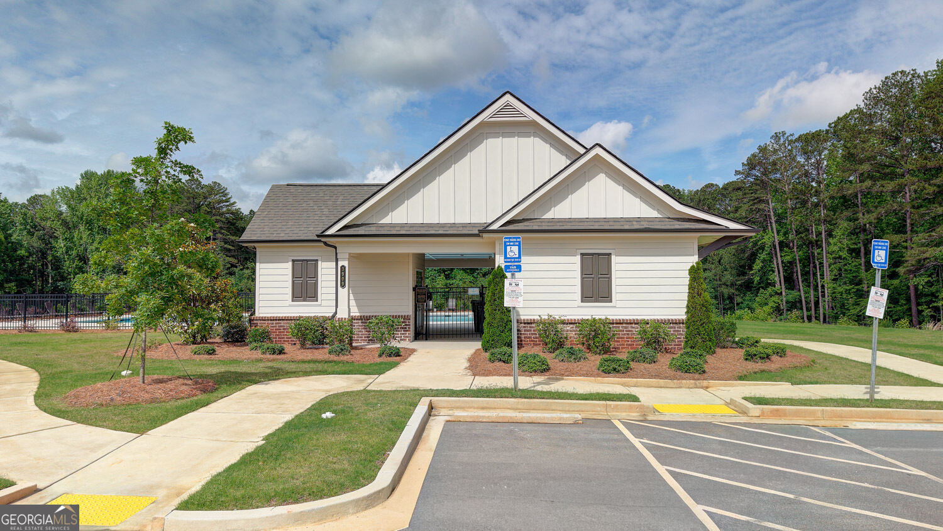
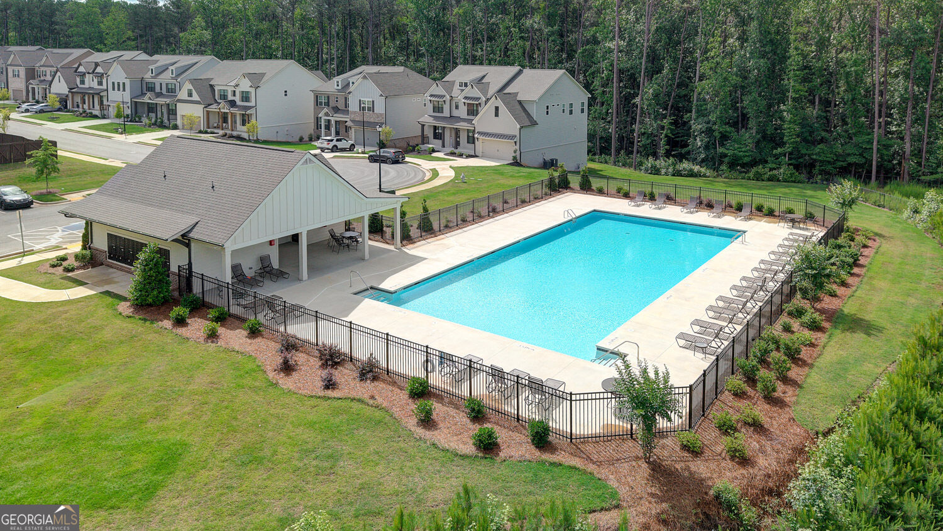
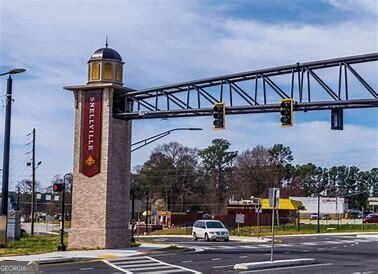
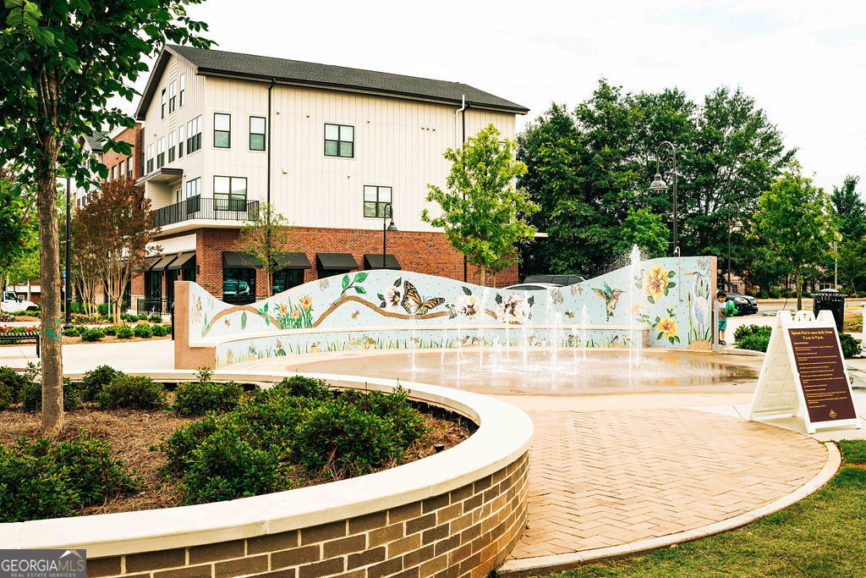
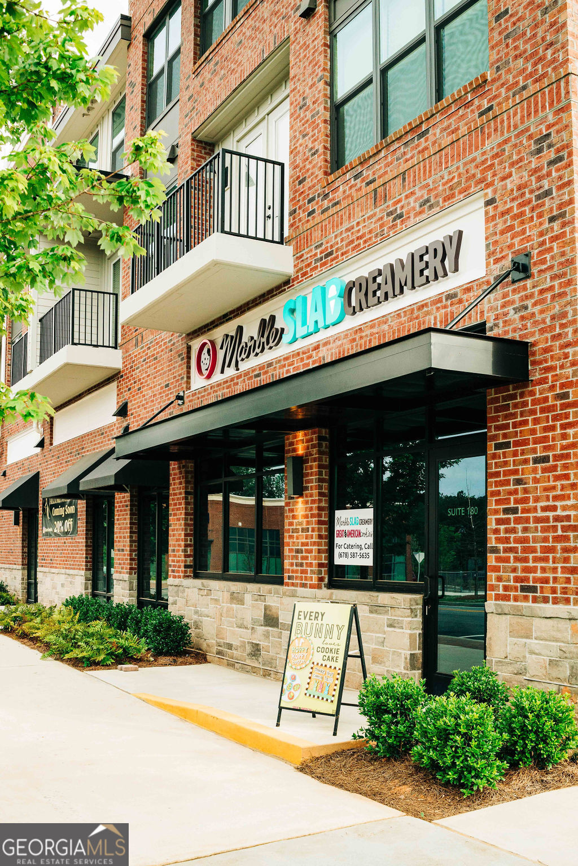
| Community Features | Pool, Sidewalks, Street Lights, Walk To Schools, Near Shopping |
|---|
Area Information
| State | GA |
|---|---|
| County | Gwinnett |
| City | Snellville |
| Zip Code | 30039 |
| Area | Gwinnett |
| Community Name | Crofton Place |
| School District | South Gwinnett |
| Elementary School | Norton |
| High School | South Gwinnett |
| Listing VS Median (in Crofton Place) | |
Price: $416,271 low | high Med: $406,974 sqft: 2,250 low | high Med: 2,182 $ / sqft: $185 low | high Med: $187 On site: 7 low | high Med: 88.5 | |
Market Activity 30039
Request a showing
Request a showing
Contact
Learn More About This Property

| State | GA |
|---|---|
| County | Gwinnett |
| City | Snellville |
| Zip Code | 30039 |
| Area | Gwinnett |
| Community Name | Crofton Place |
| School District | South Gwinnett |
| Elementary School | Norton |
| High School | South Gwinnett |
| Listing VS Median (in Crofton Place) | |
Price: $416,271 low | high Med: $406,974 sqft: 2,250 low | high Med: 2,182 $ / sqft: $185 low | high Med: $187 On site: 7 low | high Med: 88.5 | |