
$325,000 $1,745 est/mo Sourced by Back At You
4265 E Chapel Hill Road,Douglasville, GA 30135
Douglasville, GA 30135
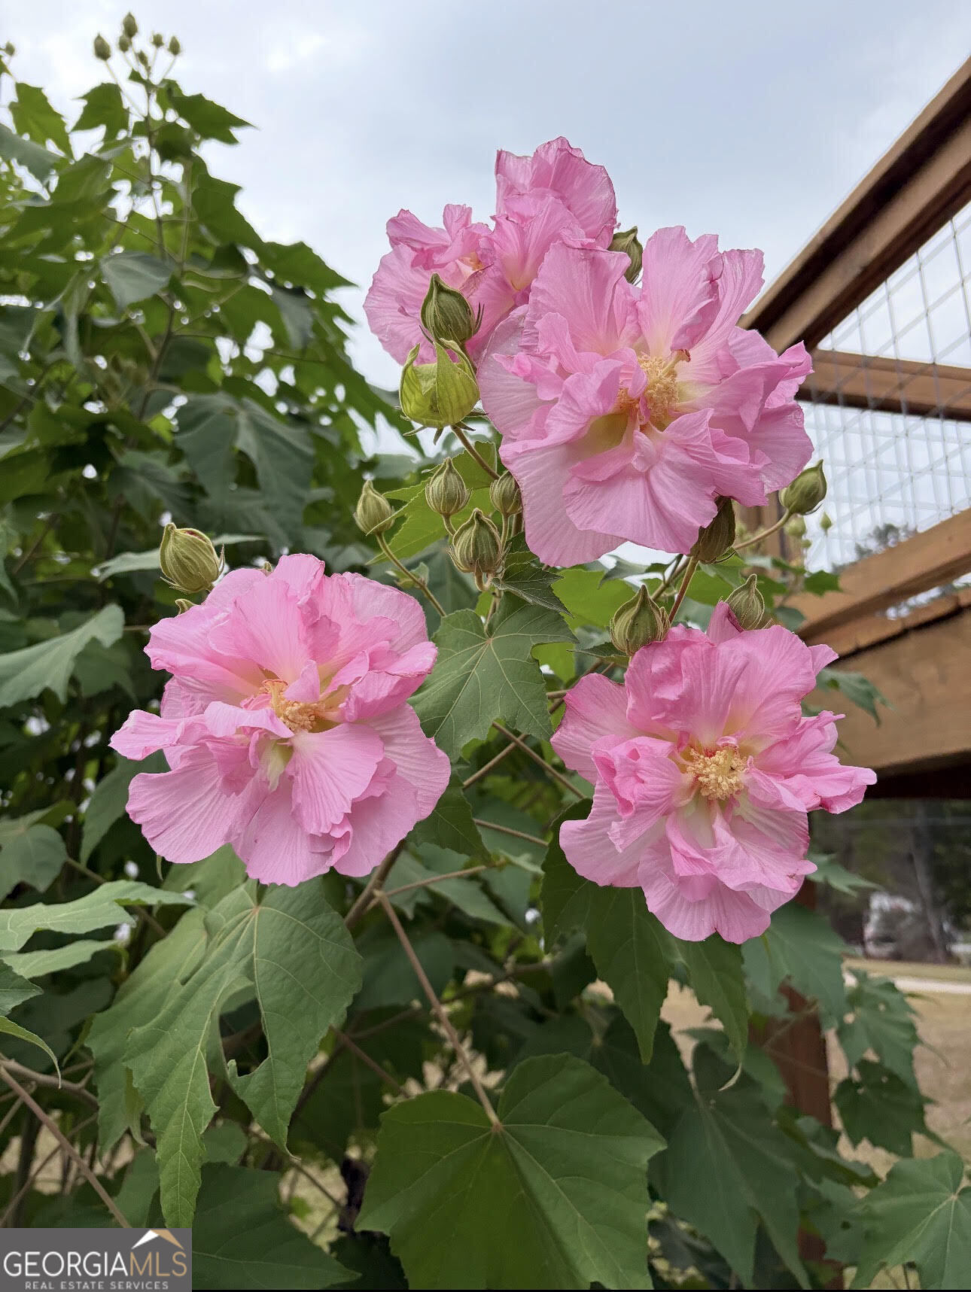
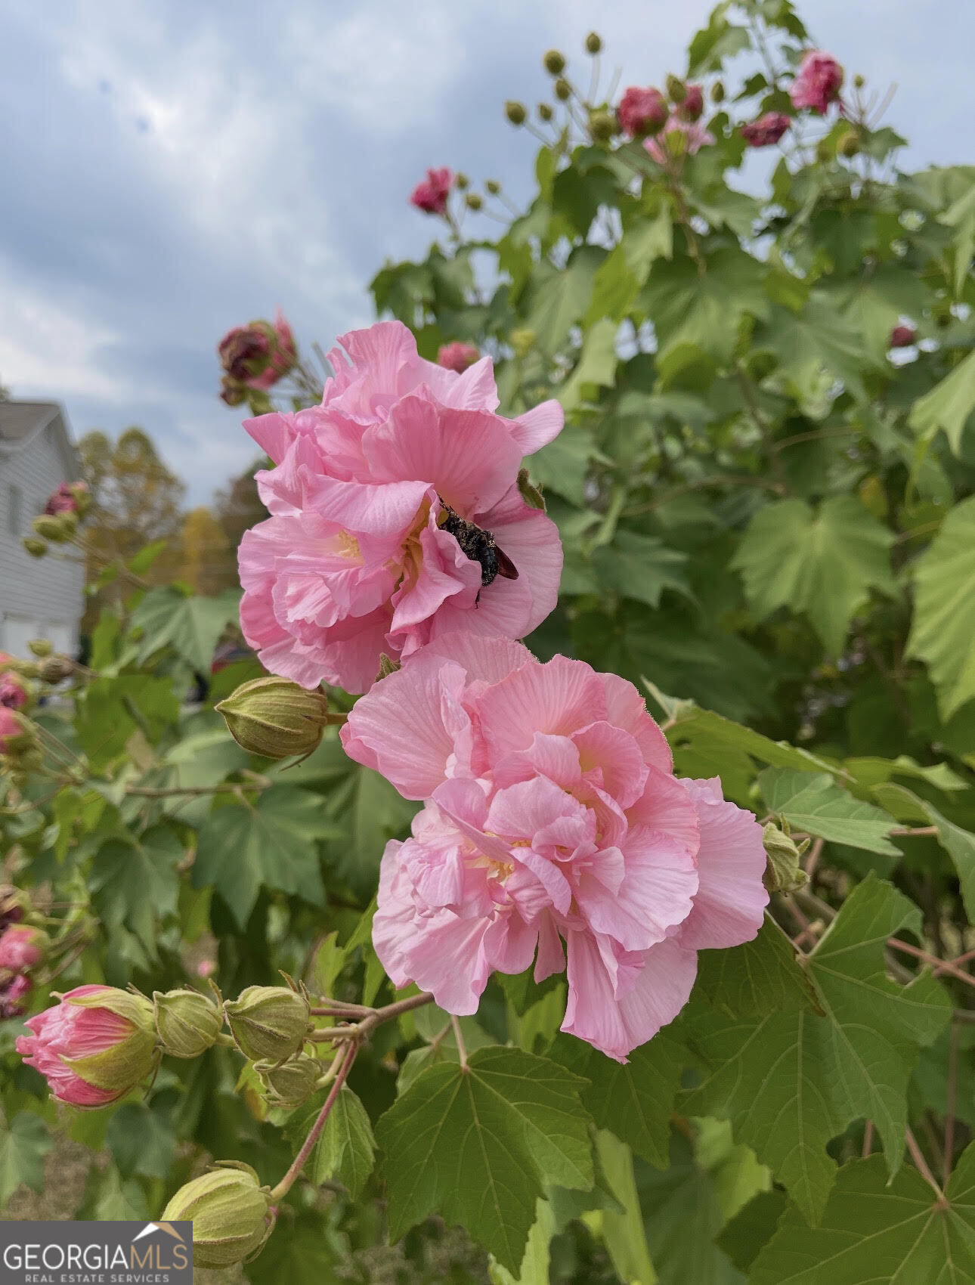
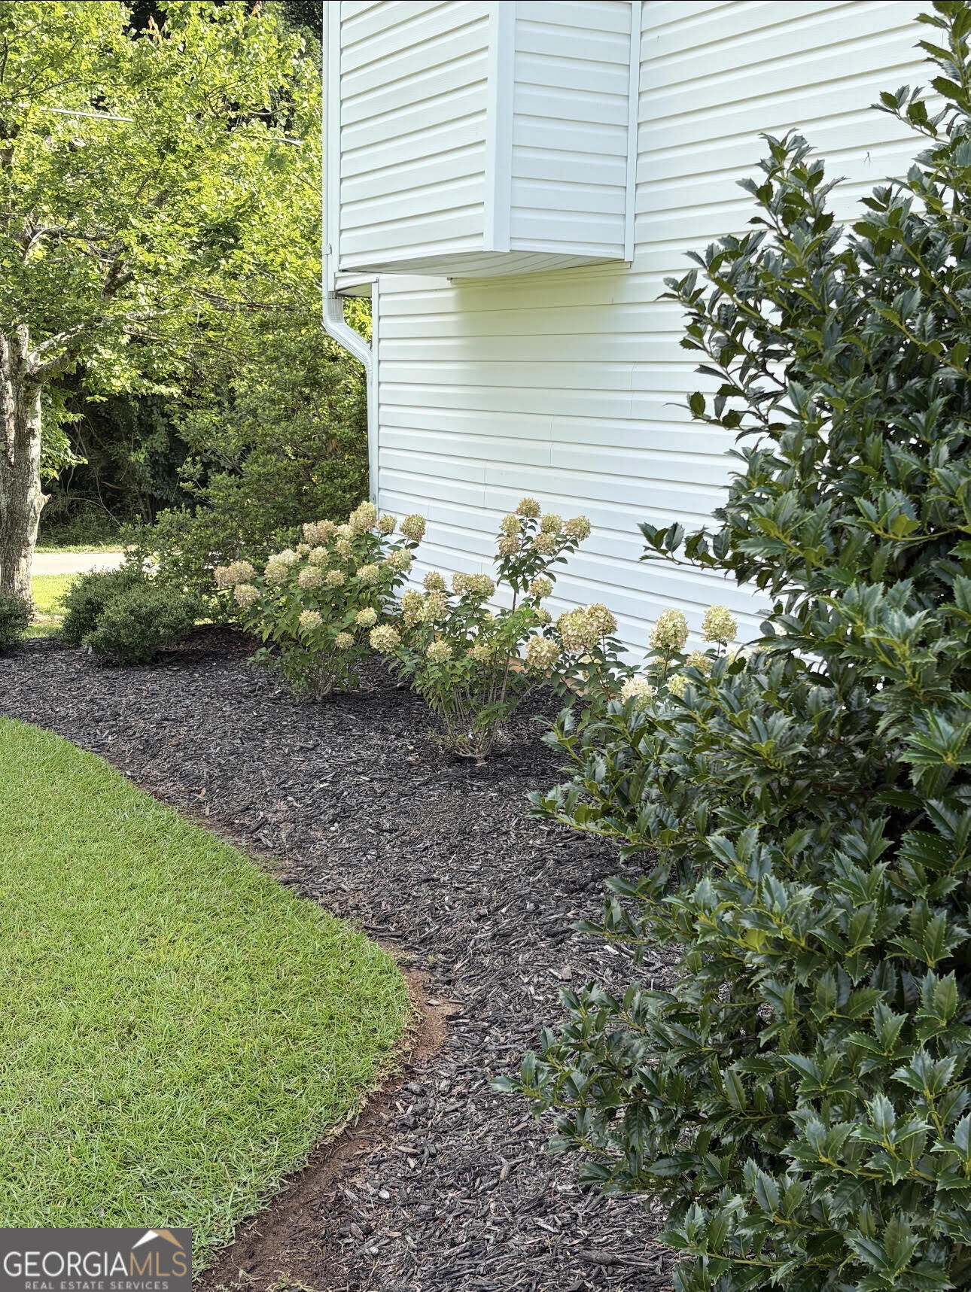

Description
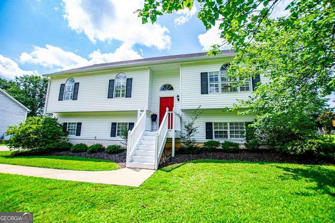
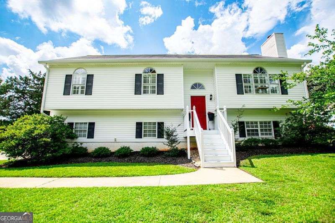
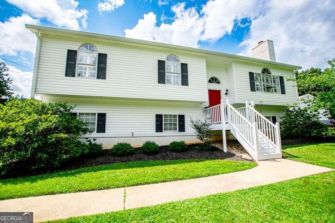
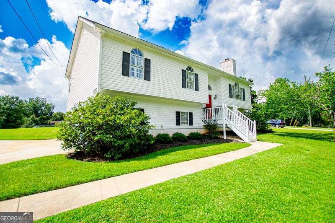
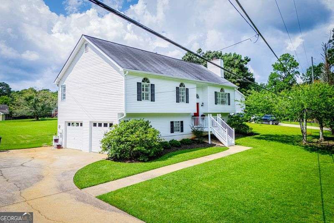
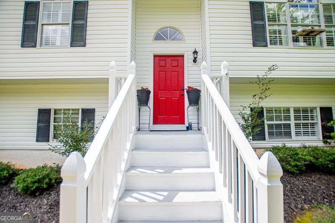
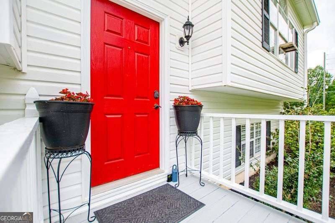
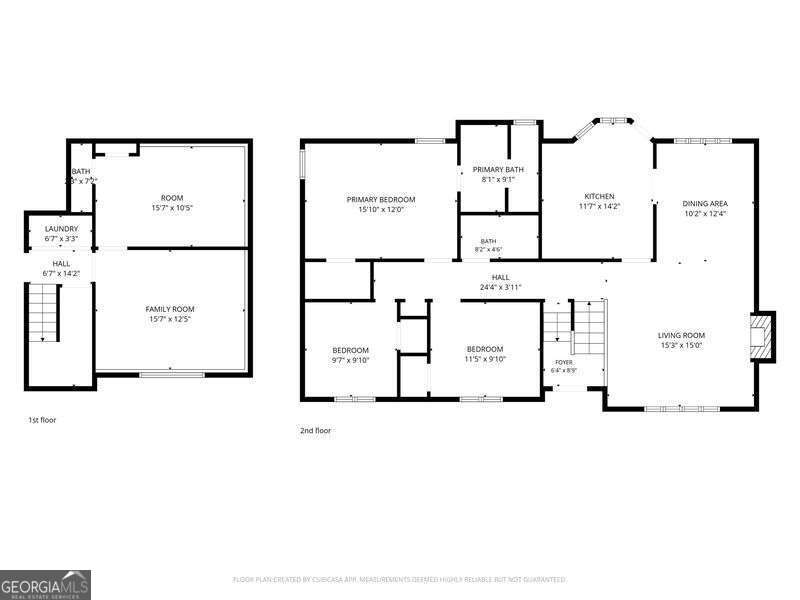
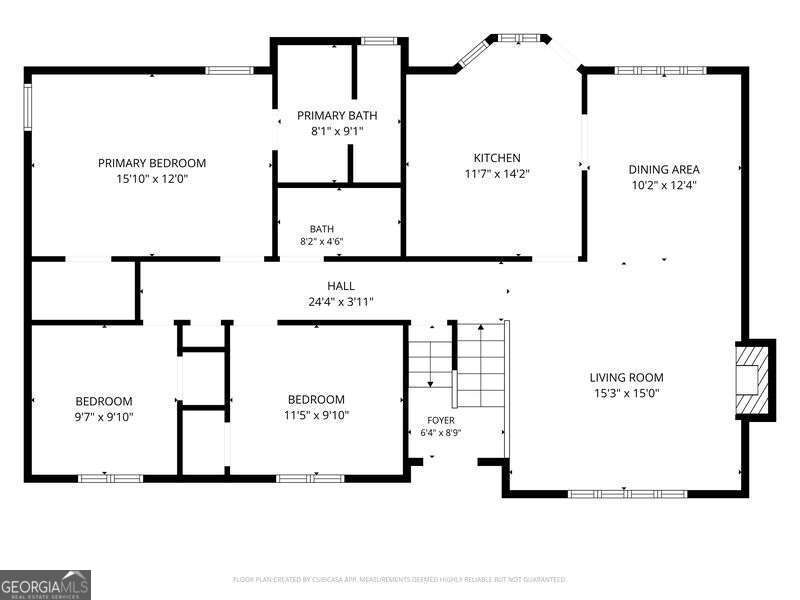
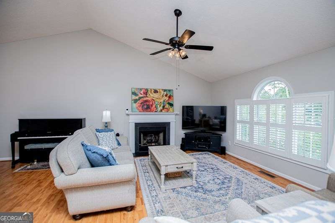
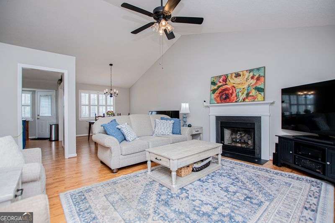
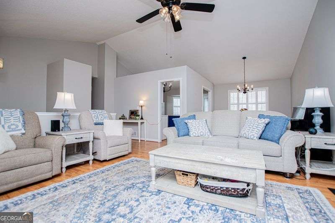
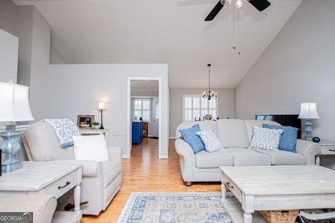
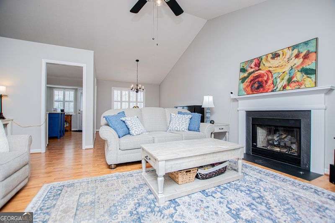
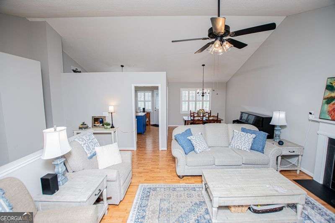
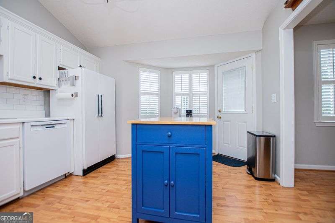
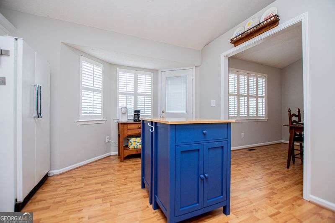
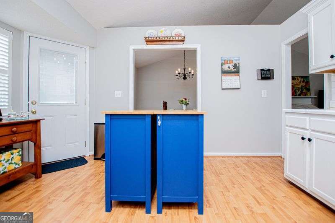
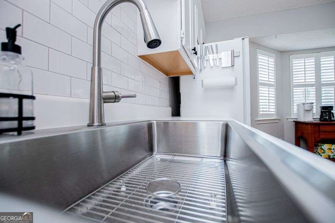
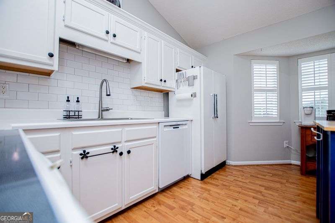
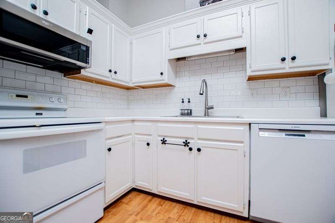
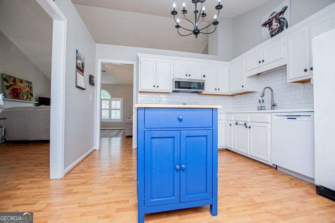
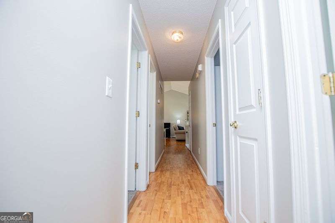
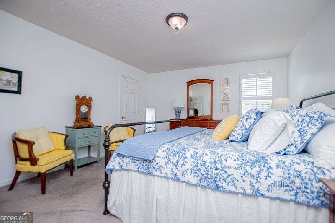
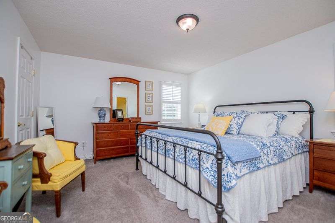
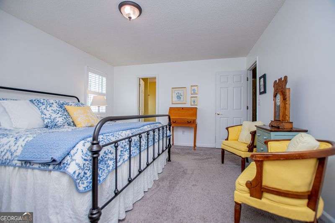
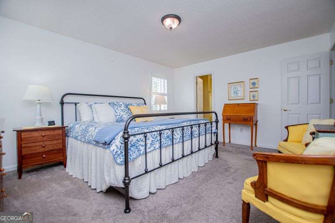
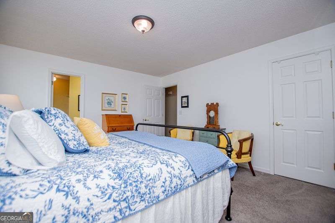
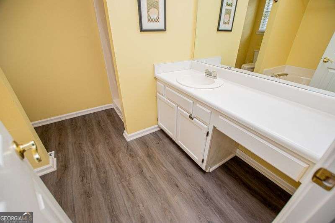
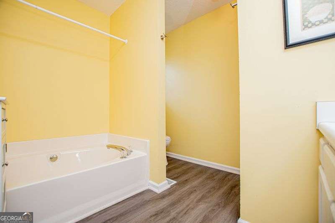
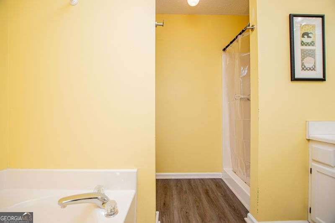
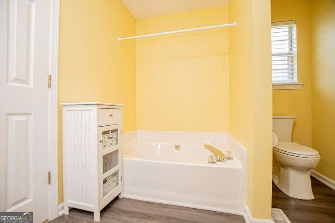
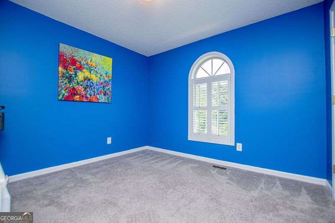
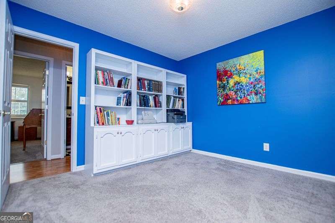
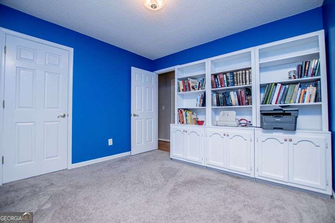
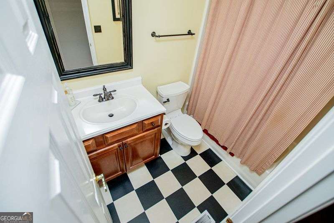
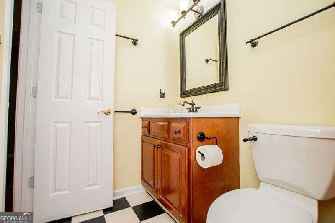
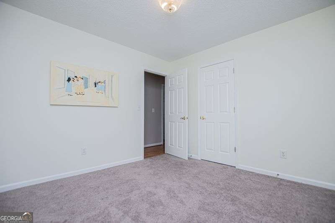
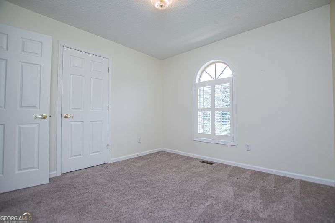
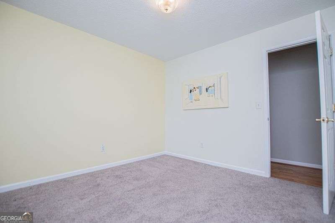
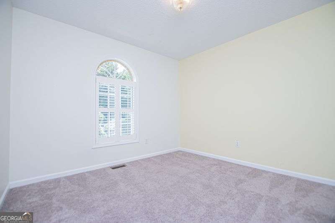
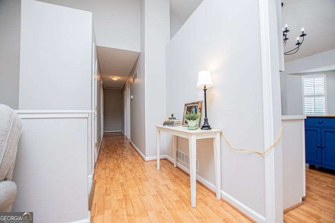
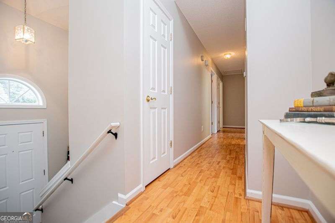
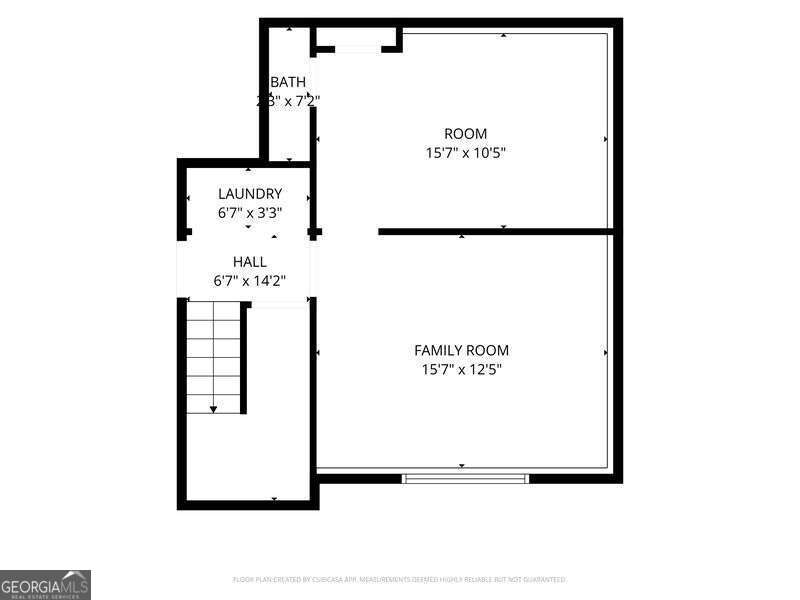
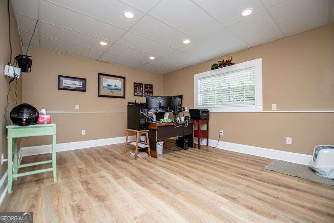
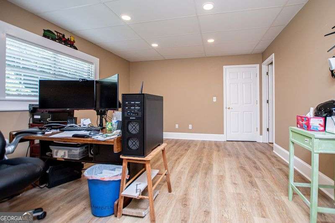
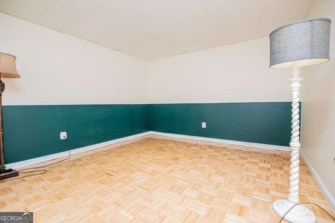
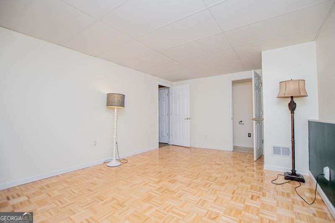
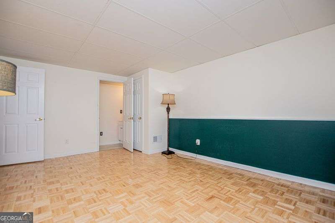
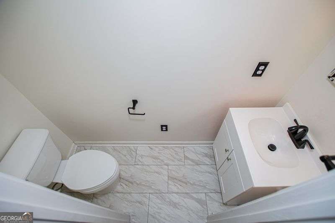
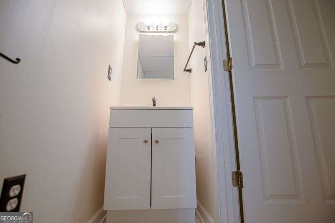
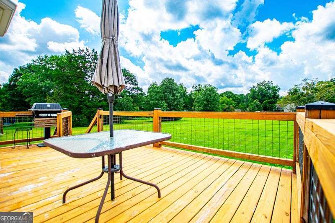
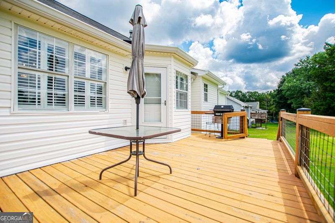
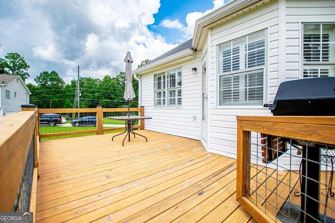
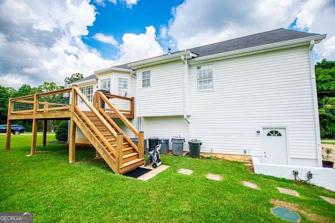
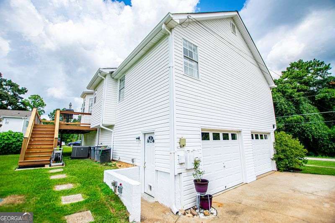
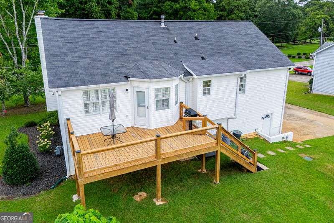
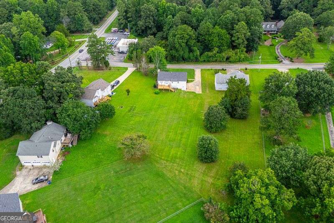
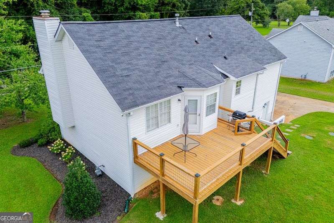
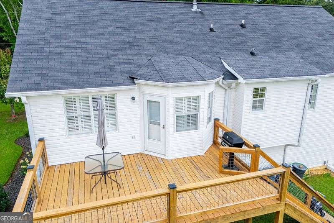
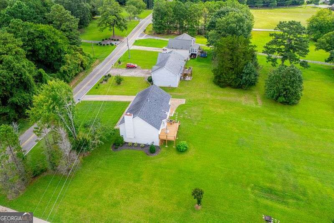
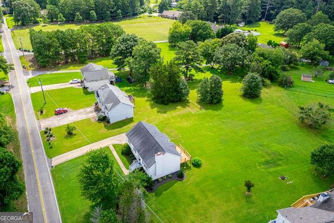
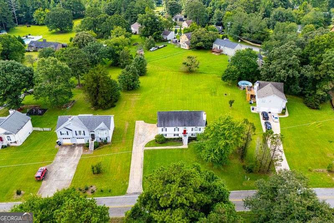
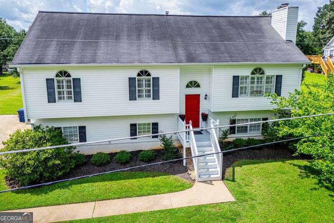
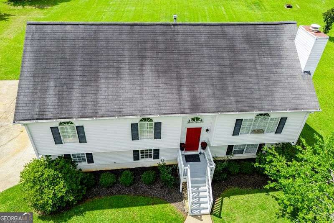
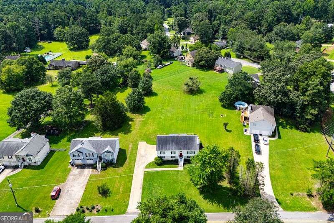
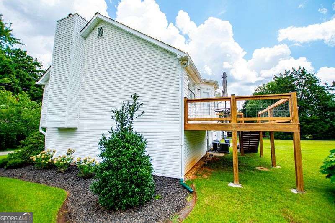
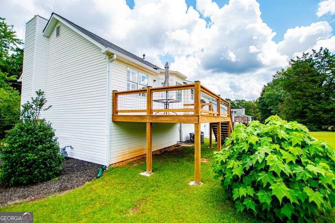
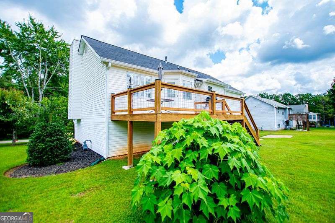
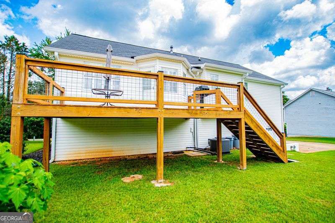
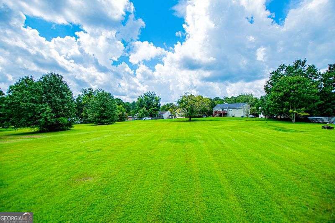
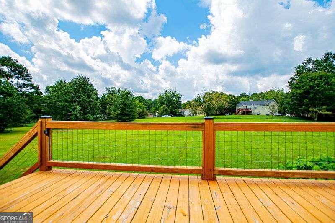
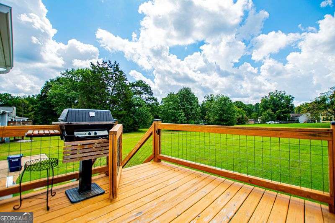
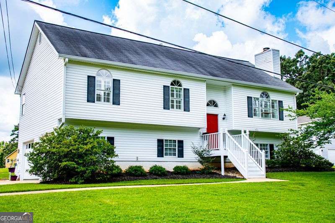
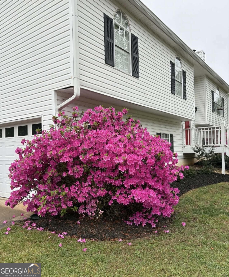
Beautifully maintained home off coveted Chapel Hill Rd area. Mr and Mrs Clean live here! So much square footage for the price -- 4 bedrooms, 2-1/2 baths plus a generous bonus/office area in the finished basement. Lovely cathedral ceilings in the main area, where you can cozy up to the fireplace. Open concept in the main areas, with lots of natural light coming through the custom plantation shutters. New septic system. Wonderful deck with a big, gorgeous, level backyard. Spacious master bedroom with large bathroom, including soaking tub and separate shower. Wonderful home, move-in ready -- these don't come along often for this much room and at this price. Hurry on out! Schools, shopping and restaurants close by
Details
| MLS # | 10821032 |
|---|---|
| Listing Type | For Sale |
| Style | House |
| Sub-Type | Resale |
| Status | Active |
| Year | 1994 |
| Days On Site | 18 |
| Listing Provided By | Southern Homes & Land Realty | Rosemarie Norton |
Features
| Bed(s) | 4 |
|---|---|
| Bath(s) | 3 Total |
| SQ Feet | 2,708 |
| Basement | Y |
| Story(s) | 2 |
| Acreage | 0.58 |
Interior
| Appliances | Dishwasher, Gas Water Heater, Ice Maker, Range, Refrigerator |
|---|---|
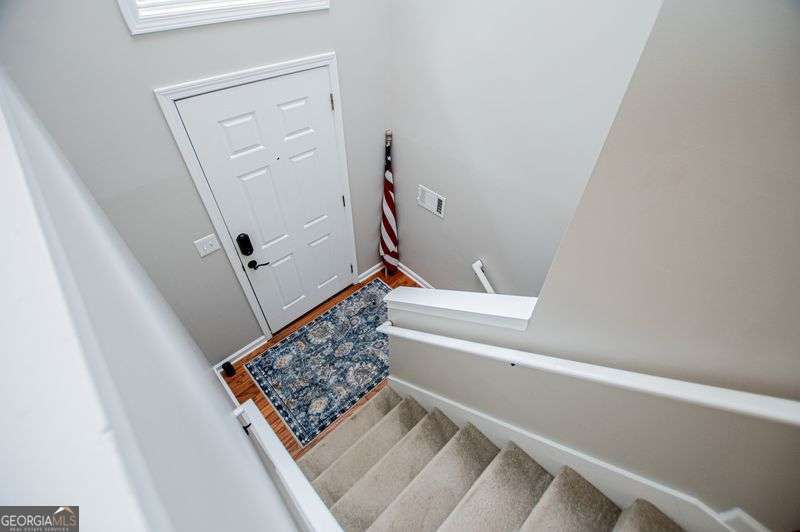
| Interior Features | High Ceilings, Master On Main Level, Separate Shower, Soaking Tub, Split Foyer, Entrance Foyer, Vaulted Ceiling(s) |
| Cooling | Ceiling Fan(s), Central Air, Electric |
| Cooling Yes / No | Yes |
| Heating | Central, Forced Air, Natural Gas |
| Heating Yes / No | Yes |
| Fireplace Yes / No | Yes |
| Fireplaces Total | 1 |
| Fireplace Features | Factory Built, Family Room |
| Window Features | Bay Window(s), Double Pane Windows, Window Treatments |
| Room Kitchen Features | Breakfast Area, Country Kitchen |
| Room Dining Room Features | Seats 12+ |
| Laundry Features | In Basement, Laundry Closet |
Exterior
| Exterior Features | Garden |
|---|---|
| Lot Features | Level, Open Lot |
| Construction Materials | Block, Stucco, Vinyl Siding |
| Roof | Composition |
| Foundation Details | Block |
| Patio And Porch Features | Deck |
| Security Features | Smoke Detector(s) |
Parking
| Attached Garage Yes / No | Yes |
|---|---|
| Garage Yes / No | Yes |
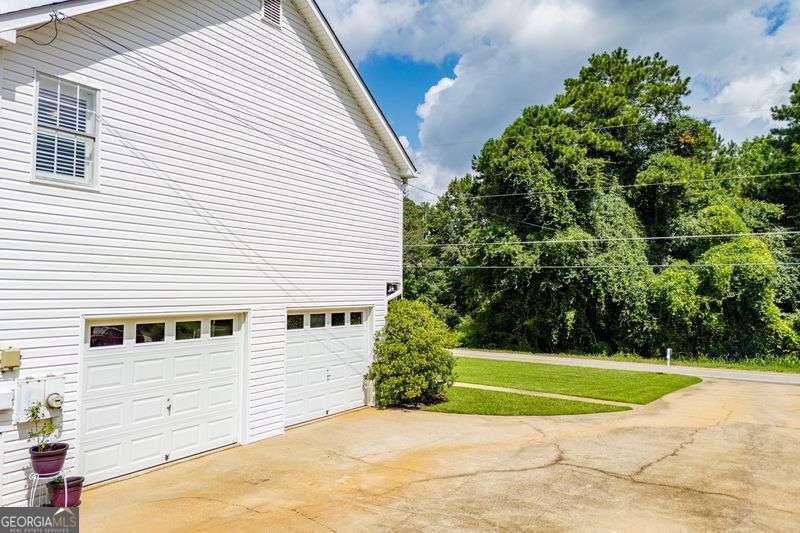
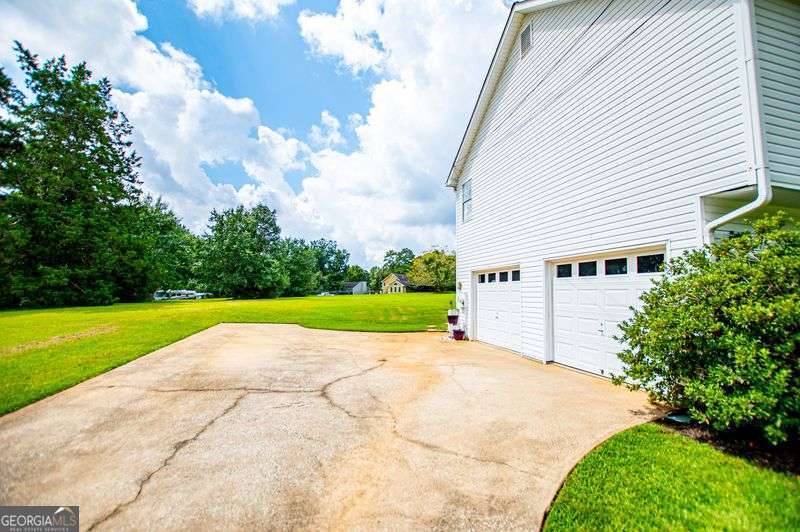
| Parking Features | Garage, Basement, Side/Rear Entrance |
Utilities
| Utilities | Cable Available, Electricity Available, High Speed Internet, Natural Gas Available, Phone Available, Water Available |
|---|---|
| Sewer | Septic Tank |
| Electric | 220 Volts |
Taxes
| Tax Annual Amount | 515 |
|---|---|
| Tax Year | 2025 |
Location
| Community Features | Fitness Center, Playground, Near Public Transport, Walk To Schools, Near Shopping |
|---|
Area Information
| State | GA |
|---|---|
| County | Douglas |
| City | Douglasville |
| Zip Code | 30135 |
| Area | Douglas |
| Community Name | Sterling Pointe |
| School District | Chapel Hill |
| Elementary School | Holly Springs |
| High School | Chapel Hill |
| Listing VS Median (in Sterling Pointe) | |
Price: $325,000 low | high Med: $1,150,000 sqft: 2,708 low | high Med: 3,857 $ / sqft: $120 low | high Med: $298 On site: 18 low | high Med: 43 | |
Market Activity 30135
Request a showing
Request a showing
Contact
Learn More About This Property

| State | GA |
|---|---|
| County | Douglas |
| City | Douglasville |
| Zip Code | 30135 |
| Area | Douglas |
| Community Name | Sterling Pointe |
| School District | Chapel Hill |
| Elementary School | Holly Springs |
| High School | Chapel Hill |
| Listing VS Median (in Sterling Pointe) | |
Price: $325,000 low | high Med: $1,150,000 sqft: 2,708 low | high Med: 3,857 $ / sqft: $120 low | high Med: $298 On site: 18 low | high Med: 43 | |
Nearby Listings (Within 1/4 mile)
Price: $243K - $406K
sqft: 2,000 - 3,000

Listing Updated: August 20, 2026 at 12:34:26 AM PDT