
Description
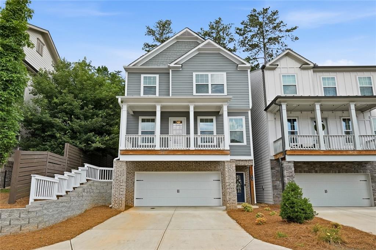
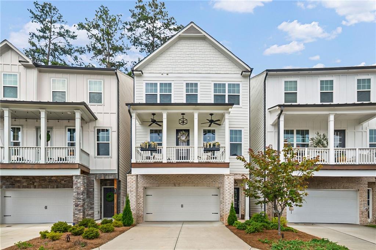
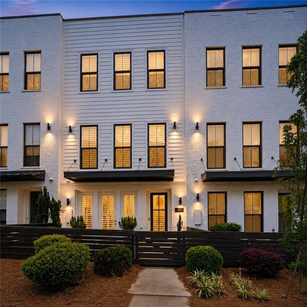
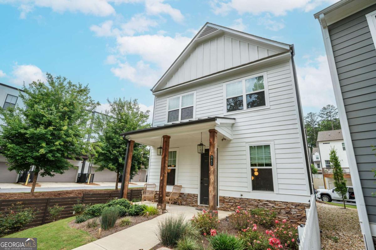
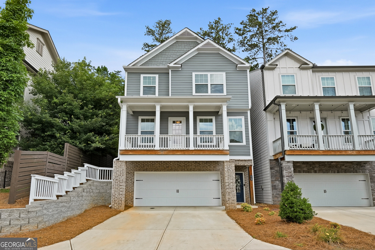
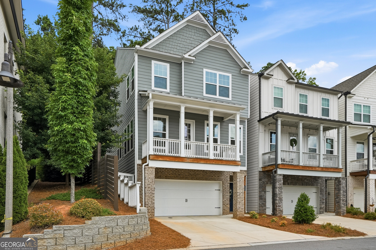
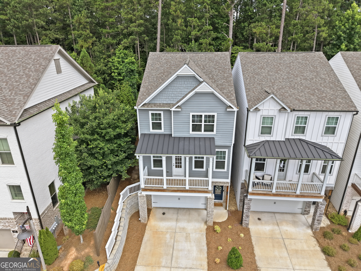
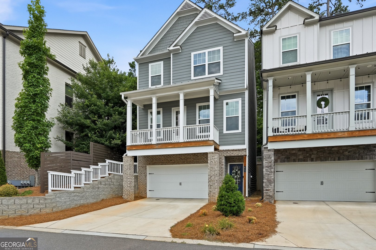
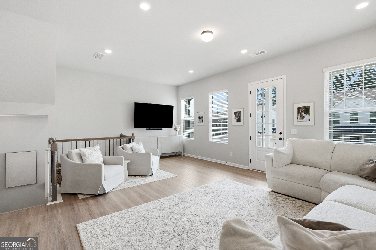
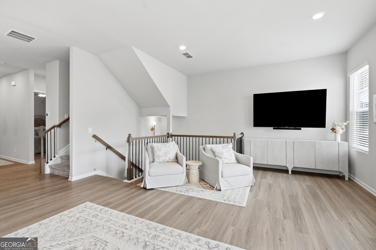
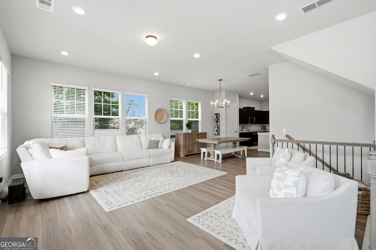
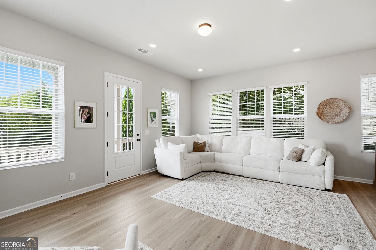
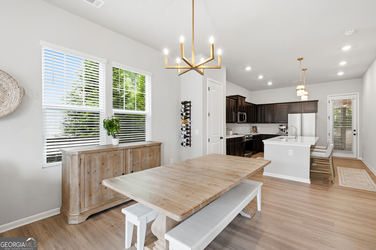
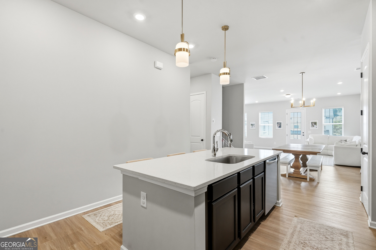
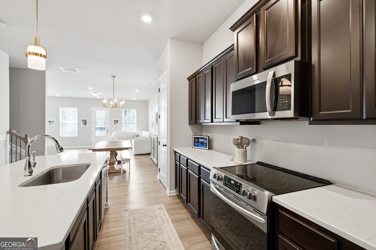
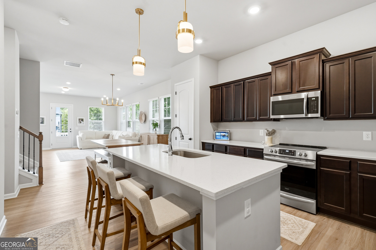
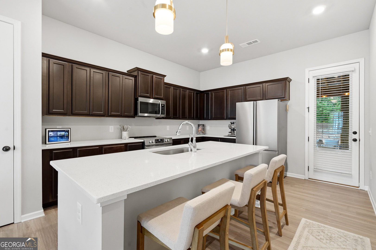
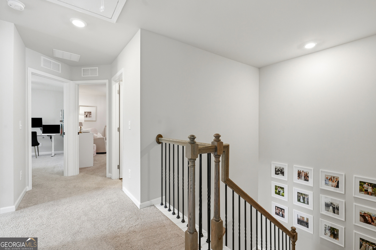
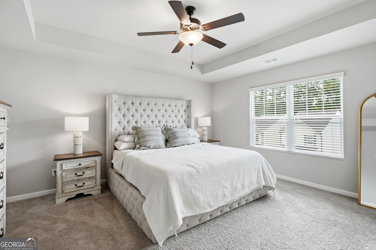
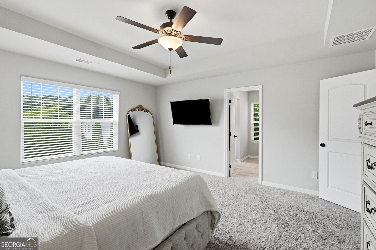
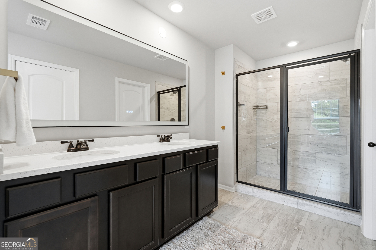
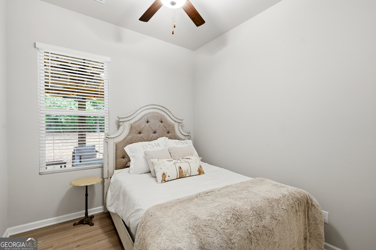
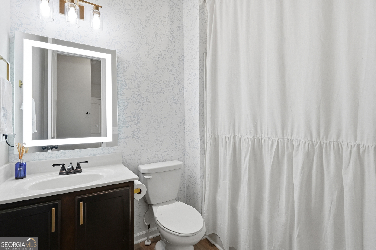
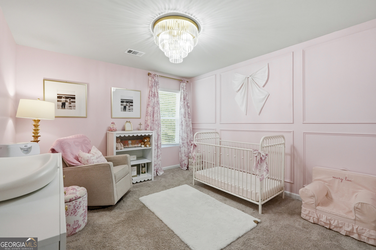
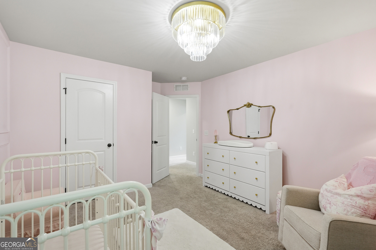
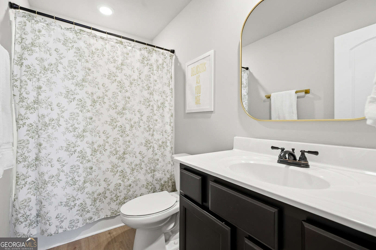
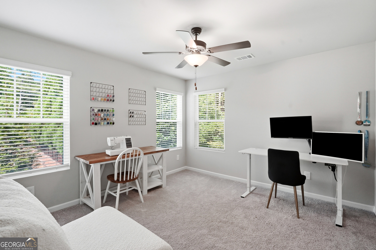
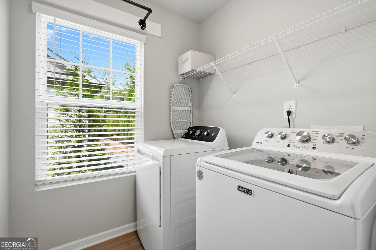
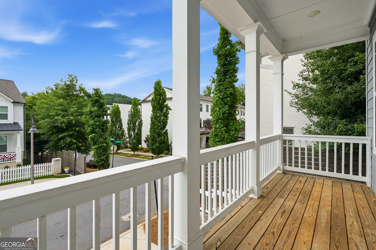
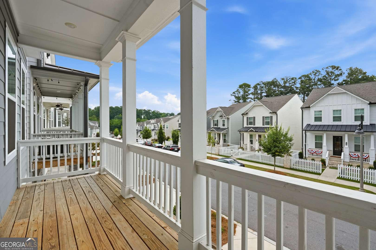
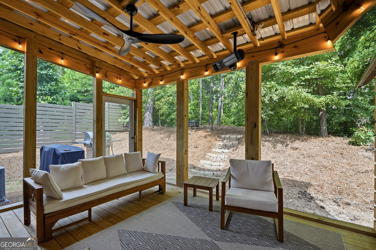
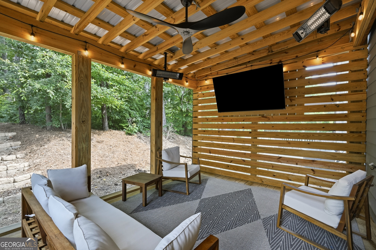
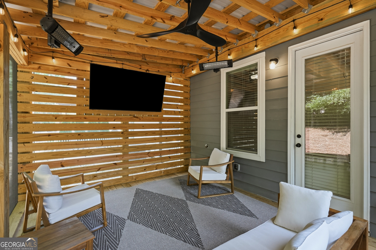
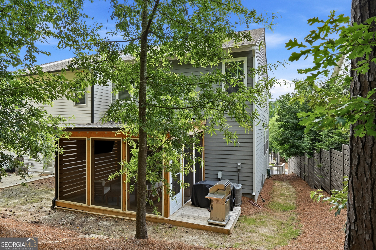
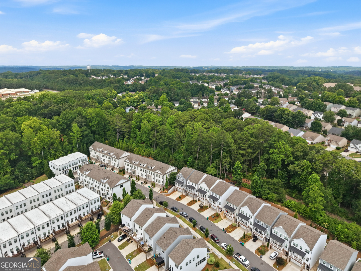
Live where every day feels like a getaway! Enjoy the convenience of walking to Starbucks and vibrant Downtown Woodstock, or hop on your golf cart and head into town to experience award-winning restaurants, boutique shopping, the Farmers Market, concerts in the park, seasonal festivals, parks, and beautiful green spaces. This beautifully appointed 4-bedroom, 3-bath home features an open-concept floor plan with soaring ceilings and custom lighting throughout. The HOA handles exterior maintenance, allowing for low-maintenance living. Upon entering the main level, you're welcomed into a bright and airy dining room, living room, and kitchen, where abundant windows fill the space with natural light. Just beyond the main living area, you'll find a full bath and a guest bedroom, ideal for visitors or a home office. Upstairs, the spacious primary suite offers a luxurious ensuite bath with double vanities, a tiled shower, a linen closet, and a large walk-in closet. The bathroom also includes additional space that could be converted into extra closet storage if desired. Down the hall are two generously sized secondary bedrooms, another full bath, and a conveniently located laundry room. The unfinished basement provides endless possibilities for future expansion, with space for an additional bedroom, bathroom, media room, home gym, or flex space. The heated screened-in porch creates the perfect year-round outdoor living and entertaining space, making it an ideal place to gather with family and friends. Don't miss this opportunity to own a home that combines comfort, style, and one of Woodstock's most sought-after locations.
Details
| MLS # | 10798083 |
|---|---|
| Listing Type | For Sale |
| Style | House |
| HOA Dues | $2,040 |
| Sub-Type | Resale |
| Status | Active |
| Year | 2023 |
| Days On Site | 56 |
| Listing Provided By | Keller Williams North GA Partners | Joy Henry |
Features
| Bed(s) | 4 |
|---|---|
| Bath(s) | 3 Total |
| SQ Feet | 2,171 |
| Basement | Y |
| Acreage | 0.06 |
| Water Front | Yes |
Interior
| Appliances | Dishwasher, Disposal, Refrigerator |
|---|---|
| Interior Features | Tray Ceiling(s), Walk-In Closet(s) |
| Cooling | Central Air |
| Cooling Yes / No | Yes |
| Heating | Central |
| Heating Yes / No | Yes |
| Fireplace Yes / No | No |
| Fireplaces Total | 0 |
| Window Features | Double Pane Windows |
| Room Kitchen Features | Kitchen Island, Pantry |
| Room Dining Room Features | L Shaped |
| Laundry Features | Upper Level |
Exterior
| Lot Features | Private |
|---|---|
| Construction Materials | Concrete |
| Roof | Composition |
| Waterfront Features | No Dock Or Boathouse |
| Patio And Porch Features | Deck, Screened |
| Security Features | Carbon Monoxide Detector(s), Smoke Detector(s) |
Parking
| Attached Garage Yes / No | Yes |
|---|---|
| Garage Yes / No | Yes |
| Parking Features | Garage, Attached, Garage Door Opener |
Utilities
| Utilities | Cable Available, Electricity Available, Sewer Available, Underground Utilities, Water Available |
|---|---|
| Sewer | Public Sewer |
| Electric | 220 Volts |
Taxes
| Tax Annual Amount | 5757 |
|---|---|
| Tax Year | 2025 |
Location
| Community Features | Sidewalks, Street Lights |
|---|
Area Information
| State | GA |
|---|---|
| County | Cherokee |
| City | Woodstock |
| Zip Code | 30188 |
| Area | Cherokee |
| Community Name | walkers Point |
| School District | Woodstock |
| Elementary School | Woodstock |
| High School | Woodstock |
| Listing VS Median (in walkers Point) | |
Price: $569,900 low | high Med: $569,900 sqft: 2,171 low | high Med: 2,171 $ / sqft: $263 low | high Med: $263 On site: 56 low | high Med: 56 | |
Market Activity 30188
Request a showing
Request a showing
Contact
Learn More About This Property

| State | GA |
|---|---|
| County | Cherokee |
| City | Woodstock |
| Zip Code | 30188 |
| Area | Cherokee |
| Community Name | walkers Point |
| School District | Woodstock |
| Elementary School | Woodstock |
| High School | Woodstock |
| Listing VS Median (in walkers Point) | |
Price: $569,900 low | high Med: $569,900 sqft: 2,171 low | high Med: 2,171 $ / sqft: $263 low | high Med: $263 On site: 56 low | high Med: 56 | |