
Description
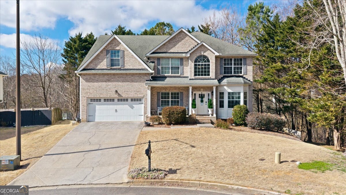
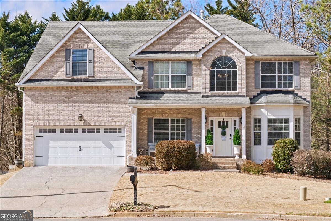
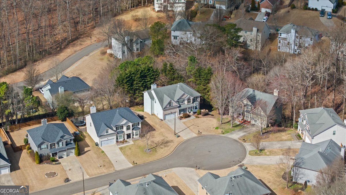
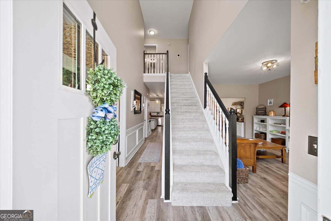
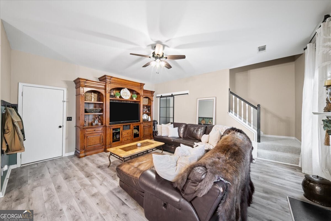
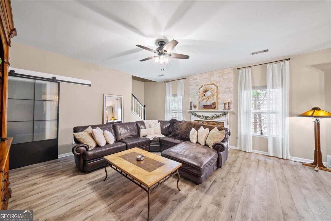
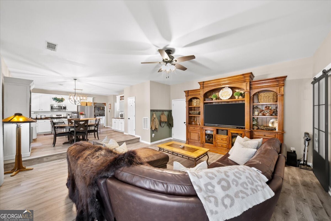
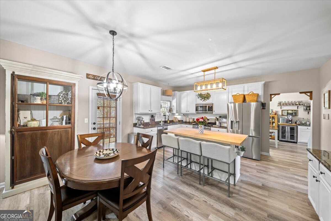
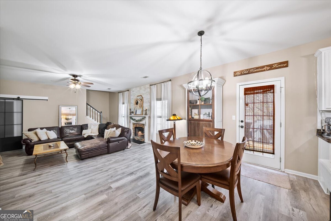
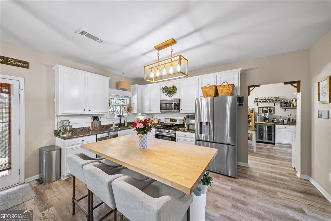
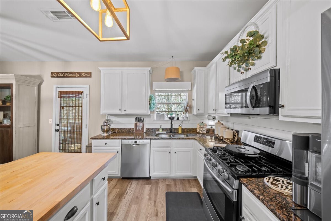
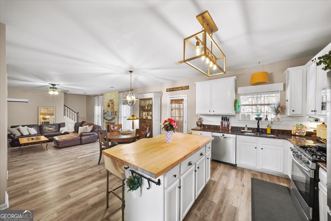
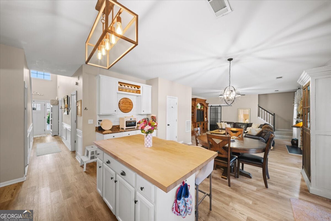
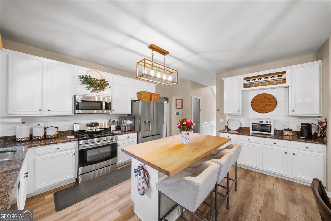
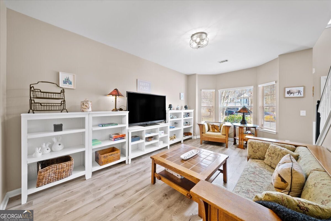
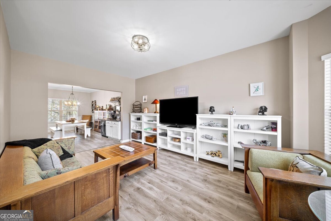
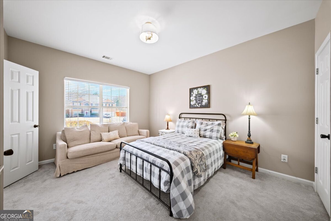
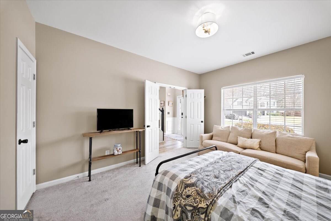
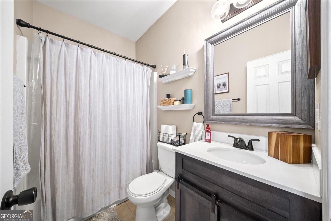
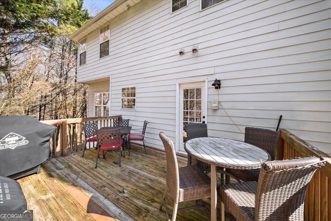
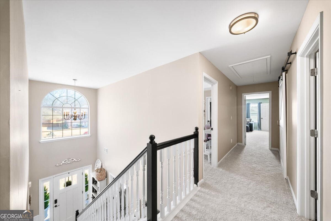
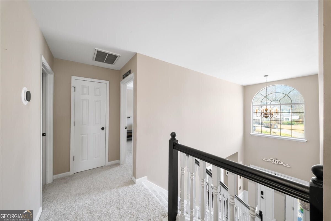
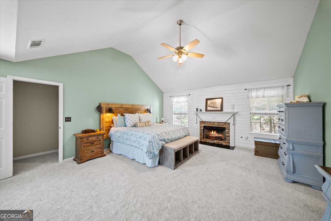
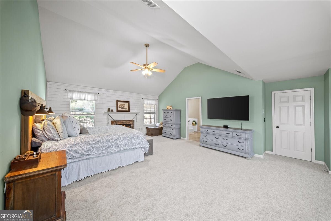
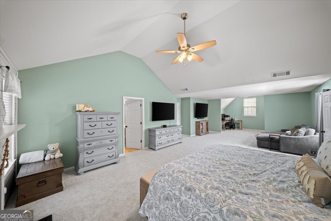
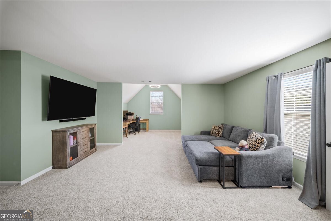
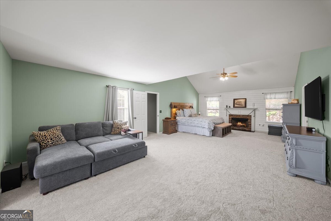
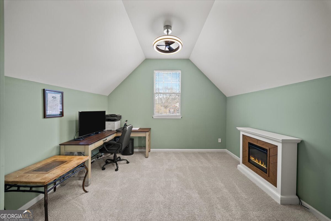
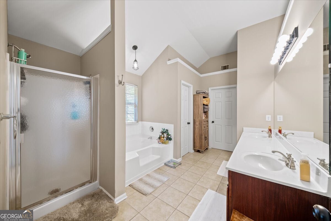
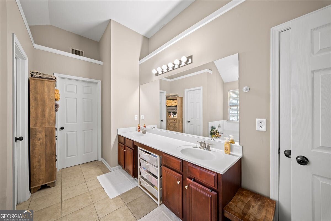
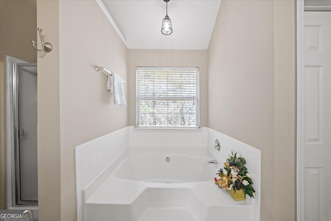
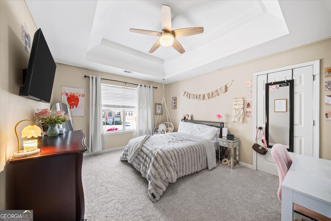
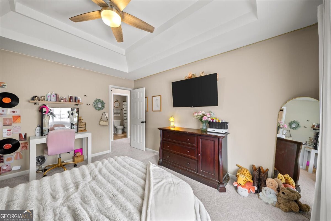
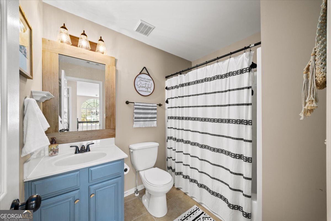
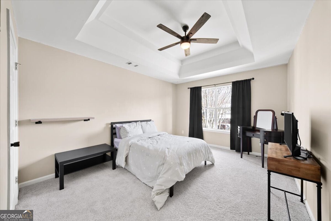
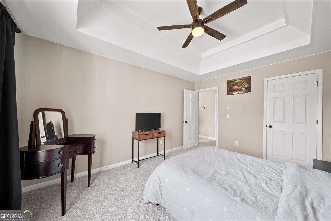
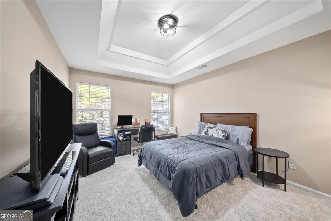
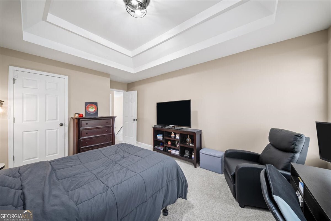
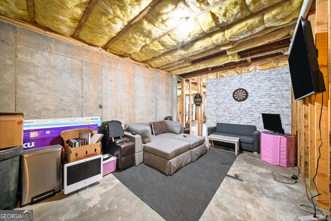
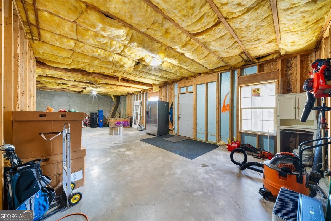
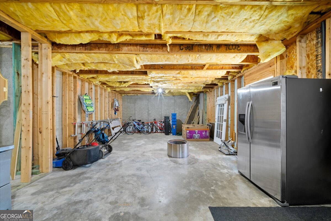
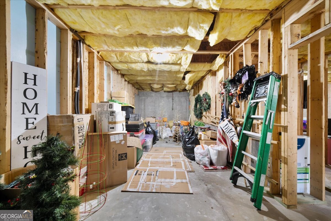
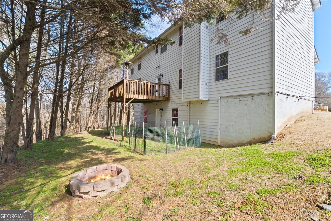
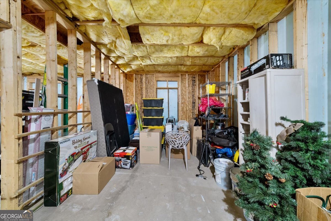
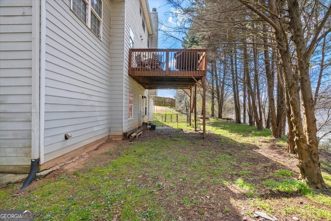
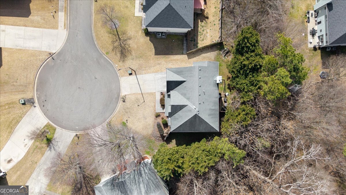
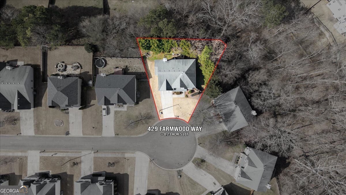
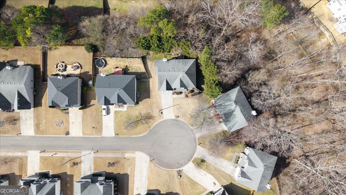
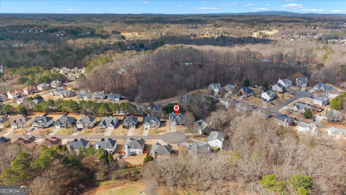
Live TALL and welcome home to 429 Farmwood Way, this stunning home tucked is away on a quiet cul-de-sac in the heart of Canton! This spacious 5-bedroom, 3-bathroom home offers the perfect blend of comfort, functionality, and opportunity. With one bedroom and a full bath conveniently located on the main level, it's ideal for guests, multigenerational living, or a private home office. The inviting family room features one of two cozy fireplaces, creating a warm and welcoming atmosphere for gatherings. Upstairs, retreat to the oversized primary suite complete with its own private fireplace, spa-like bath, and generous his-and-her closets - a true owner's sanctuary. The massive unfinished basement is already stubbed for an additional bathroom and offers endless possibilities. Whether you envision a home theater, gym, in-law suite, or custom entertainment space, this expansive area is ready for your personal touch. Located in a highly sought-after community served by top-rated schools, this home also offers exceptional convenience. Enjoy easy access to the shopping, dining, and entertainment of Woodstock, Alpharetta, and Ball Ground, while still savoring the peaceful charm of Canton living. With its thoughtful layout, dual fireplaces, cul-de-sac privacy, and room to grow, 429 Farmwood Way is the perfect place to call home. Call for your private showing today!
Details
| MLS # | 10694400 |
|---|---|
| Listing Type | For Sale |
| Style | House |
| HOA Dues | $300 |
| Sub-Type | Resale |
| Status | Active |
| Year | 2006 |
| Days On Site | 190 |
| Listing Provided By | FIV Realty Co | Ryan Hartkopp |
Features
| Bed(s) | 5 |
|---|---|
| Bath(s) | 3 Total |
| SQ Feet | 3,300 |
| Basement | Y |
| Acreage | 0.23 |
Interior
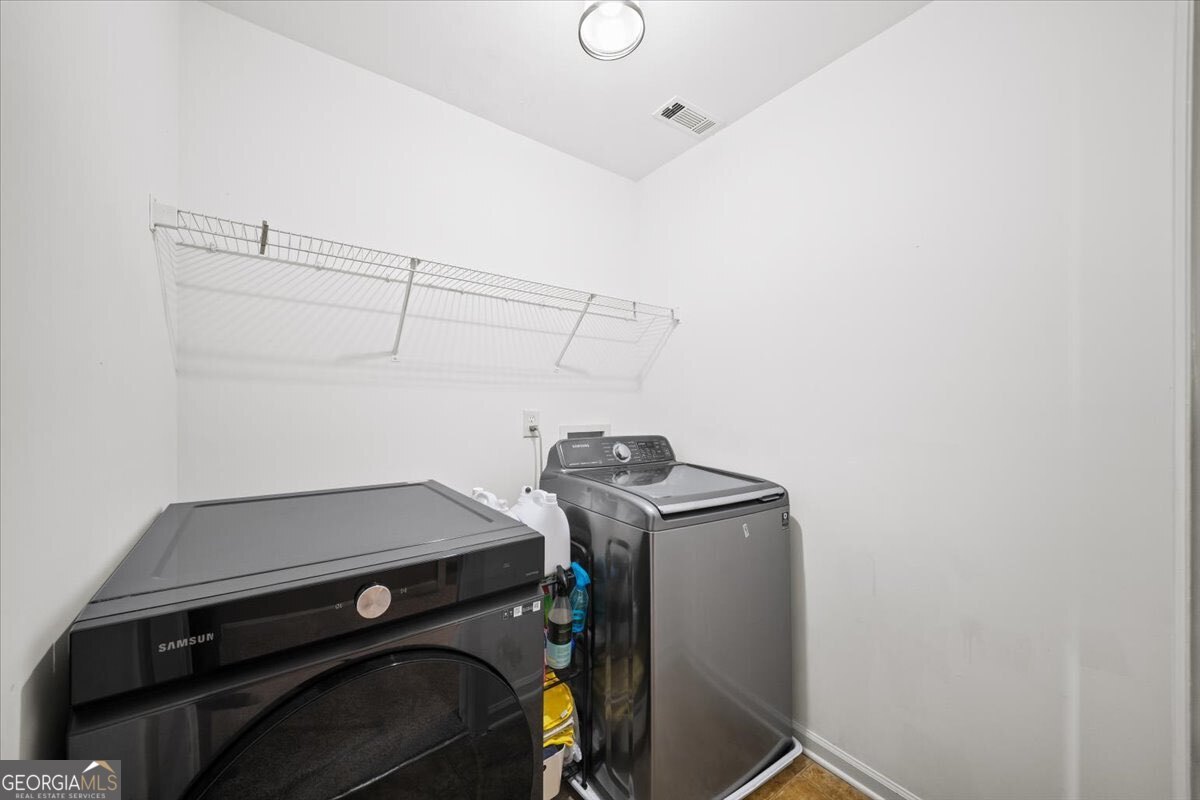
| Appliances | Dishwasher, Disposal, Dryer, Microwave, Refrigerator, Washer |
|---|---|
| Interior Features | Bookcases, High Ceilings, In-Law Floorplan, Walk-In Closet(s) |
| Cooling | Ceiling Fan(s), Central Air |
| Cooling Yes / No | Yes |
| Heating | Central |
| Heating Yes / No | Yes |
| Fireplace Yes / No | Yes |
| Fireplaces Total | 2 |
| Fireplace Features | Family Room, Master Bedroom |
| Window Features | Double Pane Windows, Window Treatments |
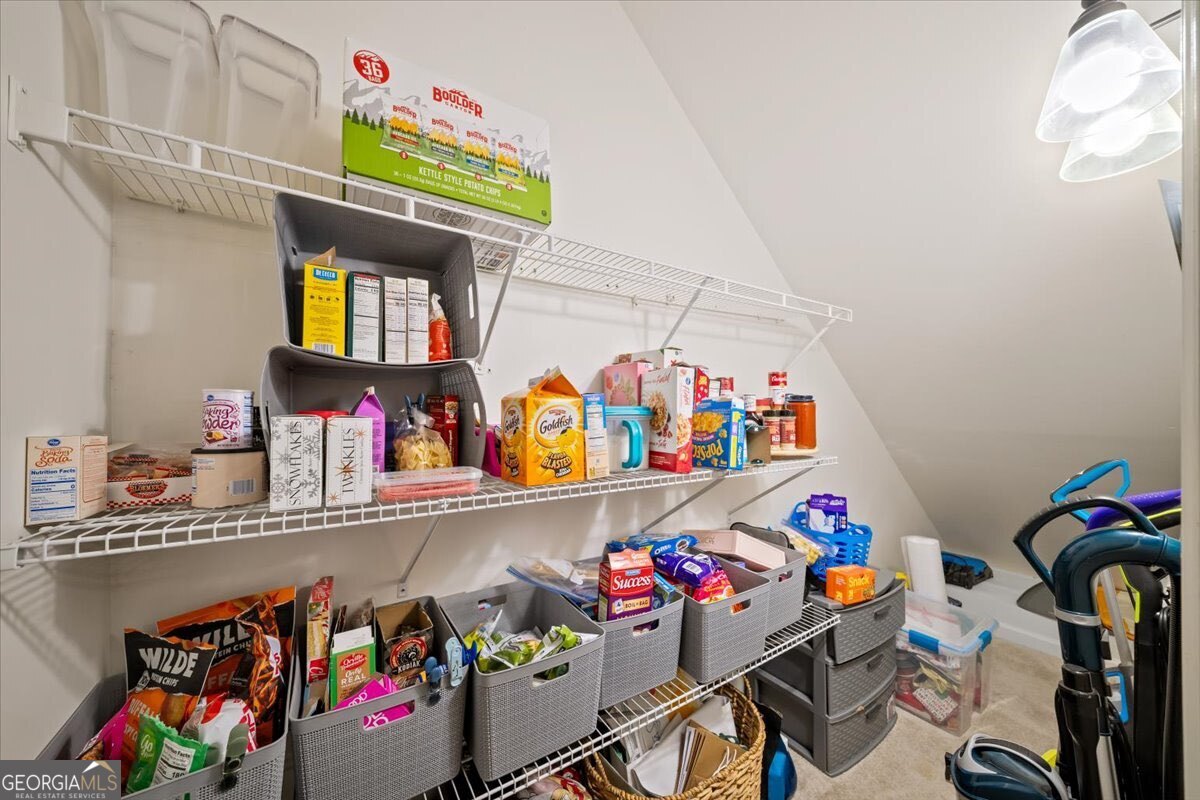
| Room Kitchen Features | Breakfast Area, Breakfast Bar, Kitchen Island, Pantry, Walk-in Pantry |
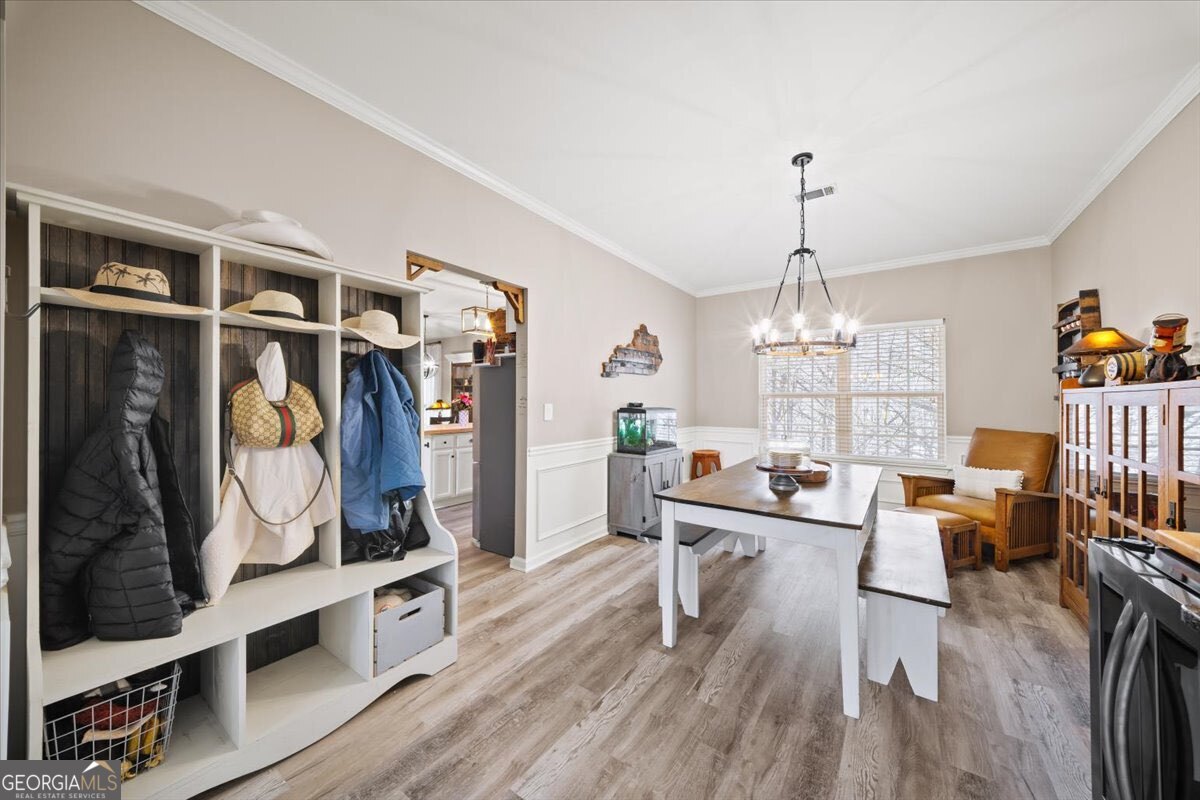
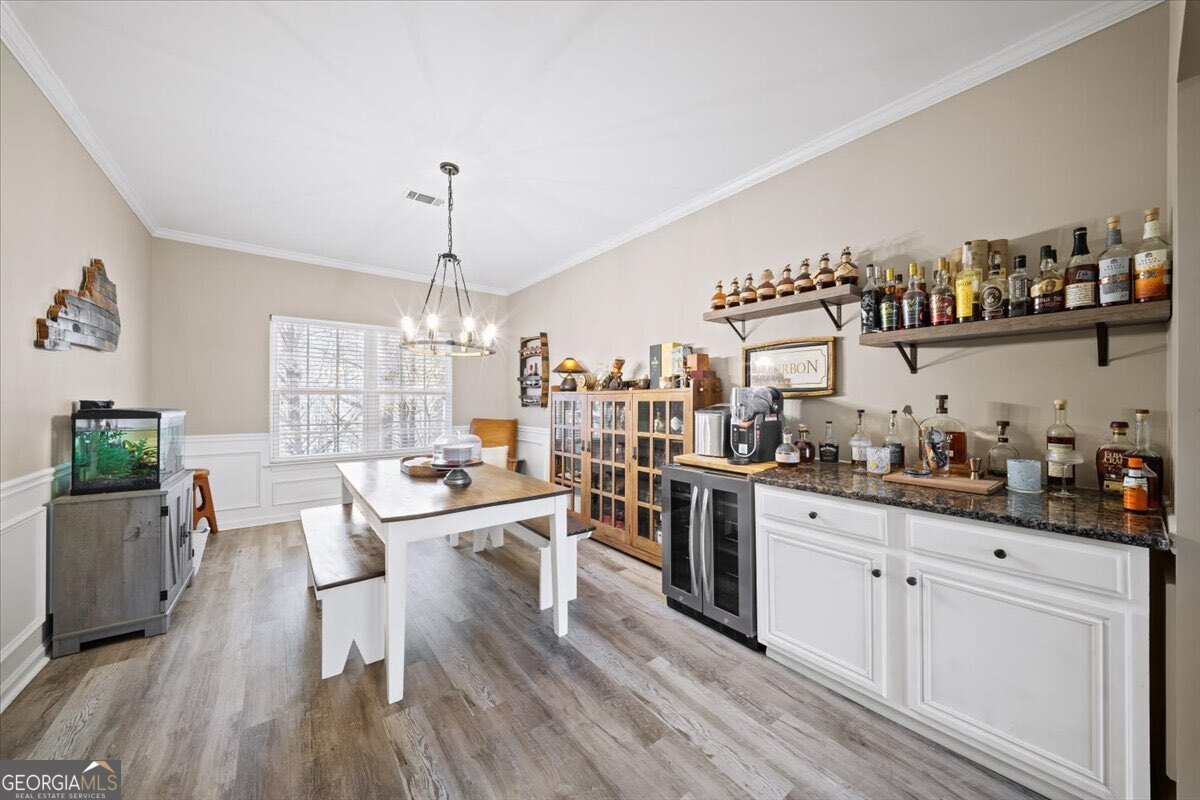
| Room Dining Room Features | Seats 12+ |
| Laundry Features | Upper Level |
Exterior
| Exterior Features | Balcony |
|---|---|
| Lot Features | Cul-De-Sac |
| Construction Materials | Other |
| Roof | Other |
| Foundation Details | Slab |
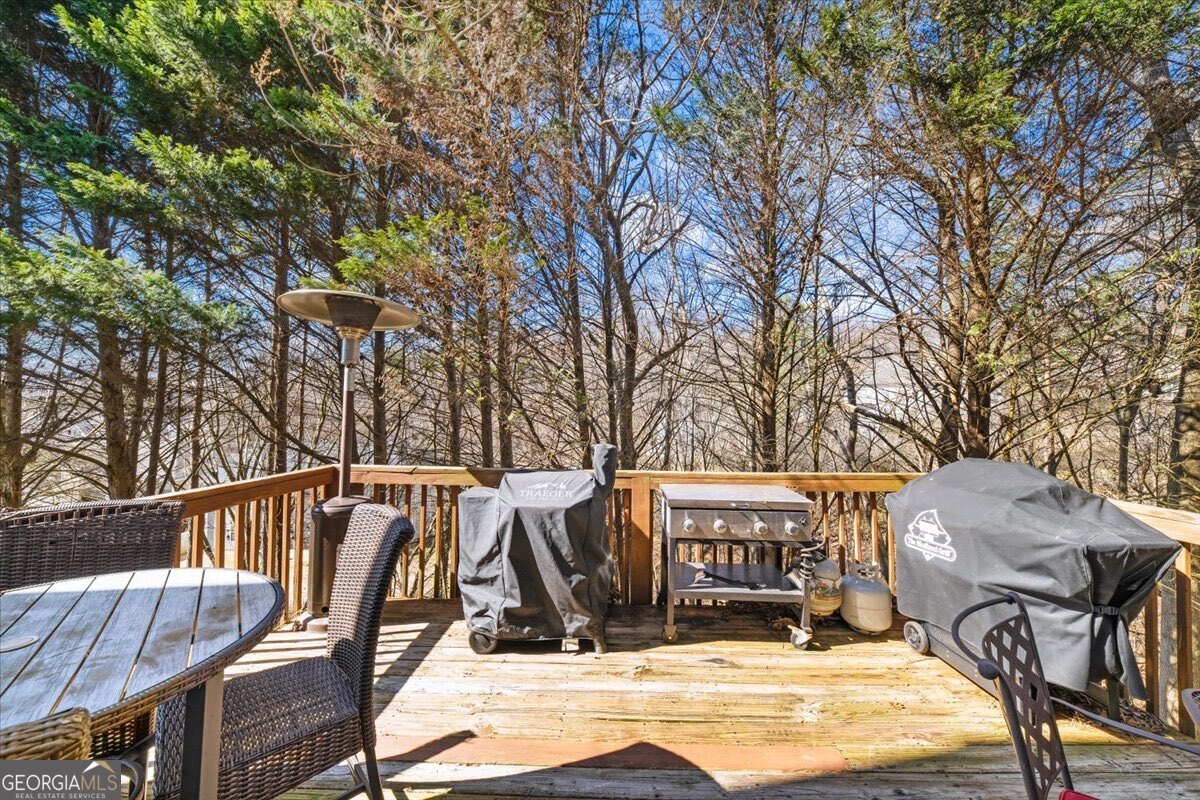
| Patio And Porch Features | Deck |
| Security Features | Smoke Detector(s) |
Parking
| Attached Garage Yes / No | Yes |
|---|---|
| Garage Yes / No | Yes |
| Parking Features | Garage, Attached, Kitchen Level, Garage Door Opener |
Utilities
| Utilities | Cable Available, Electricity Available, High Speed Internet, Natural Gas Available, Phone Available, Sewer Available, Underground Utilities, Water Available |
|---|---|
| Sewer | Public Sewer |
Taxes
| Tax Annual Amount | 5506 |
|---|---|
| Tax Year | 2025 |
Location
| Community Features | None |
|---|
Area Information
| State | GA |
|---|---|
| County | Cherokee |
| City | Canton |
| Zip Code | 30115 |
| Area | Cherokee |
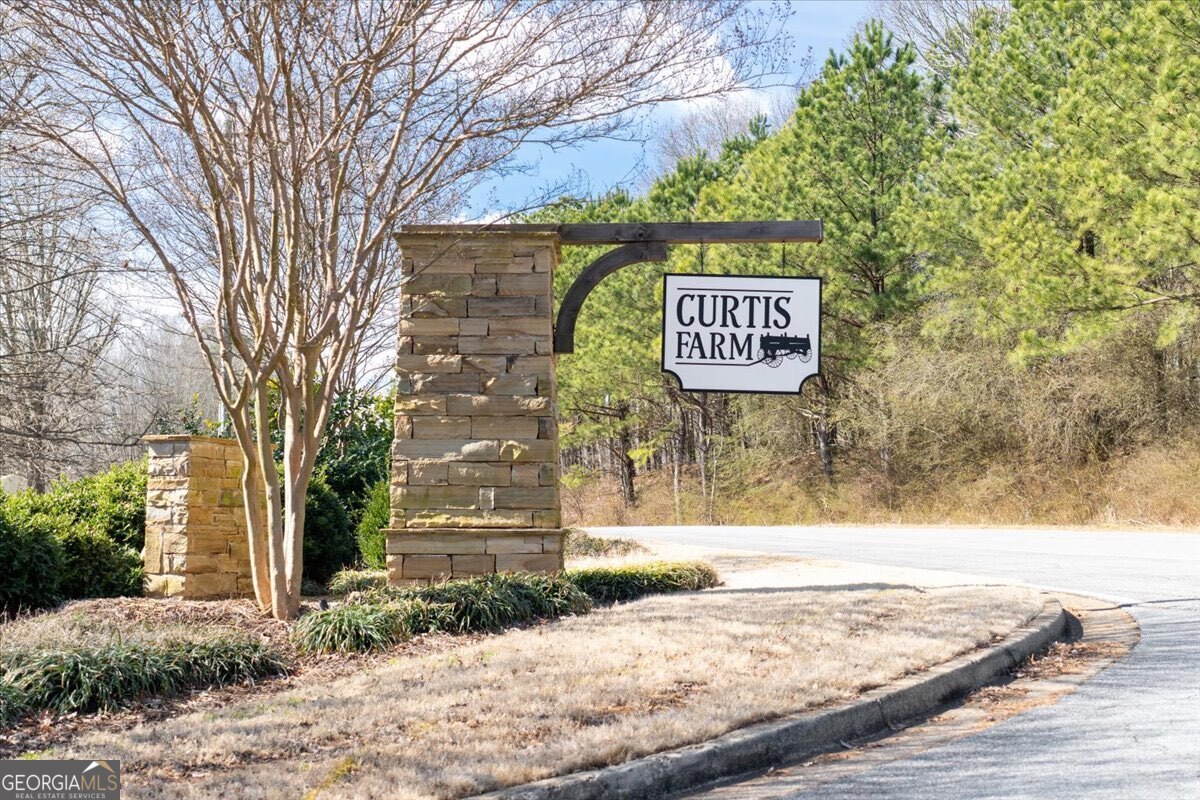
| Community Name | Curtis Farm |
| School District | Creekview |
| Elementary School | Macedonia |
| High School | Creekview |
| Listing VS Median (in Curtis Farm) | |
Price: $529,900 low | high Med: $514,900 sqft: 3,300 low | high Med: 3,259 $ / sqft: $161 low | high Med: $158 On site: 190 low | high Med: 135 | |
Market Activity 30115
Request a showing
Request a showing
Contact
Learn More About This Property

| State | GA |
|---|---|
| County | Cherokee |
| City | Canton |
| Zip Code | 30115 |
| Area | Cherokee |
| Community Name | Curtis Farm |
| School District | Creekview |
| Elementary School | Macedonia |
| High School | Creekview |
| Listing VS Median (in Curtis Farm) | |
Price: $529,900 low | high Med: $514,900 sqft: 3,300 low | high Med: 3,259 $ / sqft: $161 low | high Med: $158 On site: 190 low | high Med: 135 | |