New Listing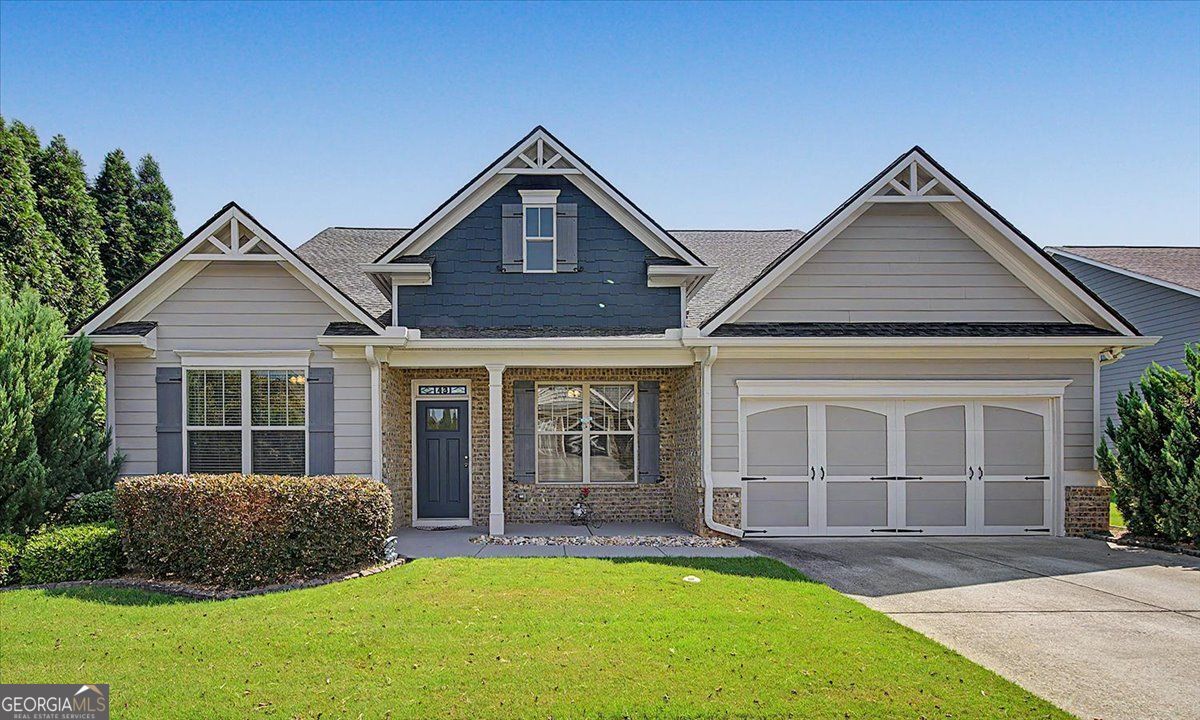
43 Stateley Oaks Drive SE,Cartersville, GA 30120
Cartersville, GA 30120

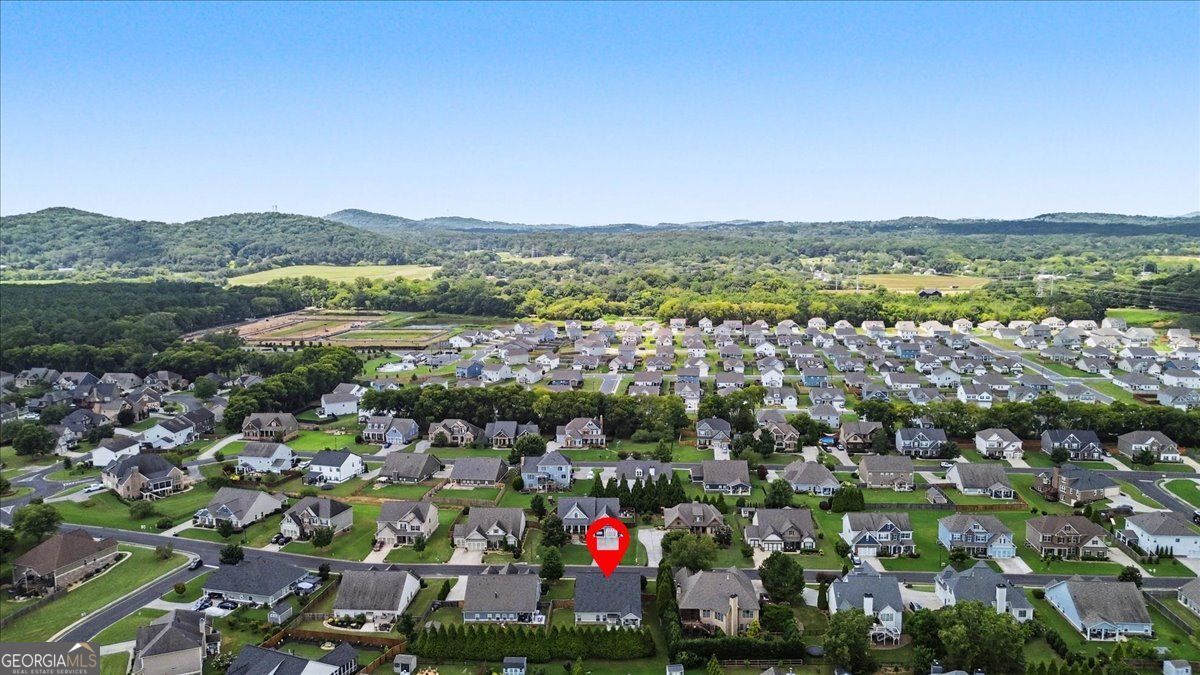

Description
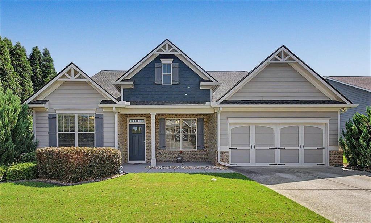
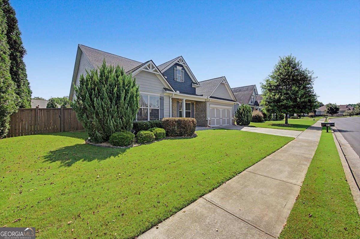
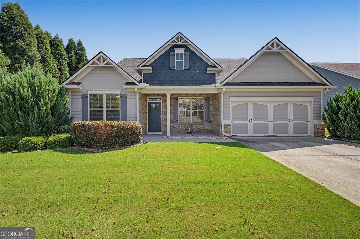
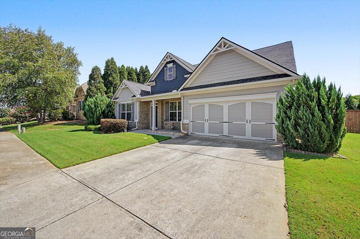
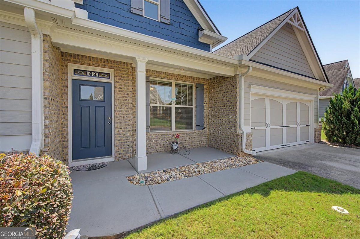
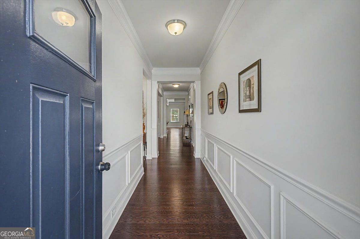
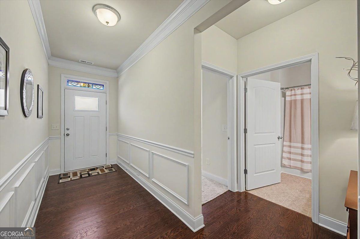
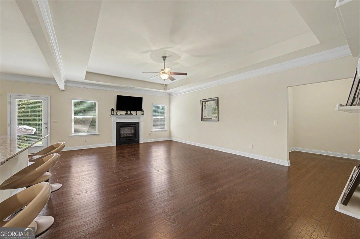
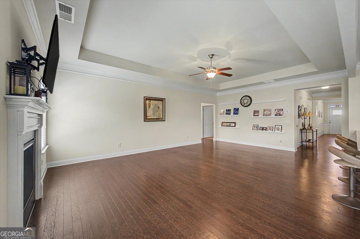
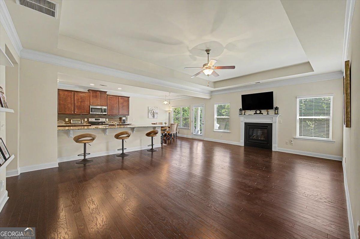
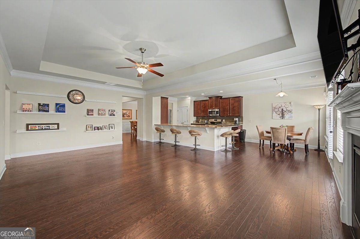
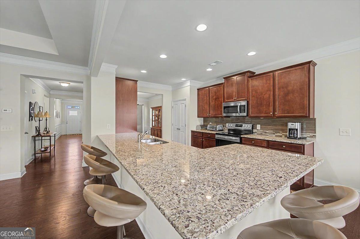
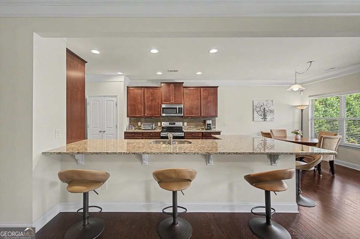
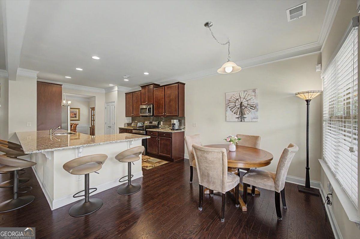
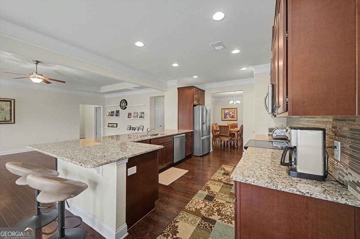
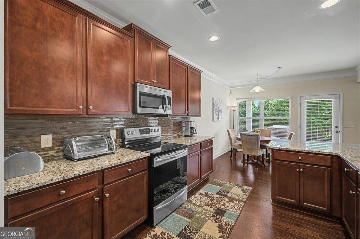
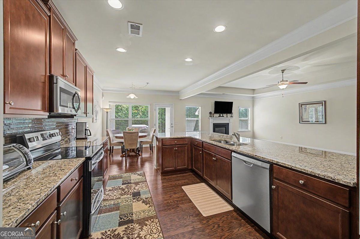
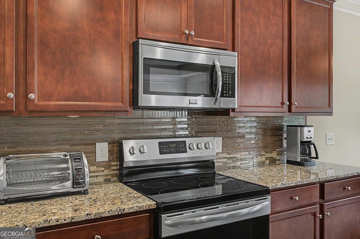
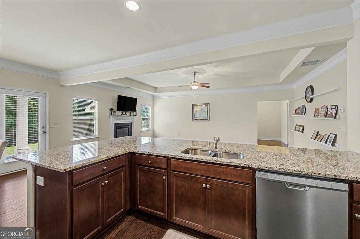
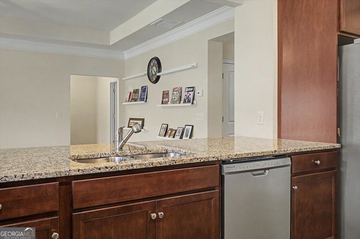
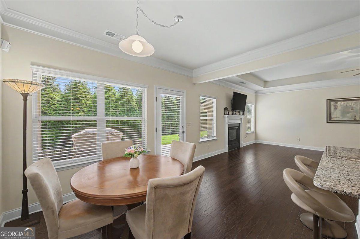
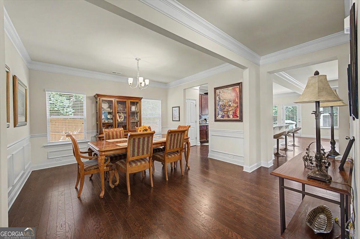
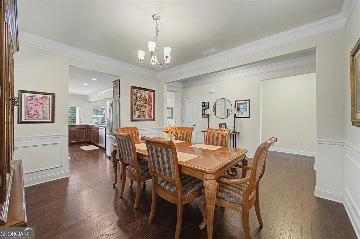
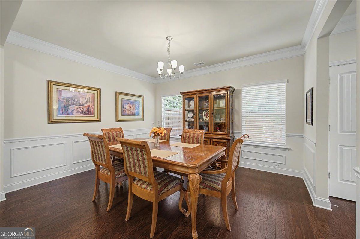
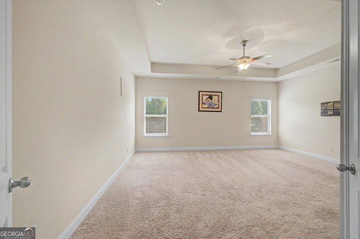
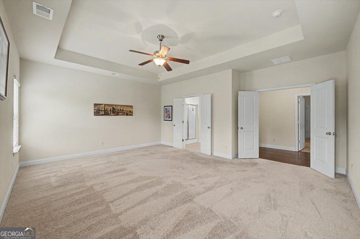
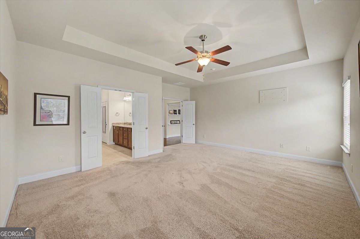
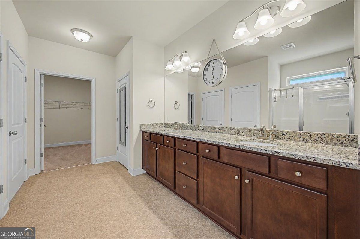
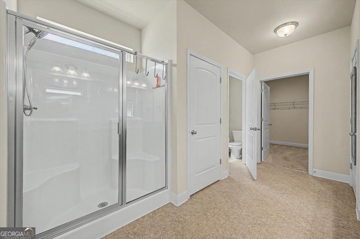
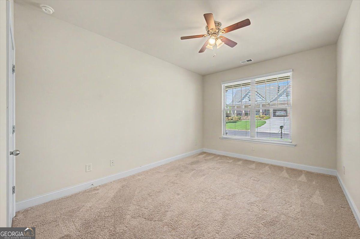
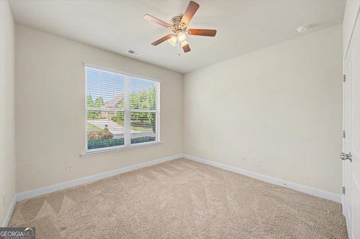
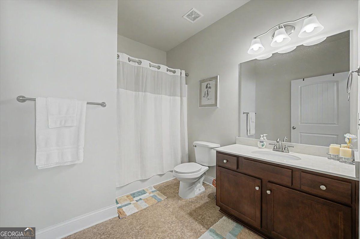
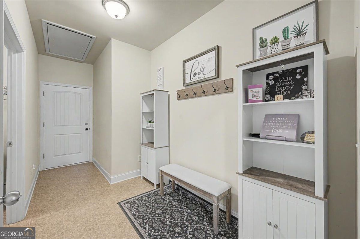
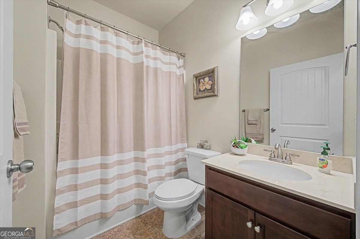
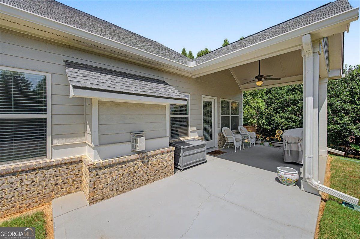
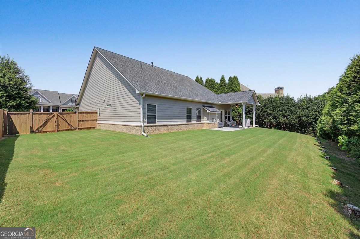
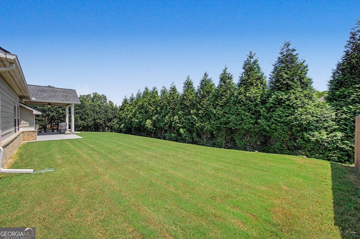
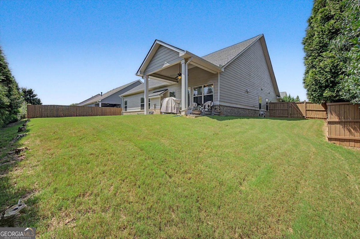
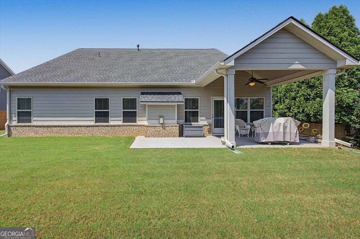
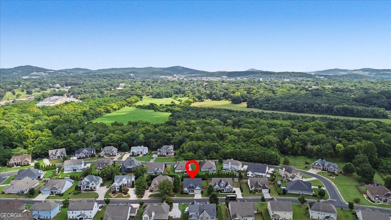
Welcome home to this beautifully maintained 3-bedroom, 3-bath ranch located in one of the area's most sought-after subdivisions within the city limits. This stepless ranch offers the perfect blend of comfort and convenience with an open, functional floor plan designed for easy living. Inside, you'll find beautiful hardwood floors, granite countertops, and stainless steel appliances that complement the spacious kitchen and living areas. The oversized primary suite provides a relaxing retreat, featuring a large walk-in closet and a luxurious en-suite bath with a double vanity. Two additional bedrooms and bathrooms offer plenty of space for family or guests. Step outside to enjoy the covered back porch, perfect for morning coffee or evening gatherings. Conveniently located near shopping, dining, schools, and parks, this move-in-ready home offers everything you've been looking for. Schedule your private showing today!
Details
| MLS # | 10830000 |
|---|---|
| Listing Type | For Sale |
| Style | House |
| HOA Dues | $720 |
| Sub-Type | Resale |
| Status | Active |
| Year | 2017 |
| Days On Site | 4 |
| Listing Provided By | Northwest Communities RE Group | Dustin Goss |
Features
| Bed(s) | 3 |
|---|---|
| Bath(s) | 3 Total |
| SQ Feet | 2,405 |
| Story(s) | 1 |
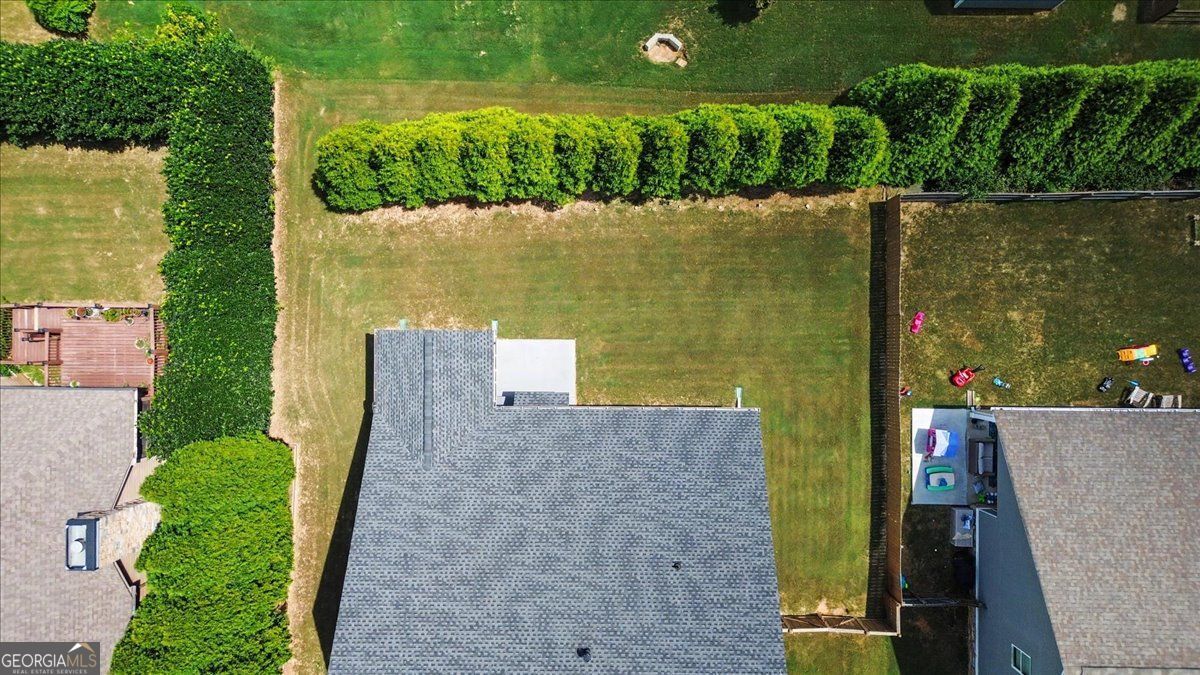
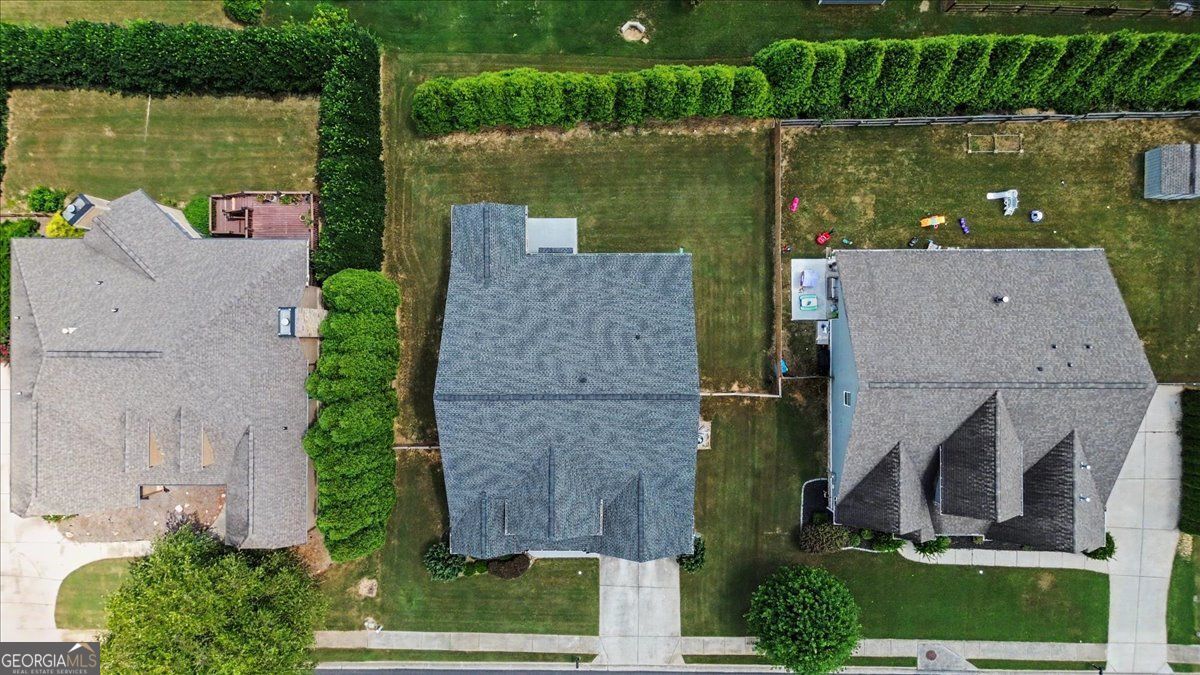
| Acreage | 0.24 |
Interior
| Appliances | Dishwasher, Microwave, Refrigerator |
|---|---|
| Interior Features | Double Vanity, Walk-In Closet(s) |
| Cooling | Central Air |
| Cooling Yes / No | Yes |
| Heating | Central |
| Heating Yes / No | Yes |
| Fireplace Yes / No | Yes |
| Fireplaces Total | 1 |
| Fireplace Features | Gas Starter |
| Room Kitchen Features | Breakfast Bar, Solid Surface Counters |
| Room Dining Room Features | Dining Rm/Living Rm Combo |
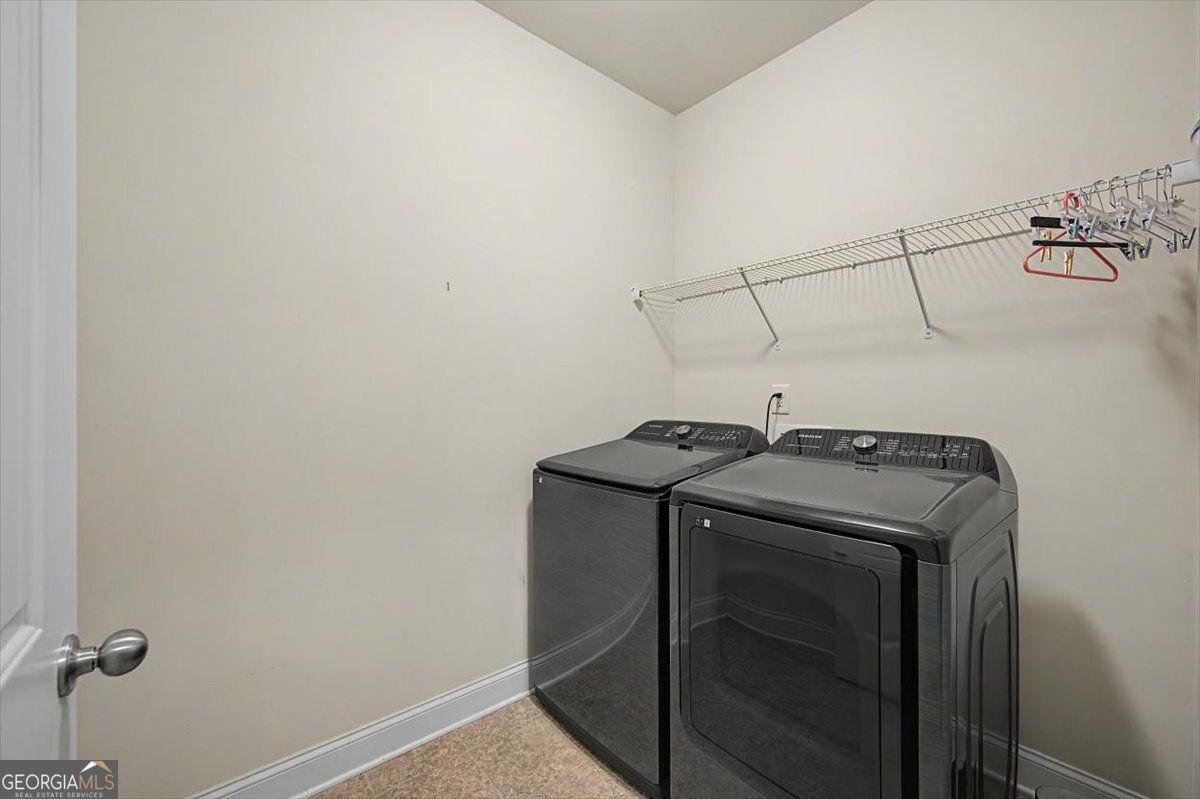
| Laundry Features | Laundry Closet |
Exterior
| Lot Features | Level |
|---|---|
| Construction Materials | Steel Siding |
| Roof | Composition |
| Foundation Details | Slab |
| Security Features | Smoke Detector(s) |
Parking
| Attached Garage Yes / No | No |
|---|---|
| Garage Yes / No | Yes |
| Parking Features | Garage |
Utilities
| Utilities | Cable Available, Electricity Available, Phone Available, Sewer Available, Water Available |
|---|---|
| Sewer | Public Sewer |
| Electric | 440 Volts |
Taxes
| Tax Annual Amount | 3244 |
|---|---|
| Tax Year | 2025 |
Location
| Community Features | Clubhouse, Pool, Sidewalks, Street Lights |
|---|
Area Information
| State | GA |
|---|---|
| County | Bartow |
| City | Cartersville |
| Zip Code | 30120 |
| Area | Bartow |
| Community Name | RESERVE AT PETTIT CREEK |
| School District | Other |
| Elementary School | Cartersville |
| High School | Other |
| Listing VS Median (in RESERVE AT PETTIT CREEK) | |
Price: $449,900 low | high Med: $492,000 sqft: 2,405 low | high Med: 3,275 $ / sqft: $187 low | high Med: $150 On site: 4 low | high Med: 44.5 | |
Market Activity 30120
Request a showing
Request a showing
Contact
Learn More About This Property

| State | GA |
|---|---|
| County | Bartow |
| City | Cartersville |
| Zip Code | 30120 |
| Area | Bartow |
| Community Name | RESERVE AT PETTIT CREEK |
| School District | Other |
| Elementary School | Cartersville |
| High School | Other |
| Listing VS Median (in RESERVE AT PETTIT CREEK) | |
Price: $449,900 low | high Med: $492,000 sqft: 2,405 low | high Med: 3,275 $ / sqft: $187 low | high Med: $150 On site: 4 low | high Med: 44.5 | |