
Description
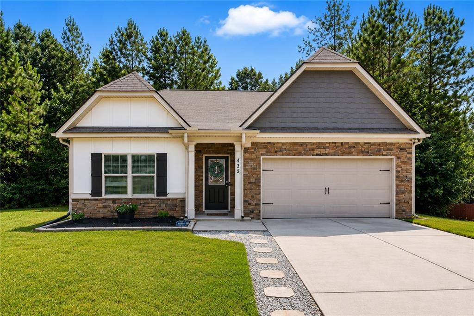
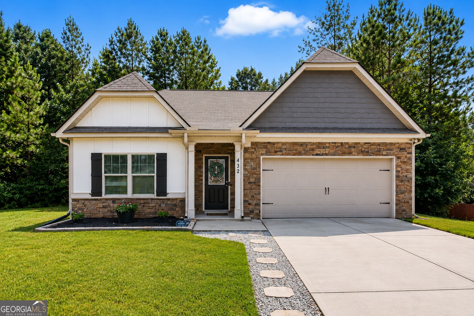
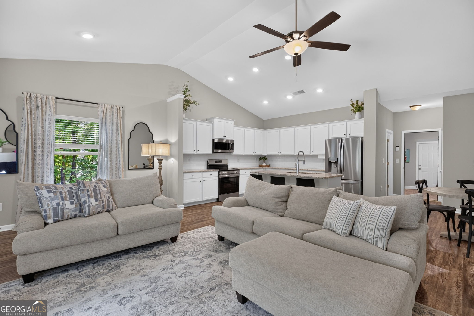
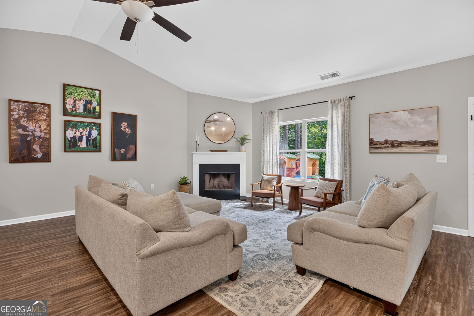
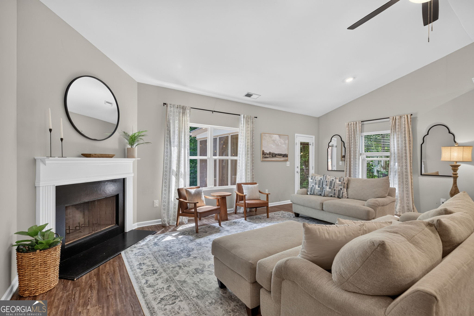
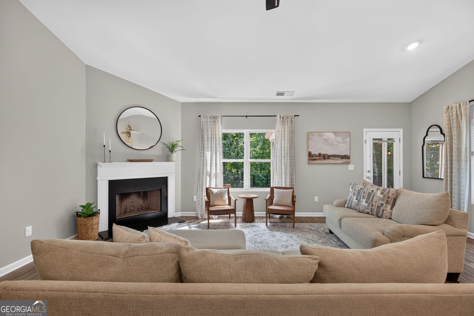
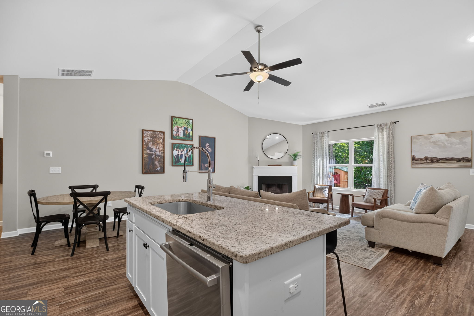
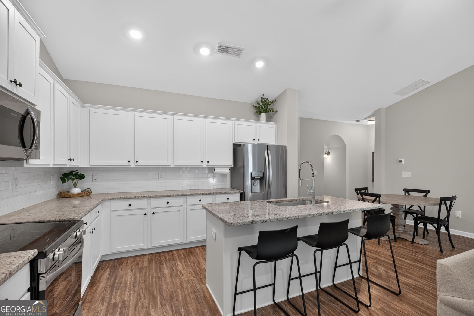
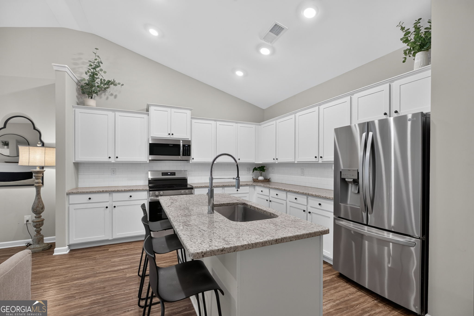
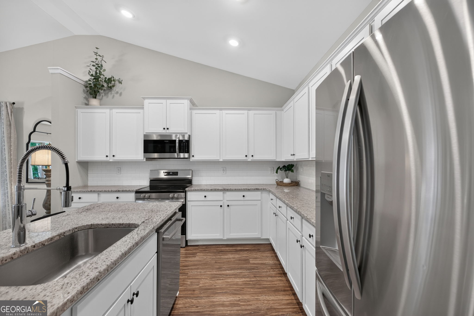
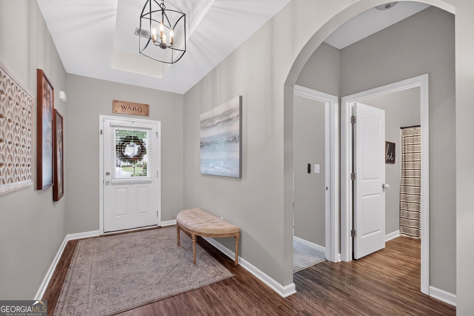
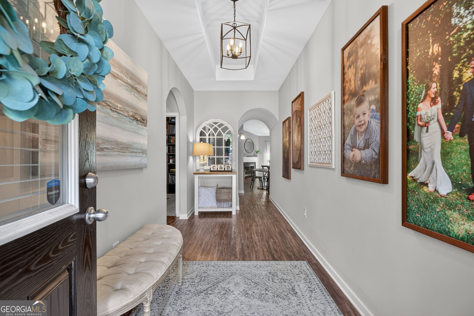
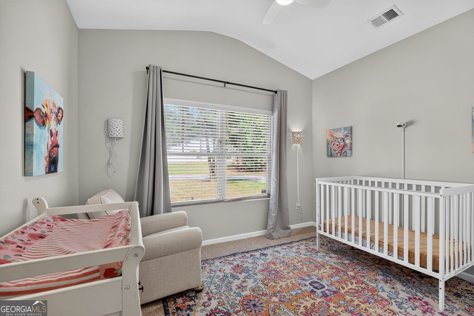
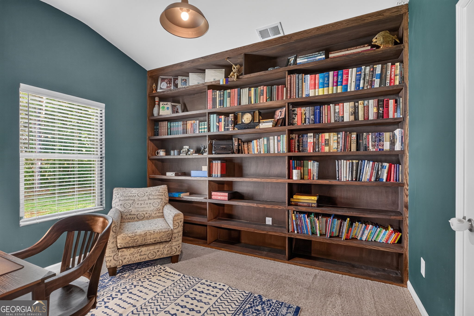
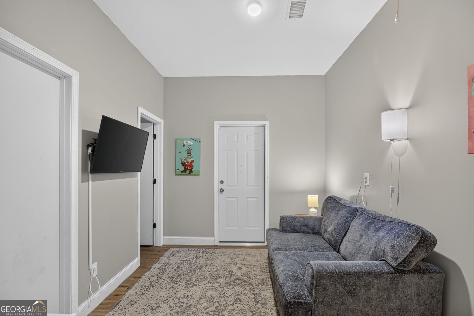
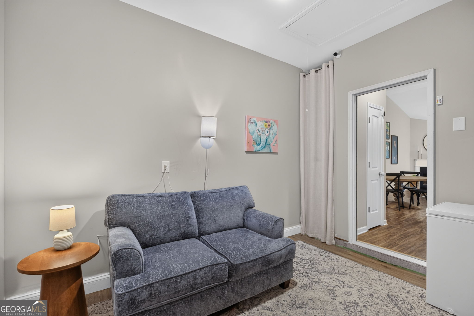
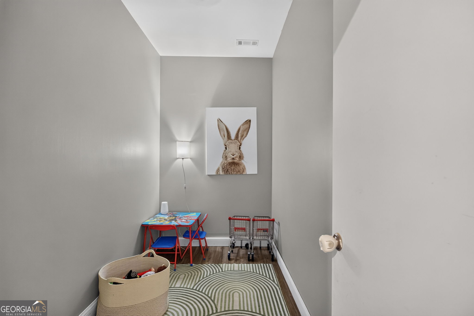
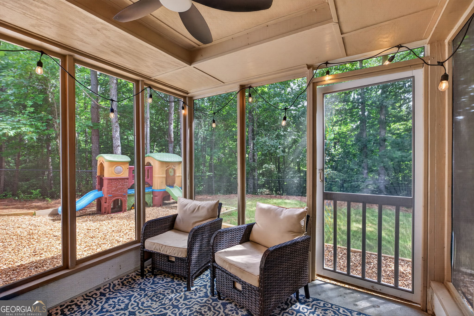
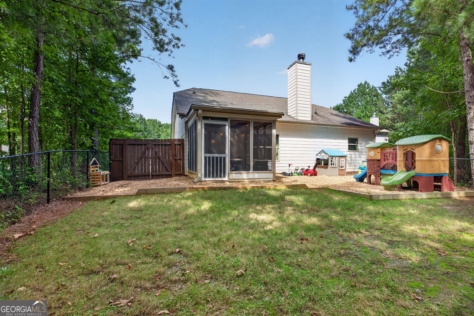
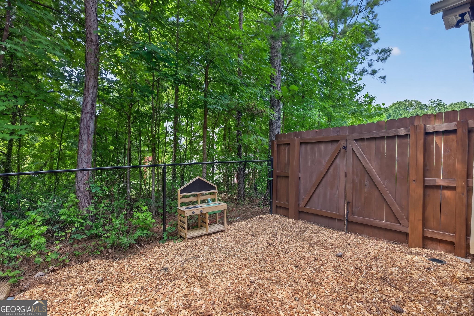
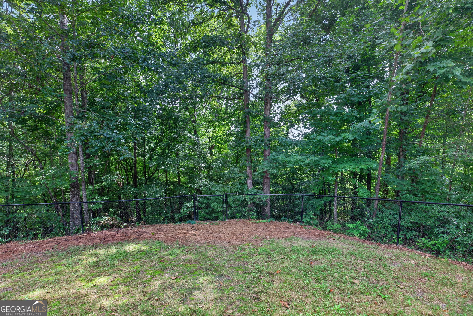
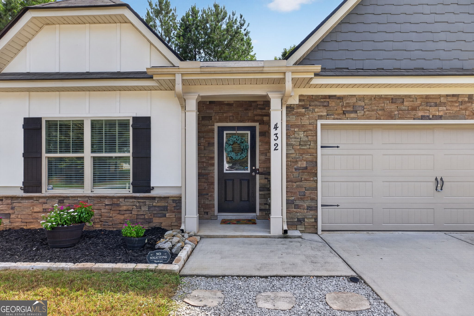
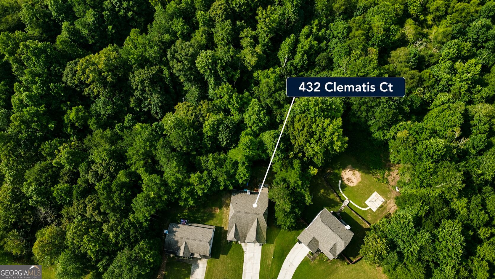
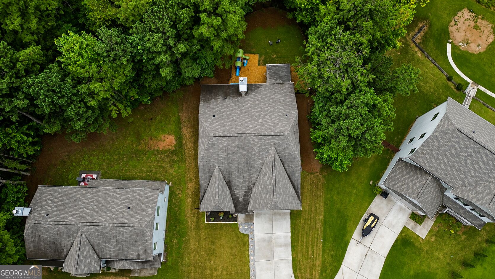
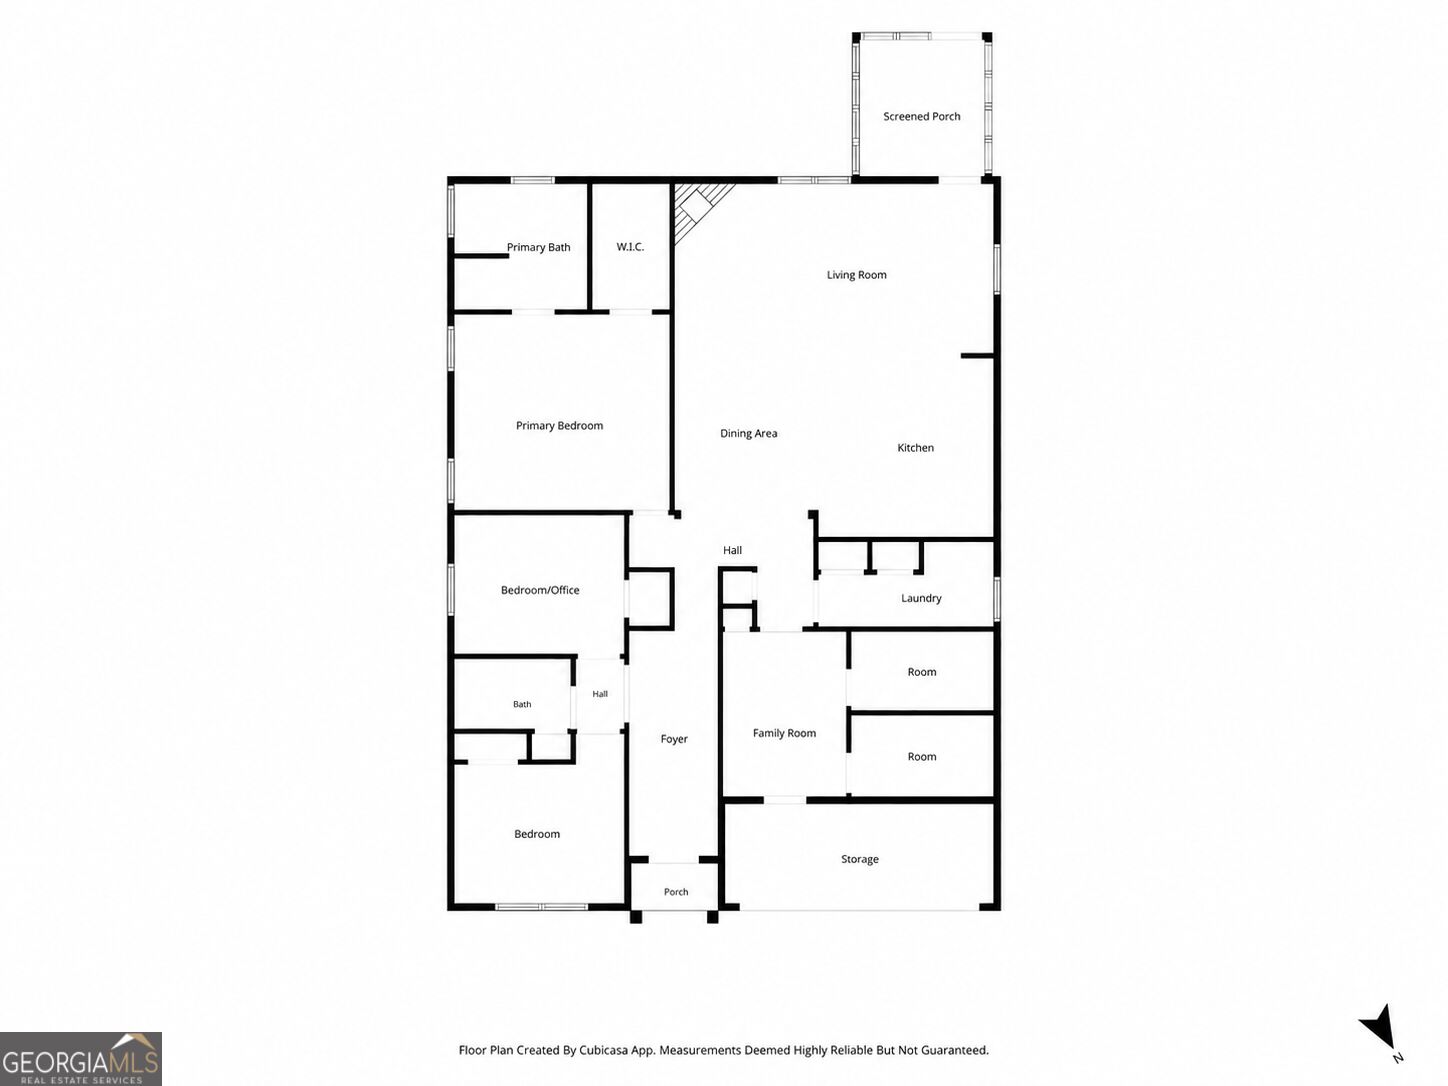
Approximately 1,860 sq. ft. of total finished, climate-controlled space! The home features 1,610 sq. ft. of recorded living area PLUS approximately 250 sq. ft. of additional finished, climate-controlled flex space, giving you room for a playroom, gym, TV room, office, reading retreat, or extra storage. The open-concept kitchen features granite countertops, a large island, and stainless steel appliances and flows into the living room with a cozy fireplace. The third bedroom, currently used as an office, features custom built-in bookshelves. Enjoy the screened-in patio overlooking a fully fenced backyard that backs to the woods for added privacy. A separate storage area with an overhead garage door keeps lawn equipment, tools, bikes, and seasonal items easily accessible. Less than a mile from I-20 and convenient to shopping and dining, this home offers the extra space, privacy, and versatility that are hard to find.
Details
| MLS # | 10825628 |
|---|---|
| Listing Type | For Sale |
| Style | House |
| Sub-Type | Resale |
| Status | Active |
| Year | 2020 |
| Days On Site | 12 |
| Listing Provided By | S & S Homes Realty West | Dawn Warg |
Features
| Bed(s) | 3 |
|---|---|
| Bath(s) | 2 Total |
| SQ Feet | 1,610 |
| Story(s) | 1 |
| Acreage | 0.34 |
Interior
| Appliances | Dishwasher, Disposal, Electric Water Heater, Microwave, Range, Stainless Steel Appliance(s) |
|---|---|
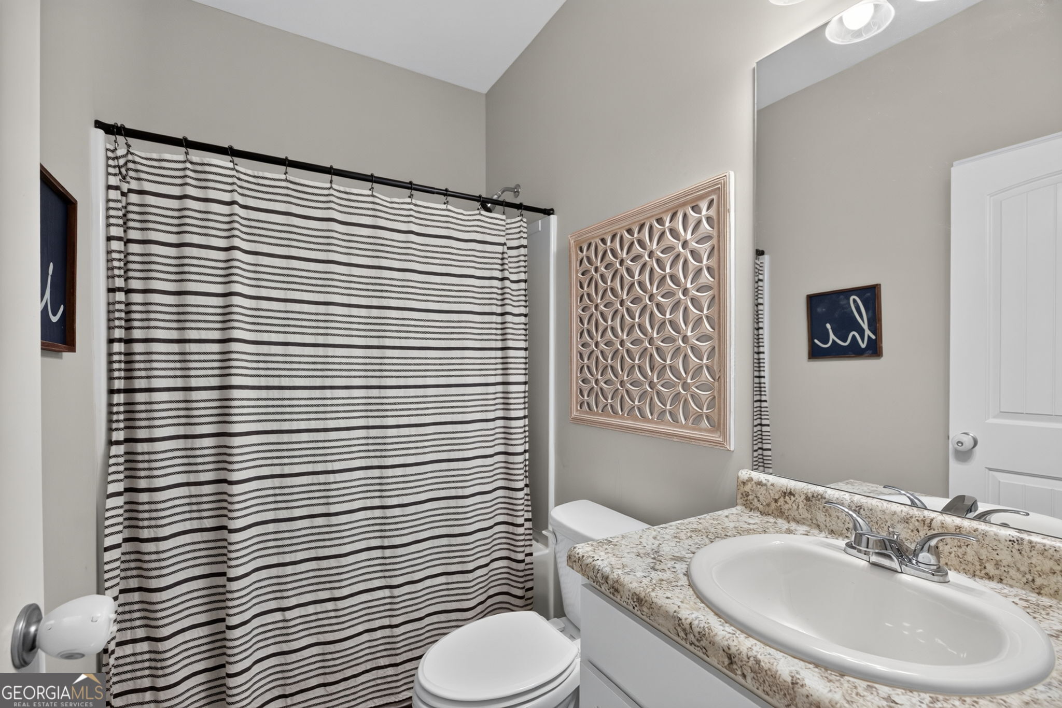
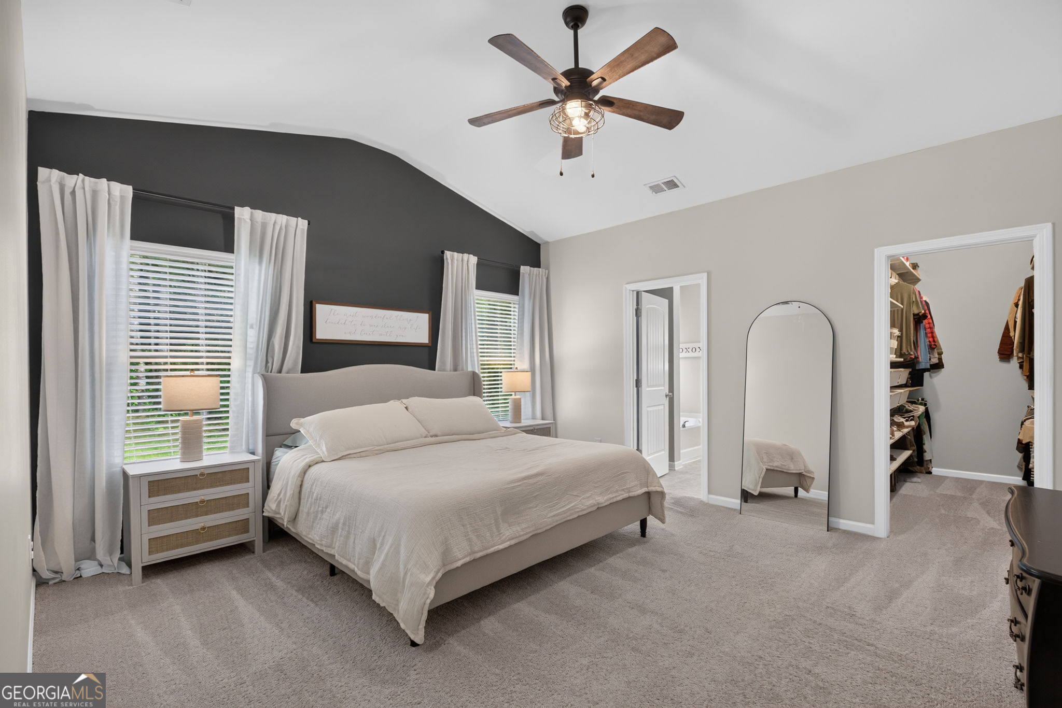
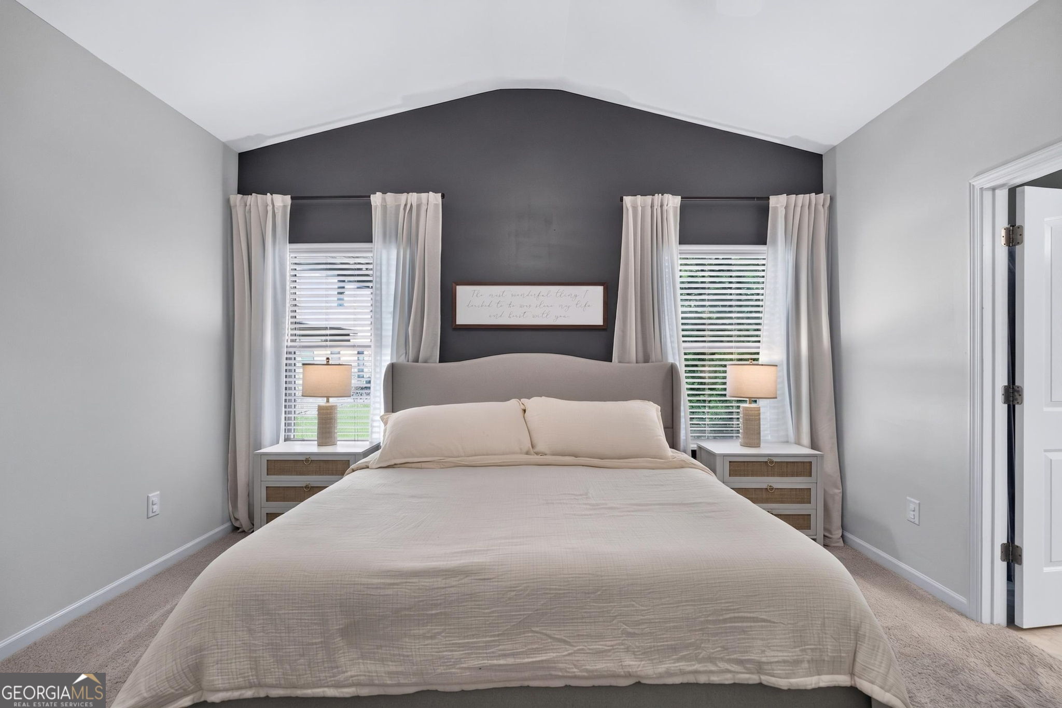
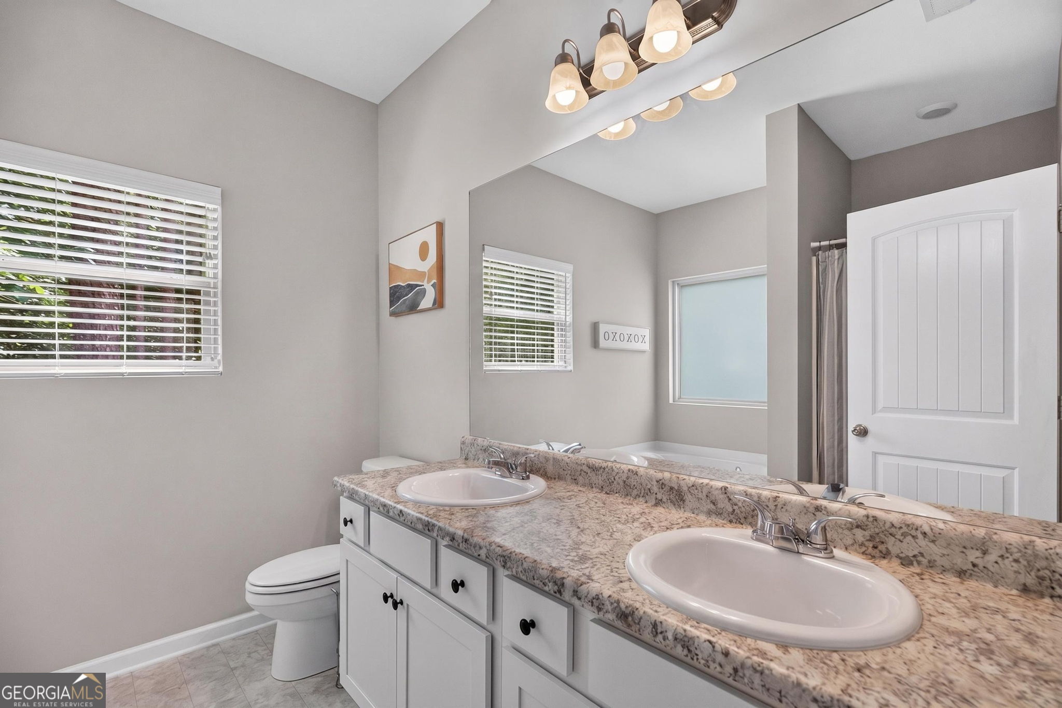
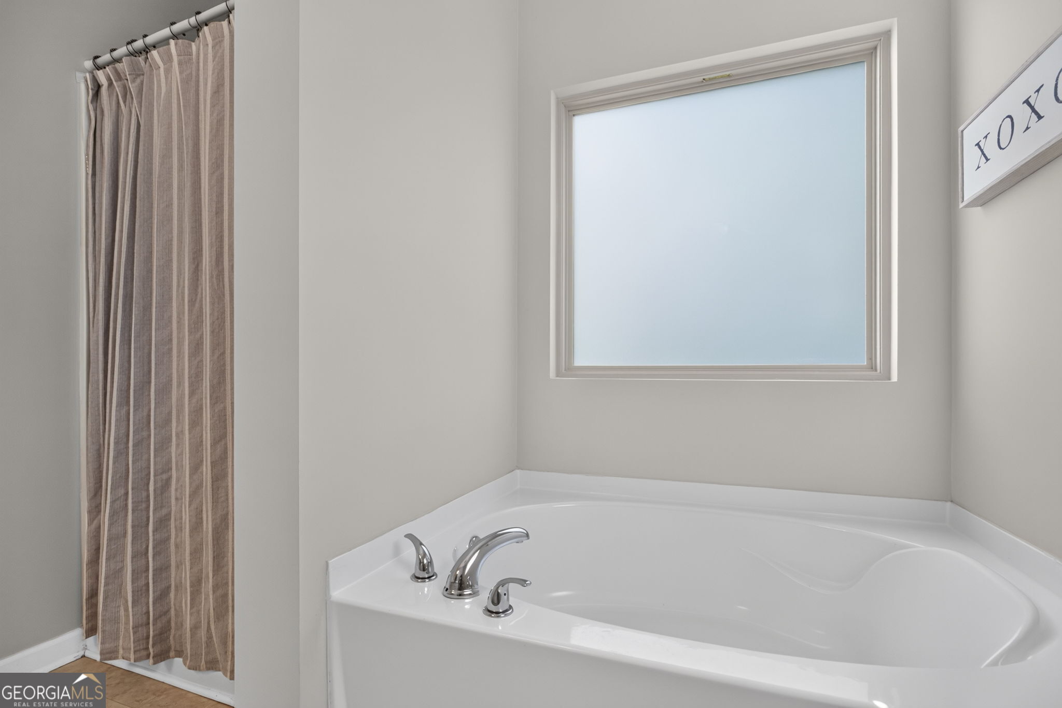
| Interior Features | Bookcases, Double Vanity, High Ceilings, Master On Main Level, Separate Shower, Soaking Tub, Vaulted Ceiling(s), Walk-In Closet(s) |
| Cooling | Central Air, Electric, Heat Pump |
| Cooling Yes / No | Yes |
| Heating | Central, Electric, Heat Pump |
| Heating Yes / No | Yes |
| Fireplace Yes / No | Yes |
| Fireplaces Total | 1 |
| Fireplace Features | Factory Built |
| Room Kitchen Features | Kitchen Island, Solid Surface Counters |
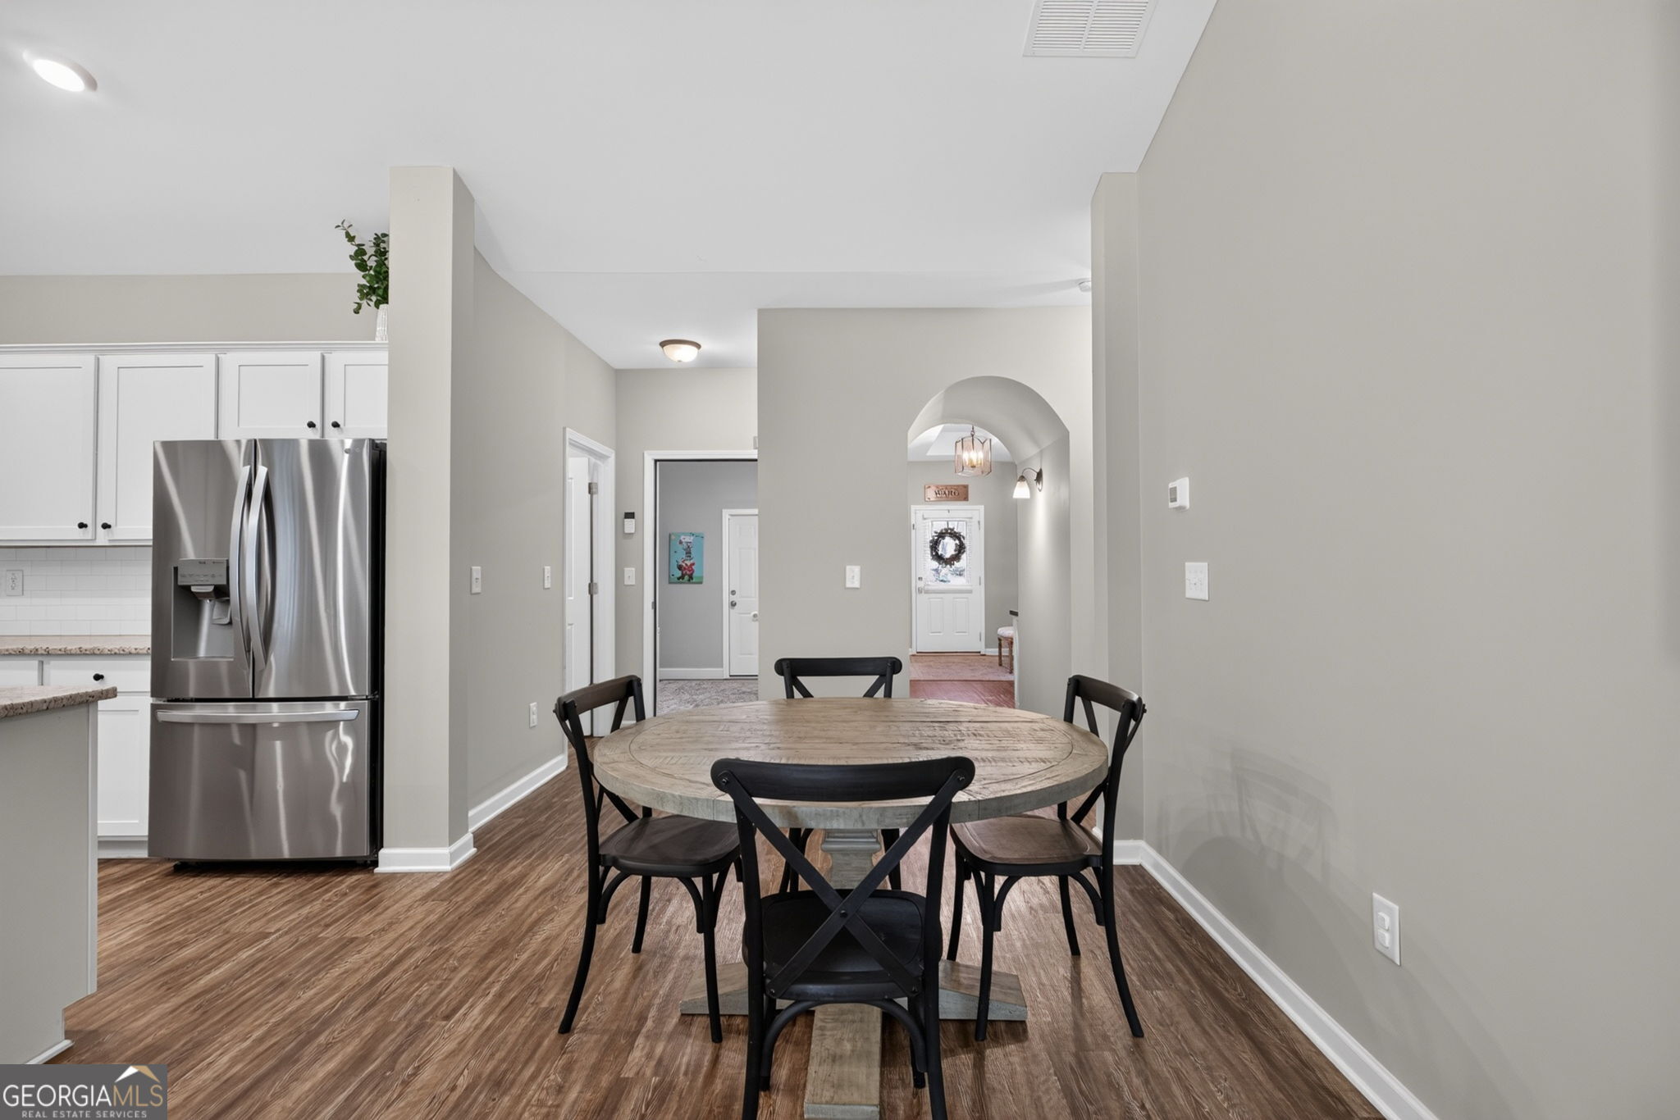
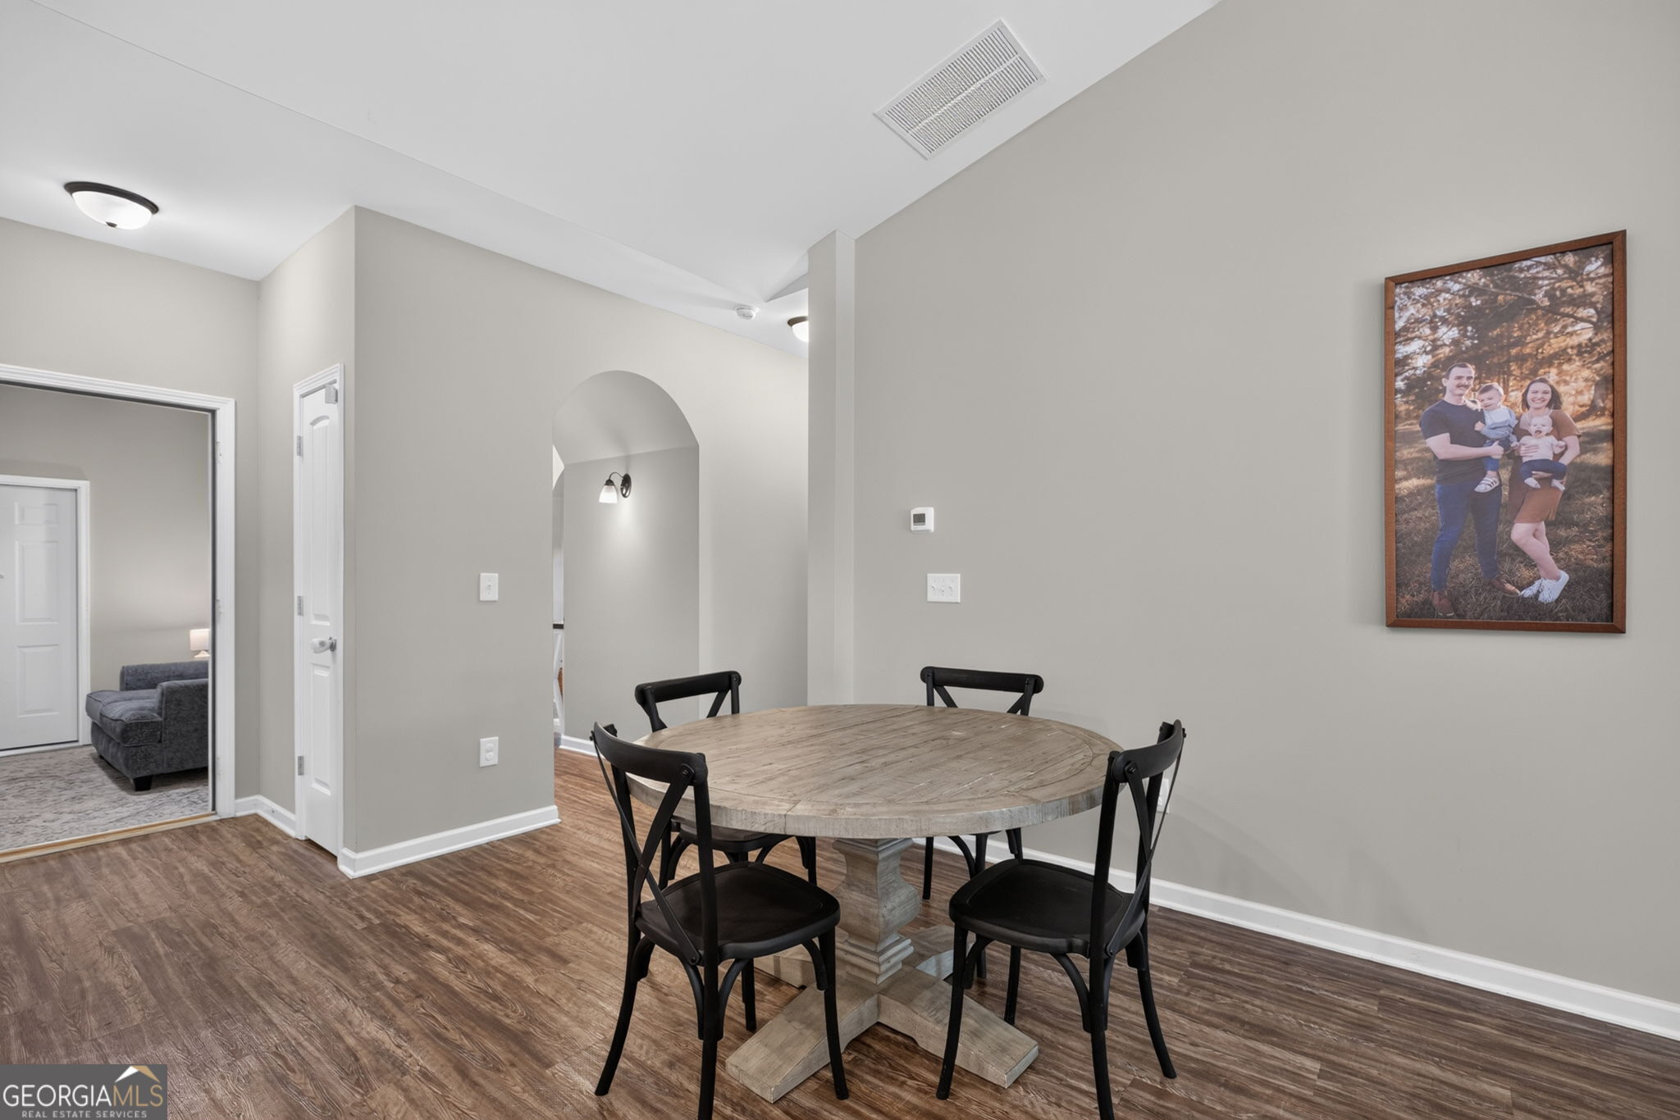
| Room Dining Room Features | Dining Rm/Living Rm Combo |
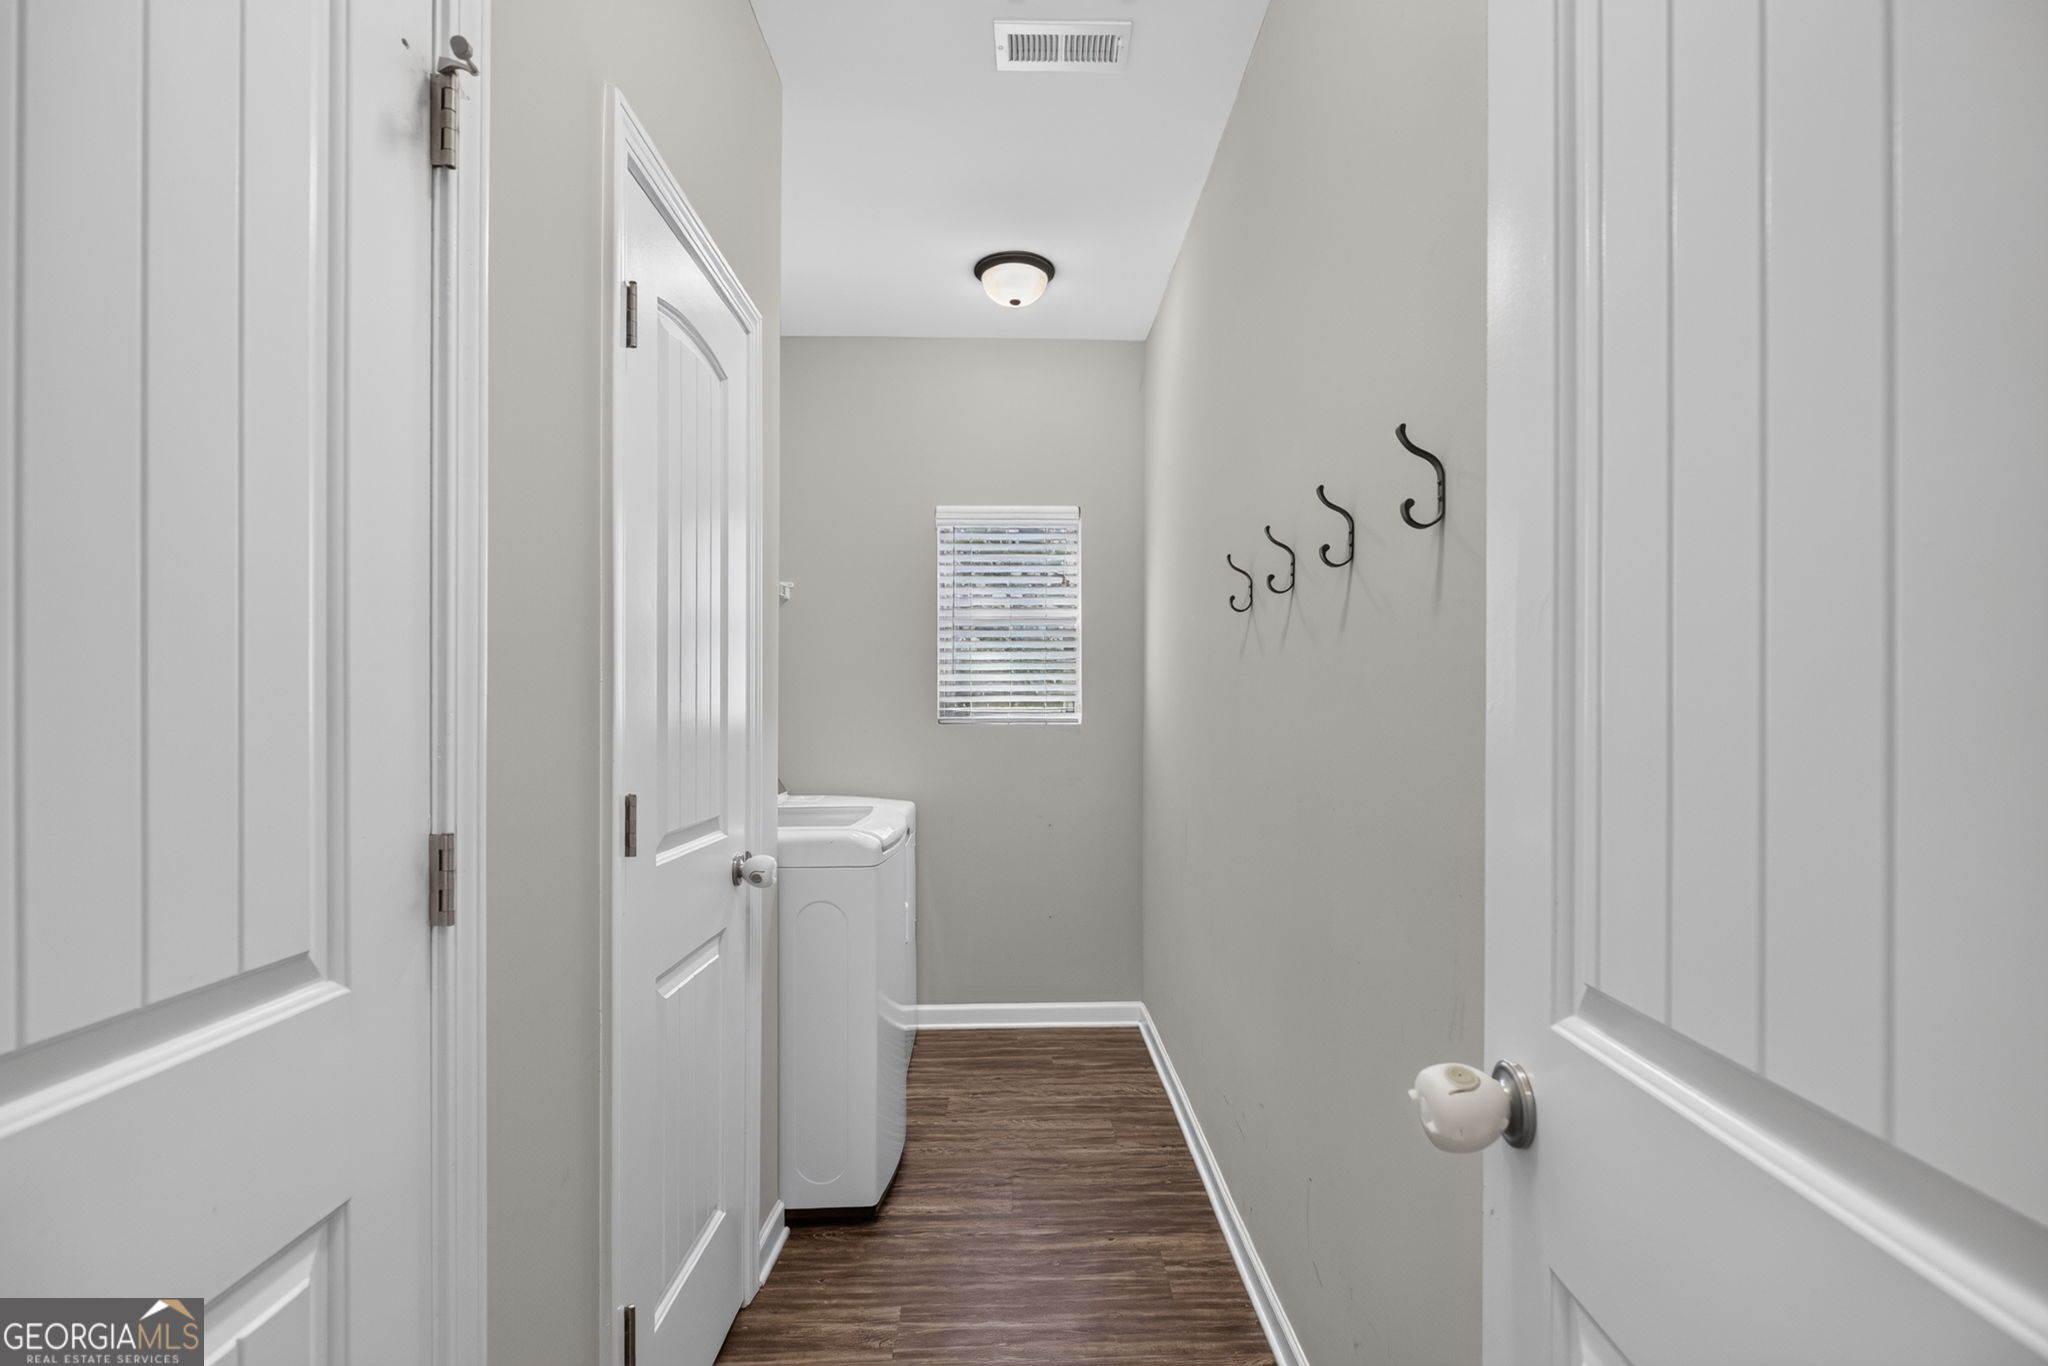
| Laundry Features | Other |
Exterior
| Lot Features | Cul-De-Sac |
|---|---|
| Construction Materials | Other, Stone |
| Roof | Composition |
| Fencing | Back Yard |
| Foundation Details | Slab |
| Patio And Porch Features | Patio, Porch, Screened |
Parking
| Attached Garage Yes / No | No |
|---|---|
| Garage Yes / No | No |
| Parking Features | Storage, Off Street, Parking Pad |
| Open Parking Yes / No | Yes |
Utilities
| Utilities | Cable Available, Electricity Available, High Speed Internet, Phone Available, Sewer Connected, Underground Utilities, Water Available |
|---|---|
| Sewer | Public Sewer |
Taxes
| Tax Annual Amount | 3099.31 |
|---|---|
| Tax Year | 2025 |
Location
| Community Features | None |
|---|
Area Information
| State | GA |
|---|---|
| County | Carroll |
| City | Temple |
| Zip Code | 30179 |
| Area | Carroll |
| Community Name | Perennial Park |
| School District | Temple |
| Elementary School | Temple |
| High School | Temple |
| Listing VS Median (in Perennial Park) | |
Price: $319,900 low | high Med: $379,900 sqft: 1,610 low | high Med: 2,305 $ / sqft: $199 low | high Med: $173 On site: 12 low | high Med: 29.5 | |
Market Activity 30179
Request a showing
Request a showing
Contact
Learn More About This Property

| State | GA |
|---|---|
| County | Carroll |
| City | Temple |
| Zip Code | 30179 |
| Area | Carroll |
| Community Name | Perennial Park |
| School District | Temple |
| Elementary School | Temple |
| High School | Temple |
| Listing VS Median (in Perennial Park) | |
Price: $319,900 low | high Med: $379,900 sqft: 1,610 low | high Med: 2,305 $ / sqft: $199 low | high Med: $173 On site: 12 low | high Med: 29.5 | |