434 Level Creek Road,Sugar Hill, GA 30518
Sugar Hill, GA 30518

Description
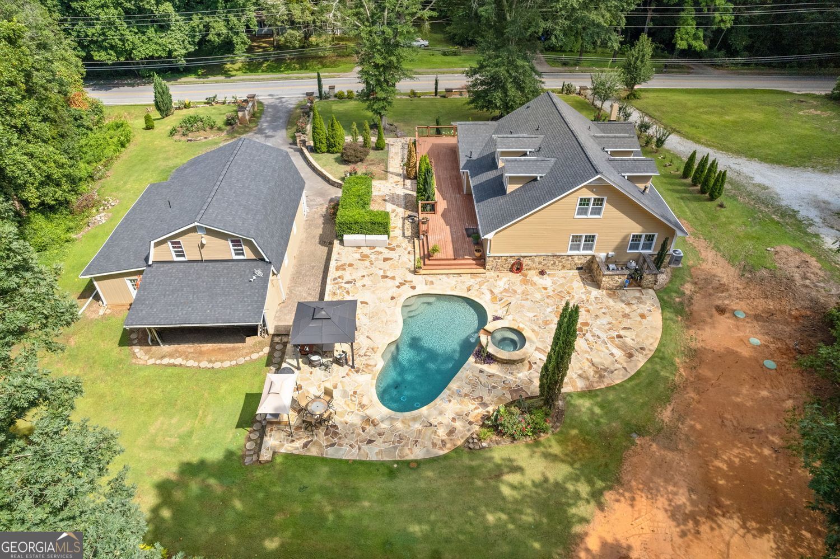
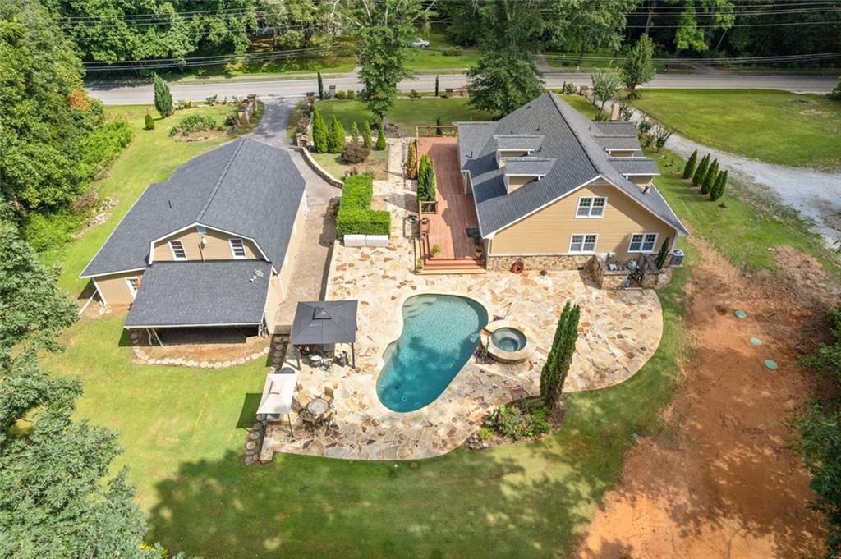
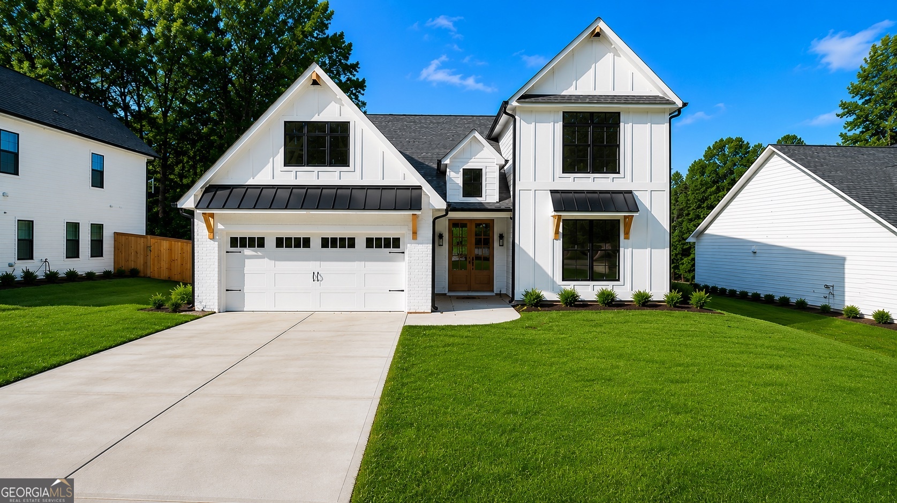
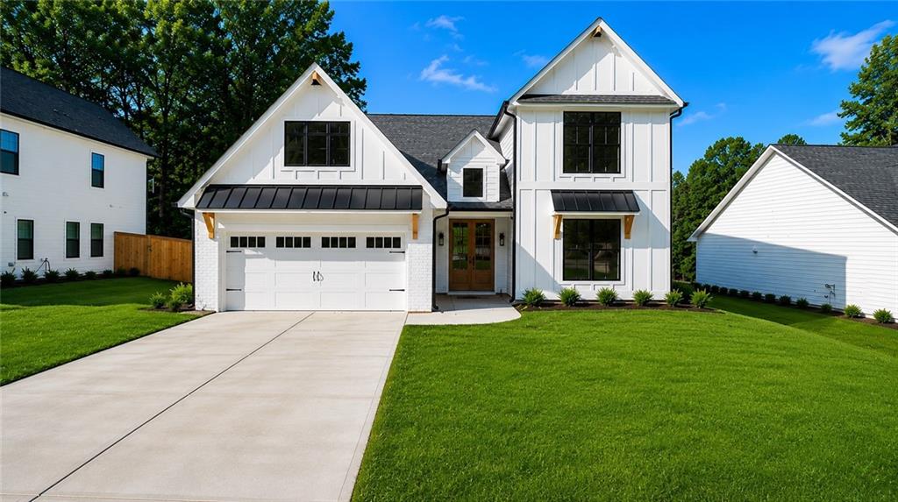
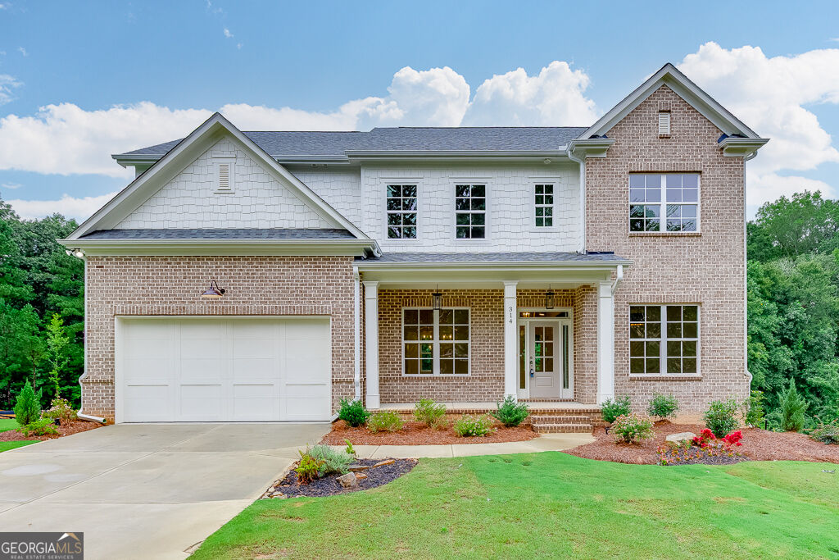
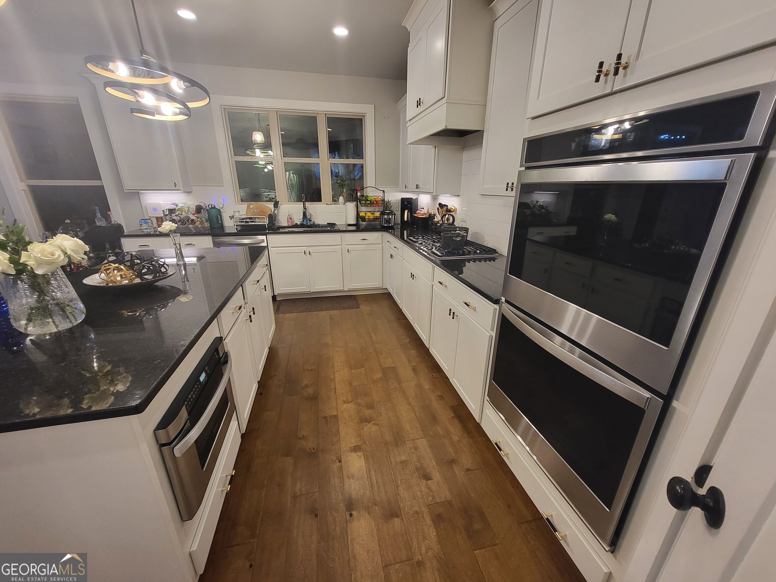
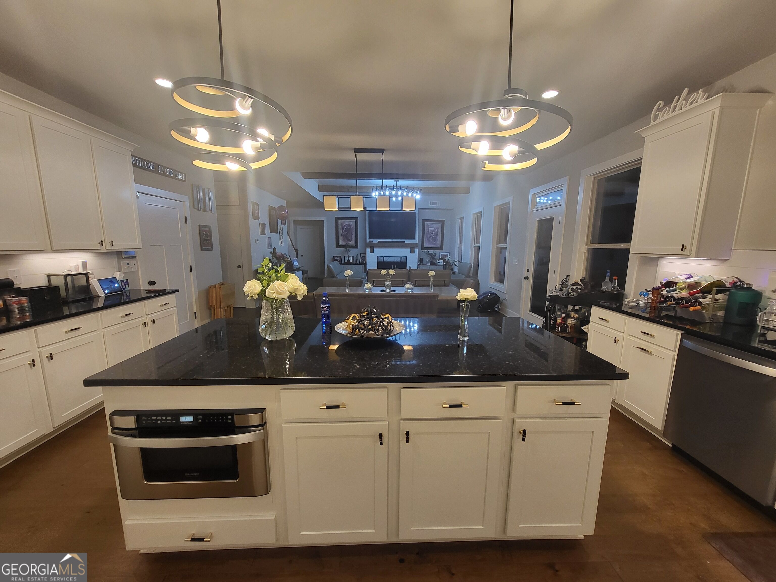
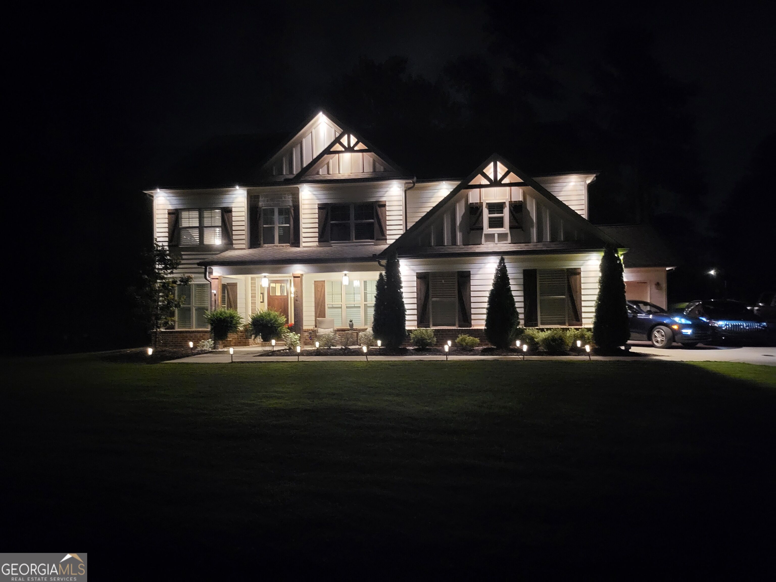
LUXURY MODERN FARMHOUSE LIVING! Custom-built in 2019 and nestled on approximately 1/2 acre, this stunning home offers exceptional space, style, and indoor-outdoor living. The open-concept floor plan features a main-level guest suite, four additional bedrooms, and a spacious bonus/media room. The gourmet kitchen and baths showcase beautiful granite countertops, while the luxurious primary suite features a spa-inspired bath with a large tiled shower, frameless glass enclosure, and soaking tub. Step outside to your private retreat with a large covered screened porch, heated saltwater pool, hot tub, and expansive outdoor entertaining space. Additional highlights include an electric vehicle charging station in the garage and exterior drop lighting. Beautifully designed and thoughtfully appointed, this exceptional home is ready to impress!
Details
| MLS # | 10826874 |
|---|---|
| Listing Type | For Sale |
| Style | House |
| Sub-Type | Resale |
| Status | Active |
| Year | 2019 |
| Days On Site | 11 |
| Listing Provided By | Pen Pointe Brokers | Victoria J Menefee |
Features
| Bed(s) | 5 |
|---|---|
| Bath(s) | 4 Total |
| SQ Feet | 3,846 |
| Pool | Yes |
| Story(s) | 2 |
| Acreage | 0.49 |
Interior
| Appliances | Cooktop, Dishwasher, Disposal, Double Oven, Gas Water Heater, Ice Maker, Microwave, Stainless Steel Appliance(s) |
|---|---|
| Interior Features | Tray Ceiling(s), Double Vanity, Beamed Ceilings, Separate Shower, Tile Bath, Walk-In Closet(s) |
| Cooling | Electric, Central Air |
| Cooling Yes / No | Yes |
| Heating | Electric, Central |
| Heating Yes / No | Yes |
| Fireplace Yes / No | Yes |
| Fireplaces Total | 2 |
| Fireplace Features | Family Room, Gas Starter, Gas Log |
| Room Kitchen Features | Breakfast Area, Breakfast Bar, Kitchen Island, Pantry |
| Room Dining Room Features | Separate Room |
| Laundry Features | Upper Level |
Exterior
| Exterior Features | Gas Grill, Sprinkler System |
|---|---|
| Lot Features | Greenbelt, Level, Private |
| Construction Materials | Press Board, Brick |
| Roof | Composition |
| Fencing | Fenced |
| Foundation Details | Slab |
| Patio And Porch Features | Porch, Screened |
| Security Features | Security System, Smoke Detector(s) |
Parking
| Attached Garage Yes / No | Yes |
|---|---|
| Garage Yes / No | Yes |
| Parking Features | Garage, Attached, Garage Door Opener, Side/Rear Entrance |
Utilities
| Utilities | Underground Utilities |
|---|---|
| Sewer | Septic Tank |
| Electric | 220 Volts |
Taxes
| Tax Annual Amount | 6716.89 |
|---|---|
| Tax Year | 2022 |
Location
| Community Features | None |
|---|
Area Information
| State | GA |
|---|---|
| County | Gwinnett |
| City | Sugar Hill |
| Zip Code | 30518 |
| Area | Gwinnett |
| Community Name | Level Creek |
| School District | North Gwinnett |
| Elementary School | Level Creek |
| High School | North Gwinnett |
| Listing VS Median (in Level Creek) | |
Price: $875,000 low | high Med: $912,500 sqft: 3,846 low | high Med: 3,369 $ / sqft: $228 low | high Med: $278 On site: 11 low | high Med: 47 | |
Market Activity 30518
Request a showing
Request a showing
Contact
Learn More About This Property

| State | GA |
|---|---|
| County | Gwinnett |
| City | Sugar Hill |
| Zip Code | 30518 |
| Area | Gwinnett |
| Community Name | Level Creek |
| School District | North Gwinnett |
| Elementary School | Level Creek |
| High School | North Gwinnett |
| Listing VS Median (in Level Creek) | |
Price: $875,000 low | high Med: $912,500 sqft: 3,846 low | high Med: 3,369 $ / sqft: $228 low | high Med: $278 On site: 11 low | high Med: 47 | |