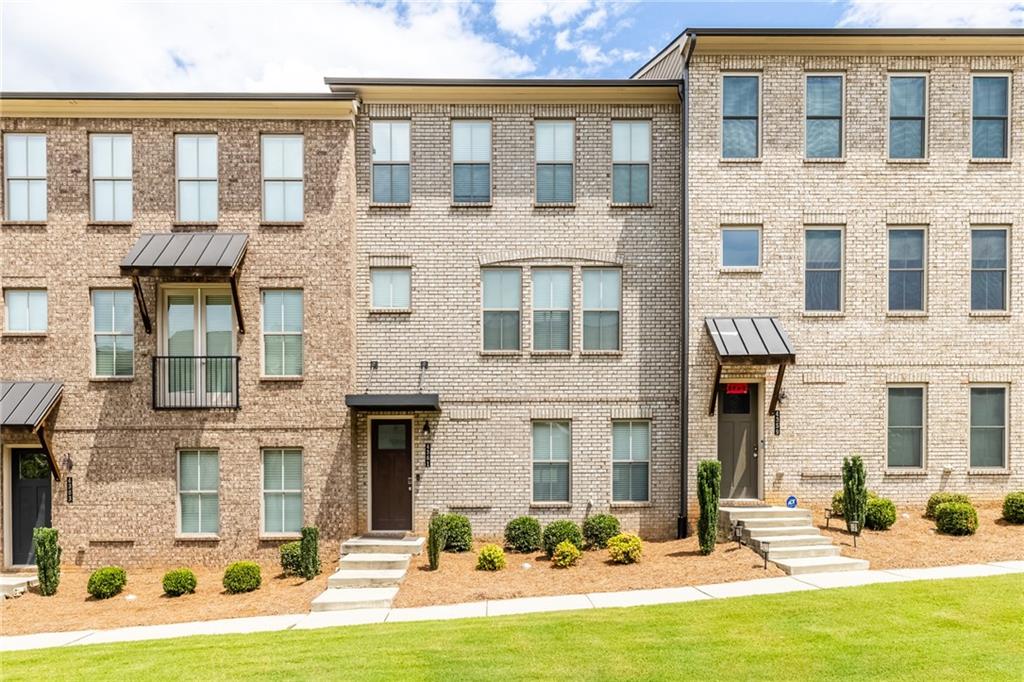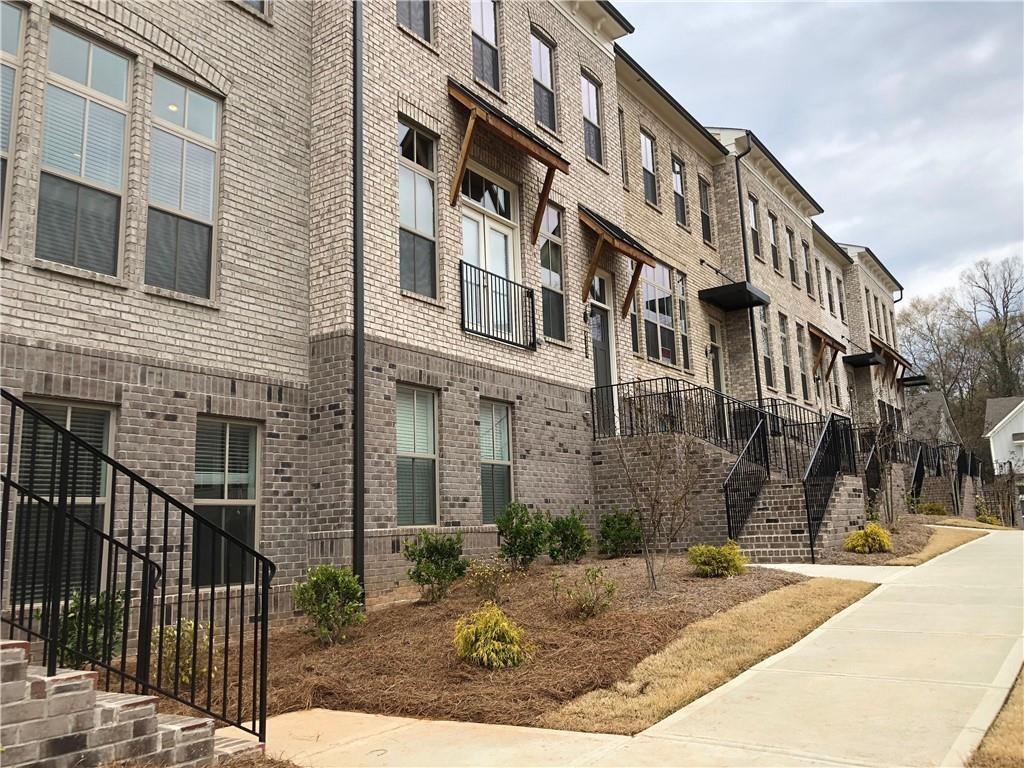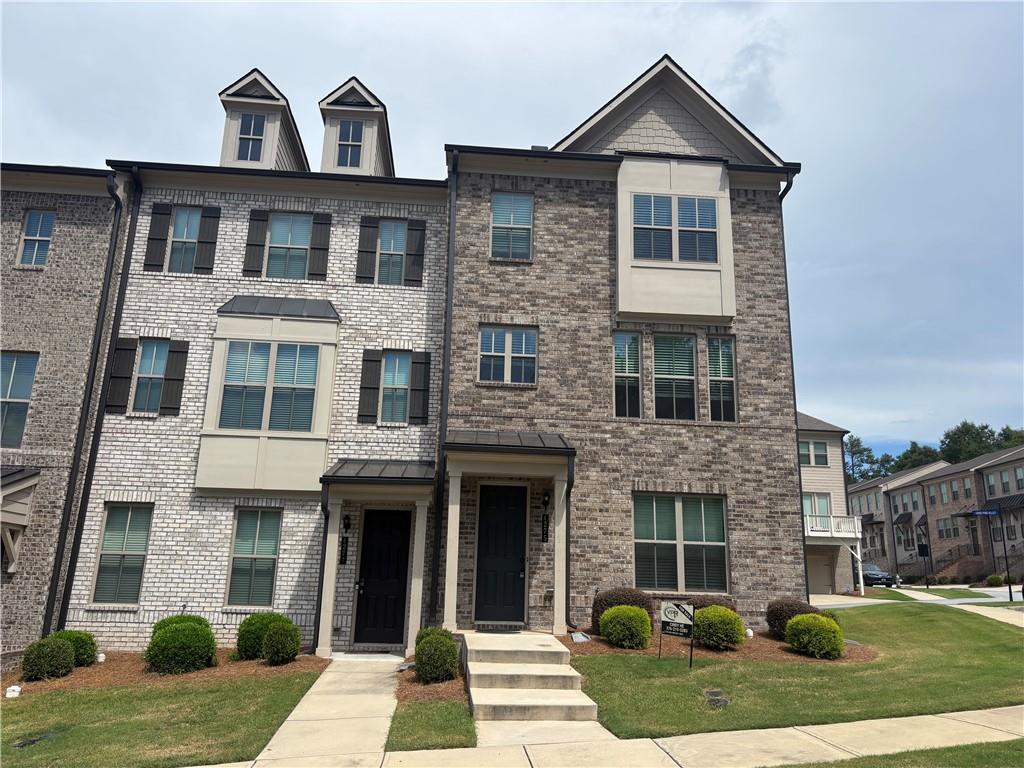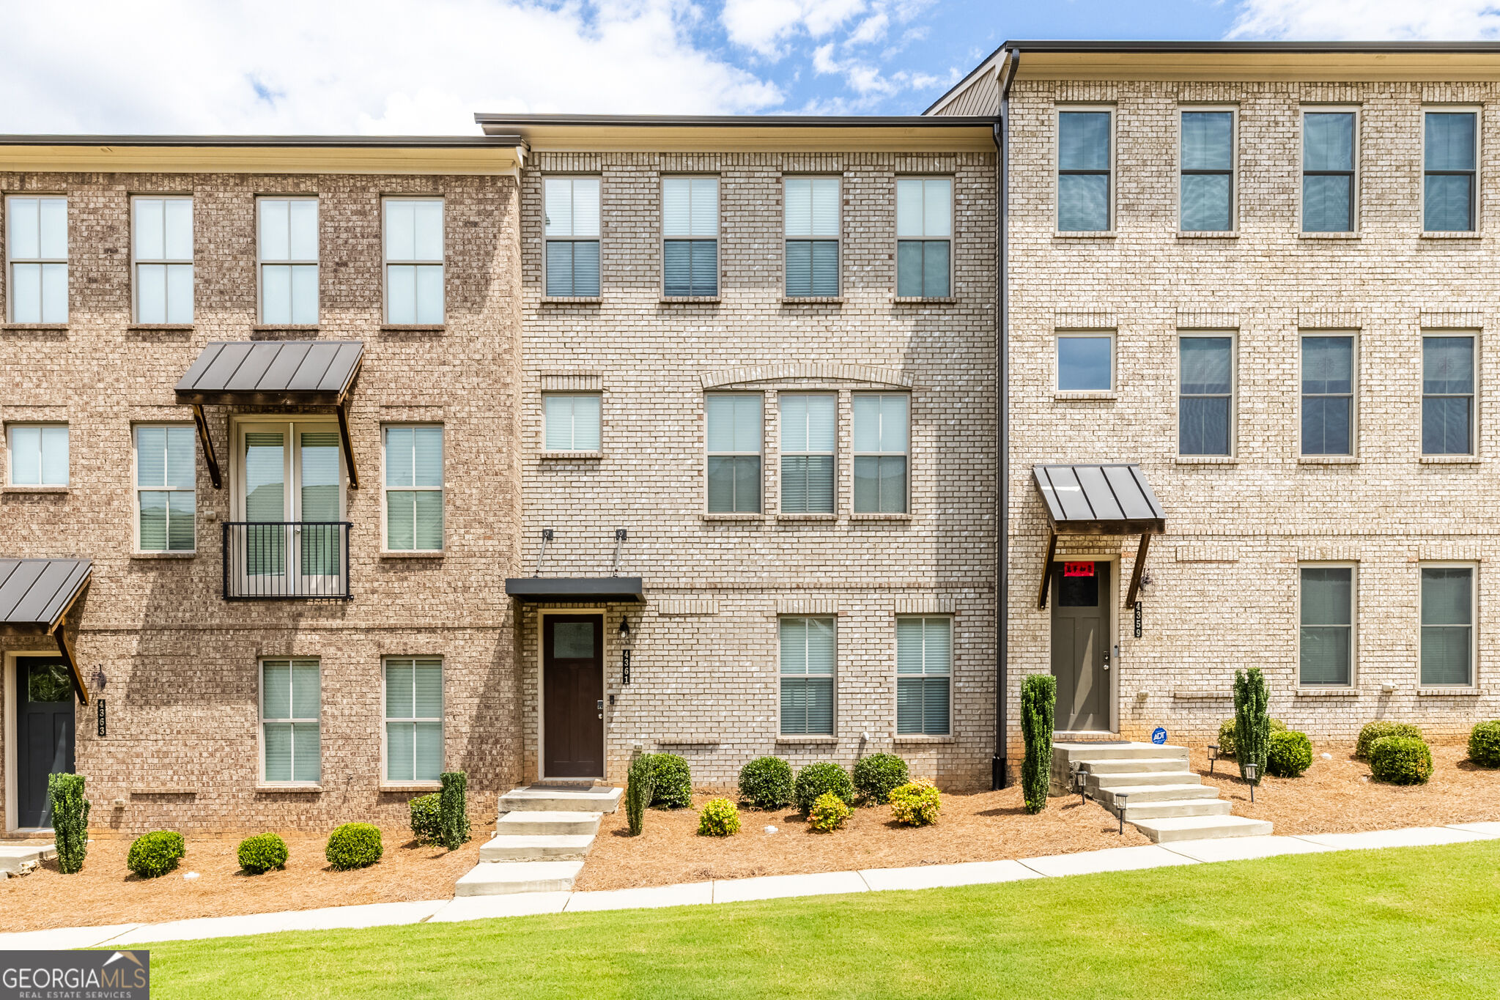
4361 White Spruce Ally,Doraville, GA 30360
Doraville, GA 30360

Description
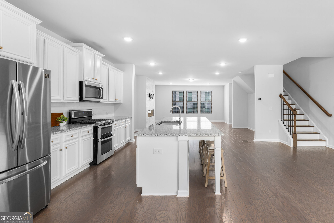
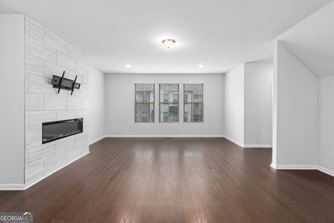
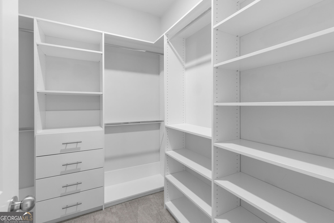
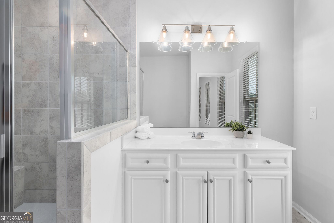
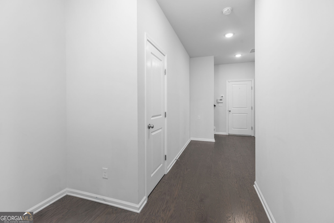
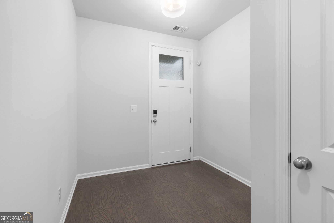
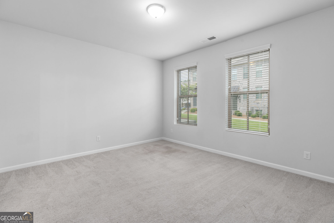
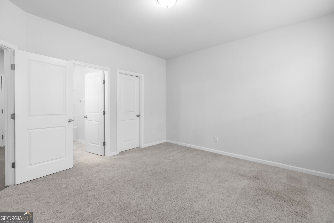
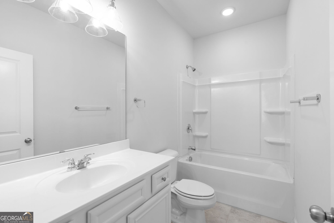
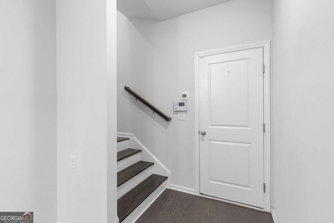
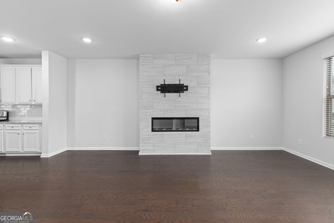
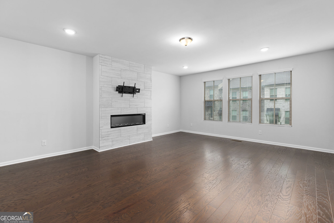
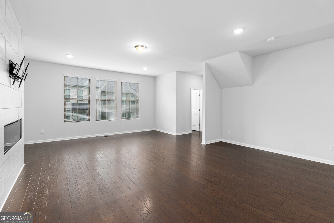
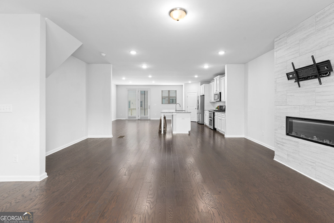
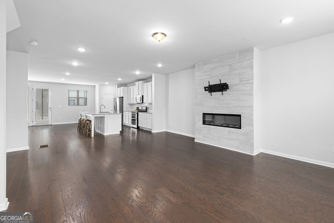
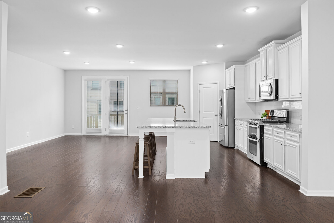
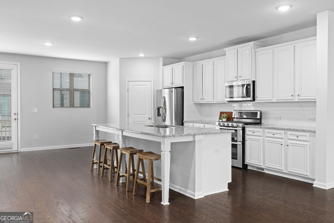
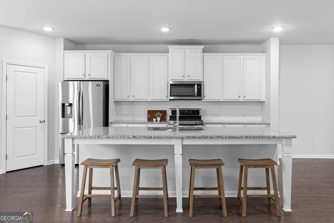
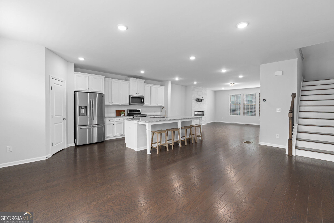
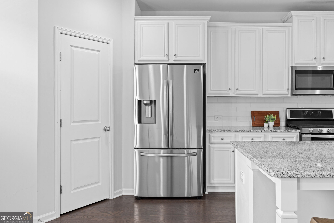
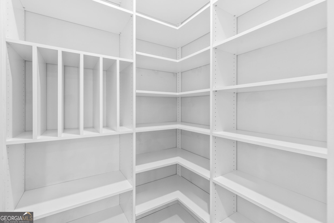
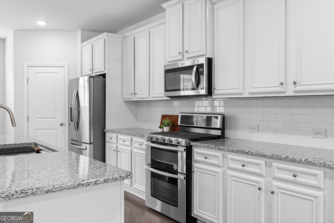
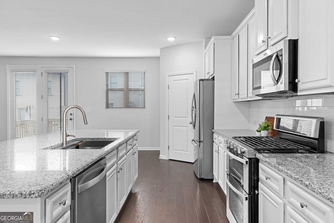
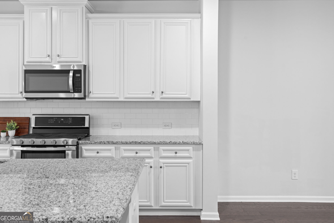
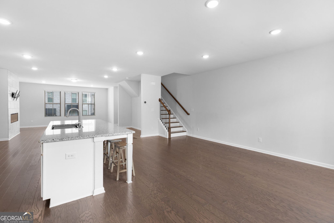
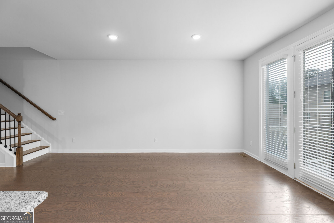
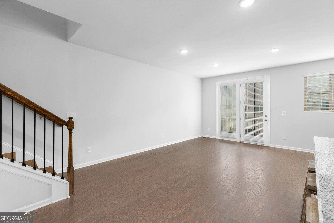
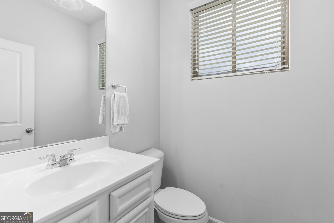
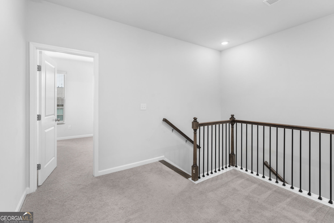
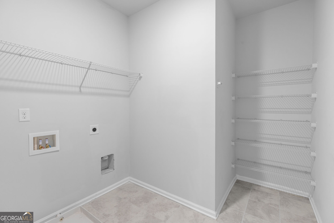
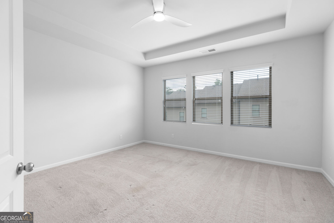
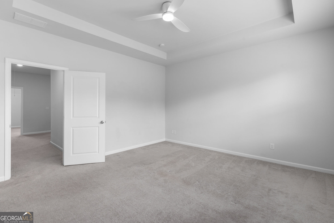
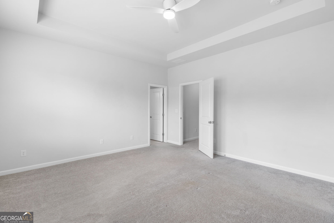
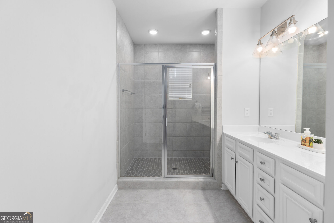
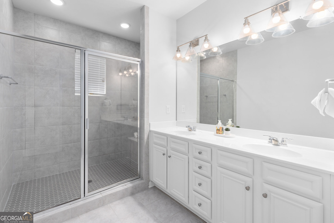
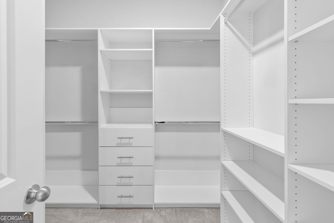
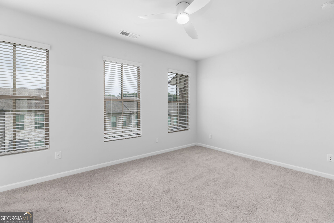
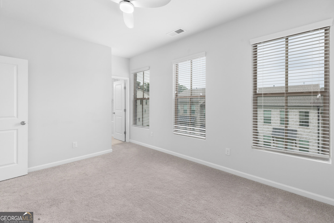
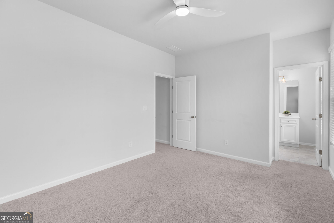
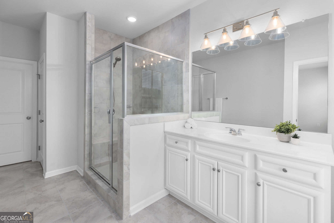
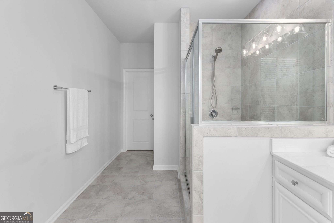
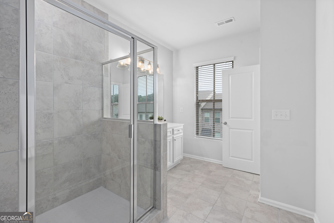
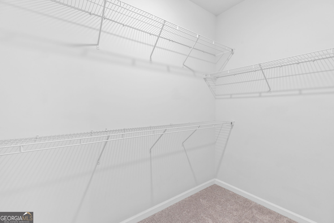
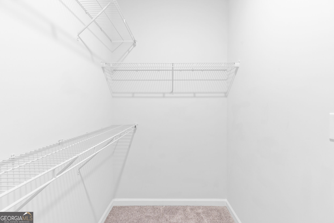
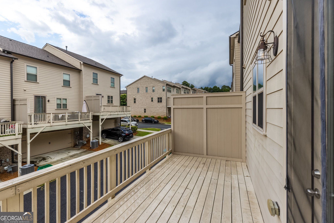
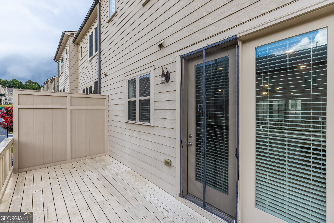
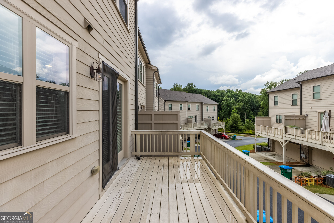
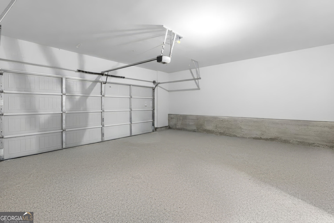
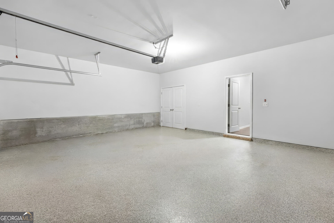
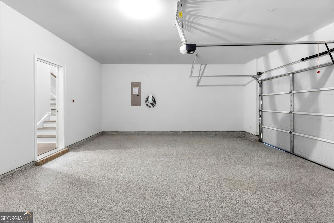
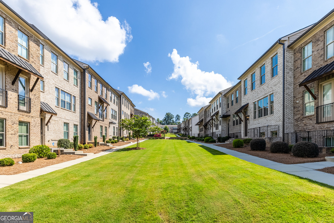
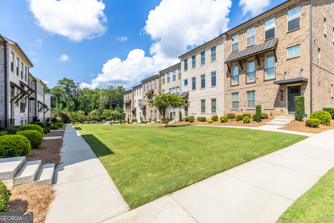
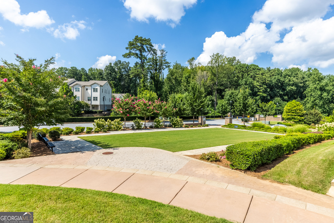
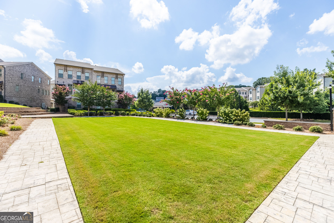
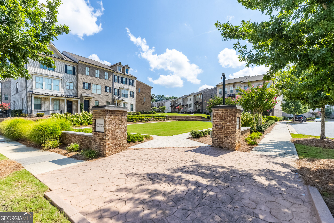
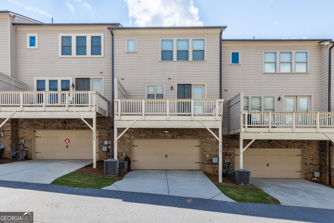
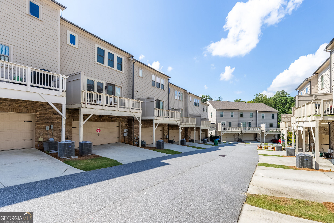
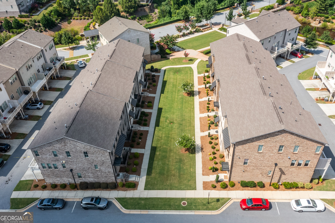
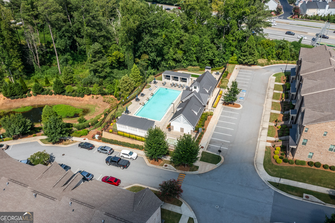
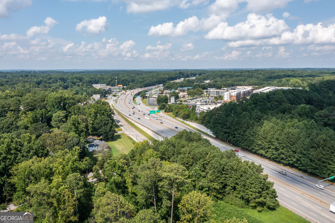
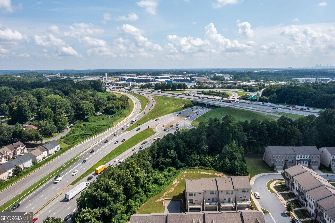
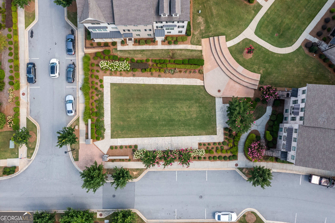
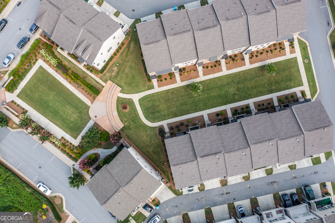
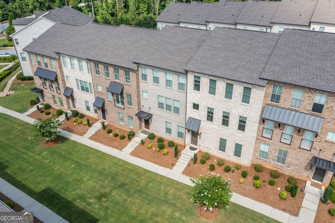
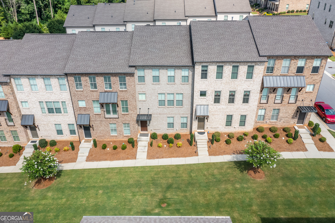
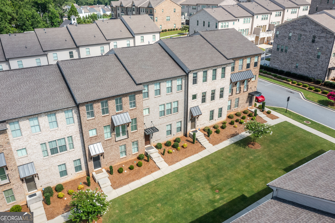
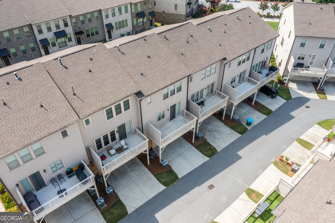
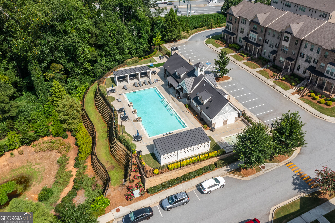
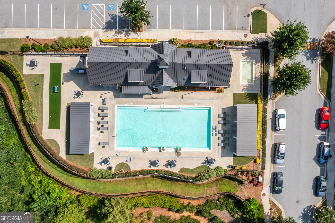
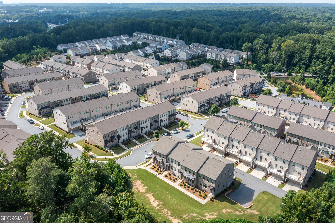
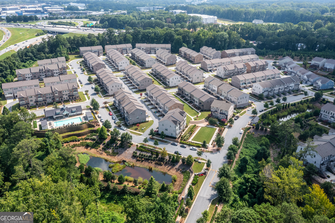
Welcome to this stylish, move-in-ready townhome in the gated Carver Hills community. The open-concept main level is designed for both everyday living and entertaining, featuring hardwood floors and a spacious kitchen with an oversized island, stone countertops, stainless steel appliances, an upgraded single-basin sink, and a custom walk-in pantry. The kitchen flows seamlessly into the dining and living areas, where a modern fireplace creates a warm and inviting focal point. Upstairs, the primary suite offers a custom-designed closet with built-in storage, while the additional bedroom provides flexibility for guests, a home office, or both. The lower level includes an additional bedroom and full bath, creating a private space ideal for guests or a home office. With over $12,000 in thoughtful upgrades, additional highlights include fresh interior paint, epoxy garage flooring, and a Tesla EV charger. The refrigerator and TV mount remain with the home. Carver Hills offers gated access, a pool, clubhouse, dog park, green spaces, and, with convenient access to shopping, dining, I-285, and I-85. Modern, low-maintenance living with the space, upgrades, and location to match.
Details
| MLS # | 10824313 |
|---|---|
| Listing Type | For Sale |
| Style | Town House |
| Sub-Type | Resale |
| Status | Active |
| Year | 2019 |
| Days On Site | 13 |
| Listing Provided By | Real Broker, LLC | So Young Park |
Features
| Bed(s) | 3 |
|---|---|
| Bath(s) | 4 Total |
| SQ Feet | 2,250 |
| Acreage | 0.02 |
Interior
| Appliances | Dishwasher, Disposal, Microwave, Range, Refrigerator, Stainless Steel Appliance(s) |
|---|---|
| Interior Features | Double Vanity, Tray Ceiling(s), Walk-In Closet(s) |
| Cooling | Ceiling Fan(s), Central Air, Electric |
| Cooling Yes / No | Yes |
| Heating | Electric, Natural Gas |
| Heating Yes / No | Yes |
| Fireplace Yes / No | Yes |
| Fireplaces Total | 1 |
| Laundry Features | Upper Level |
Exterior
| Lot Features | Level, Private |
|---|---|
| Construction Materials | Brick |
| Roof | Other |
| Security Features | Gated Community, Smoke Detector(s) |
Parking
| Attached Garage Yes / No | No |
|---|---|
| Garage Yes / No | Yes |
| Parking Features | Garage, Off Street |
Utilities
| Utilities | Cable Available, Electricity Available, High Speed Internet, Natural Gas Available, Phone Available, Sewer Available, Underground Utilities, Water Available |
|---|---|
| Sewer | Public Sewer |
Taxes
| Tax Annual Amount | 6579 |
|---|---|
| Tax Year | 2025 |
Location
| Community Features | Clubhouse, Gated, Pool, Sidewalks, Street Lights |
|---|
Area Information
| State | GA |
|---|---|
| County | DeKalb |
| City | Doraville |
| Zip Code | 30360 |
| Area | DeKalb |
| Community Name | The Heights at Carver Heights |
| School District | Dunwoody |
| Elementary School | Chesnut |
| High School | Dunwoody |
| Listing VS Median (in The Heights at Carver Heights) | |
Price: $549,999 low | high Med: $549,999 sqft: 2,250 low | high Med: 2,250 $ / sqft: $244 low | high Med: $244 On site: 13 low | high Med: 13 | |
Market Activity 30360
Request a showing
Request a showing
Contact
Learn More About This Property

| State | GA |
|---|---|
| County | DeKalb |
| City | Doraville |
| Zip Code | 30360 |
| Area | DeKalb |
| Community Name | The Heights at Carver Heights |
| School District | Dunwoody |
| Elementary School | Chesnut |
| High School | Dunwoody |
| Listing VS Median (in The Heights at Carver Heights) | |
Price: $549,999 low | high Med: $549,999 sqft: 2,250 low | high Med: 2,250 $ / sqft: $244 low | high Med: $244 On site: 13 low | high Med: 13 | |