
Description
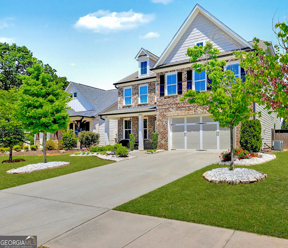
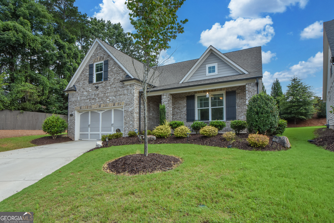
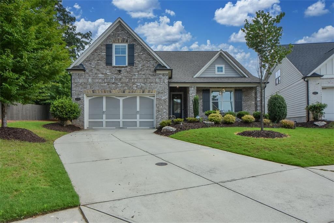
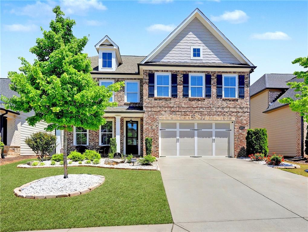
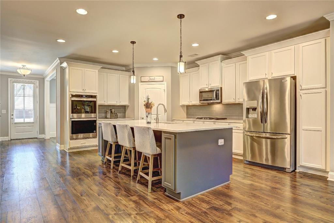
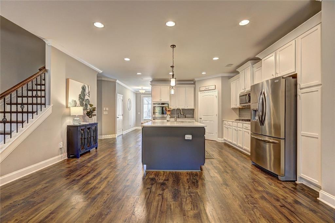
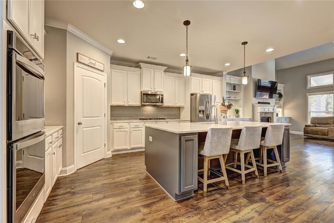
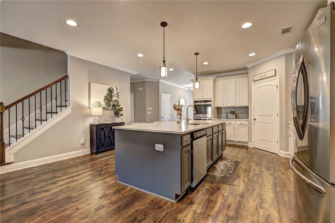
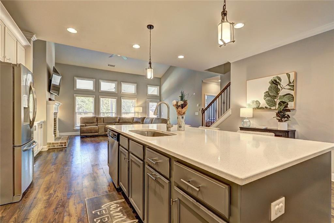
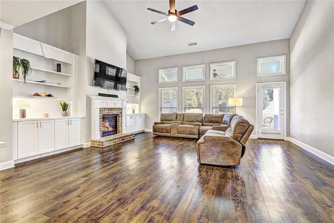
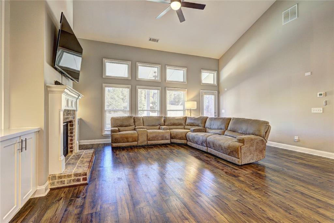
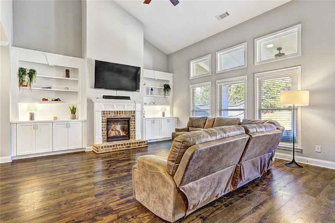
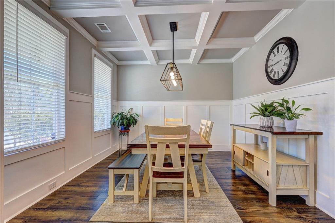
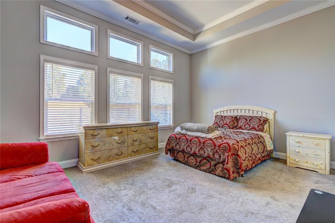
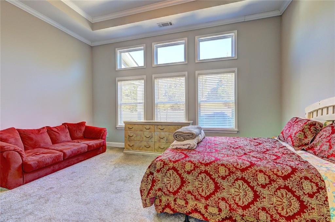
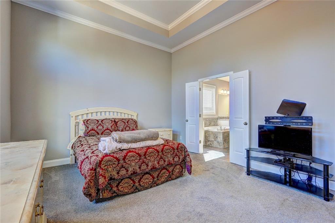
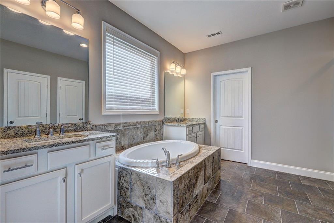
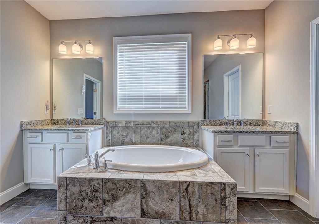
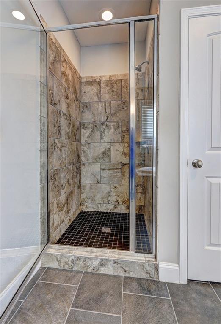
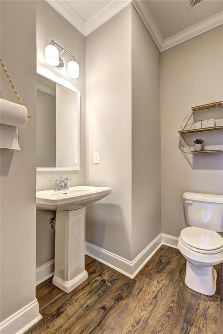
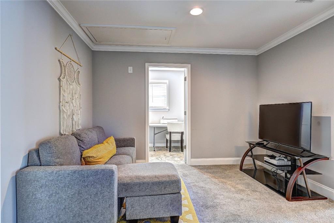
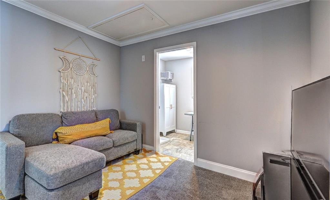
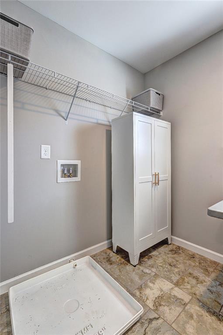
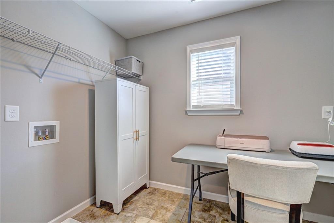
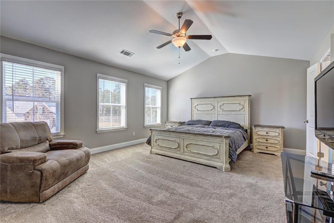
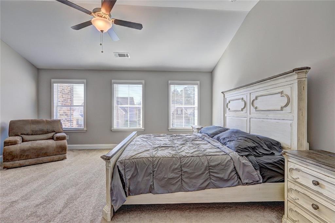
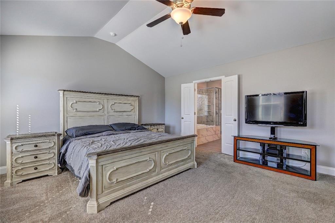
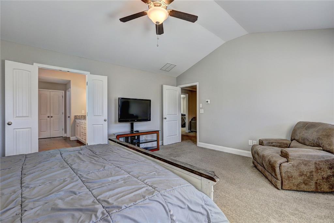
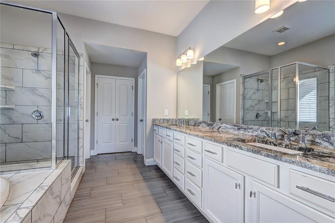
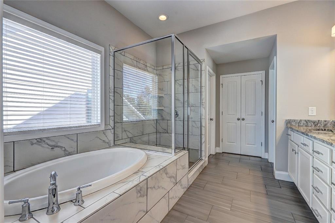
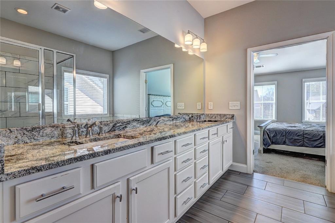
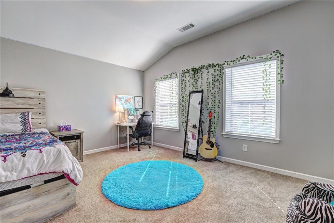
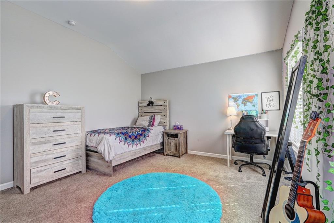
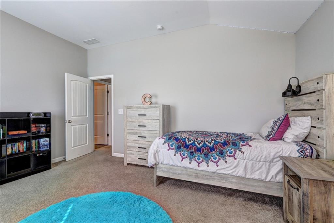
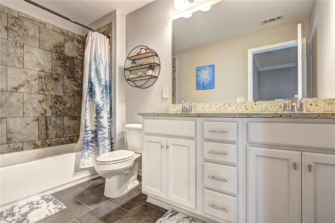
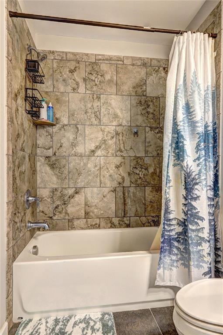
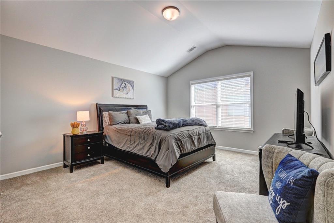
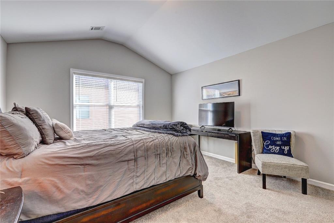
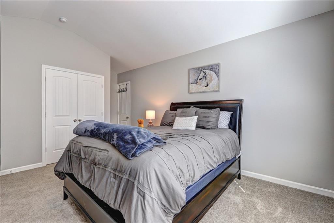
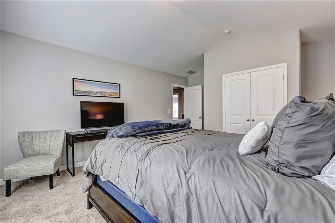
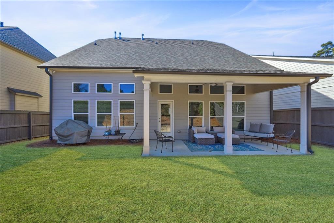
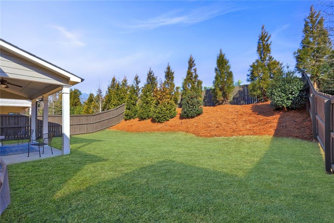
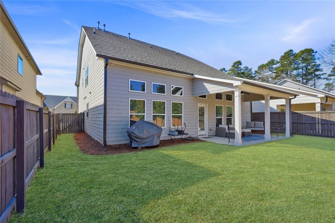
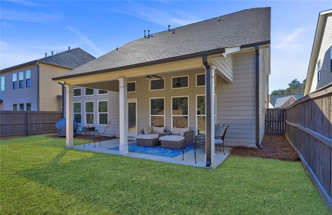
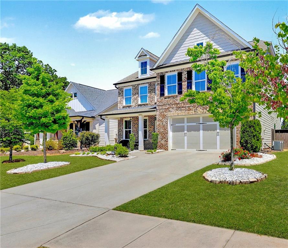
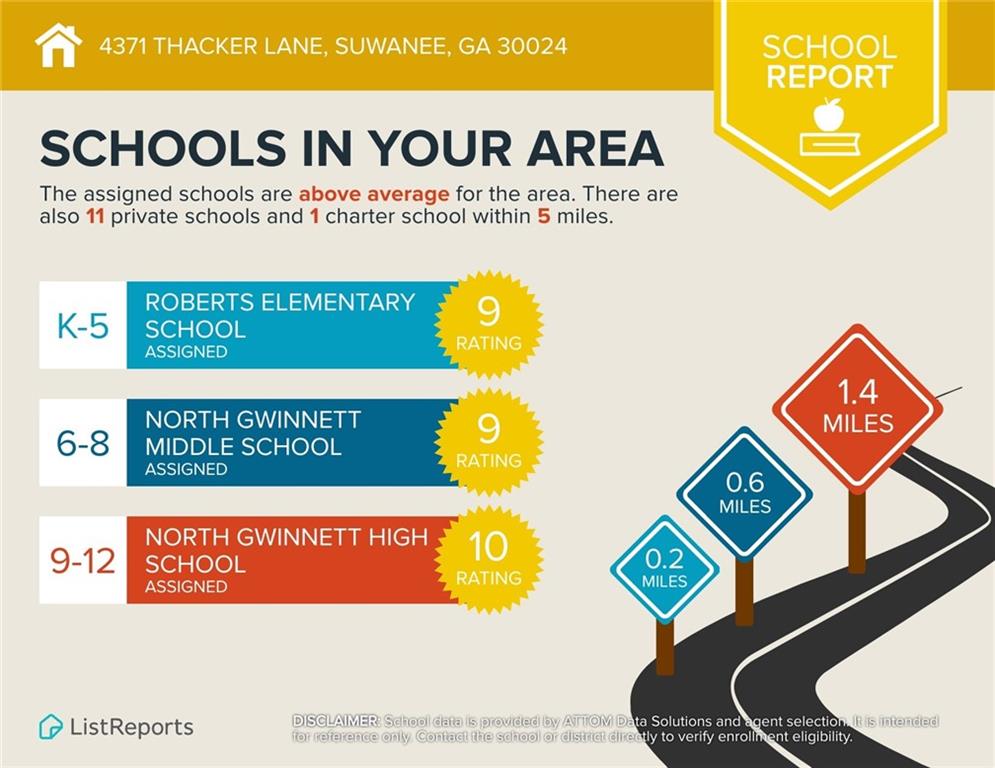
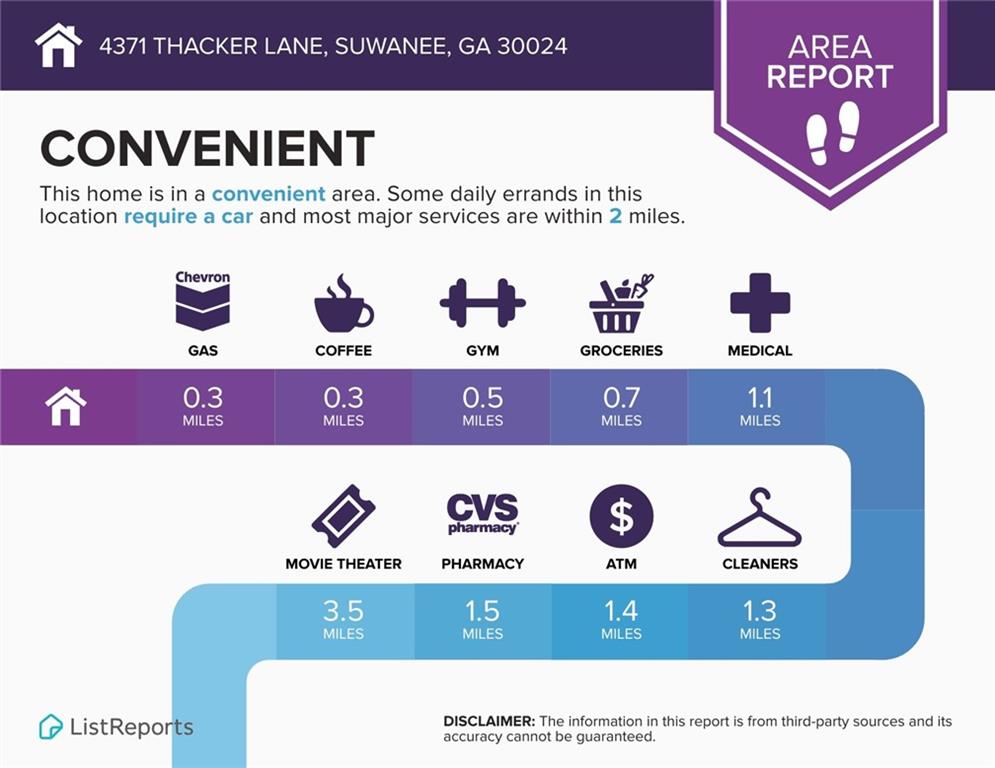
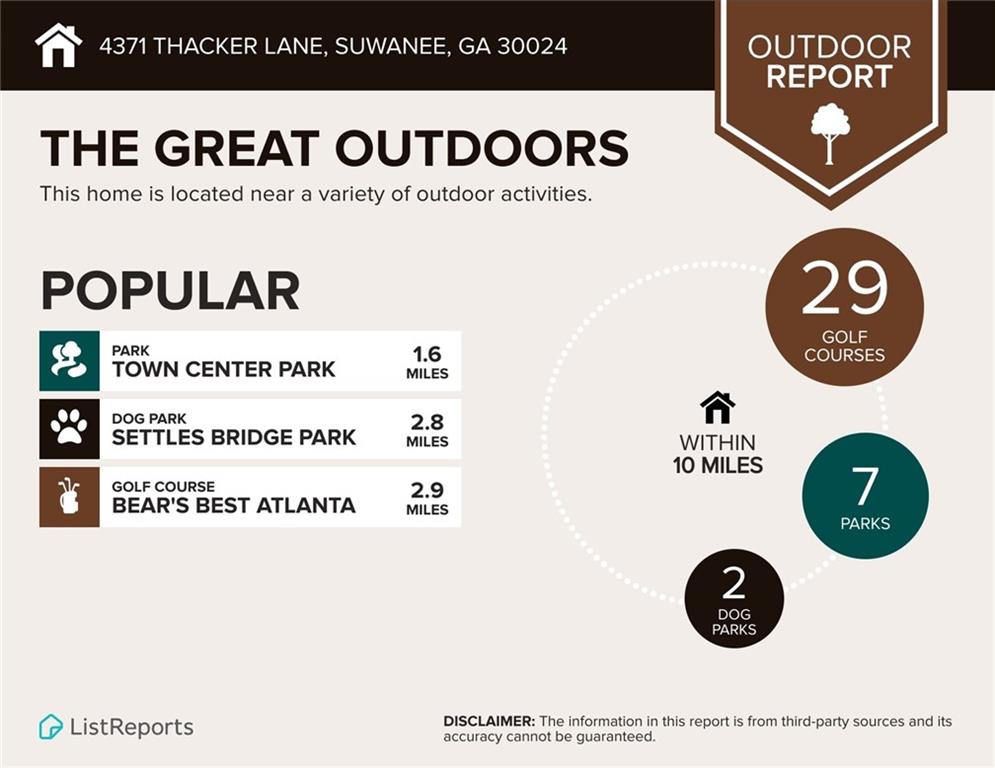
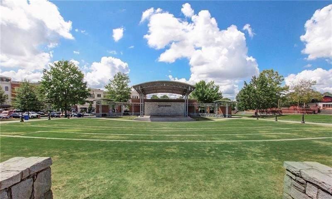
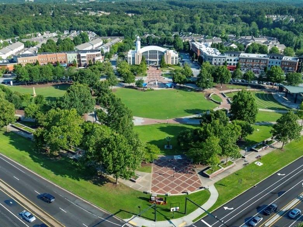
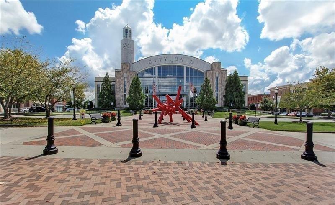
Master on MAIN: Exceptional Location with Everyday Convenience! Just 3 minutes from the heart of Downtown Suwanee. A Unique Blend of Luxury with Two Primary Suites, Two Laundry Rooms, great for multigenerational living. Stunning home located in a top-rated school district (Robert's Elementary, North Gwinnett Middle and North Gwinnett High) This home is a short walk or 3-5 minute drive from George Pierce Park, Suwanee Town Center, Delay Nature Park. From the moment you walk in you will notice the home was thoughtfully and custom built, creating a peaceful interior. Designed for ultimate flexibility, it features two owner's suites, making it ideal for multigenerational living or guest, along with two laundry rooms one on the main level and one upstairs for exceptional everyday convenience. From the beautiful chef-inspired gourmet kitchen with quartz countertops, an oversized island, stainless steel appliance, double ovens, ample cabinet space to the soaring two-story family room filled with abundant natural light, every detail is made to impress. Enjoy the convenience of a main-level primary suite plus a private upstairs retreat featuring a second primary suite, a spacious loft and a second laundry room, complete with existing plumbing, provides endless possibilities-easily convert it into a kitchenette, wet bar, half bath, or pet suite. Let's not forget the huge fenced in backyard with a covered extended patio where you can entertain with family and friends. This home is a MUST SEE and truly checks every box for schools, location, and space. 3 minute drive to Suwanee Town Center and 10-15 minute drive to Mall of Georgia, golfing, I-85 and some of the best parks in North Gwinnett.
Details
| MLS # | 7819493 |
|---|---|
| Listing Type | For Sale |
| Style | House |
| HOA Dues | $1,100 |
| Sub-Type | Resale |
| Status | Active |
| Year | 2021 |
| Days On Site | 13 |
| Listing Provided By | Keller Williams Rlty, First Atlanta | Shannon Grandison |
Features
| Bed(s) | 4 |
|---|---|
| Bath(s) | 4 Total |
| SQ Feet | 3,620 |
| Garage | 2 |
| Story(s) | 2 |
| Water Front | Yes |
| Property View | Neighborhood, Trees, Woods |
Interior
| Appliances | Dishwasher, Disposal, Double Oven, ENERGY STAR Qualified Appliances, Gas Cooktop, Microwave, Refrigerator, Washer |
|---|---|
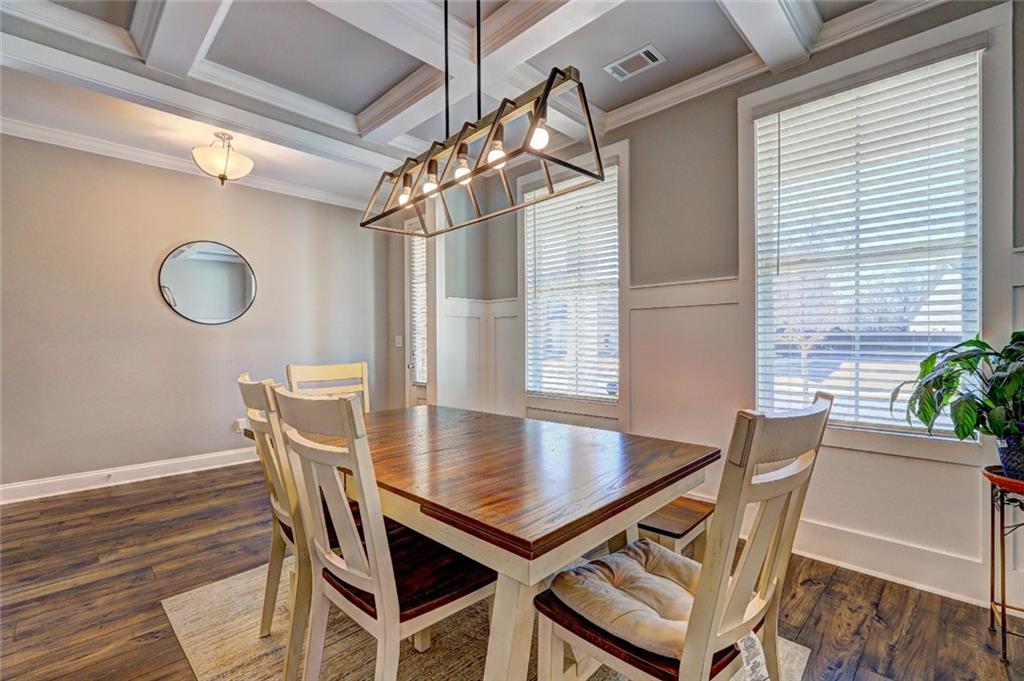
| Interior Features | Coffered Ceiling(s), Crown Molding, Double Vanity, Entrance Foyer, High Ceilings 9 ft Main, High Ceilings 10 ft Main, High Speed Internet, Low Flow Plumbing Fixtures, Recessed Lighting, Tray Ceiling(s), Vaulted Ceiling(s), Walk-In Closet(s) |
| Cooling | Ceiling Fan(s), Central Air |
| Heating | Central, Forced Air, Natural Gas |
| Fireplaces Total | 1 |
| Fireplace Features | Factory Built, Family Room |
| Window Features | Double Pane Windows, Insulated Windows, Window Treatments |
| Room Kitchen Features | Breakfast Bar, Cabinets White, Eat-in Kitchen, Kitchen Island, Pantry Walk-In, Stone Counters, View to Family Room |
| Room Dining Room Features | Separate Dining Room |
| Laundry Features | Laundry Room, Main Level, Upper Level |
Exterior
| Accessibility Features | None |
|---|---|
| Exterior Features | Gas Grill, Lighting, Private Yard |
| Lot Features | Back Yard, Front Yard, Landscaped, Level |
| Construction Materials | Brick Front, Hardi Plank Type |
| Roof | Composition |
| Fencing | Back Yard, Fenced, Privacy, Wood |
| Foundation Details | Slab |
| Waterfront Features | None |
| Patio And Porch Features | Covered, Patio |
| Security Features | Carbon Monoxide Detector(s), Security System Owned, Smoke Detector(s) |
Parking
| Garage Spaces | 2 |
|---|---|
| Parking Features | Attached, Garage, Garage Door Opener, Garage Faces Front, Kitchen Level, Level Driveway, Electric Vehicle Charging Station(s) |
| Open Parking Yes / No | Yes |
Utilities
| Utilities | Cable Available, Electricity Available, Natural Gas Available, Phone Available, Sewer Available, Underground Utilities, Water Available |
|---|---|
| Sewer | Public Sewer |
| Electric | 110 Volts, 220 Volts, 220 Volts in Garage |
Taxes
| Tax Annual Amount | 7985 |
|---|---|
| Tax Legal Description | L17 Brentford Station |
| Tax Parcel Letter | R7254-267 |
| Tax Year | 2024 |
Location
| Community Features | Homeowners Assoc, Near Schools, Near Shopping, Sidewalks, Street Lights |
|---|
Area Information
| State | GA |
|---|---|
| County | Gwinnett GA |
| City | Suwanee |
| Zip Code | 30024 |
| Area | Gwinnett GA |
| Community Name | Brentford Station |
| School District | North Gwinnett |
| Elementary School | Roberts |
| High School | North Gwinnett |
| Listing VS Median (in Brentford Station) | |
Price: $730,000 low | high Med: $699,999 sqft: 3,620 low | high Med: 2,723 $ / sqft: $202 low | high Med: $257 On site: 13 low | high Med: 28 | |
Market Activity 30024
Request a showing
Request a showing
 Listings identified with the FMLS IDX logo come from FMLS and are held by brokerage firms other than the owner of this website. The listing brokerage is identified in any listing details. Information is deemed reliable but is not guaranteed. If you believe any FMLS listing contains material that infringes your copyrighted work please click here to review our DMCA policy and learn how to submit a takedown request. © 2022 First Multiple Listing Service, Inc.
Contact
Learn More About This Property

| State | GA |
|---|---|
| County | Gwinnett GA |
| City | Suwanee |
| Zip Code | 30024 |
| Area | Gwinnett GA |
| Community Name | Brentford Station |
| School District | North Gwinnett |
| Elementary School | Roberts |
| High School | North Gwinnett |
| Listing VS Median (in Brentford Station) | |
Price: $730,000 low | high Med: $699,999 sqft: 3,620 low | high Med: 2,723 $ / sqft: $202 low | high Med: $257 On site: 13 low | high Med: 28 | |