4396 Azalea Ridge Way,Hoschton, GA 30548
Hoschton, GA 30548

Description
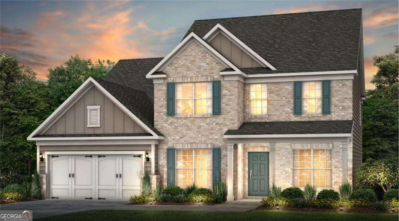
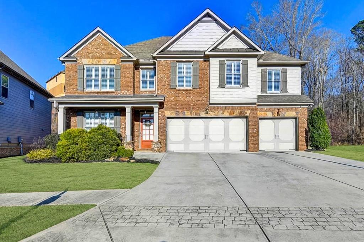
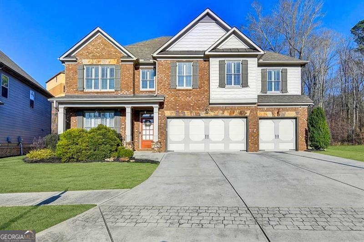
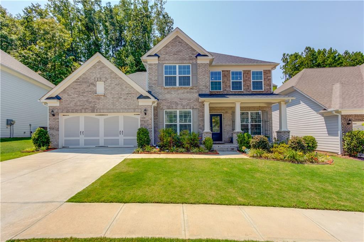
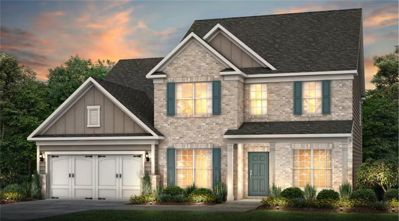
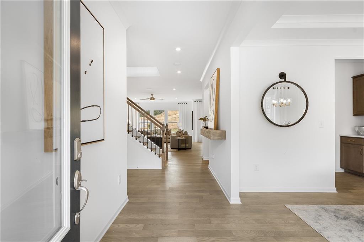
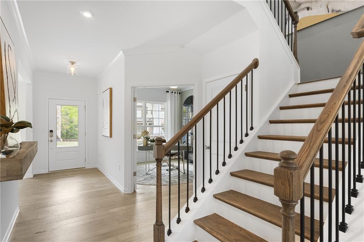
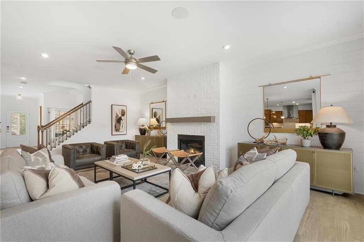
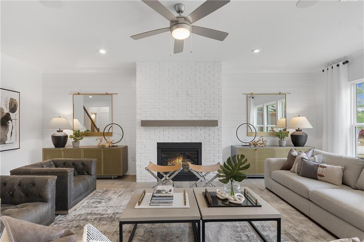
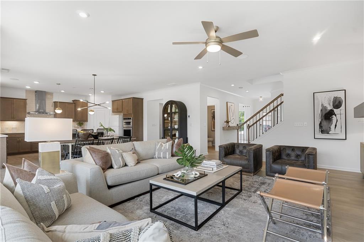
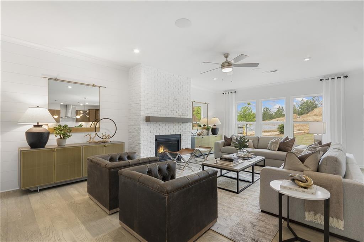
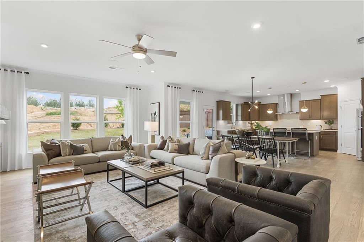
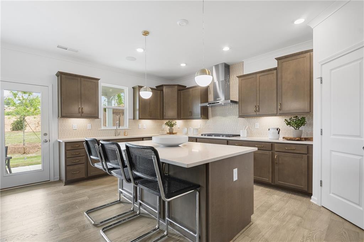
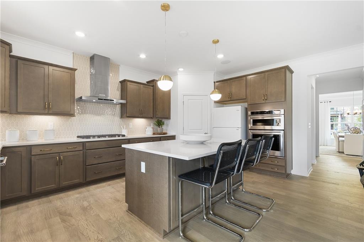
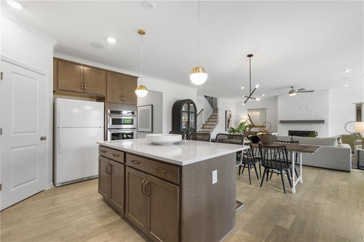
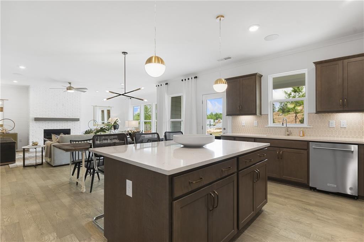
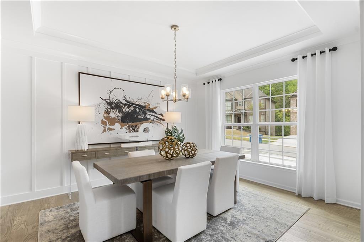
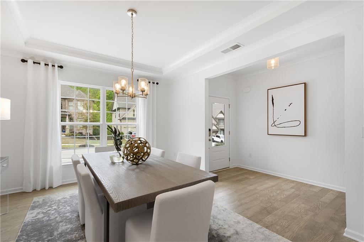
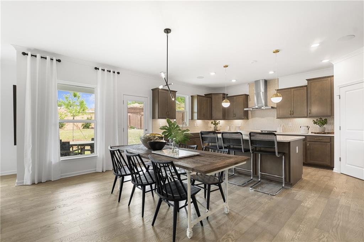
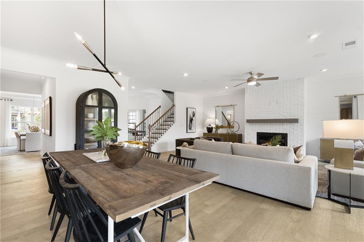
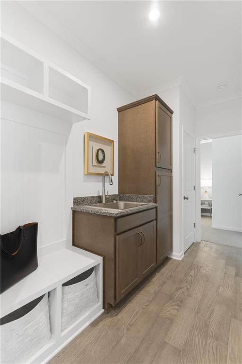
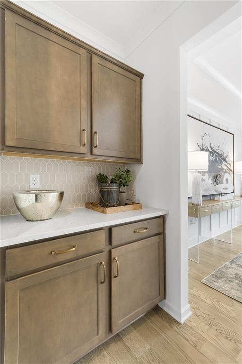
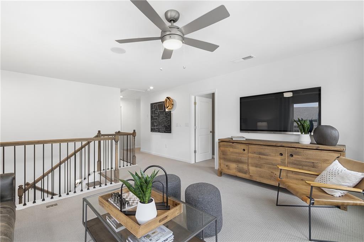
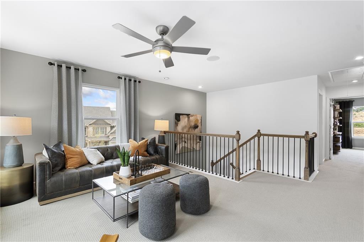
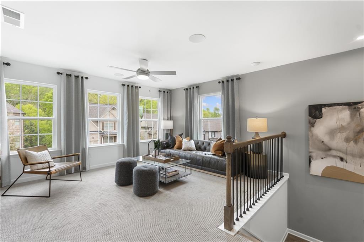
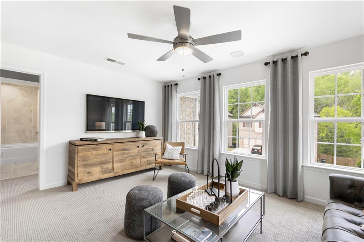
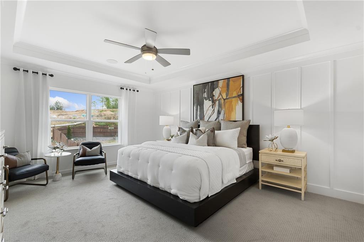
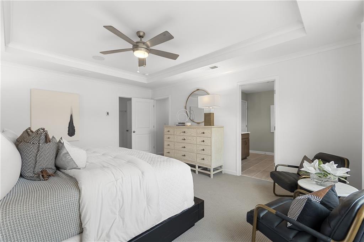
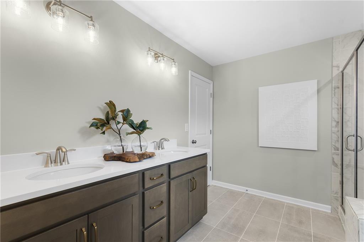
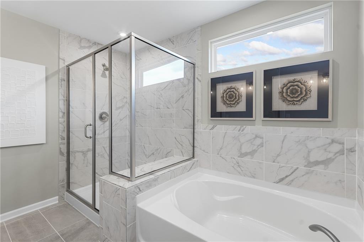
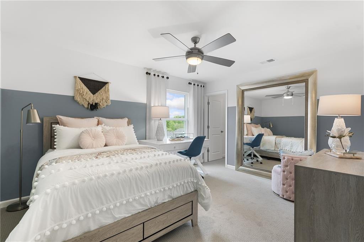
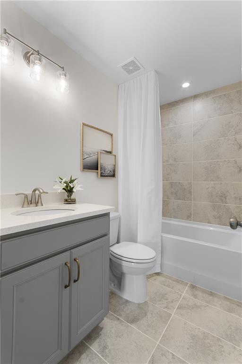
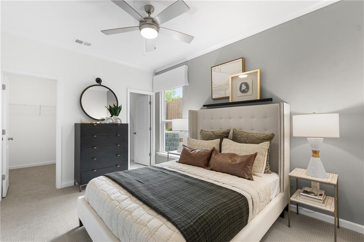
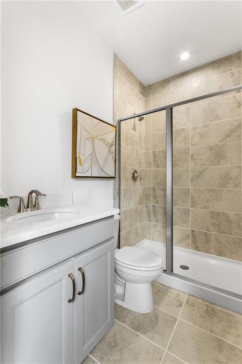
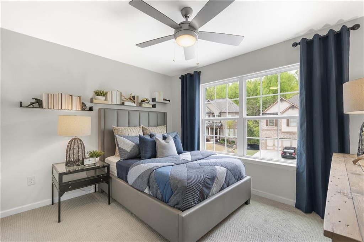
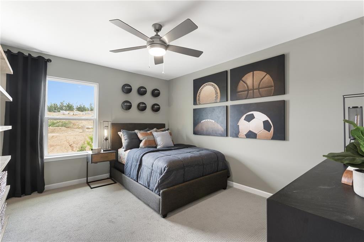
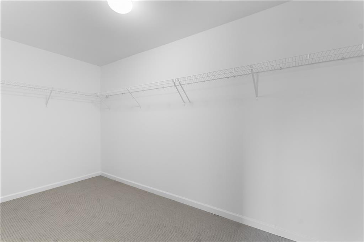
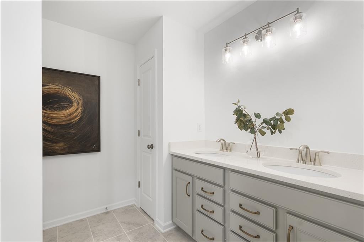
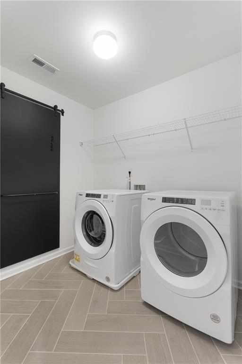
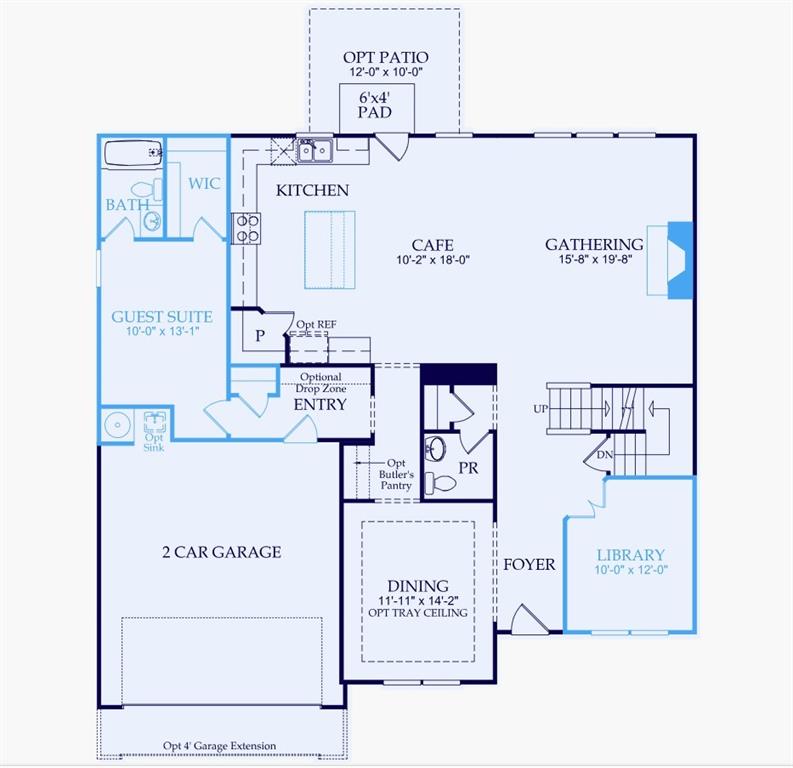
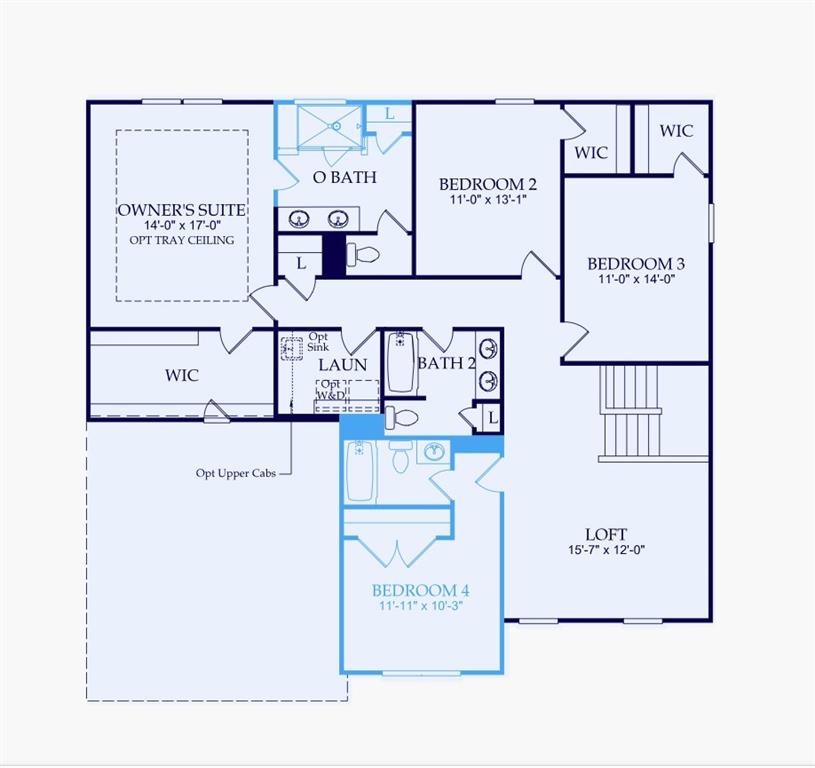
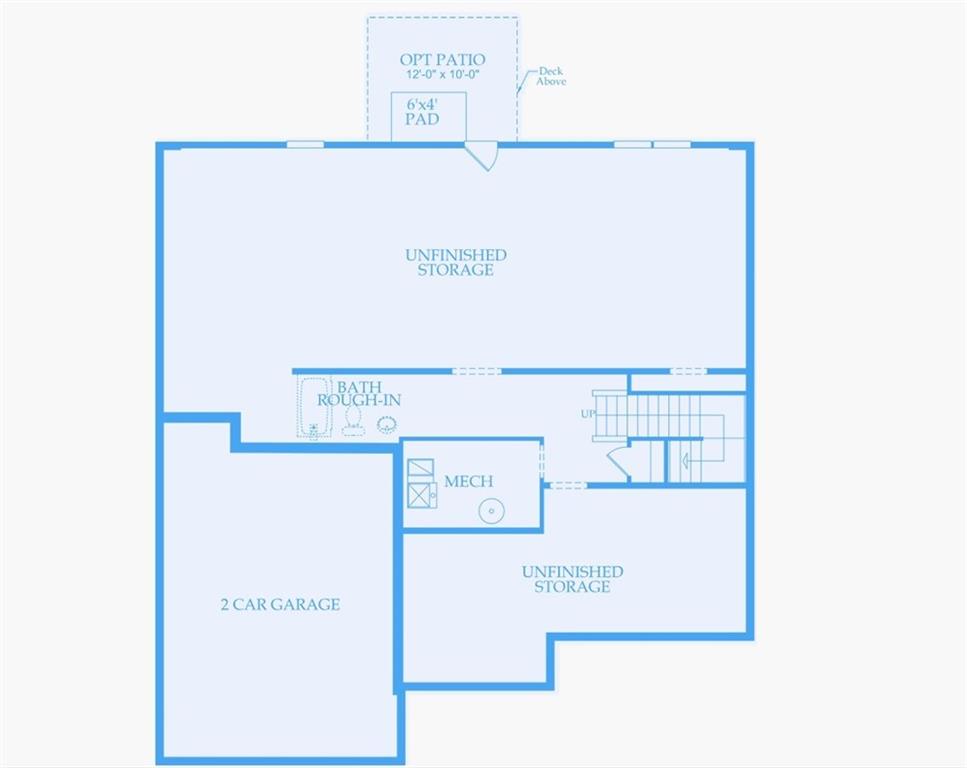
Still time to put your own touch on this one by going to our design studio and picking your own interior finishes!! Discover this beautifully designed Riverton floor plan, offering 5 bedrooms and 4.5 baths with a layout that balances everyday comfort with upscale design. The main level features a spacious guest retreat complete with its own private bath and walk-in closetperfect for overnight guests or extended family. A dedicated home office on the first floor provides an ideal space for working remotely or managing daily tasks. The kitchen serves as the centerpiece of the home, featuring quartz countertops, designer cabinetry, a stylish vent hood, and high-end finishes that flow effortlessly into the living and casual dining spaces. A separate dining room offers an elegant setting for entertaining, holidays, and special occasions. Upstairs you’ll find four generously sized secondary bedrooms, including one with its own private bathroom, along with a flexible loft space that can serve as a media room, playroom, or additional living area. The owner’s suite is a spacious retreat designed for comfort and relaxation. Situated on an unfinished basement, this home offers excellent potential for future expansion and additional living space. With its open layout, quality finishes, and versatile design, the Riverton provides a wonderful blend of style, functionality, and room to grow. AND in addition to all of that...New construction offers a level of predictability and peace of mind that resale simply can't - between the 1/2/5/10 Warranty that is offered by the builder, energy efficiency, and modern design standards, buyers can move forward with confidence knowing they won't be facing immediate updates or unknown maintenance costs. No projects, no guessing, just move in and enjoy!! Because peace of mind isn't a "feature" in resale, it's standard in new construction!! PHOTOS ARE NOT OF ACTUAL HOME
Details
| MLS # | 7808608 |
|---|---|
| Listing Type | For Sale |
| Style | House |
| HOA Dues | $1,250 |
| Sub-Type | Resale |
| Status | Active |
| Year | 2026 |
| Days On Site | 38 |
| Listing Provided By | Pulte Realty of Georgia, Inc. | Jaymie Dimbath |
Features
| Bed(s) | 5 |
|---|---|
| Bath(s) | 5 Total |
| SQ Feet | 3,309 |
| Garage | 2 |
| Basement | Y |
| Story(s) | 2 |
| Acreage | 0.23 |
| Water Front | Yes |
| Property View | Mountain(s), Neighborhood, Trees |
Interior
| Appliances | Dishwasher, Disposal, Gas Cooktop, Microwave, Range Hood, Other |
|---|---|
| Interior Features | Disappearing Attic Stairs, Double Vanity, Entrance Foyer, High Ceilings 9 ft Lower, High Ceilings 9 ft Main, High Speed Internet, Low Flow Plumbing Fixtures, Recessed Lighting, Smart Home, Tray Ceiling(s), Walk-In Closet(s) |
| Cooling | Ceiling Fan(s), Central Air, Zoned, Other |
| Heating | Central, Natural Gas, Zoned, Other |
| Fireplaces Total | 1 |
| Fireplace Features | Family Room, Gas Log, Stone |
| Window Features | Double Pane Windows, Insulated Windows |
| Room Kitchen Features | Breakfast Bar, Eat-in Kitchen, Kitchen Island, Pantry Walk-In, Solid Surface Counters, View to Family Room, Other |
| Room Dining Room Features | Butlers Pantry, Other |
| Laundry Features | Electric Dryer Hookup, Laundry Room, Upper Level |
Exterior
| Accessibility Features | None |
|---|---|
| Exterior Features | Private Yard, Rain Gutters, Other |
| Lot Features | Front Yard, Landscaped, Private, Wooded, Other |
| Construction Materials | Blown-In Insulation, Brick, Cement Siding |
| Roof | Shingle |
| Fencing | None |
| Foundation Details | See Remarks |
| Waterfront Features | None |
| Patio And Porch Features | Deck, Front Porch |
| Security Features | Carbon Monoxide Detector(s), Smoke Detector(s) |
Parking
| Garage Spaces | 2 |
|---|---|
| Parking Features | Driveway, Garage, Garage Door Opener, Garage Faces Front |
| Open Parking Yes / No | Yes |
Utilities
| Utilities | Cable Available, Electricity Available, Natural Gas Available, Phone Available, Sewer Available, Underground Utilities, Water Available |
|---|---|
| Sewer | Public Sewer |
| Electric | 220 Volts |
Taxes
| Tax Annual Amount | 0 |
|---|---|
| Tax Block | 0 |
| Tax Legal Description | L1102 BE SIERRA CREEK PH2B - PB162-47 |
| Tax Lot | 1102 |
| Tax Parcel Letter | R3003C-269 |
| Tax Year | 2026 |
Location
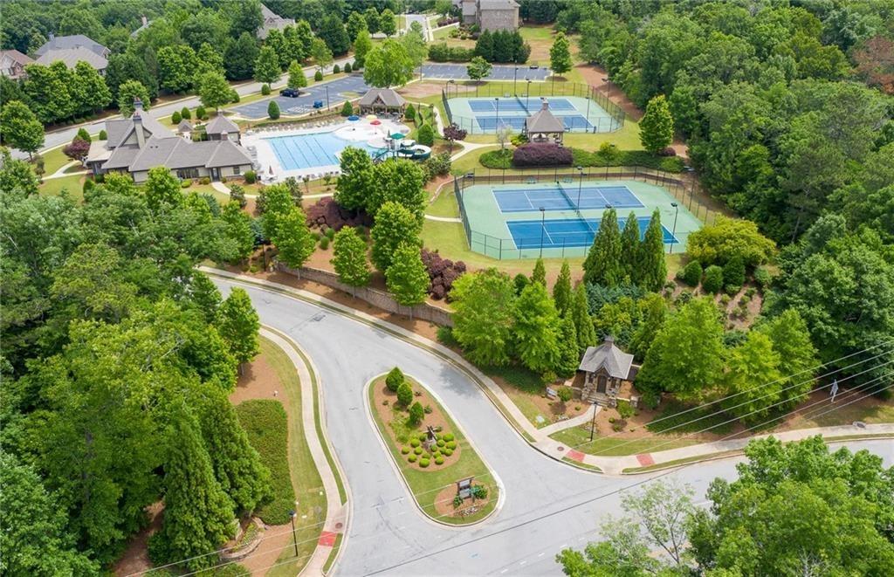
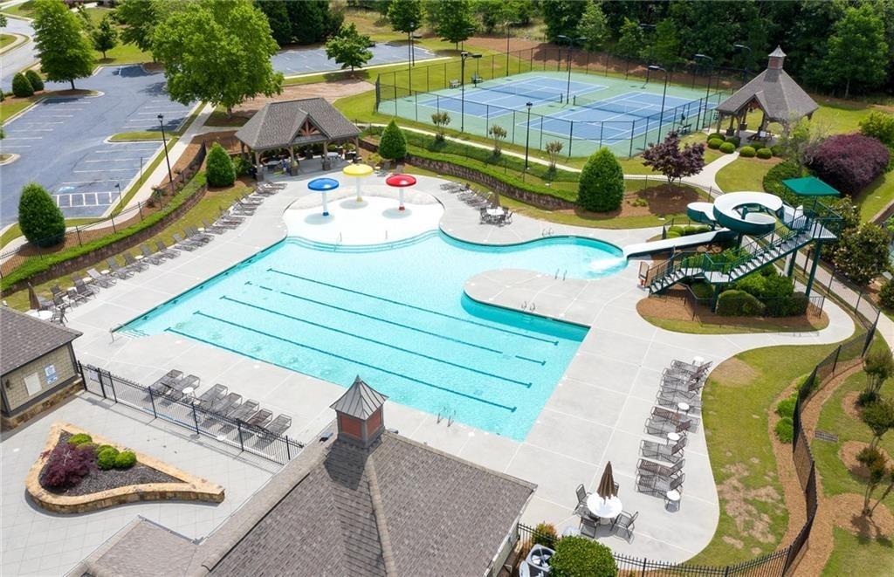
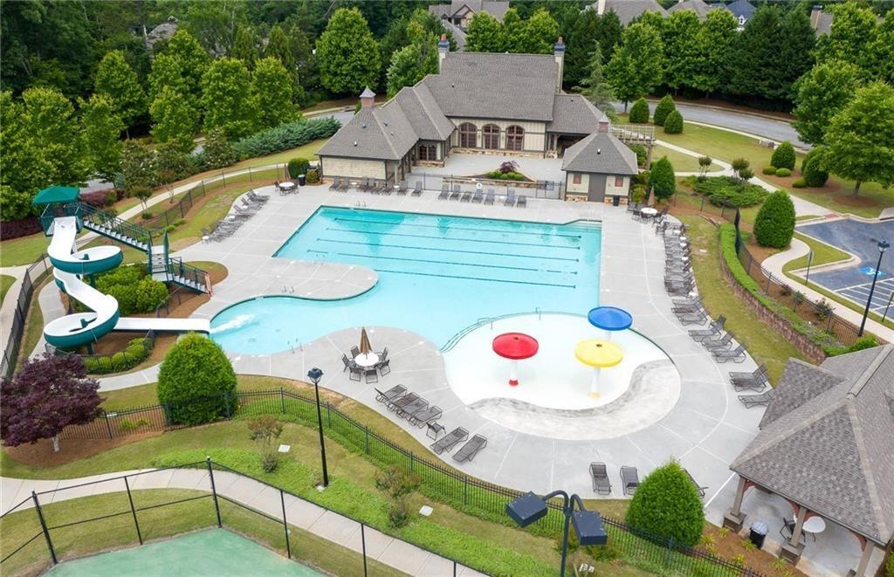
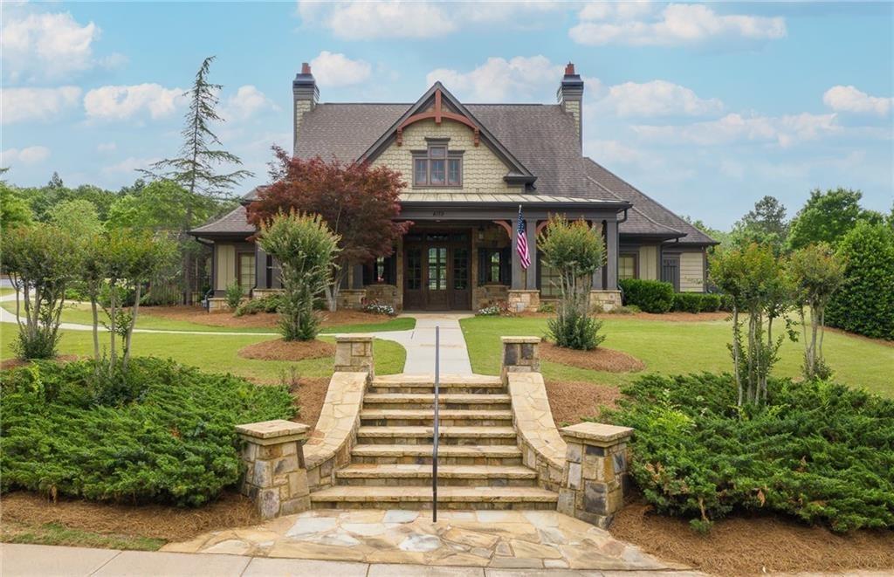
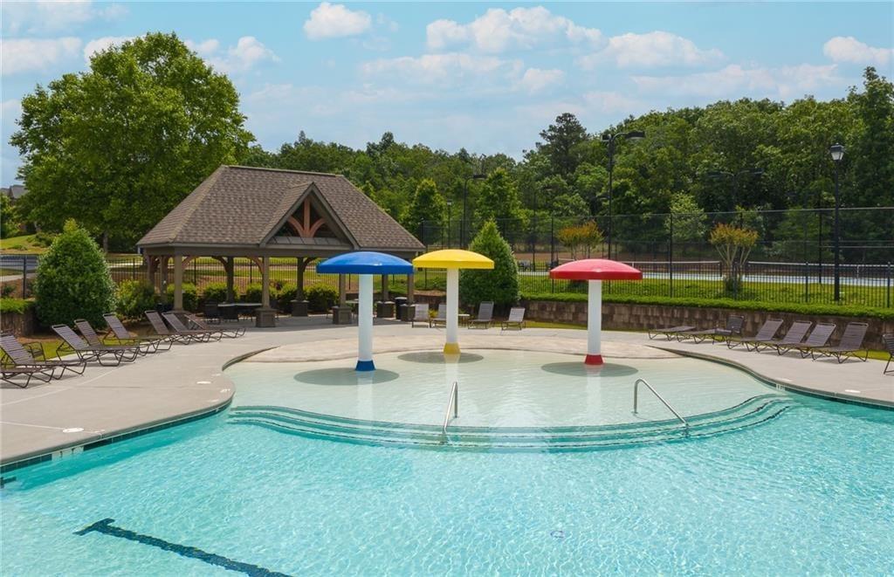
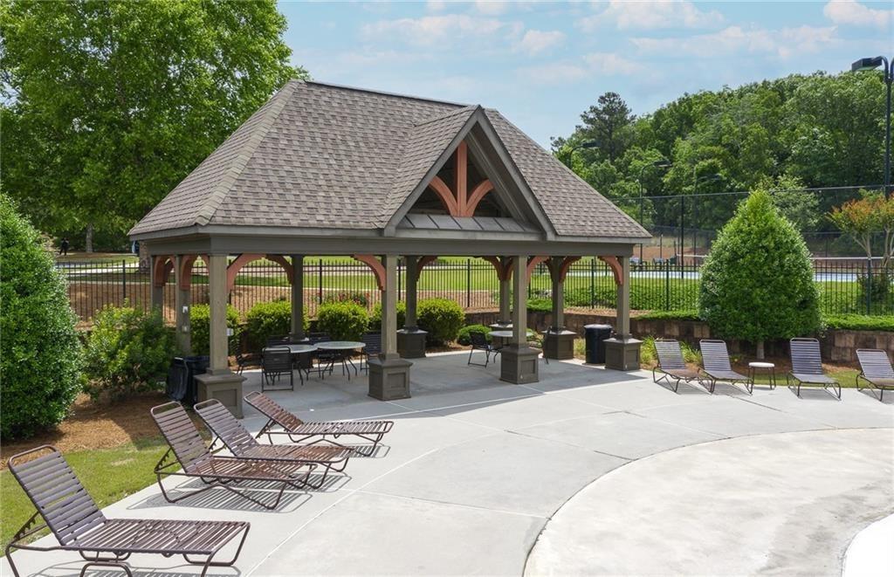
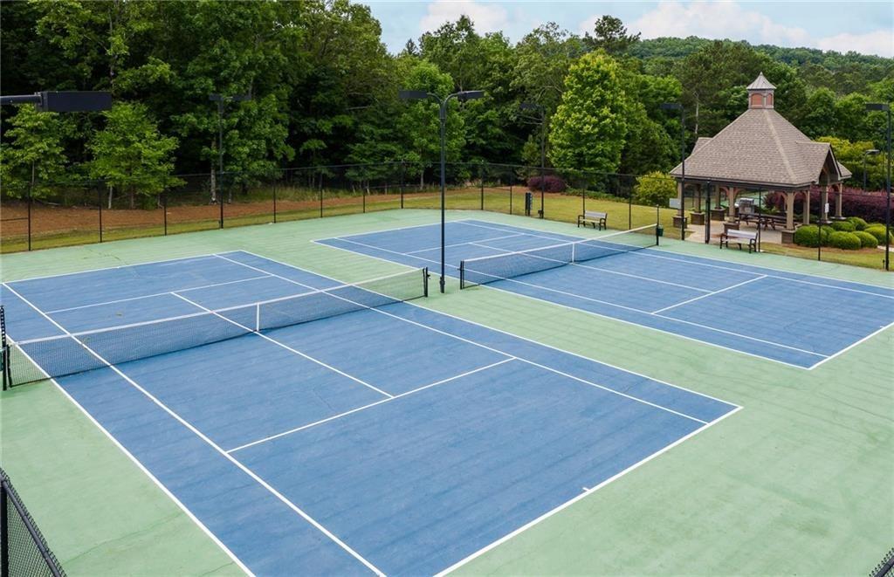
| Community Features | Homeowners Assoc, Meeting Room, Near Shopping, Near Trails/Greenway, Playground, Pool, Sidewalks, Street Lights, Tennis Court(s), Other |
|---|
Area Information
| State | GA |
|---|---|
| County | Gwinnett GA |
| City | Hoschton |
| Zip Code | 30548 |
| Area | Gwinnett GA |
| Community Name | Sierra Creek |
| School District | Dacula |
| Elementary School | Mulberry |
| High School | Dacula |
| Listing VS Median (in Sierra Creek) | |
Price: $569,696 low | high Med: $569,718 sqft: 3,309 low | high Med: 3,309 $ / sqft: $172 low | high Med: $172 On site: 38 low | high Med: 67.5 | |
Market Activity 30548
Request a showing
Request a showing
 Listings identified with the FMLS IDX logo come from FMLS and are held by brokerage firms other than the owner of this website. The listing brokerage is identified in any listing details. Information is deemed reliable but is not guaranteed. If you believe any FMLS listing contains material that infringes your copyrighted work please click here to review our DMCA policy and learn how to submit a takedown request. © 2022 First Multiple Listing Service, Inc.
Contact
Learn More About This Property

| State | GA |
|---|---|
| County | Gwinnett GA |
| City | Hoschton |
| Zip Code | 30548 |
| Area | Gwinnett GA |
| Community Name | Sierra Creek |
| School District | Dacula |
| Elementary School | Mulberry |
| High School | Dacula |
| Listing VS Median (in Sierra Creek) | |
Price: $569,696 low | high Med: $569,718 sqft: 3,309 low | high Med: 3,309 $ / sqft: $172 low | high Med: $172 On site: 38 low | high Med: 67.5 | |