



Description
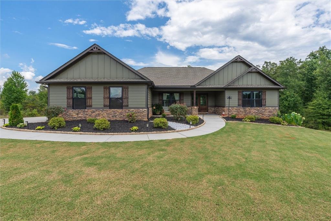
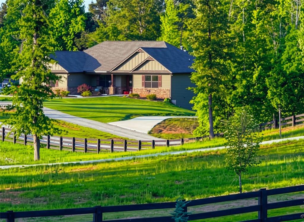
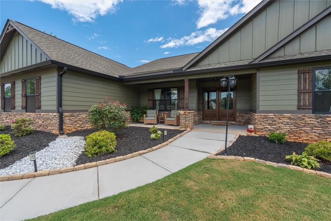
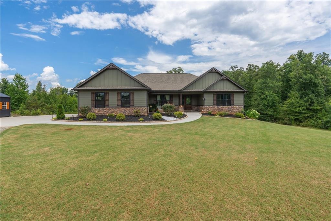
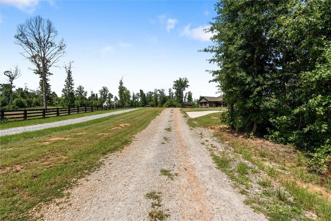
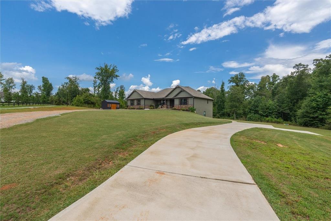
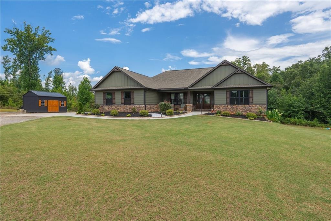
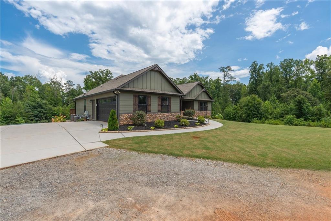
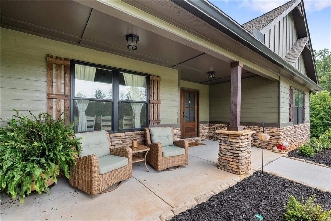
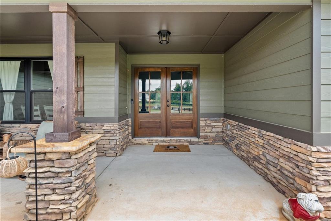
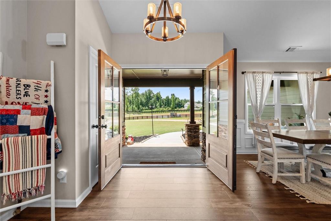
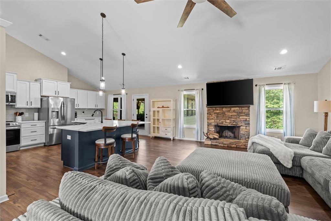
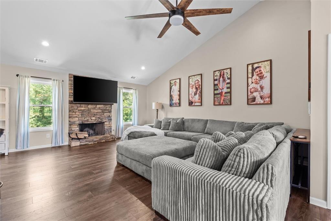
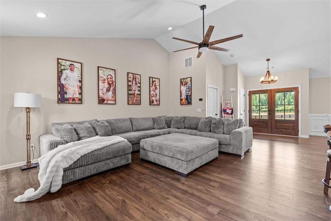
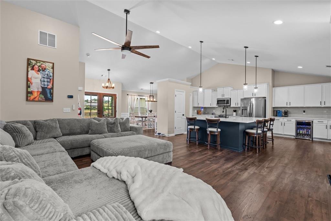
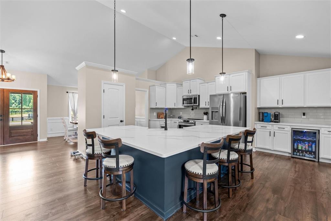
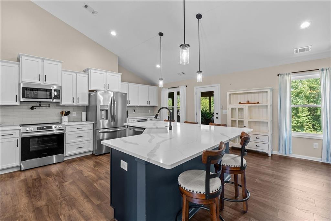
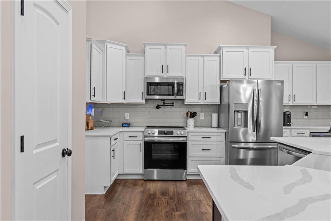
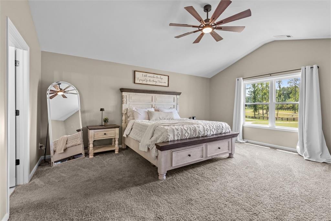
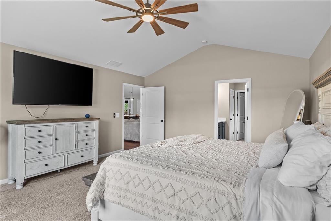
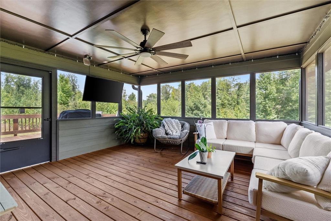
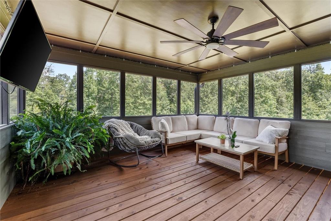
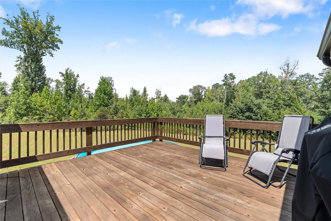
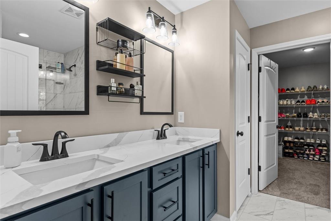
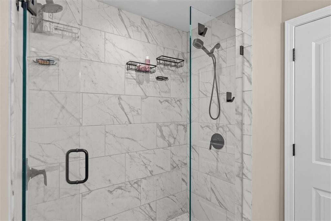
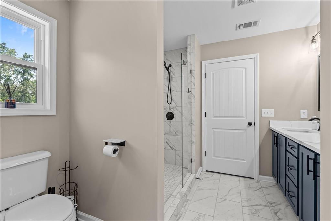
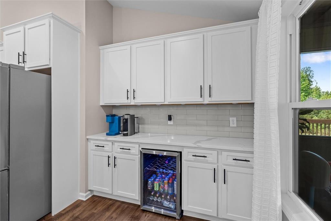
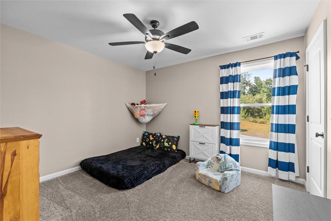
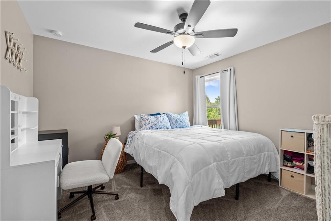
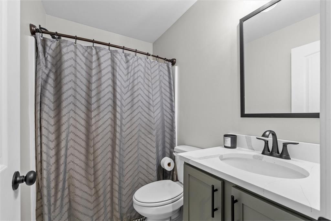
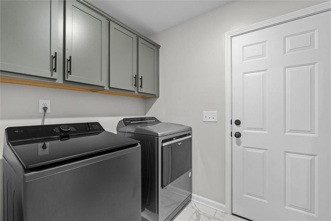
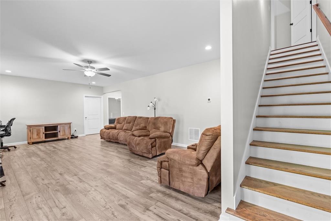
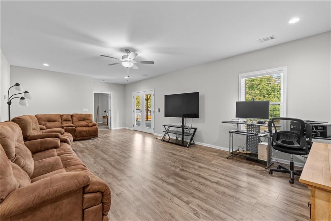
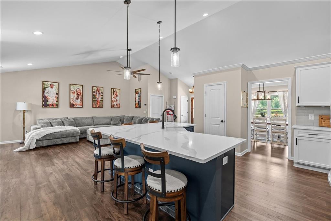
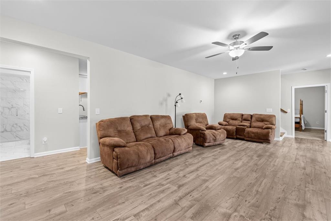
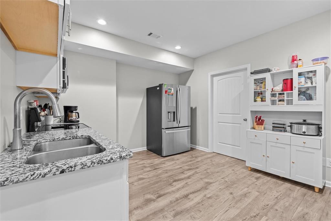
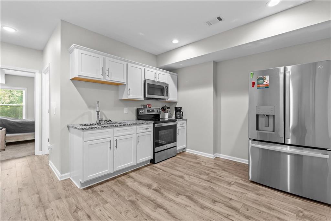
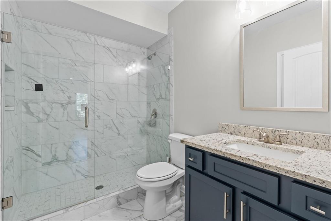
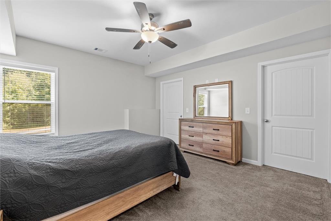
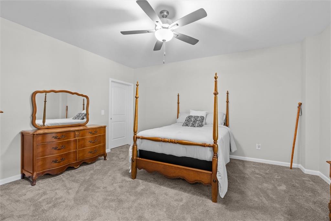
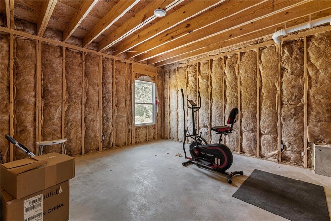
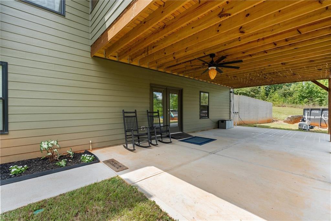
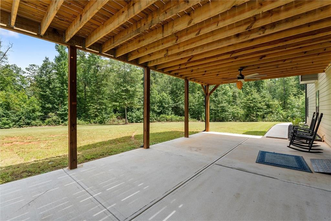
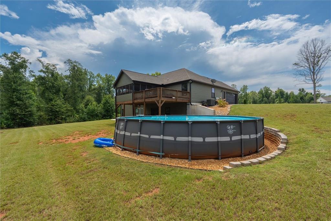
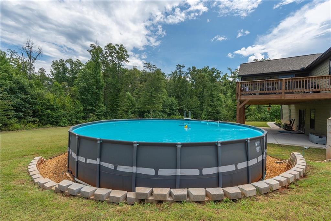
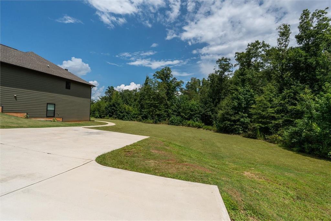
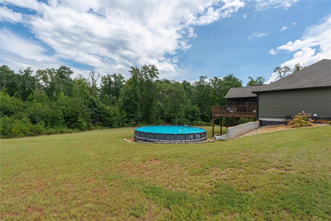
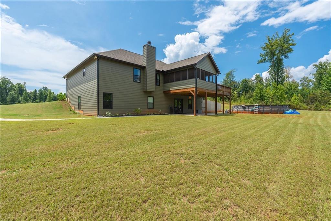
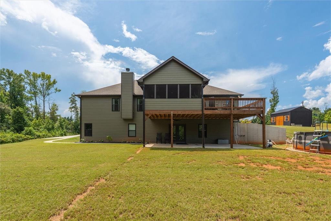
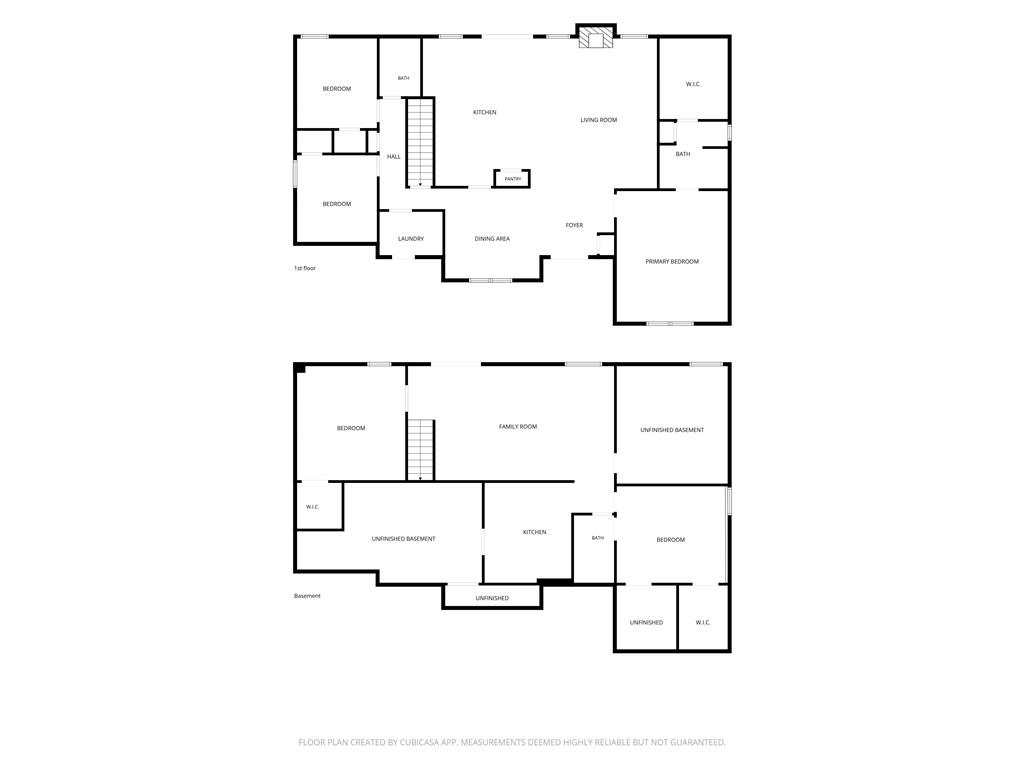
Come Home to Your Private Countryside Retreat: 6.99 Acres with Dual-Living Potential Escape to nearly 7 acres of countryside full of privacy, open sky, and room to live and play. Surrounded by natural scenery and local wildlife, this peaceful retreat offers the ultimate rural lifestyle. Enter 3,700 square feet of thoughtfully designed space, featuring complete, independent living quarters on both levelsperfect for extended family, guest hosting, or multi-generational living. Walk through the double wood front doors and stone-trimmed entryway into an open-concept family room with vaulted ceilings, natural light, and a beautiful floor-to-ceiling stone fireplace. The primary suite offers a huge walk-in closet and a spacious bathroom with a double vanity and a custom tiled double shower. A chef's kitchen centered around a large island with seating, quartz countertops, custom tile backsplash, pot filler, and stainless steel energy-saving appliances awaits elevated daily living and entertaining. You can't miss the built-in breakfast bar and built-in drink/wine cooler. Conveniences on the main level also include a main-floor laundry room, plus 2 additional main-level bedrooms and a full guest bath. The lower level serves as a full secondary terrace suiteideal for independent living or an expanded family area. Downstairs is fully equipped with its own kitchen, 2 additional bedrooms, a full bath, walk-in closets, and abundant storage space. The separate drive, parking, and private exterior ground-level entrance provide true independence from the main floor (along with an internal connecting staircase). The grounds provide versatile parking (a dedicated main-level parking pad) and a detached outbuilding ideal for a workshop, equipment storage, or custom project space. Relax on the covered front porch, unwind on the fully screened back porch, or step out onto the attached sun deck. With 6.99 acres, partially cleared and partially wooded, you will have endless space for gardening or outdoor hobbies. Enjoy space, privacy, and acres of peaceful countryside without sacrificing quick access to city dining, sports venues, or travel. Located just five minutes off I-20, this property sits roughly 35 minutes from downtown Atlanta and Hartsfield-Jackson International Airport. There is no need to choose between acreage and convenience; you truly get both.
Details
| MLS # | 7819212 |
|---|---|
| Listing Type | For Sale |
| Style | House |
| Sub-Type | Resale |
| Status | Active |
| Year | 2023 |
| Days On Site | 15 |
| Listing Provided By | NorthGroup Realty | Lenora Lyn Murdock |
Features
| Bed(s) | 5 |
|---|---|
| Bath(s) | 3 Total |
| SQ Feet | 1,896 |
| Garage | 2 |
| Basement | Y |
| Pool | Yes |
| Story(s) | 2 |
| Acreage | 6.99 |
| Water Front | Yes |
| Property View | Rural, Trees, Woods |
Interior
| Appliances | Dishwasher, Disposal, Electric Cooktop, Electric Oven, Electric Water Heater, ENERGY STAR Qualified Appliances, Microwave, Refrigerator |
|---|---|
| Interior Features | Cathedral Ceiling(s), Double Vanity, Walk-In Closet(s) |
| Cooling | Ceiling Fan(s), Central Air |
| Heating | Central |
| Fireplaces Total | 1 |
| Fireplace Features | Gas Starter, Great Room, Living Room, Stone |
| Window Features | Aluminum Frames, Double Pane Windows |
| Room Kitchen Features | Breakfast Bar, Cabinets White, Eat-in Kitchen, Kitchen Island, Pantry, Second Kitchen, Stone Counters, View to Family Room |
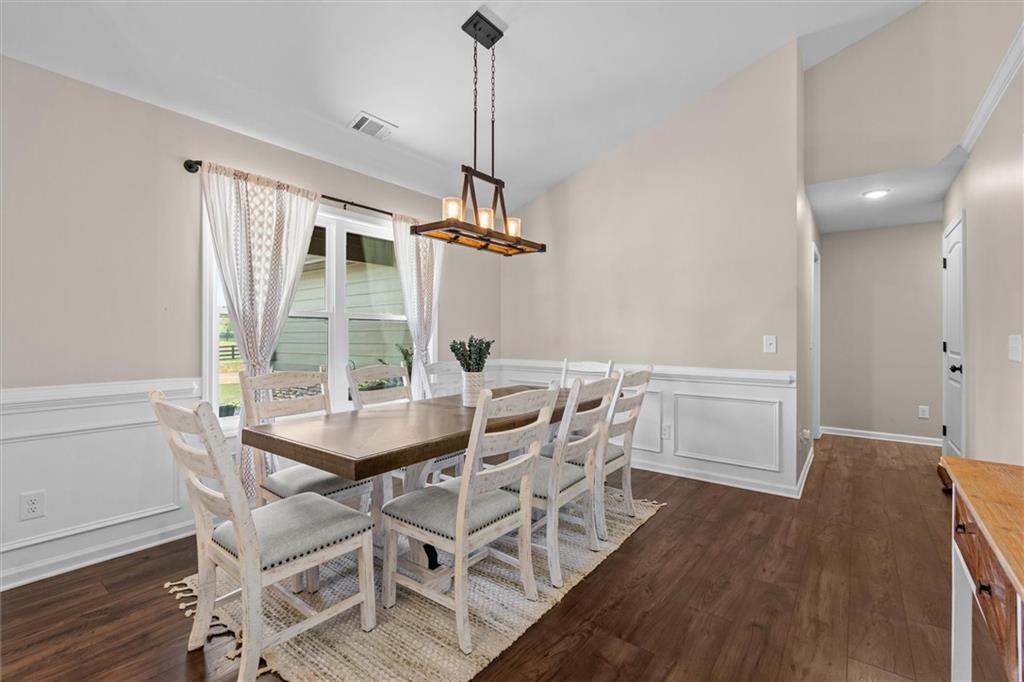
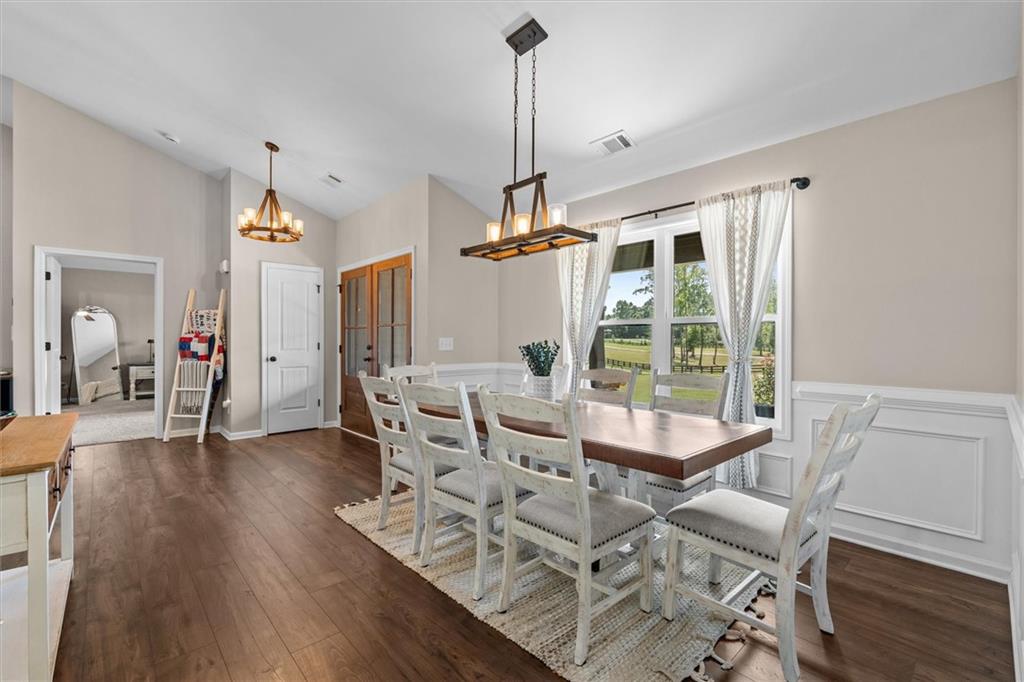
| Room Dining Room Features | Open Concept, Separate Dining Room |
| Laundry Features | In Hall, Laundry Room, Main Level |
Exterior
| Accessibility Features | None |
|---|---|
| Exterior Features | Private Entrance, Private Yard, Rain Gutters, Storage |
| Lot Features | Back Yard, Front Yard, Landscaped, Open Lot, Private, Wooded |
| Construction Materials | Fiber Cement, Hardi Plank Type |
| Roof | Shingle |
| Fencing | None |
| Foundation Details | Slab |
| Waterfront Features | None |
| Patio And Porch Features | Covered, Deck, Enclosed, Front Porch, Rear Porch, Screened |
| Security Features | Carbon Monoxide Detector(s), Smoke Detector(s) |
Parking
| Garage Spaces | 2 |
|---|---|
| Parking Features | Attached, Driveway, Garage, Garage Faces Side, Kitchen Level, Parking Pad, RV Access/Parking |
| Open Parking Yes / No | Yes |
Utilities
| Utilities | Cable Available, Electricity Available, Phone Available, Underground Utilities, Water Available |
|---|---|
| Sewer | Septic Tank |
| Electric | 110 Volts, 220 Volts |
Taxes
| Tax Annual Amount | 5859 |
|---|---|
| Tax Legal Description | HSE/TR 2/ 6.99 AC LOVELL RD |
| Tax Lot | 2 |
| Tax Parcel Letter | 102-0171 |
| Tax Year | 2025 |
Location
| Community Features | None |
|---|
Area Information
| State | GA |
|---|---|
| County | Carroll GA |
| City | Temple |
| Zip Code | 30179 |
| Area | Carroll GA |
| Community Name | No Subdivision Rural Acreage |
| School District | Temple |
| Elementary School | Sharp Creek |
| High School | Temple |
| Listing VS Median (in No Subdivision Rural Acreage) | |
Price: $815,000 low | high Med: $815,000 sqft: 1,896 low | high Med: 1,896 $ / sqft: $430 low | high Med: $430 On site: 15 low | high Med: 15 | |
Market Activity 30179
Request a showing
Request a showing
 Listings identified with the FMLS IDX logo come from FMLS and are held by brokerage firms other than the owner of this website. The listing brokerage is identified in any listing details. Information is deemed reliable but is not guaranteed. If you believe any FMLS listing contains material that infringes your copyrighted work please click here to review our DMCA policy and learn how to submit a takedown request. © 2022 First Multiple Listing Service, Inc.
Contact
Learn More About This Property

| State | GA |
|---|---|
| County | Carroll GA |
| City | Temple |
| Zip Code | 30179 |
| Area | Carroll GA |
| Community Name | No Subdivision Rural Acreage |
| School District | Temple |
| Elementary School | Sharp Creek |
| High School | Temple |
| Listing VS Median (in No Subdivision Rural Acreage) | |
Price: $815,000 low | high Med: $815,000 sqft: 1,896 low | high Med: 1,896 $ / sqft: $430 low | high Med: $430 On site: 15 low | high Med: 15 | |