

Description
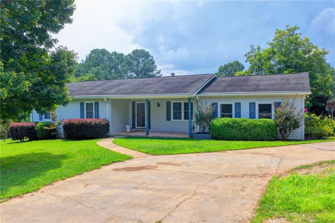
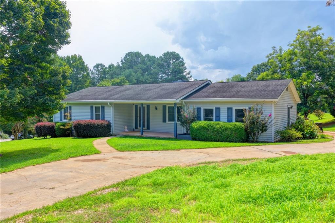
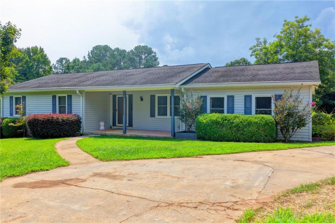
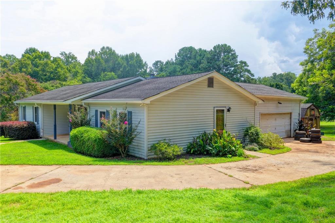
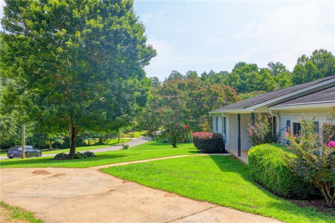
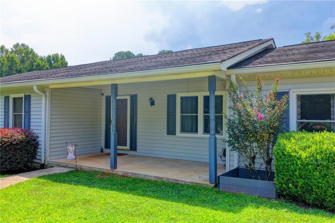
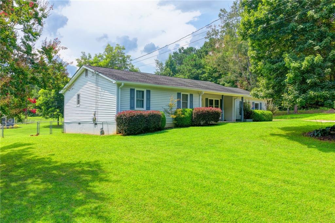
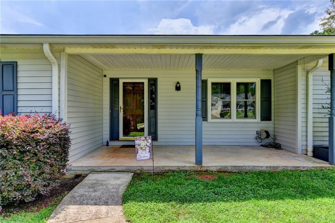
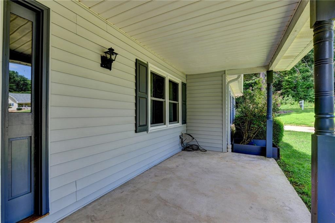
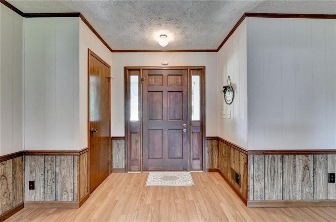
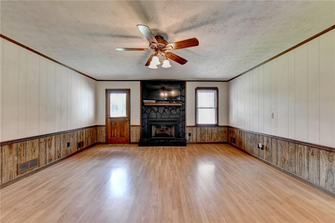
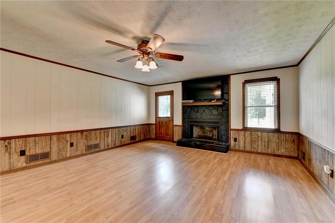
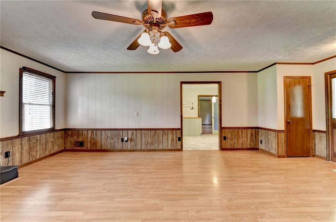
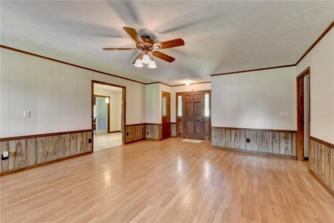
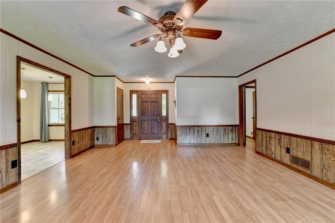
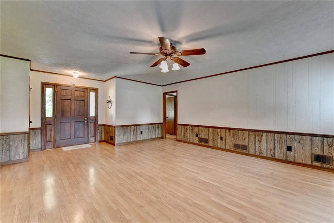
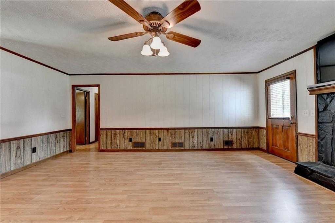
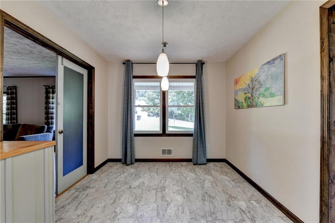
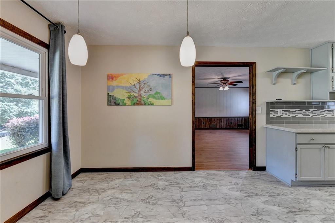
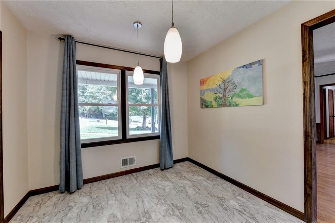
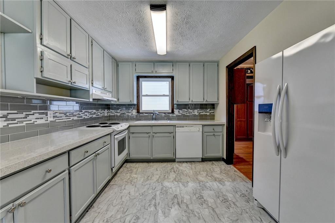
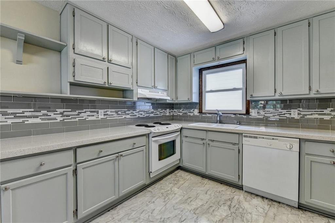
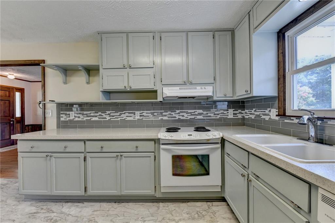
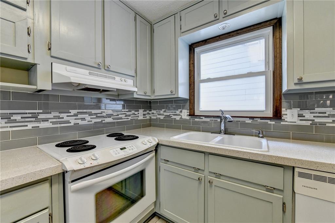
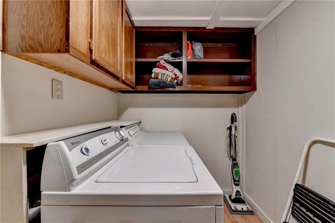
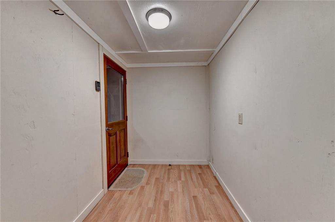
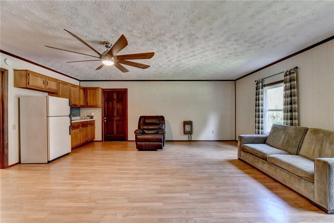
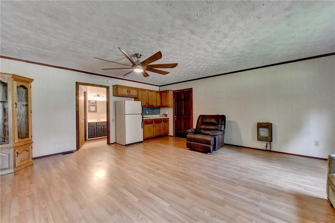
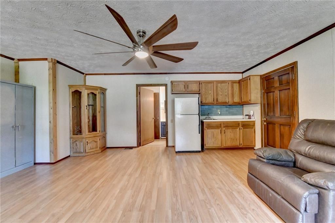
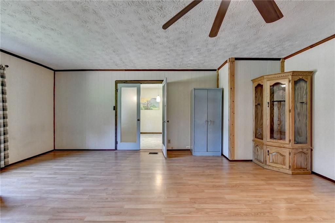
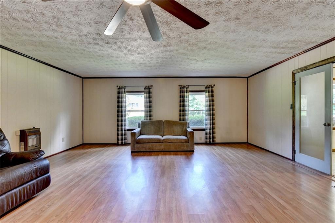
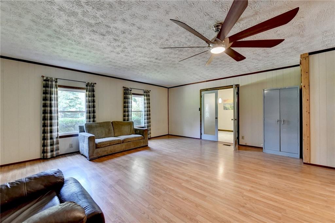
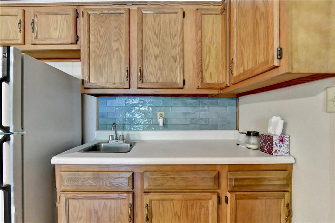
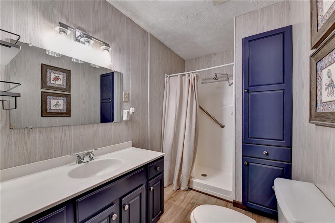
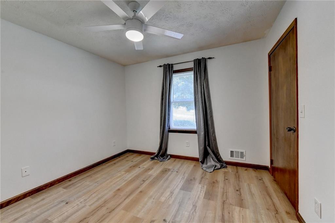
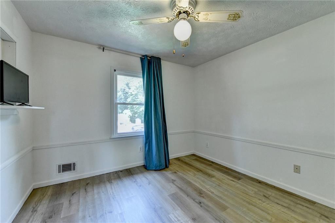
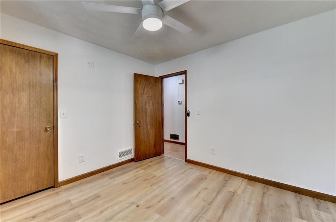
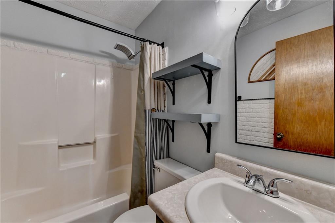
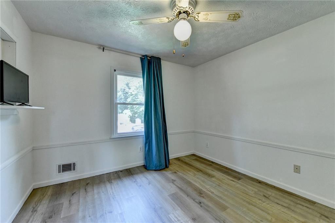
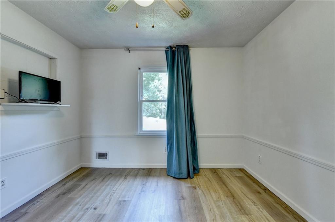
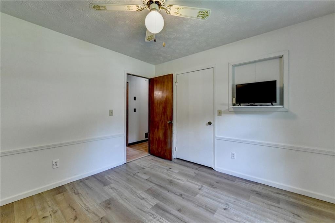
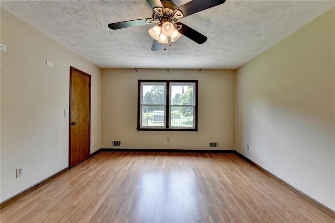
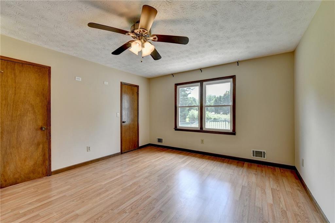
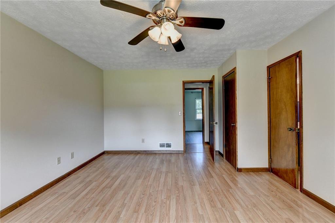
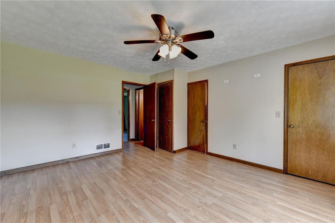
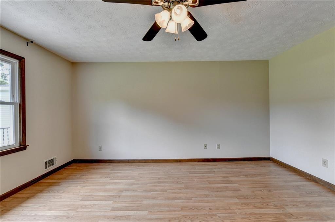
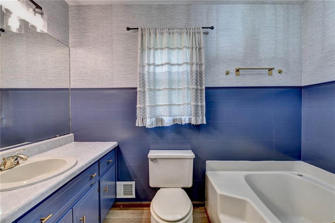
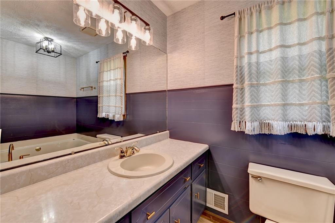
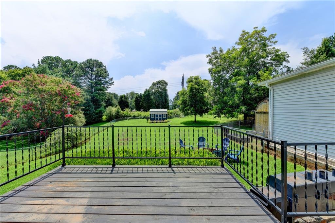
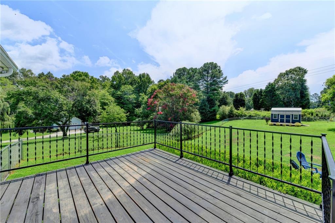
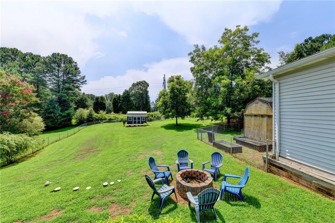
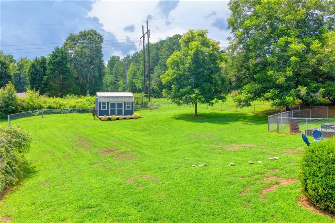
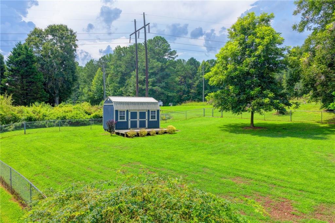
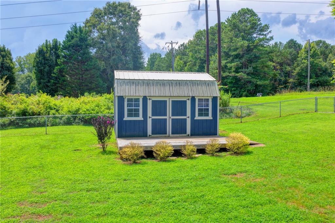
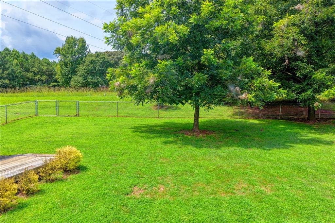
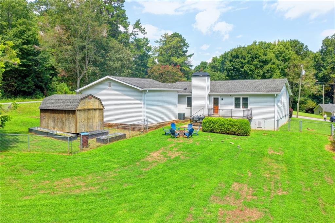
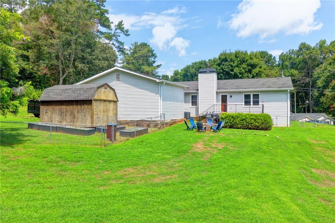
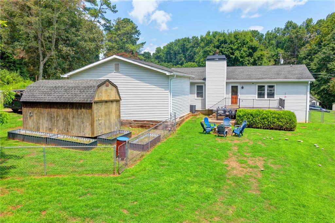
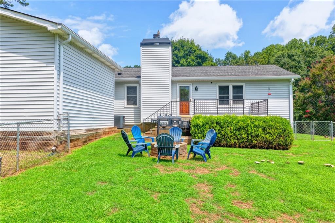
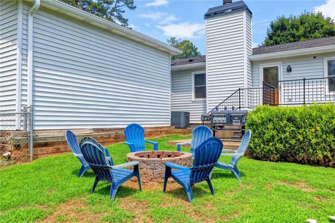
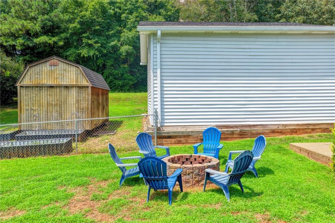
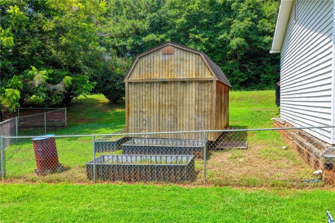
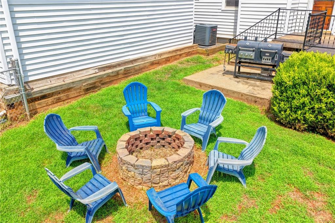
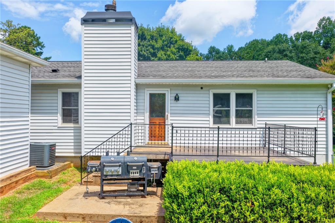
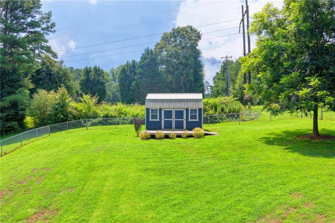
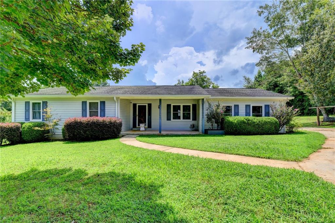
Key Features & Interior Highlights Spacious Living & Entertaining: As you step inside, you are greeted by beautiful wood-looking laminate floors flowing throughout the main living areas. The cozy living room features a warm, natural gas fireside and a convenient coat closet nearby. A separate, expansive fireside family room provides even more space to gather. Gourmet Eat-In Kitchen: Designed for both style and practicality, the large kitchen boasts brand-new marble-looking vinyl flooring, beautiful countertops, and solid wood cabinets. Features include a electric stove, self-cleaning oven, a stunning glass tile backsplash, a walk-in pantry, a sink disposal, and mobile islands that offer flexible workspace. Bedrooms & Baths: The home offers 3 full bedrooms and 2 full bathrooms on the main level. The primary master suite serves as a true private retreat, complete with an electronic thermostat, two closets, and a luxurious en-suite bathroom featuring a jetted garden tub. Extra Comfort & Storage: Enjoy energy-efficient thermal pane windows throughout, a whole-house fan to keep things breezy, and a hallway pull-down stair leading to an attic with flooring ideal for extra storage. Versatile In-Law Suite / Studio Apartment A standout feature of this home is the private in-law suite or roommate plan studio apartment (no stove). Perfect for multi-generational living or guests, this space includes: Its own private exterior entrance A full ADA-compliant ramp for easy accessibility A spacious living and bedroom area A full ADA-accessible bathroom with a stand-up shower, a closet, and a separate linen closet Functional Mudroom: Located conveniently between the kitchen and the garage, the large mudroom features a washer and dryer hookup, built-in cabinets, dedicated space for an upright freezer, an electric outlet, and a unique fold-down ironing board built directly into the wall. Garage & Attic: A spacious two-car garage provides parking and additional storage. Outdoor Living & Acreage Private Yard: Situated on a generous acreage corner lot, the property features a fully fenced-in yard framed by pretty little trees, including two mature pecan trees. Outdoor Entertainment: Relax or entertain on the beautiful exterior deck. For outdoor hobbyists or extra storage, the property includes two outbuildings (Note: The second outbuilding site retains pre-existing electrical and plumbing connections from a former hot tub setup). Exterior Maintenance: Equipped with reliable gutter guards and a septic system located on the left with the drain field extending through the backyard.
Details
| MLS # | 7818426 |
|---|---|
| Listing Type | For Sale |
| Style | House |
| Sub-Type | Resale |
| Status | Active |
| Year | 1985 |
| Days On Site | 18 |
| Listing Provided By | Atlanta Communities | Gary LaClair |
Features
| Bed(s) | 4 |
|---|---|
| Bath(s) | 3 Total |
| SQ Feet | 2,109 |
| Garage | 2 |
| Story(s) | 1 |
| Acreage | 0.61 |
| Water Front | Yes |
| Property View | Other |
Interior
| Appliances | Dishwasher, Electric Range, Electric Water Heater |
|---|---|
| Interior Features | Entrance Foyer, His and Hers Closets, Walk-In Closet(s) |
| Cooling | Ceiling Fan(s), Central Air, Electric |
| Heating | Central, Forced Air, Natural Gas |
| Fireplaces Total | 1 |
| Fireplace Features | Gas Log, Living Room |
| Window Features | Double Pane Windows |
| Room Kitchen Features | Cabinets Other, Country Kitchen, Kitchen Island, Pantry, Pantry Walk-In |
| Room Dining Room Features | Other |
| Laundry Features | Laundry Room, Main Level, Mud Room |
Exterior
| Accessibility Features | Accessible Approach with Ramp, Accessible Bedroom, Accessible Doors, Accessible Electrical and Environmental Controls, Accessible Entrance, Accessible Full Bath |
|---|---|
| Exterior Features | Rain Gutters, Storage |
| Lot Features | Back Yard, Corner Lot, Front Yard, Level |
| Construction Materials | Vinyl Siding |
| Roof | Composition |
| Fencing | Back Yard, Chain Link |
| Foundation Details | Slab |
| Waterfront Features | None |
| Patio And Porch Features | Covered, Deck, Front Porch, Patio, Rear Porch |
| Security Features | Smoke Detector(s) |
Parking
| Garage Spaces | 2 |
|---|---|
| Parking Features | Garage, Garage Faces Side, Kitchen Level, Level Driveway |
| Open Parking Yes / No | Yes |
Utilities
| Utilities | Cable Available, Electricity Available, Natural Gas Available, Phone Available, Water Available |
|---|---|
| Sewer | Septic Tank |
| Electric | 220 Volts in Garage |
Taxes
| Tax Annual Amount | 2883 |
|---|---|
| Tax Legal Description | 3-1 869 LT26 DUCKTOWN MEA DOWS |
| Tax Lot | 26 |
| Tax Parcel Letter | 031-000-152 |
| Tax Year | 2025 |
Location
| Community Features | None |
|---|
Area Information
| State | GA |
|---|---|
| County | Forsyth GA |
| City | Cumming |
| Zip Code | 30028 |
| Area | Forsyth GA |
| Community Name | Ducktown Meadows |
| School District | West Forsyth |
| Elementary School | Poole's Mill |
| High School | West Forsyth |
| Listing VS Median (in Ducktown Meadows) | |
Price: $450,000 low | high Med: $450,000 sqft: 2,109 low | high Med: 2,109 $ / sqft: $213 low | high Med: $213 On site: 18 low | high Med: 18 | |
Market Activity 30028
Request a showing
Request a showing
 Listings identified with the FMLS IDX logo come from FMLS and are held by brokerage firms other than the owner of this website. The listing brokerage is identified in any listing details. Information is deemed reliable but is not guaranteed. If you believe any FMLS listing contains material that infringes your copyrighted work please click here to review our DMCA policy and learn how to submit a takedown request. © 2022 First Multiple Listing Service, Inc.
Contact
Learn More About This Property

| State | GA |
|---|---|
| County | Forsyth GA |
| City | Cumming |
| Zip Code | 30028 |
| Area | Forsyth GA |
| Community Name | Ducktown Meadows |
| School District | West Forsyth |
| Elementary School | Poole's Mill |
| High School | West Forsyth |
| Listing VS Median (in Ducktown Meadows) | |
Price: $450,000 low | high Med: $450,000 sqft: 2,109 low | high Med: 2,109 $ / sqft: $213 low | high Med: $213 On site: 18 low | high Med: 18 | |
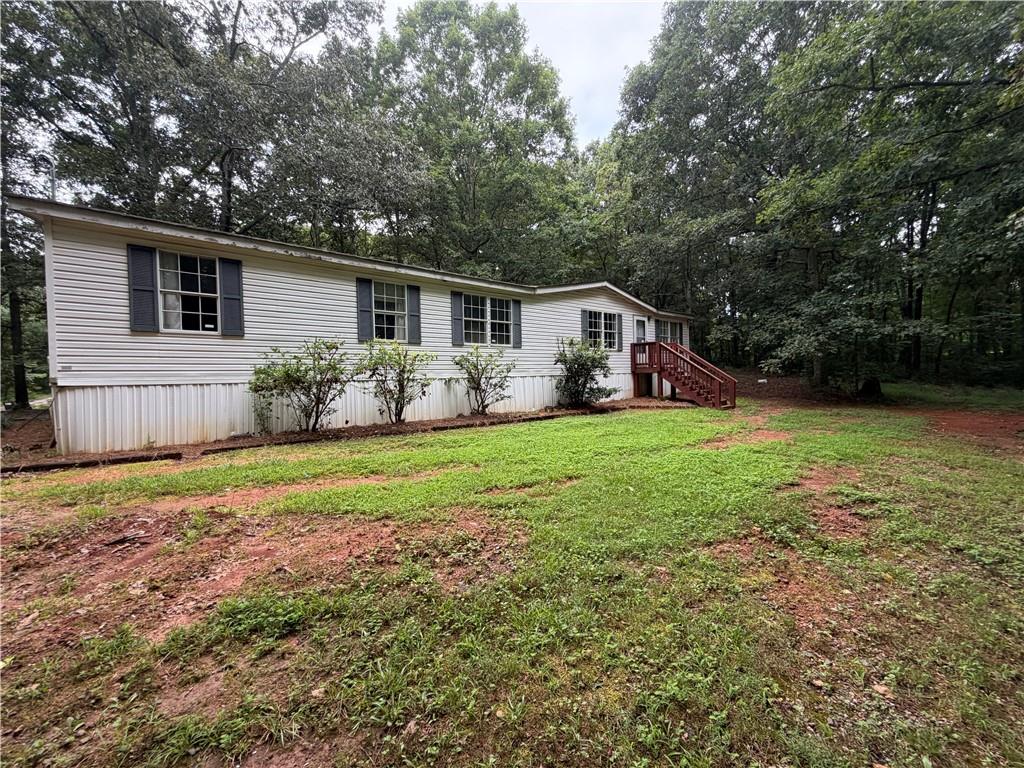 | $279,9004131 Tribble RoadCumming, GA 30028 |
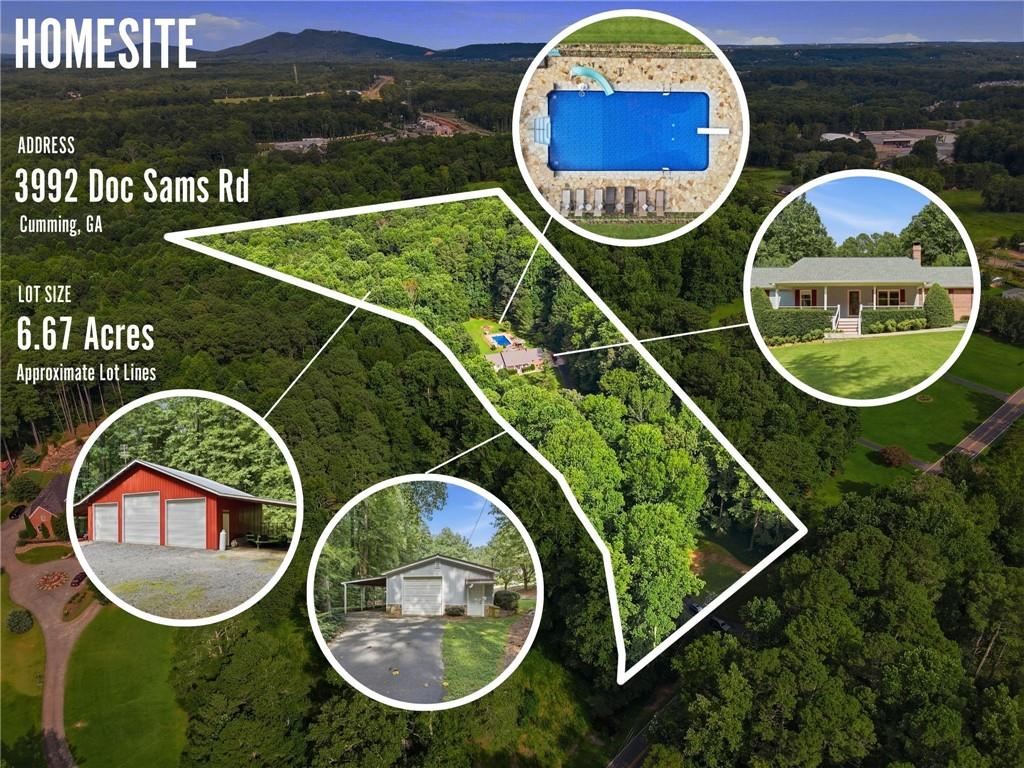 | $1,285,0003992 Doc Sams RoadCumming, GA 30028 |