New Listing
443 Canoga Court,Mcdonough, GA 30253
Mcdonough, GA 30253






Description
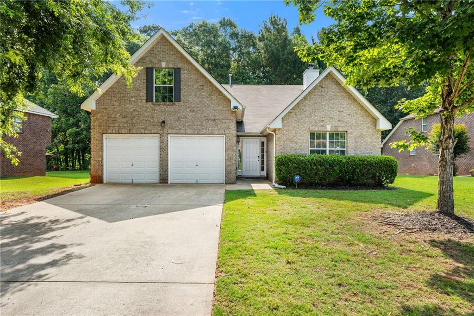
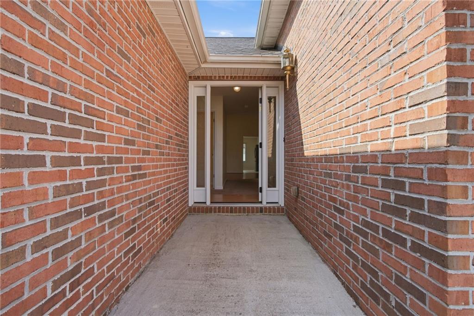
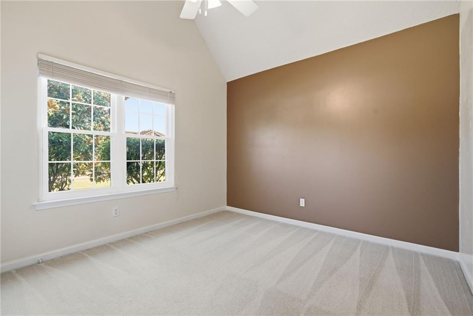
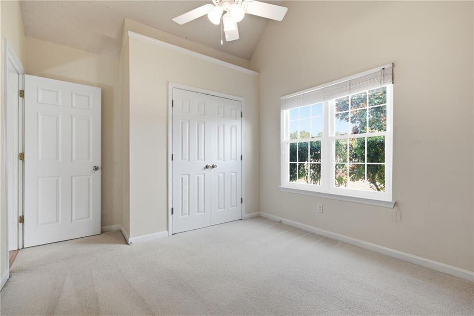
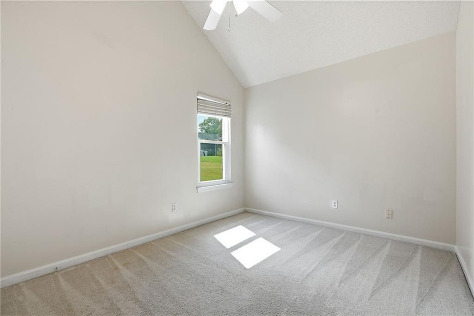
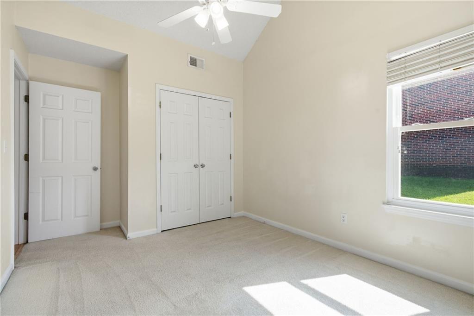
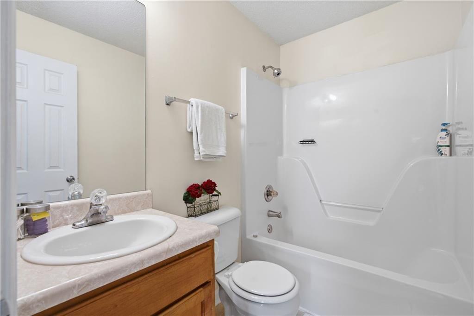
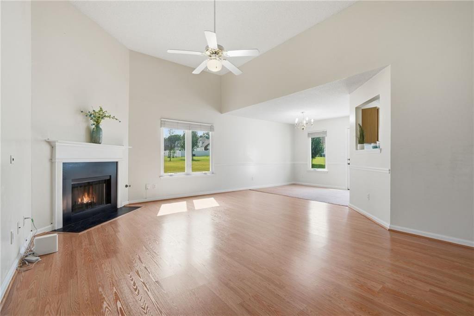
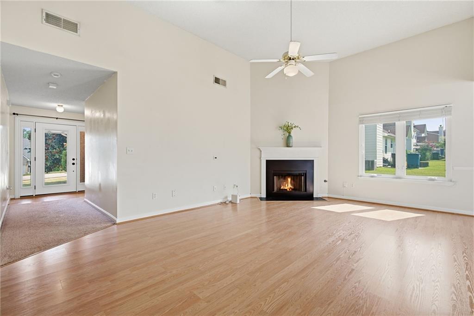
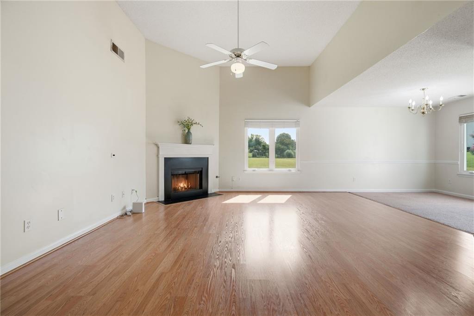
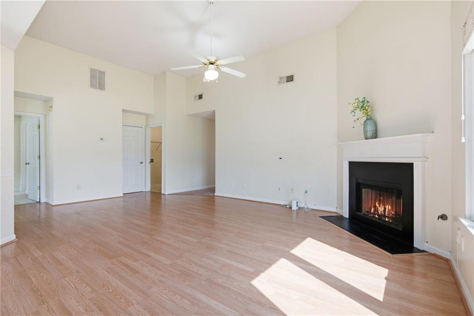
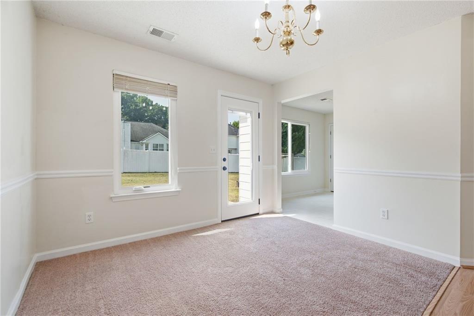
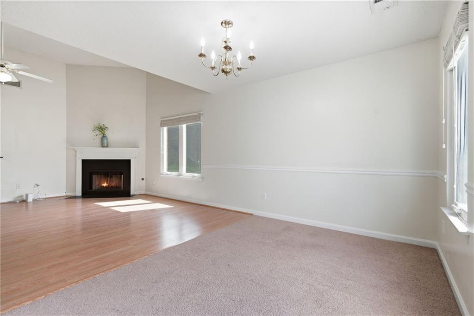
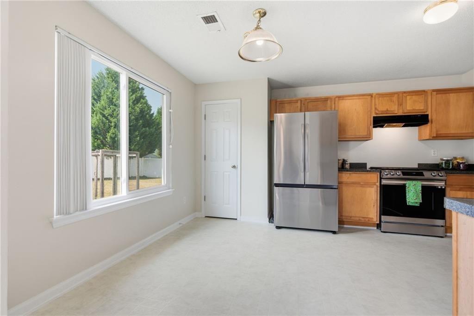
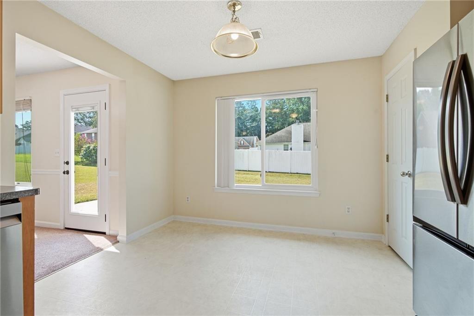
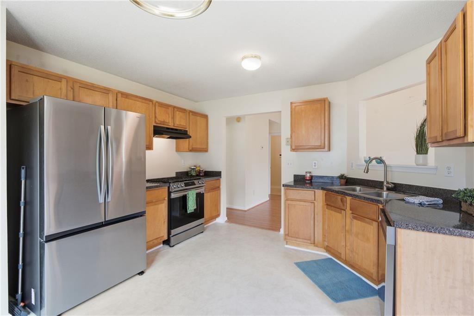
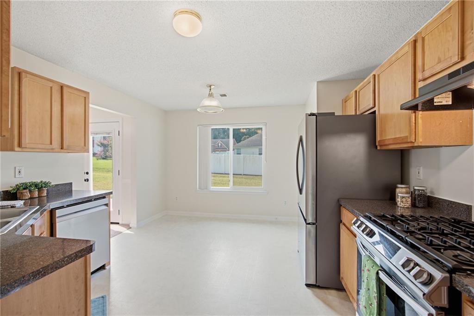
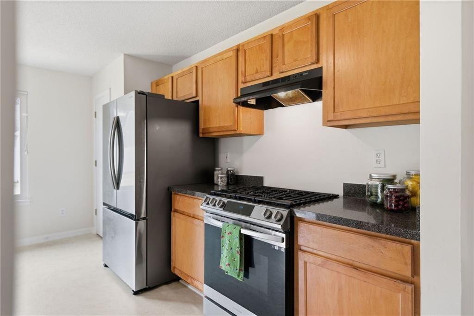
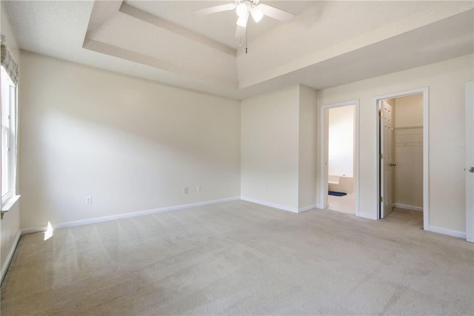
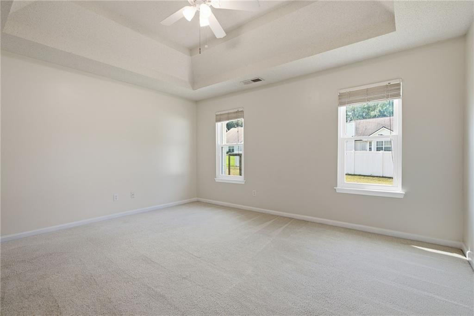
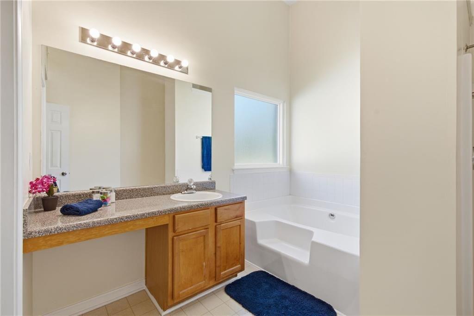
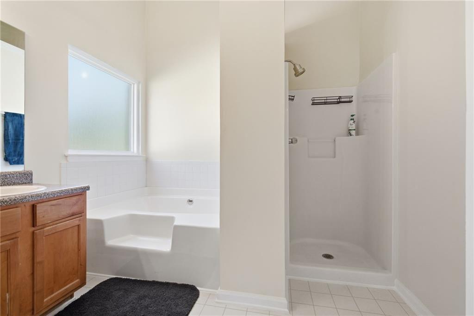
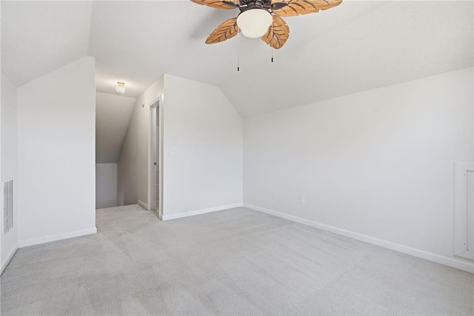
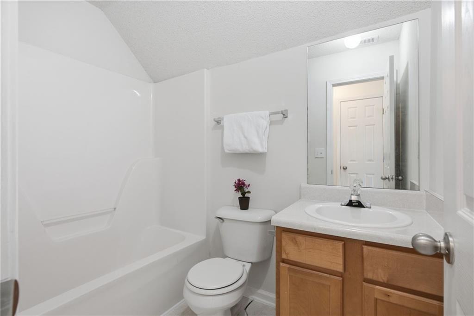
This home offers comfortable, flexible living with a floor plan that can adapt as your needs change. New windows and exterior doors installed in 2024 bring in plenty of natural light while adding comfort and efficiency. The main level features the primary bedroom, two additional bedrooms, and two full baths, making everyday living convenient with everything you need on one floor. Upstairs, you'll find another room and a full bath, offering plenty of possibilities. Create another bedroom, a home office, play or craft room, library, or simply a quiet space to get away. Step outside to a flat, usable backyard with room for a garden, outdoor gatherings, playing ball with the kids or grandkidsor giving Rover a place to run and play. The stove, refrigerator, and dishwasher were replaced in 2023, and the home includes a one-year home warranty for added peace of mind. Conveniently located near shopping and restaurants, this home combines comfortable everyday living with flexible spaces you can make your own.
Details
| MLS # | 7825471 |
|---|---|
| Listing Type | For Sale |
| Style | House |
| HOA Dues | $480 |
| Sub-Type | Resale |
| Status | Active |
| Year | 2003 |
| Days On Site | 5 |
| Listing Provided By | Berkshire Hathaway HomeServices Georgia Properties | Lori Walker |
Features
| Bed(s) | 4 |
|---|---|
| Bath(s) | 3 Total |
| SQ Feet | 1,936 |
| Story(s) | 1 |
| Acreage | 0.24 |
| Water Front | Yes |
| Property View | Neighborhood |
Interior
| Appliances | Dishwasher, Disposal, Gas Oven, Gas Range, Gas Water Heater, Range Hood, Refrigerator |
|---|---|
| Interior Features | Vaulted Ceiling(s) |
| Cooling | Ceiling Fan(s), Central Air |
| Heating | Central |
| Fireplaces Total | 1 |
| Fireplace Features | Factory Built, Gas Starter |
| Window Features | Double Pane Windows |
| Room Kitchen Features | Cabinets Stain, Eat-in Kitchen, Laminate Counters, View to Family Room |
| Room Dining Room Features | Dining L |
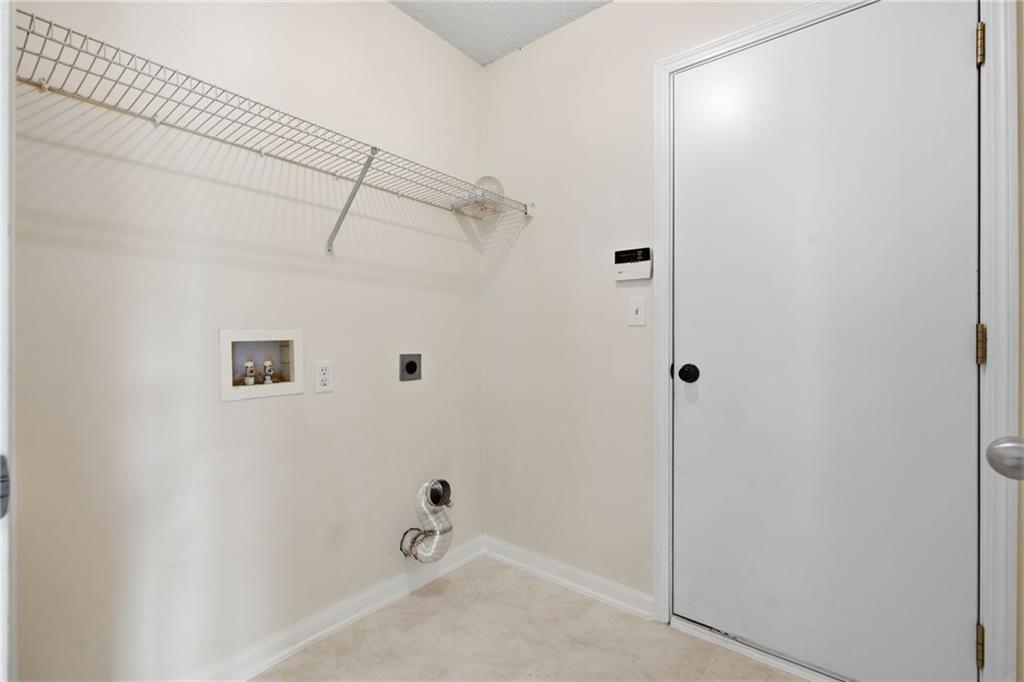
| Laundry Features | Gas Dryer Hookup, Laundry Room, Main Level |
Exterior
| Accessibility Features | None |
|---|---|
| Exterior Features | None |
| Lot Features | Back Yard |
| Construction Materials | Brick 3 Sides |
| Roof | Shingle |
| Fencing | None |
| Foundation Details | Slab |
| Waterfront Features | None |
| Patio And Porch Features | Patio |
| Security Features | Fire Alarm |
Parking
| Parking Features | Garage Faces Front |
|---|
Utilities
| Utilities | Electricity Available |
|---|---|
| Sewer | Public Sewer |
| Electric | 220 Volts |
Taxes
| Tax Annual Amount | 4573 |
|---|---|
| Tax Legal Description | LLOT-90+ LDIST-7 LOT-52 BRISTOL PARK |
| Tax Parcel Letter | 105F01052000 |
| Tax Year | 2025 |
Location
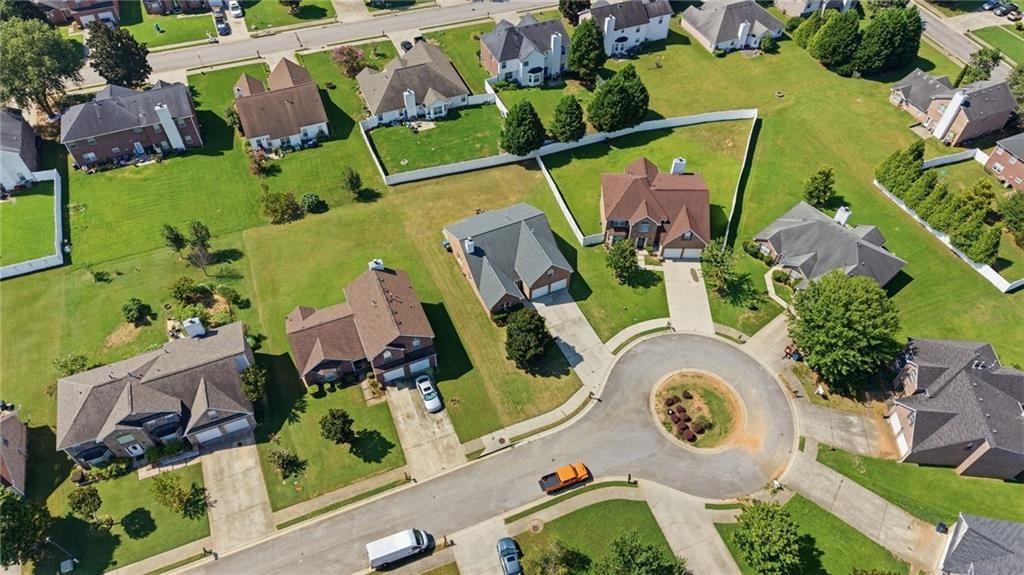
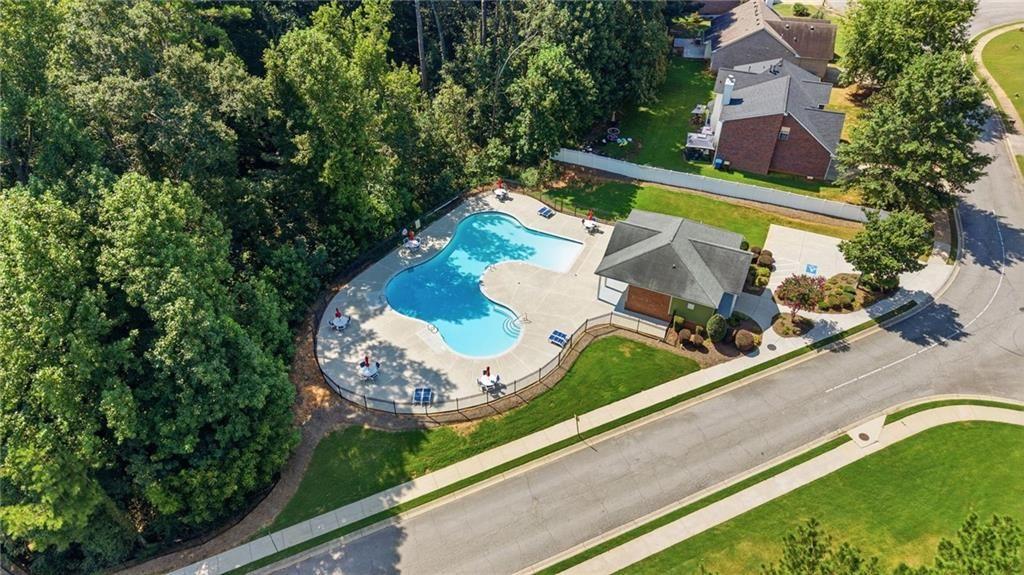
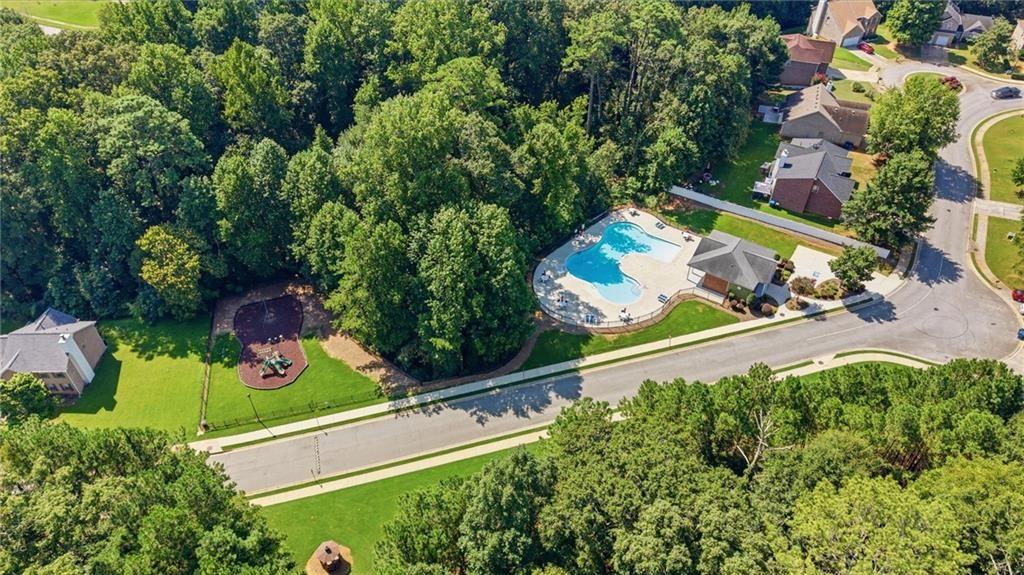
| Community Features | Clubhouse, Homeowners Assoc, Near Schools, Near Shopping, Playground, Pool |
|---|
Area Information
| State | GA |
|---|---|
| County | Henry GA |
| City | Mcdonough |
| Zip Code | 30253 |
| Area | Henry GA |
| Community Name | Bristol Park |
| School District | McDonough |
| Elementary School | Walnut Creek |
| High School | McDonough |
| Listing VS Median (in Bristol Park) | |
Price: $299,900 low | high Med: $294,950 sqft: 1,936 low | high Med: 2,010 $ / sqft: $155 low | high Med: $147 On site: 5 low | high Med: 114 | |
Market Activity 30253
Request a showing
Request a showing
 Listings identified with the FMLS IDX logo come from FMLS and are held by brokerage firms other than the owner of this website. The listing brokerage is identified in any listing details. Information is deemed reliable but is not guaranteed. If you believe any FMLS listing contains material that infringes your copyrighted work please click here to review our DMCA policy and learn how to submit a takedown request. © 2022 First Multiple Listing Service, Inc.
Contact
Learn More About This Property

| State | GA |
|---|---|
| County | Henry GA |
| City | Mcdonough |
| Zip Code | 30253 |
| Area | Henry GA |
| Community Name | Bristol Park |
| School District | McDonough |
| Elementary School | Walnut Creek |
| High School | McDonough |
| Listing VS Median (in Bristol Park) | |
Price: $299,900 low | high Med: $294,950 sqft: 1,936 low | high Med: 2,010 $ / sqft: $155 low | high Med: $147 On site: 5 low | high Med: 114 | |