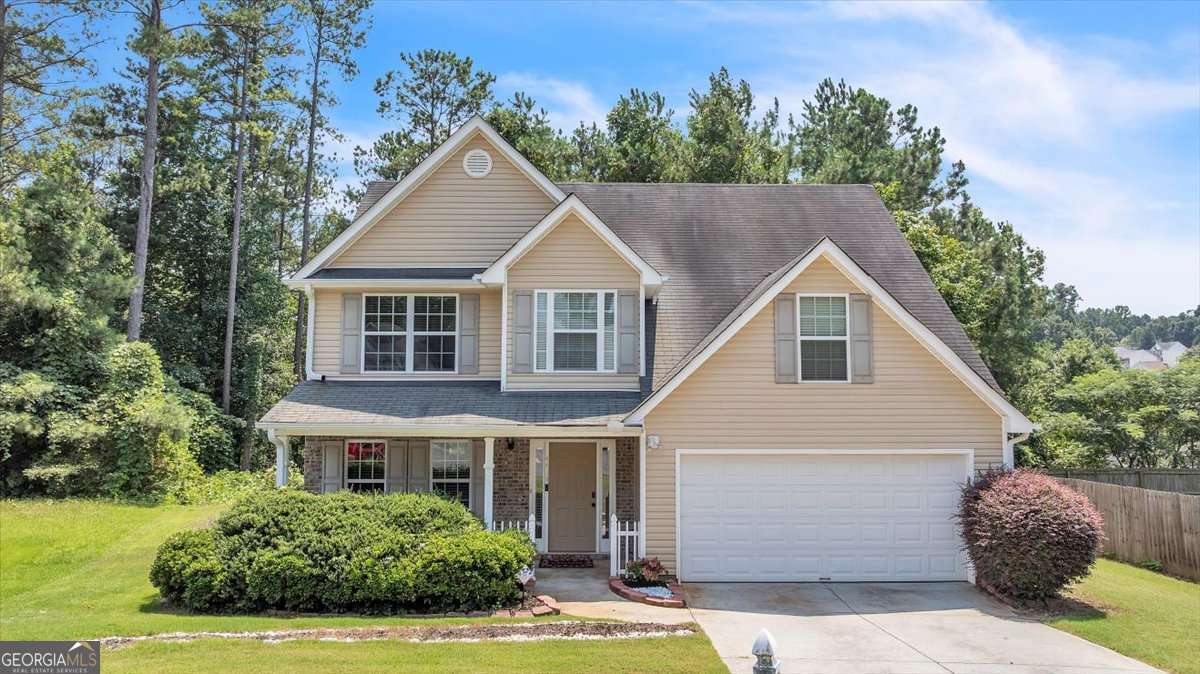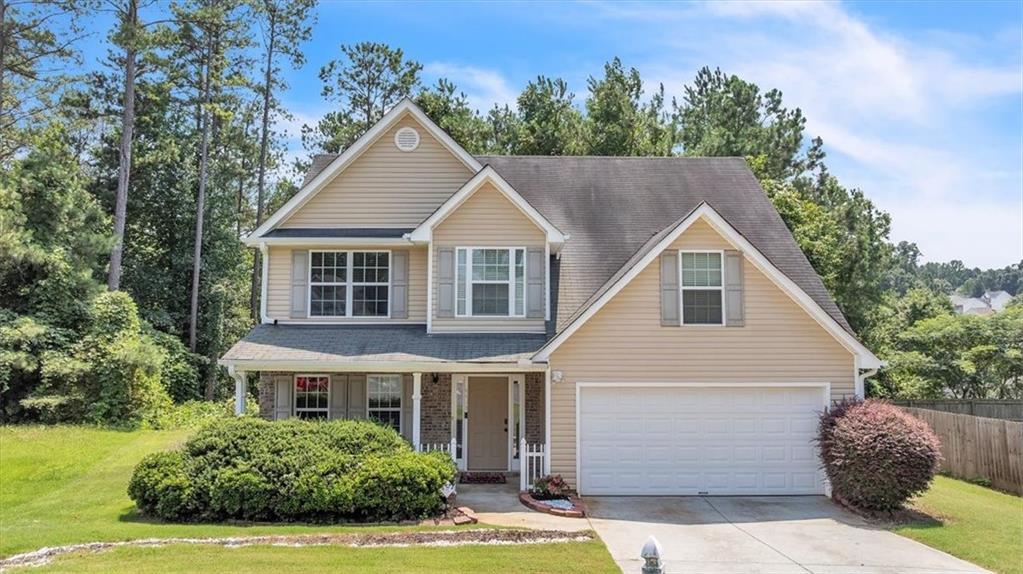
4439 Flat Stone Drive,Snellville, GA 30039
Snellville, GA 30039

Description
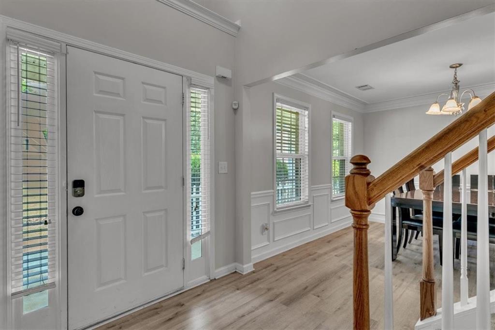
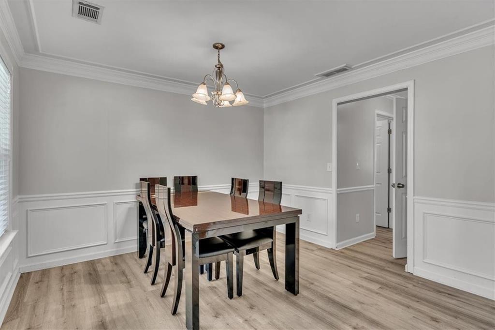
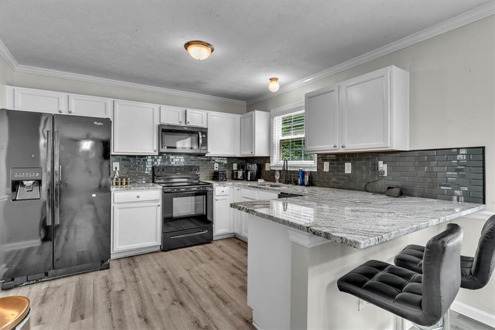
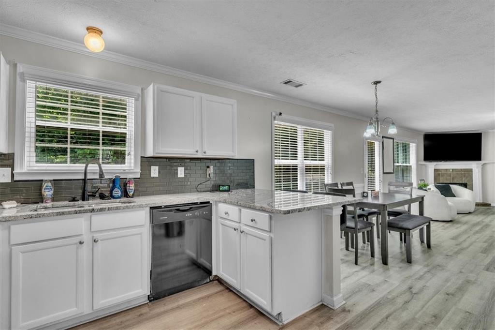
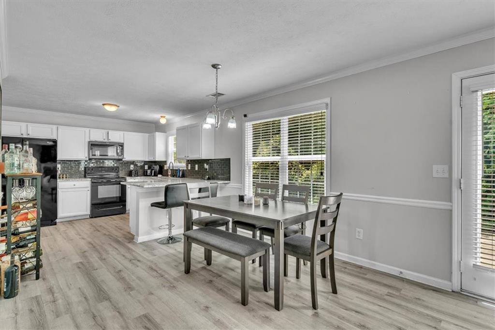
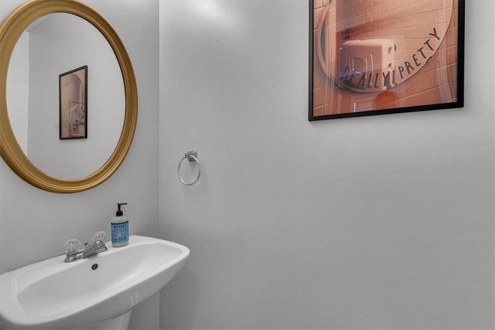
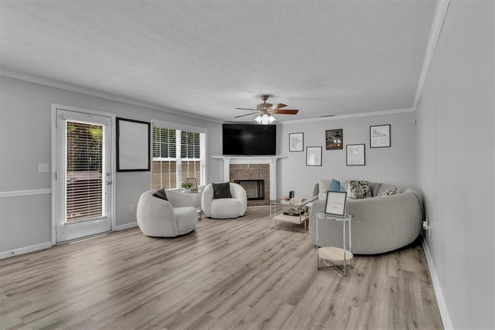
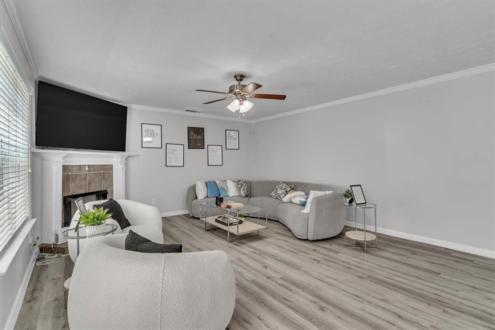
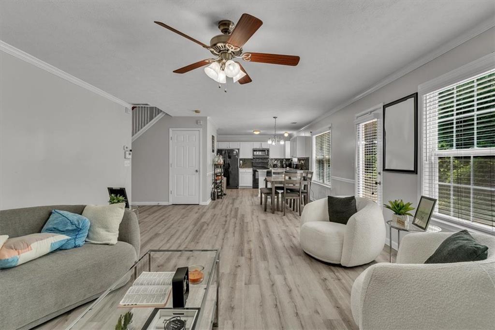
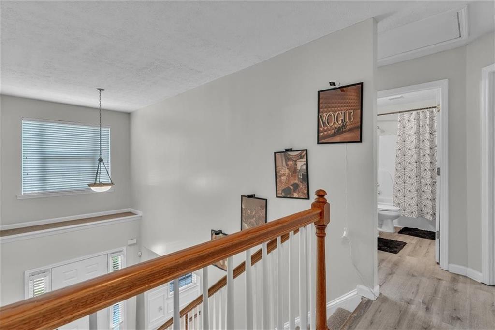
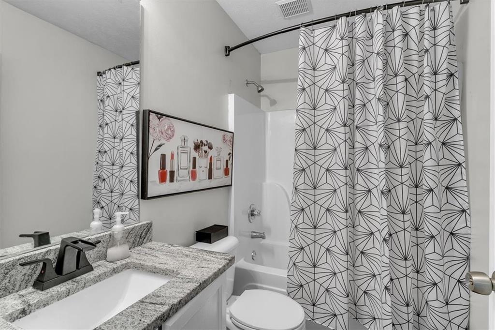
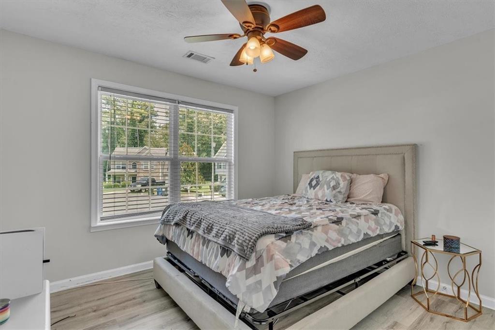
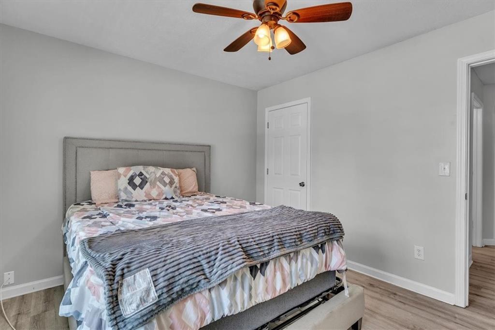
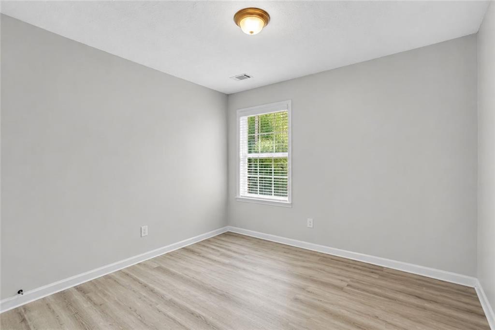
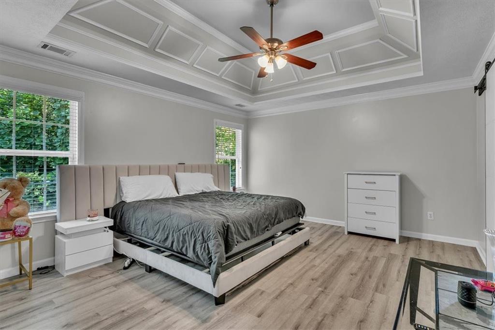
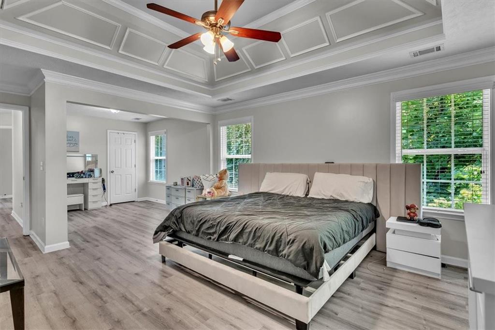
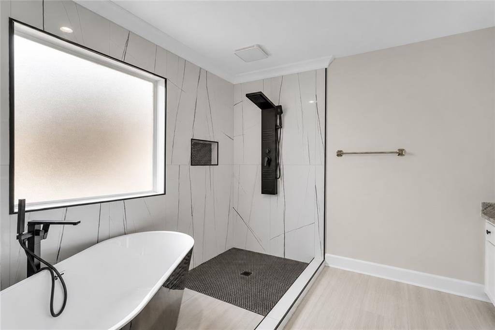
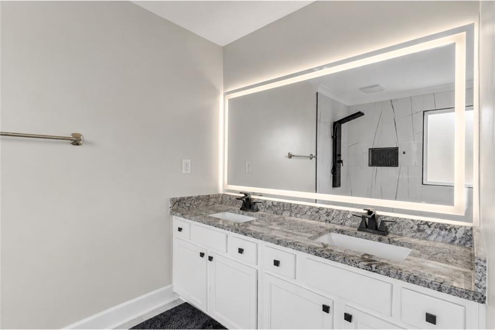
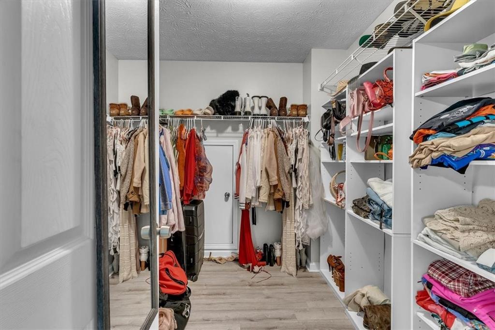
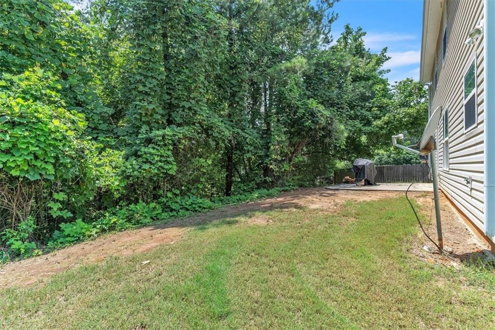
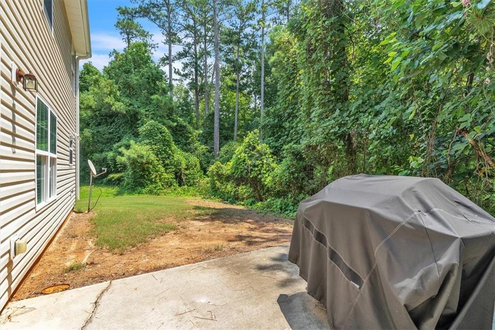
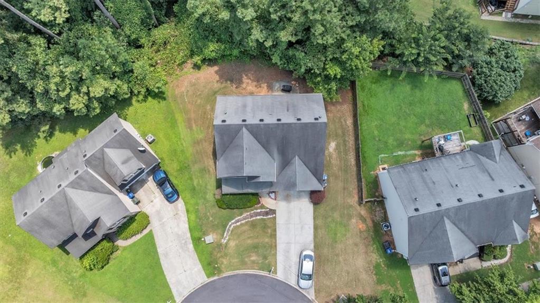
Beautifully renovated in 2022, this move-in ready home blends modern finishes with functional living in a private setting. Step inside to luxury vinyl plank flooring, a formal dining room, and an open-concept layout perfect for entertaining. The updated kitchen features granite countertops, white cabinetry, subway tile backsplash, black appliances, breakfast bar seating, and a sunny breakfast area overlooking the spacious family room. The true centerpiece of the home is the impressive owner's retreat, featuring an expansive sitting area ideal for a home office, reading nook, or private lounge. The fully renovated spa-inspired primary bathroom offers a freestanding soaking tub, oversized walk-in tiled shower with rainfall shower system, dual granite vanities, and designer finishes that create a luxurious everyday escape. Spacious secondary bedrooms, updated bathrooms, a private wooded backyard, and a two-car garage complete this exceptional home. Conveniently located near shopping, dining, parks, and major highways, this home is a must-see!
Details
| MLS # | 7814815 |
|---|---|
| Listing Type | For Sale |
| Style | House |
| Sub-Type | Resale |
| Status | Active |
| Year | 2005 |
| Days On Site | 20 |
| Listing Provided By | Coldwell Banker Realty | Reshad House |
Features
| Bed(s) | 3 |
|---|---|
| Bath(s) | 3 Total |
| SQ Feet | 1,952 |
| Garage | 2 |
| Story(s) | 2 |
| Acreage | 0.16 |
| Water Front | Yes |
| Property View | Other |
Interior
| Appliances | Dishwasher, Electric Cooktop |
|---|---|
| Interior Features | Double Vanity, Entrance Foyer 2 Story, High Ceilings 9 ft Main, High Ceilings 9 ft Upper |
| Cooling | Ceiling Fan(s), Central Air |
| Heating | Central, Electric |
| Fireplaces Total | 1 |
| Fireplace Features | None |
| Window Features | None |
| Room Kitchen Features | Cabinets White, Eat-in Kitchen, Pantry Walk-In, Stone Counters |
| Room Dining Room Features | Separate Dining Room |
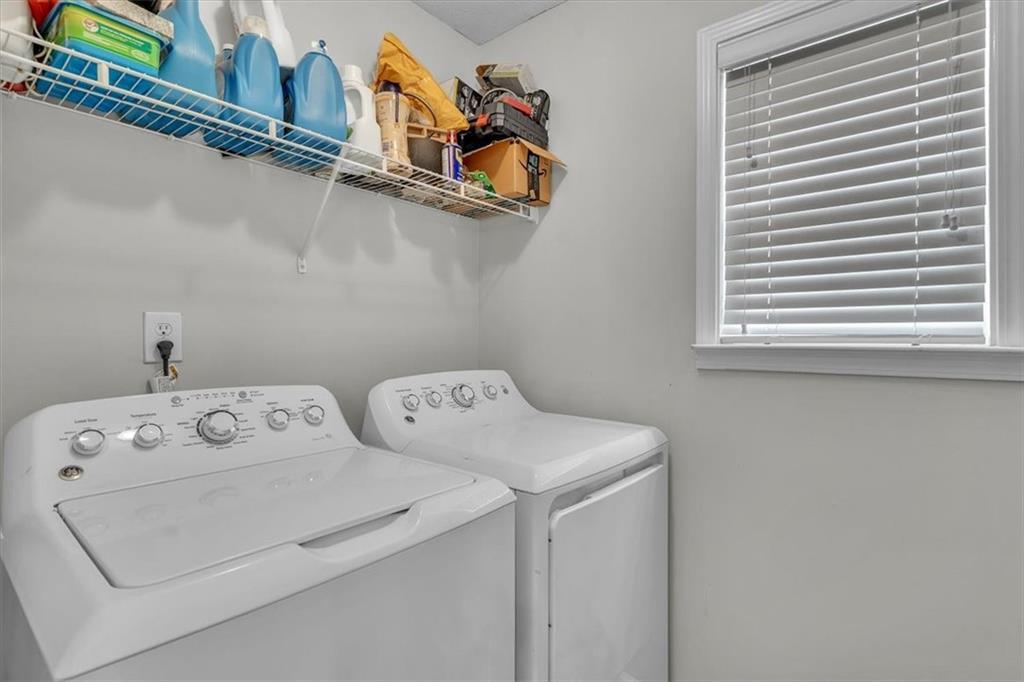
| Laundry Features | Laundry Room, Main Level |
Exterior
| Accessibility Features | None |
|---|---|
| Exterior Features | Awning(s) |
| Lot Features | Back Yard, Cul-De-Sac, Front Yard, Level |
| Construction Materials | Vinyl Siding |
| Roof | Composition |
| Fencing | None |
| Foundation Details | Slab |
| Waterfront Features | None |
| Patio And Porch Features | Front Porch |
| Security Features | Fire Alarm, Security Service |
Parking
| Garage Spaces | 2 |
|---|---|
| Parking Features | Attached, Garage |
Utilities
| Utilities | Cable Available, Electricity Available, Phone Available, Sewer Available, Water Available |
|---|---|
| Sewer | Public Sewer |
| Electric | None |
Taxes
| Tax Annual Amount | 4512 |
|---|---|
| Tax Legal Description | L97 BA STONEY RIDGE #3 |
| Tax Parcel Letter | R4347-424 |
| Tax Year | 2025 |
Location
| Community Features | Homeowners Assoc, Sidewalks |
|---|
Area Information
| State | GA |
|---|---|
| County | Gwinnett GA |
| City | Snellville |
| Zip Code | 30039 |
| Area | Gwinnett GA |
| Community Name | Stoney Ridge |
| School District | Shiloh |
| Elementary School | Anderson-Livsey |
| High School | Shiloh |
| Listing VS Median (in Stoney Ridge) | |
Price: $350,000 low | high Med: $342,500 sqft: 1,952 low | high Med: 2,293 $ / sqft: $179 low | high Med: $153 On site: 20 low | high Med: 25.5 | |
Market Activity 30039
Request a showing
Request a showing
 Listings identified with the FMLS IDX logo come from FMLS and are held by brokerage firms other than the owner of this website. The listing brokerage is identified in any listing details. Information is deemed reliable but is not guaranteed. If you believe any FMLS listing contains material that infringes your copyrighted work please click here to review our DMCA policy and learn how to submit a takedown request. © 2022 First Multiple Listing Service, Inc.
Contact
Learn More About This Property

| State | GA |
|---|---|
| County | Gwinnett GA |
| City | Snellville |
| Zip Code | 30039 |
| Area | Gwinnett GA |
| Community Name | Stoney Ridge |
| School District | Shiloh |
| Elementary School | Anderson-Livsey |
| High School | Shiloh |
| Listing VS Median (in Stoney Ridge) | |
Price: $350,000 low | high Med: $342,500 sqft: 1,952 low | high Med: 2,293 $ / sqft: $179 low | high Med: $153 On site: 20 low | high Med: 25.5 | |