4505 Brookwood Drive,Mableton, GA 30126
Mableton, GA 30126

Description
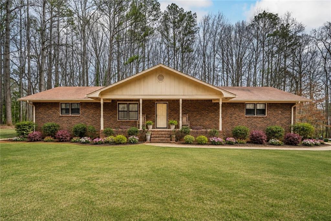
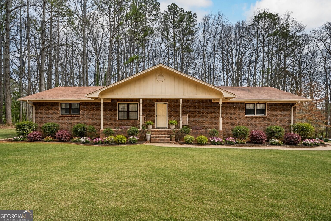
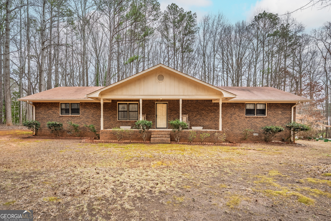
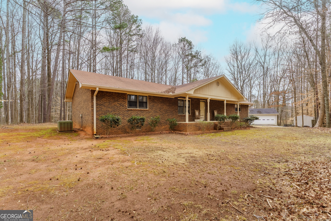
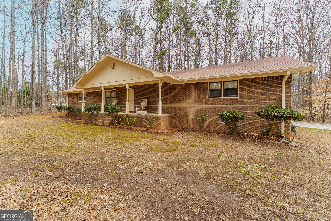
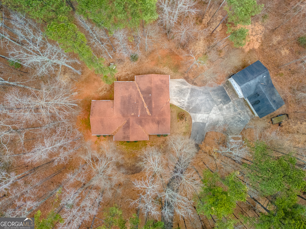
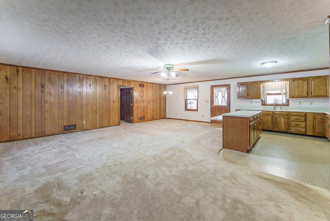
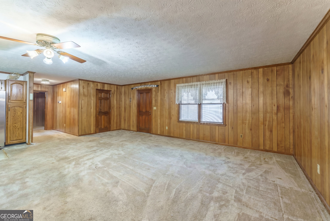
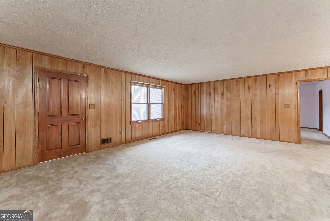
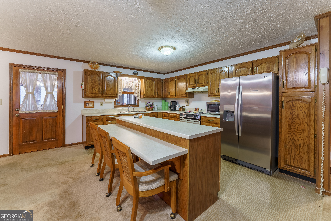
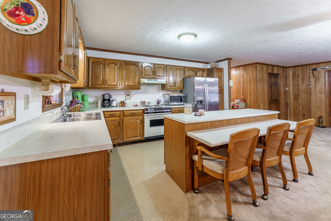
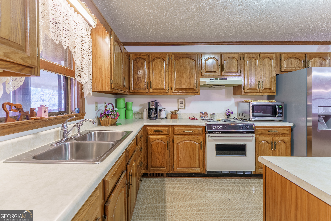
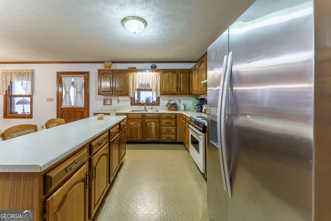
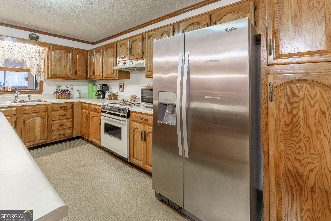
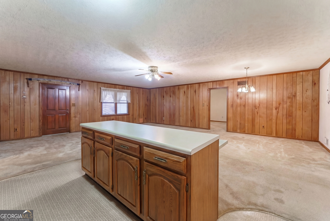
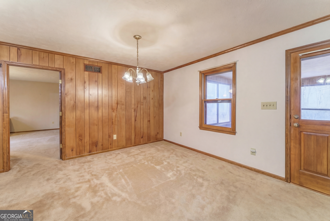
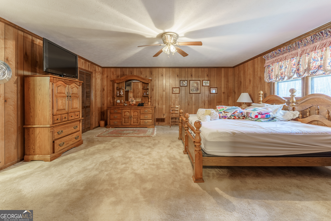
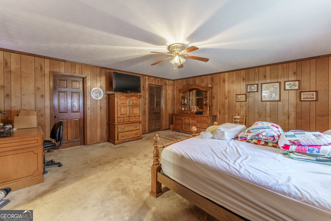
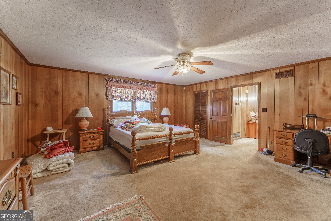
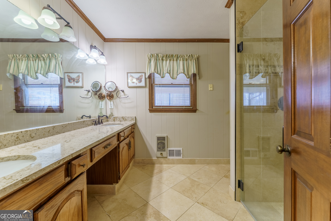
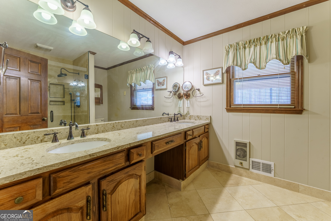
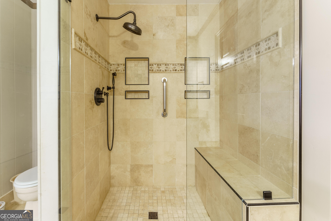
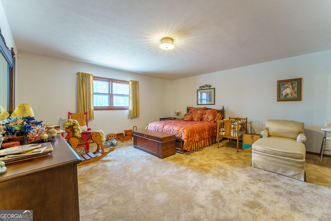
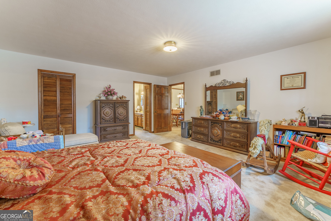
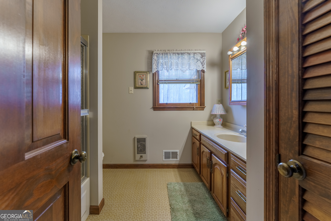
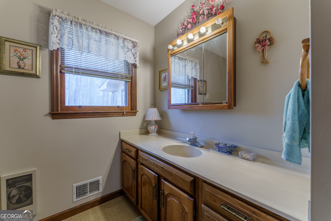
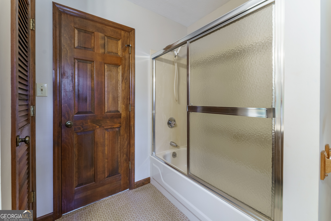
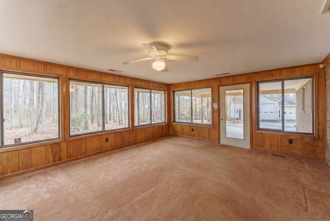
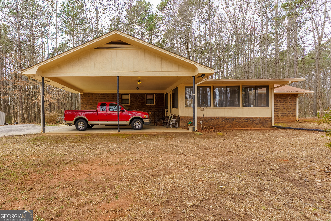
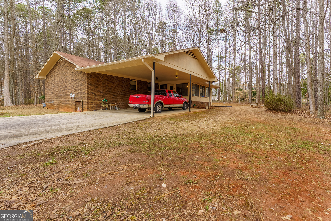
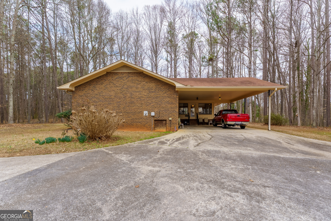
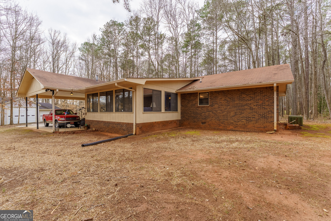
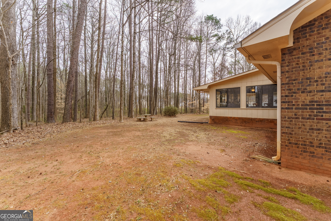
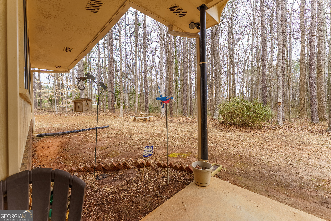
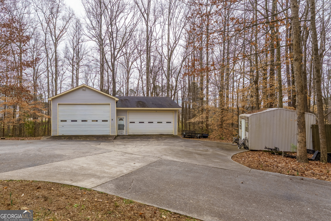
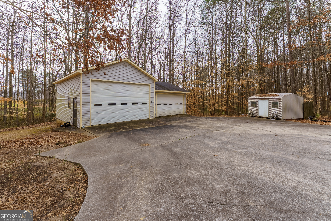
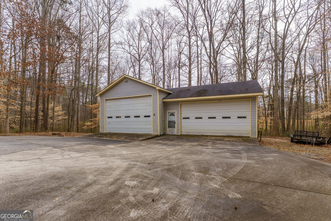
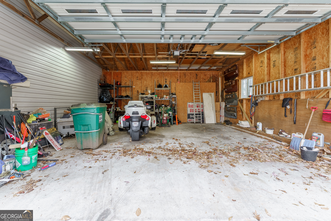
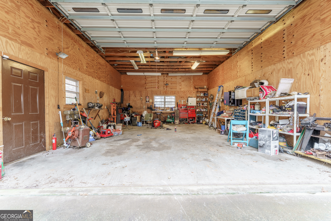
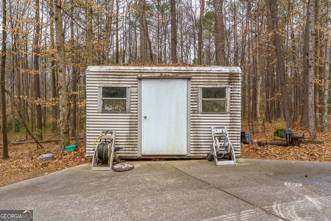
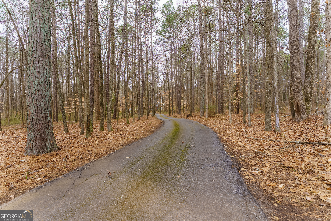
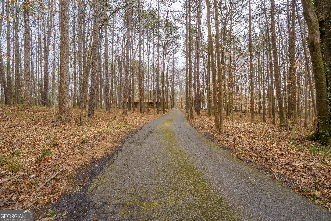
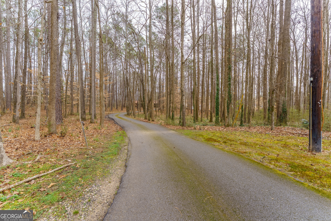
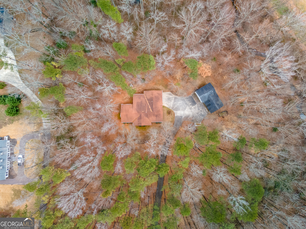
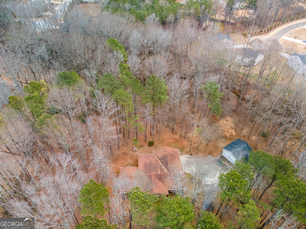
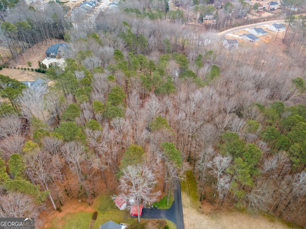
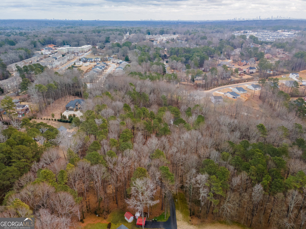
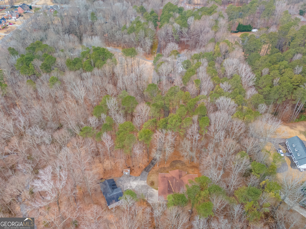
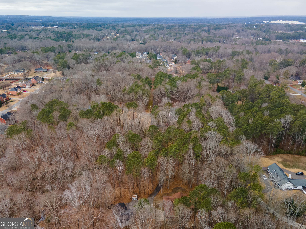
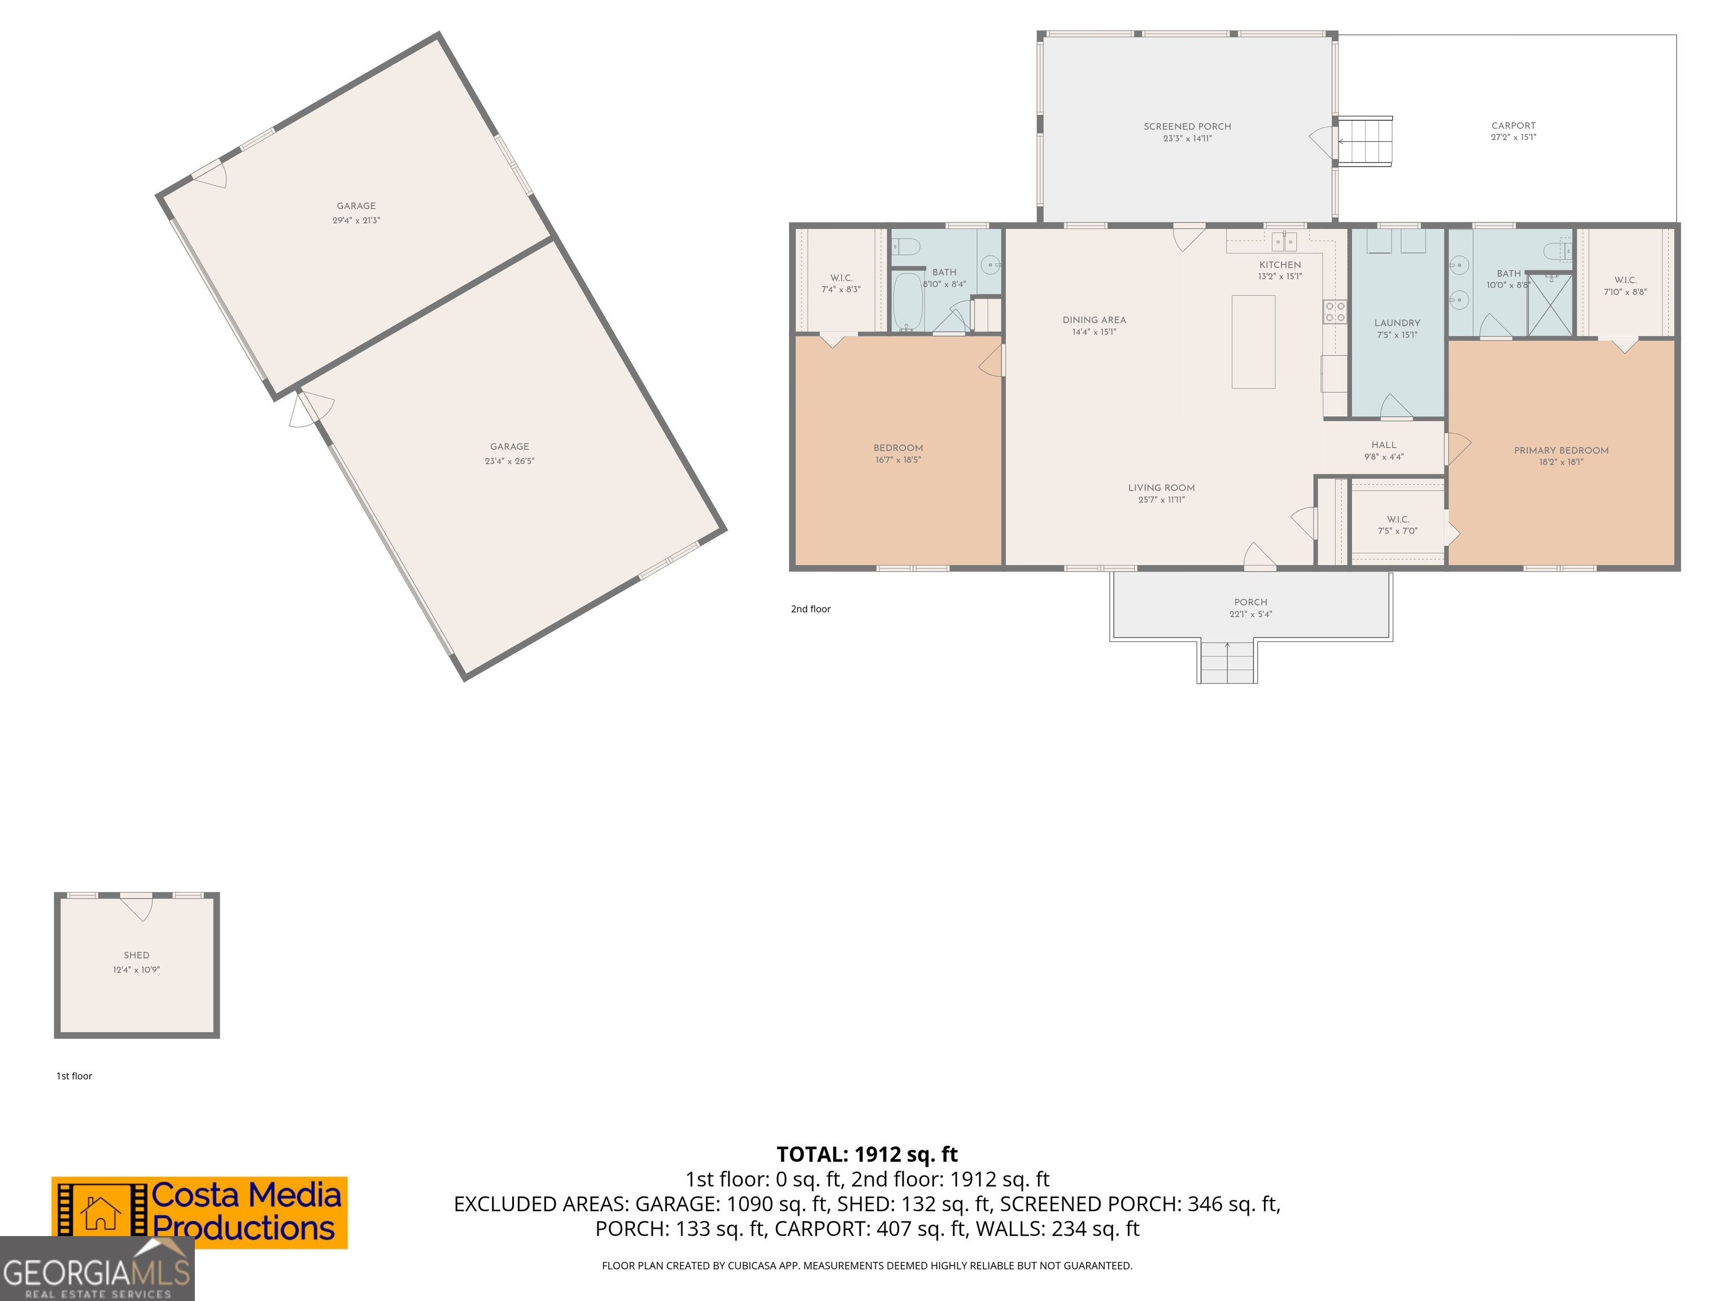
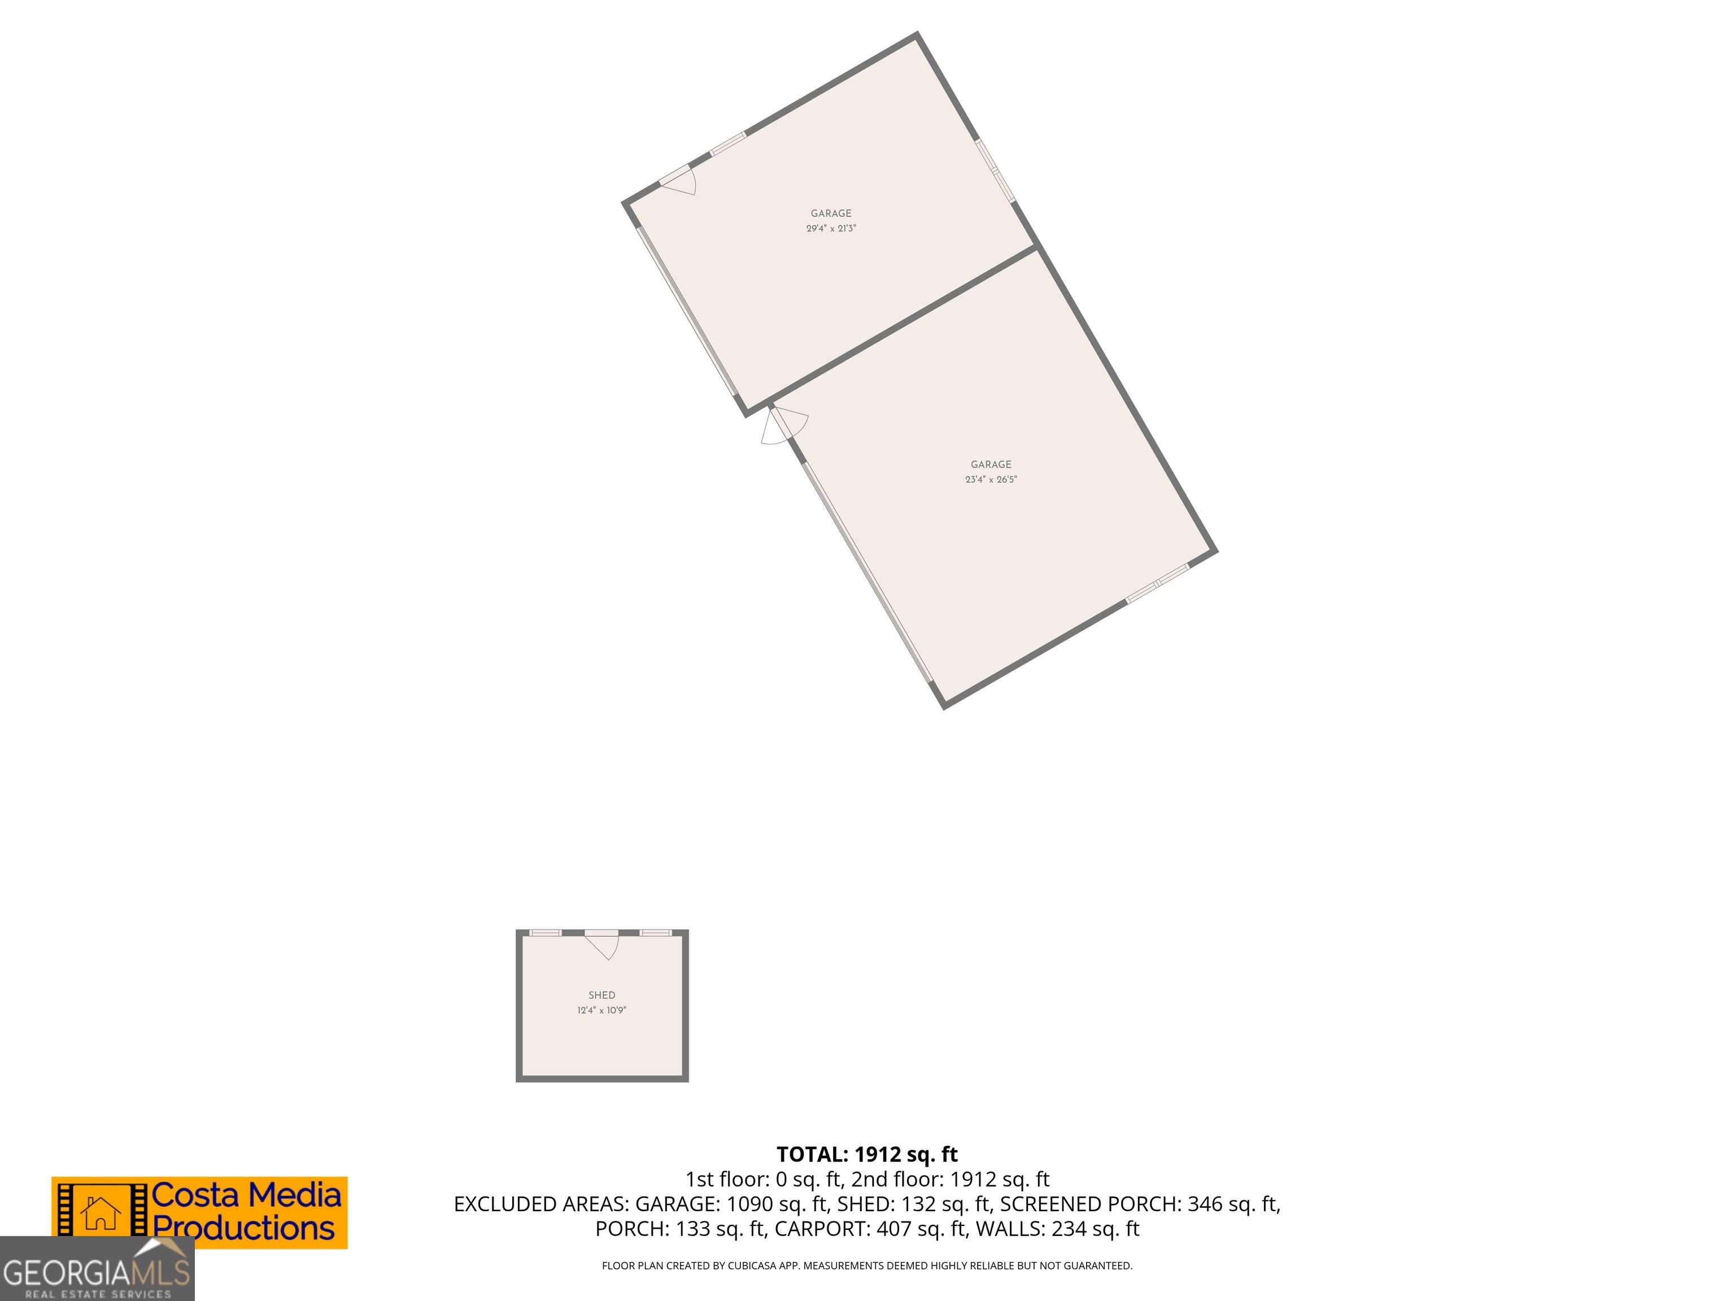
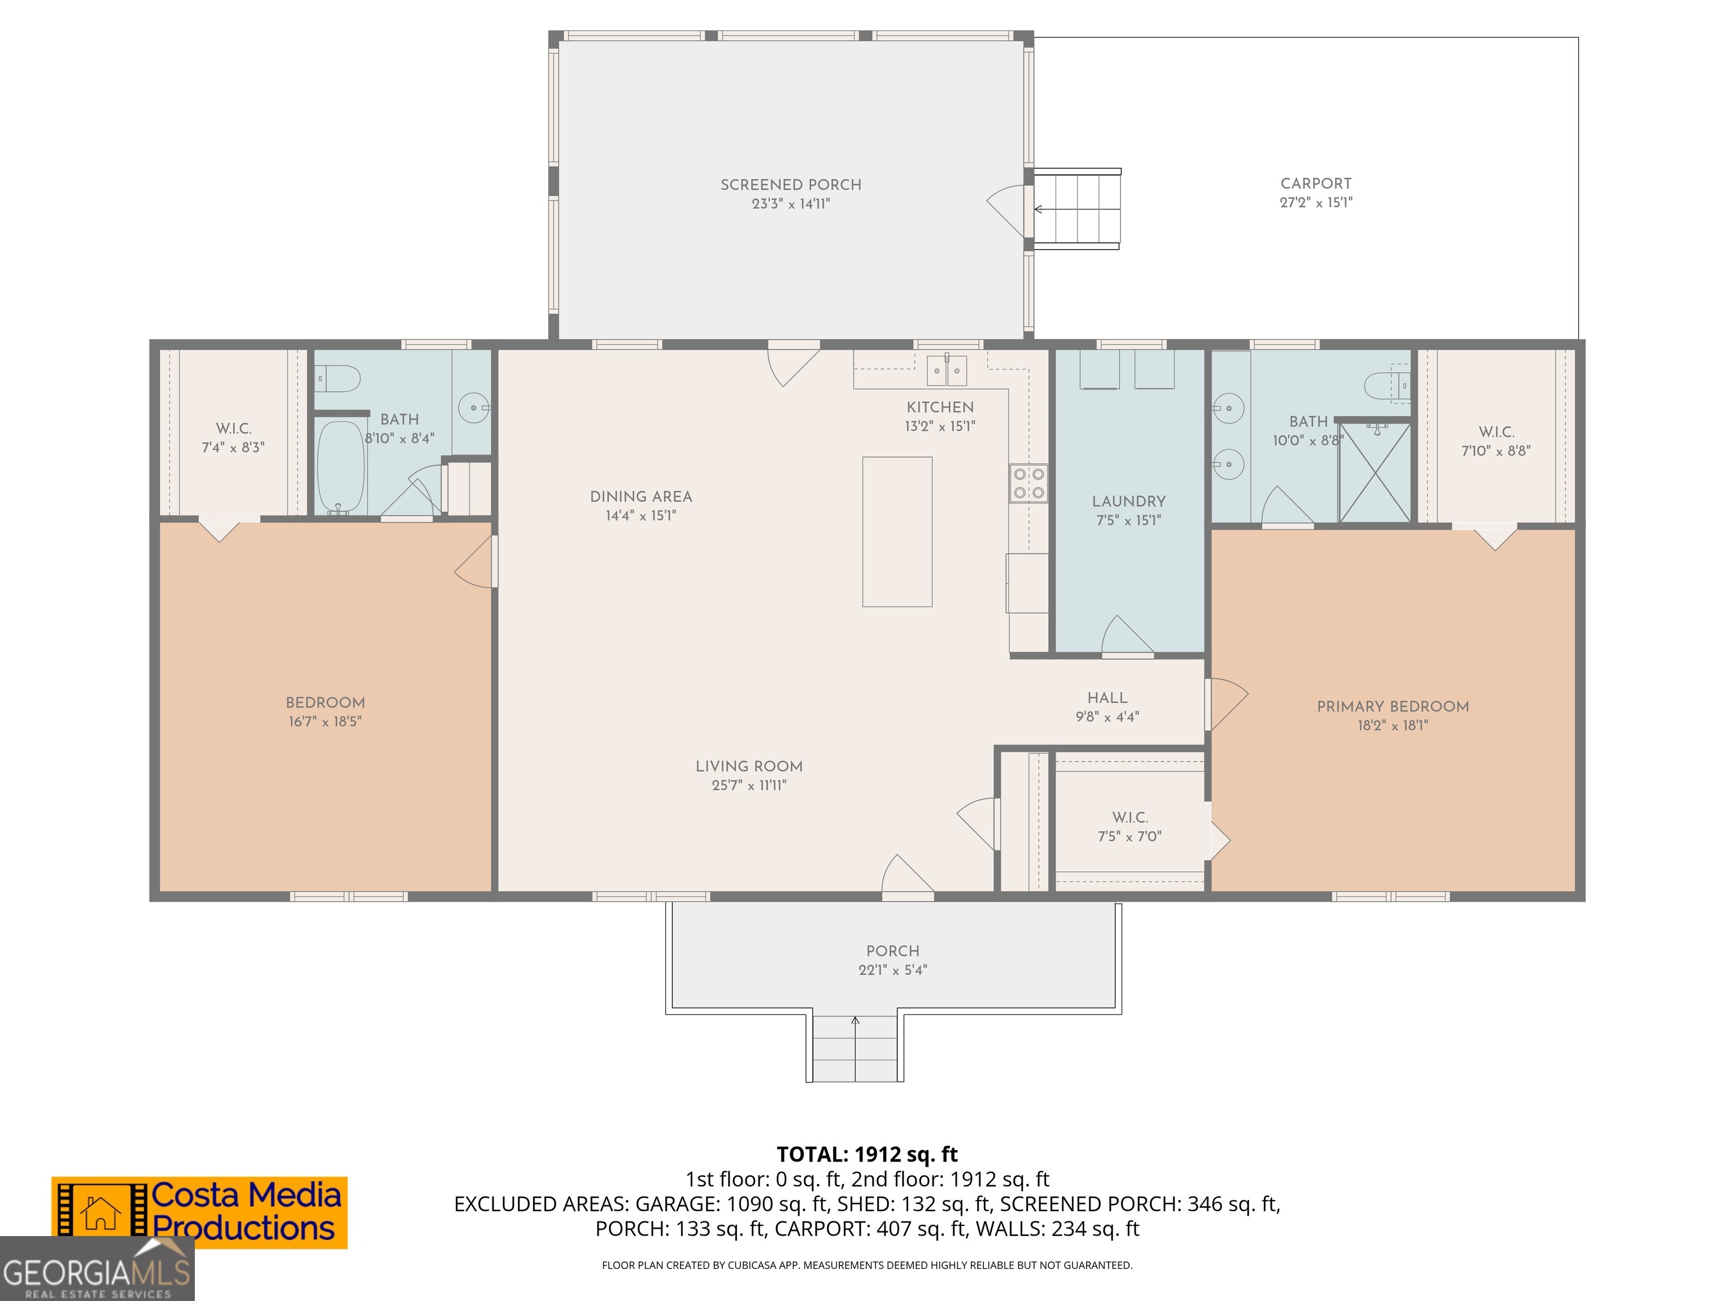
Ranch House on Nearly 7 Acres! Custom Brick Home featuring 2 Primary Suites with a Massive Detached Utility Garage and Workshop Large Enough for Multiple Cars/Trucks/Heavy Equipment. Approach Leads to Side of Home, Directly In Front of Utility Garages and a Shed that Stays. Open-Concept High Ceiling Family Room Entrance Opens to Oversized Kitchen with Large Kitchen Island/Breakfast Area. Large All Weather/Sun Room at Rear Gives Beautiful Peaceful Views of Acreage and Private Entry from Attached Carport. Solid Home with No Issues, Recently Renovated Master Bathroom with Stone Counters and Stepless Oversized Shower. Long & Privately Owned Driveway to Property is Paved and Level with Owned Access, Provides Easement to Neighbors off of Main Street. Entrance to Home is Marked by 4 Mailboxes with Sign and Flier Box Posted. Vacant and on Supra Lockbox, Use Showingtime to View!
Details
| MLS # | 10694970 |
|---|---|
| Listing Type | For Sale |
| Style | House |
| Sub-Type | Resale |
| Status | Active |
| Year | 1987 |
| Days On Site | 188 |
| Listing Provided By | Yates Estates GA, LLC | Kimberly A. Yates |
Features
| Bed(s) | 2 |
|---|---|
| Bath(s) | 2 Total |
| SQ Feet | 2,280 |
| Car Port | Yes |
| Basement | Y |
| Story(s) | 1 |
| Acreage | 6.70 |
Interior
| Appliances | Gas Water Heater, Range, Refrigerator |
|---|---|
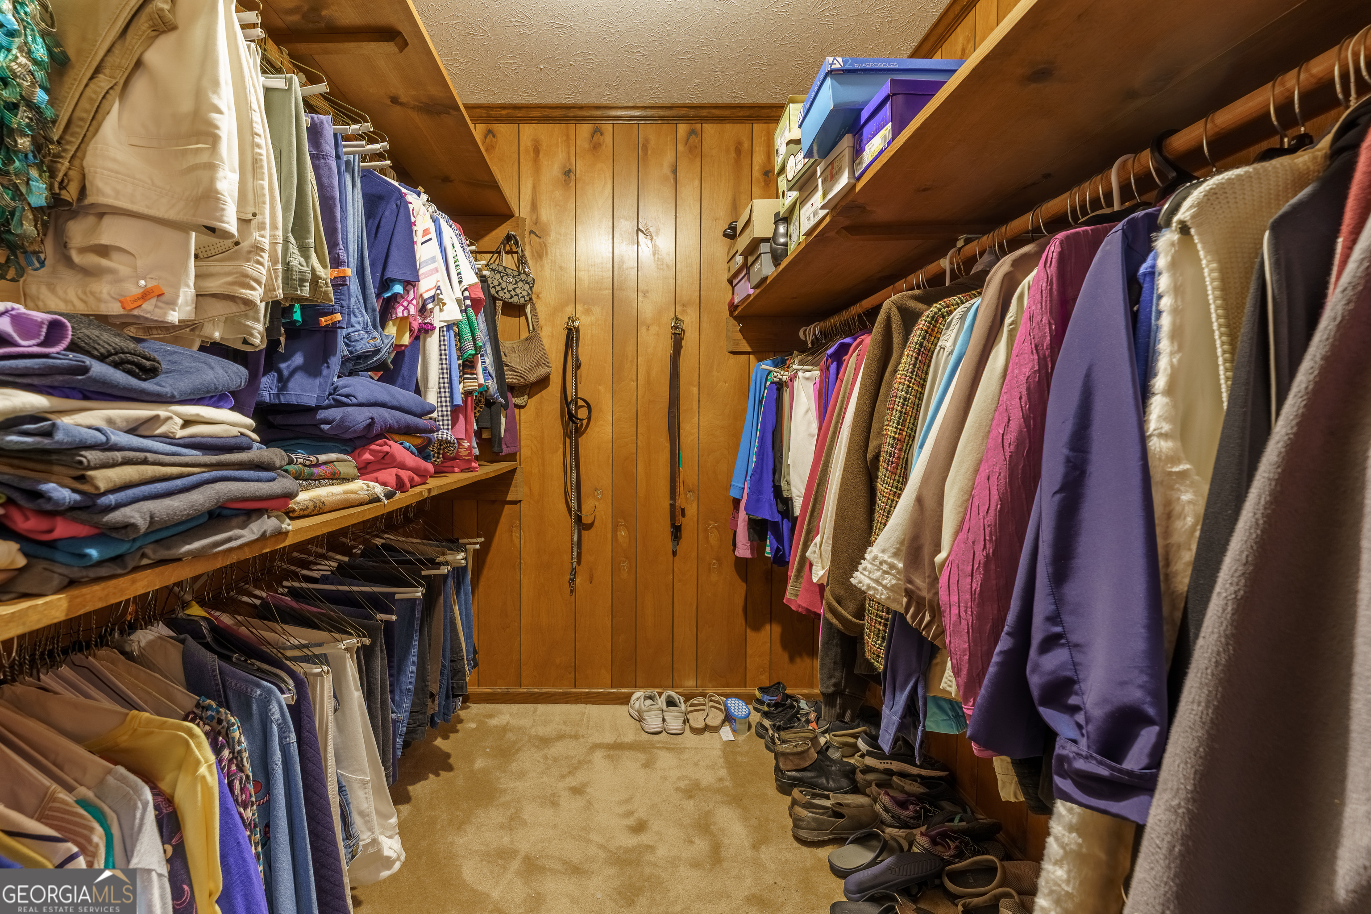
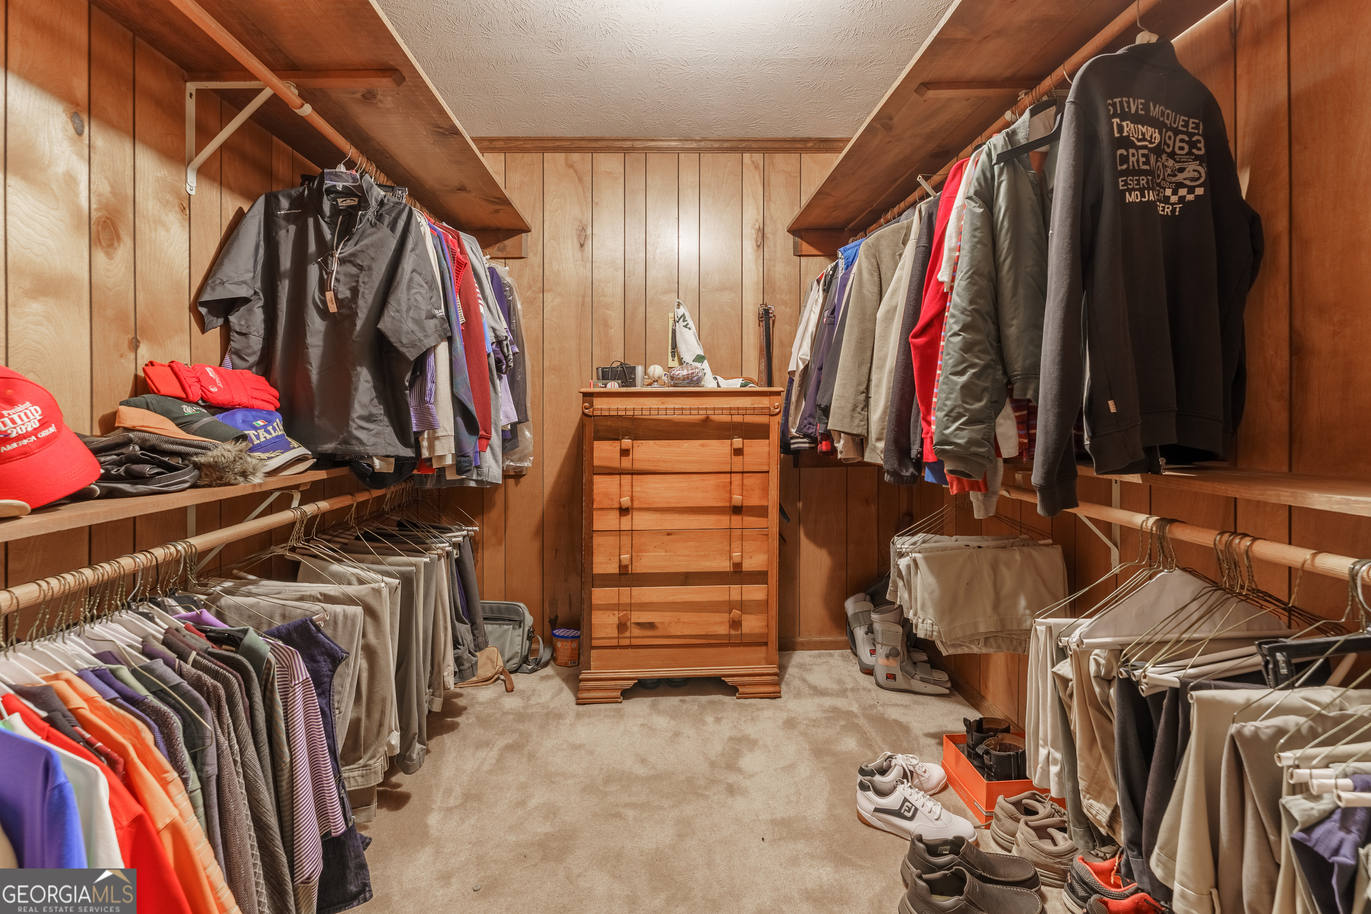
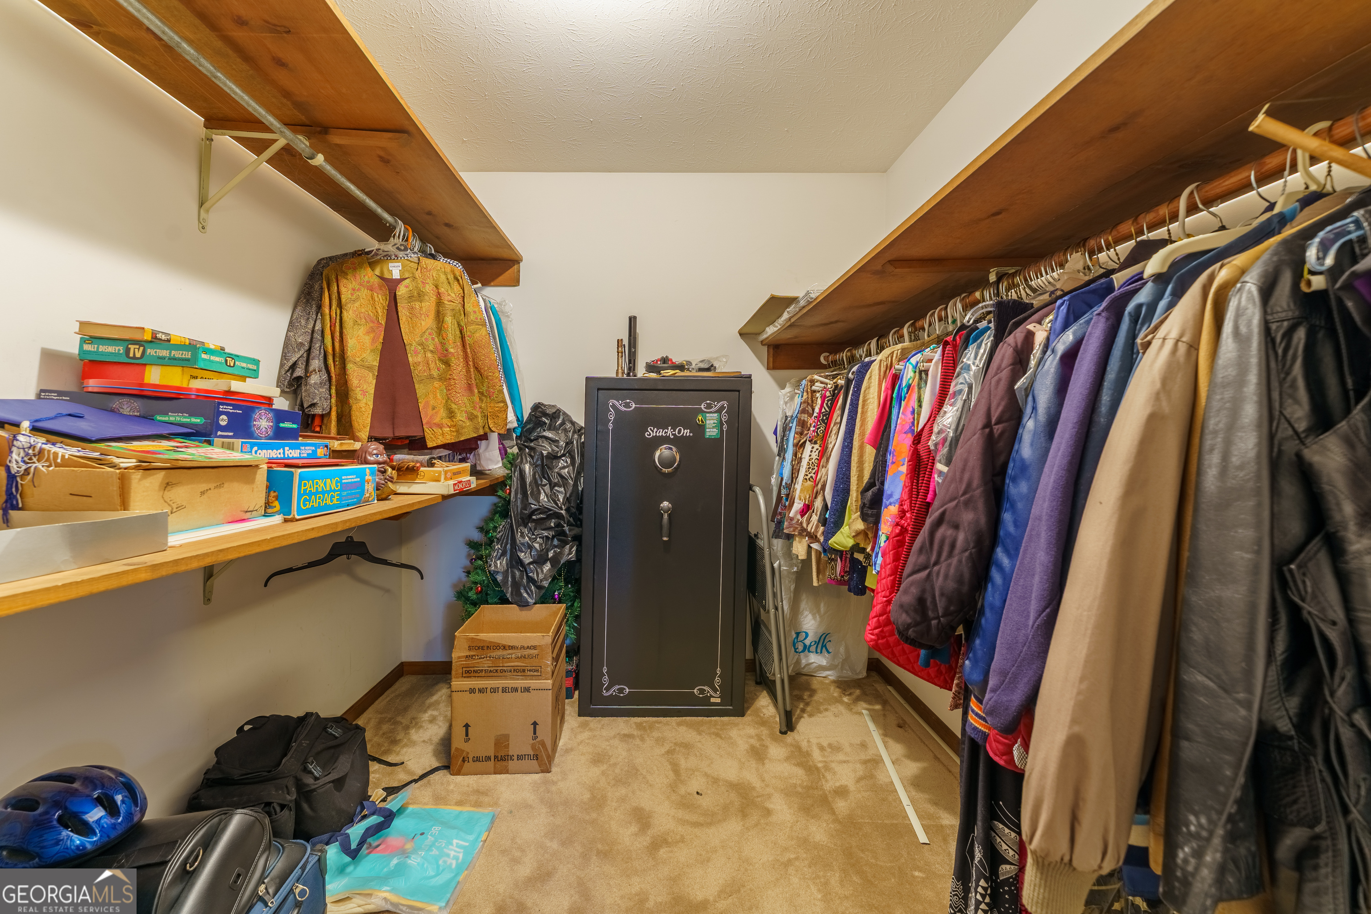
| Interior Features | High Ceilings, Master On Main Level, Other, Roommate Plan, Separate Shower, Split Bedroom Plan, Tile Bath, Walk-In Closet(s) |
| Cooling | Ceiling Fan(s), Central Air, Electric |
| Cooling Yes / No | Yes |
| Heating | Central, Natural Gas |
| Heating Yes / No | Yes |
| Fireplace Yes / No | No |
| Fireplaces Total | 0 |
| Window Features | Double Pane Windows, Window Treatments |
| Room Kitchen Features | Breakfast Area, Breakfast Bar, Kitchen Island, Pantry, Solid Surface Counters |
| Room Dining Room Features | Dining Rm/Living Rm Combo, Seats 12+ |
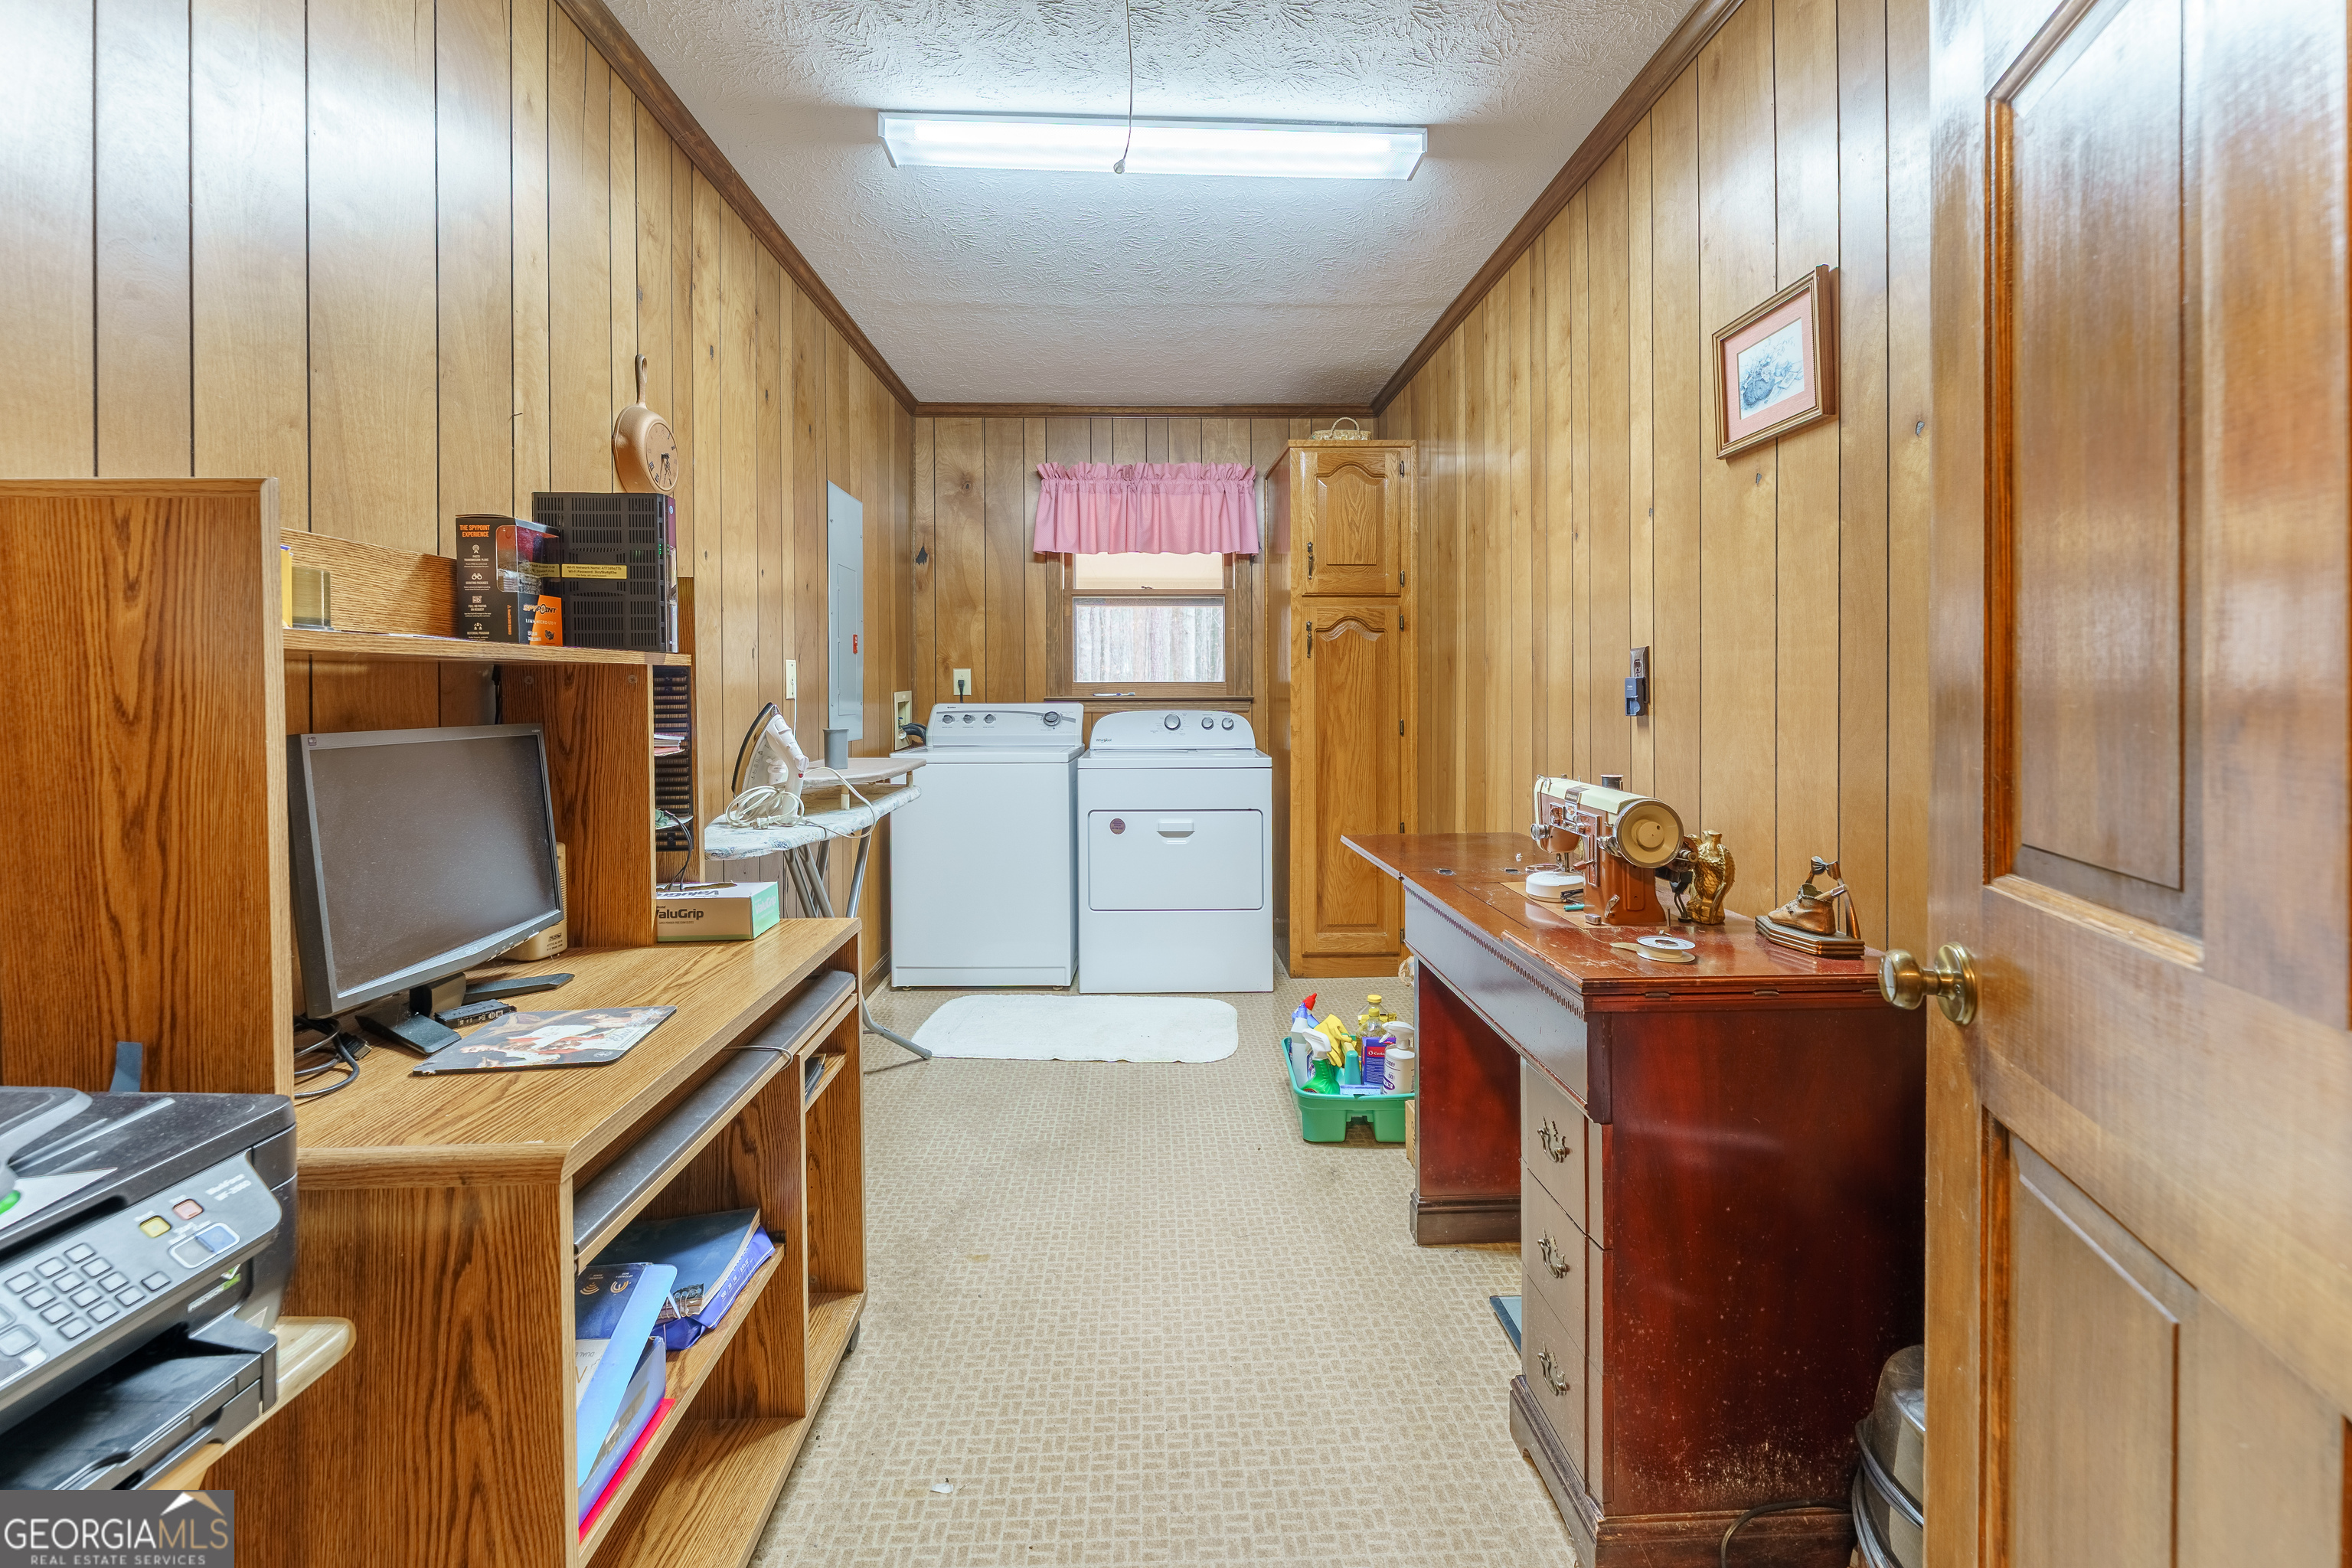
| Laundry Features | In Hall |
Exterior
| Accessibility Features | Accessible Full Bath, Accessible Hallway(s), Accessible Kitchen, Garage Van Access, Shower Access Wheelchair |
|---|---|
| Lot Features | Level, Other, Private |
| Construction Materials | Brick, Other |
| Roof | Composition |
| Foundation Details | Block |
| Patio And Porch Features | Patio, Porch, Screened |
| Security Features | Security System, Smoke Detector(s) |
Parking
| Attached Garage Yes / No | Yes |
|---|---|
| Garage Yes / No | Yes |
| Parking Features | Garage, Carport, Storage, Attached, Detached, RV Access/Parking, Boat, Garage Door Opener, Side/Rear Entrance |
Utilities
| Utilities | Cable Available, Electricity Available, High Speed Internet, Natural Gas Available, Phone Available, Water Available |
|---|---|
| Sewer | Septic Tank |
| Electric | 220 Volts |
Taxes
| Tax Annual Amount | 1837 |
|---|---|
| Tax Year | 2025 |
Location
| Community Features | Sidewalks, Street Lights, Walk To Schools, Near Shopping |
|---|
Area Information
| State | GA |
|---|---|
| County | Cobb |
| City | Mableton |
| Zip Code | 30126 |
| Area | Cobb |
| Community Name | Homesite |
| School District | South Cobb |
| Elementary School | Sanders |
| High School | South Cobb |
| Listing VS Median (in Homesite) | |
Price: $599,900 low | high Med: $397,450 sqft: 2,280 low | high Med: 2,712 $ / sqft: $263 low | high Med: $167 On site: 188 low | high Med: 96 | |
Market Activity 30126
Request a showing
Request a showing
Contact
Learn More About This Property

| State | GA |
|---|---|
| County | Cobb |
| City | Mableton |
| Zip Code | 30126 |
| Area | Cobb |
| Community Name | Homesite |
| School District | South Cobb |
| Elementary School | Sanders |
| High School | South Cobb |
| Listing VS Median (in Homesite) | |
Price: $599,900 low | high Med: $397,450 sqft: 2,280 low | high Med: 2,712 $ / sqft: $263 low | high Med: $167 On site: 188 low | high Med: 96 | |