451 Argosy Park Circle Unit 20,Alpharetta, GA 30005
Alpharetta, GA 30005




Description
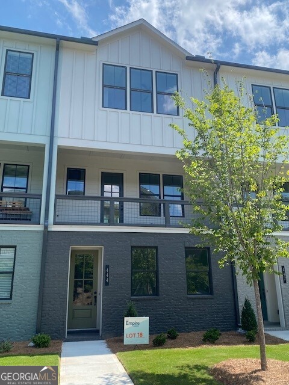
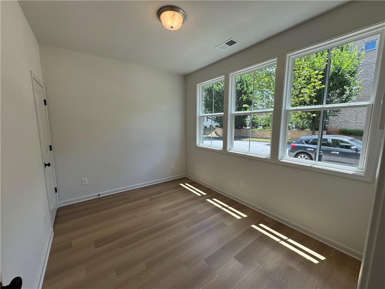
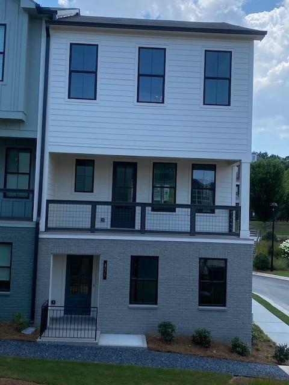
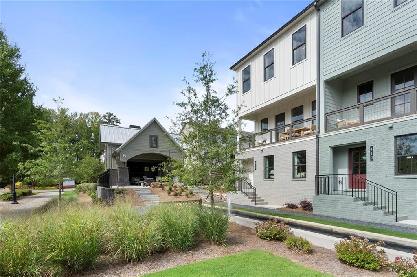
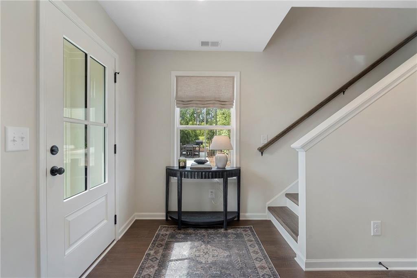
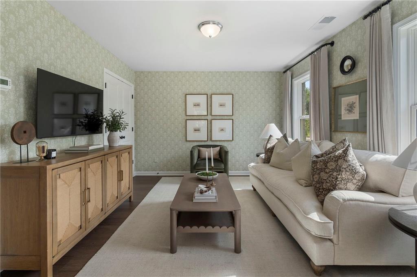
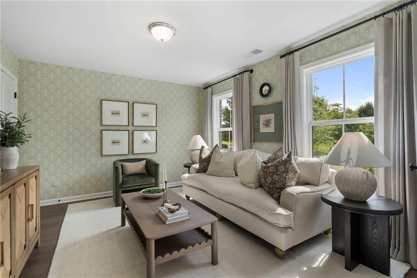
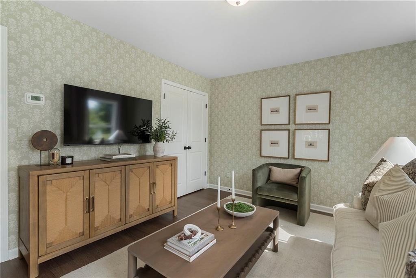
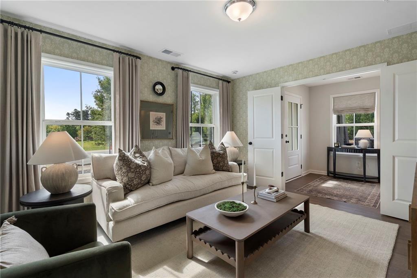
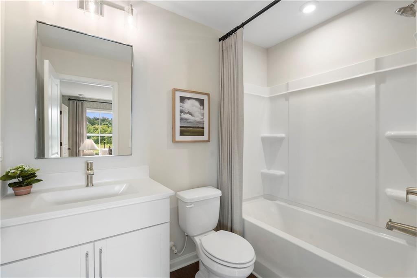
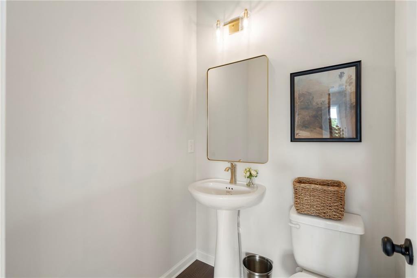
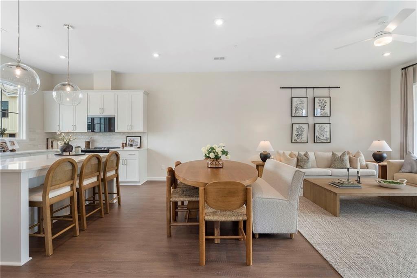
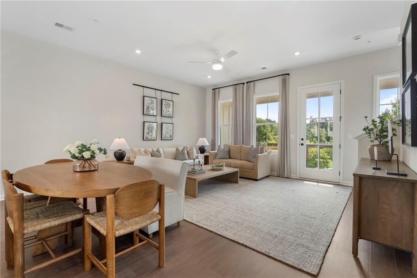
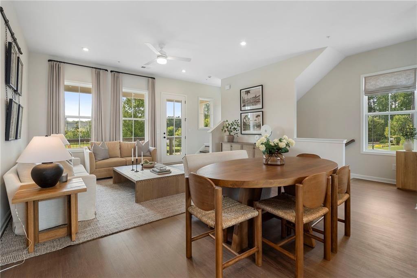
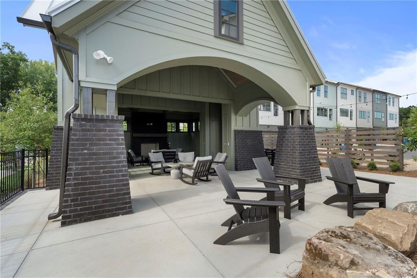
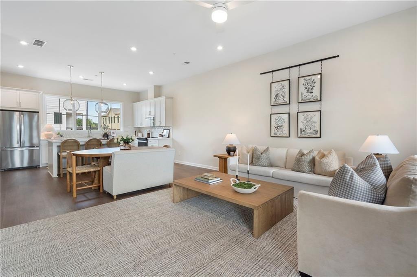
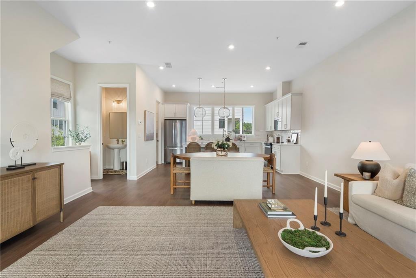
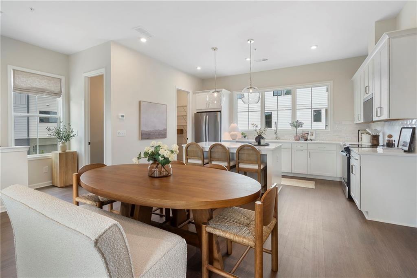
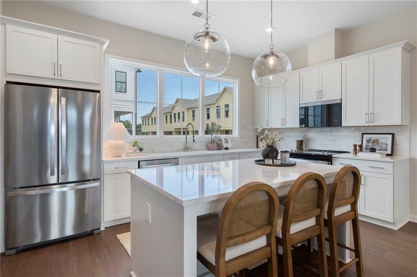
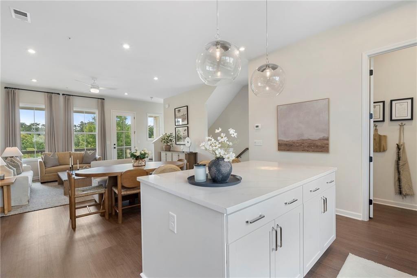
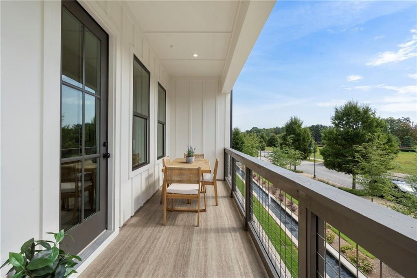
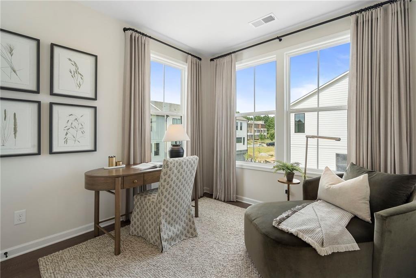
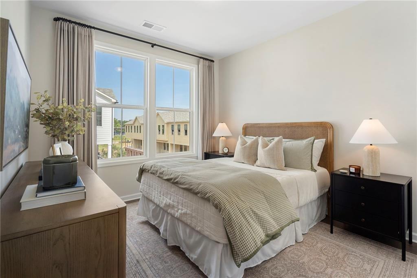
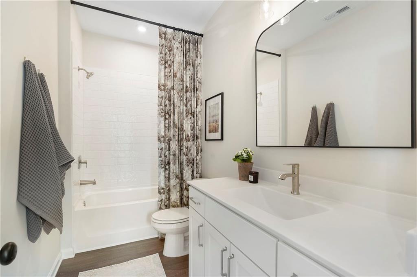
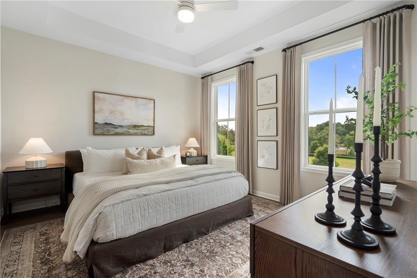
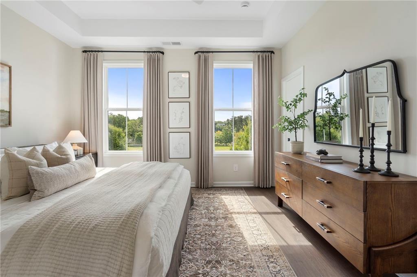
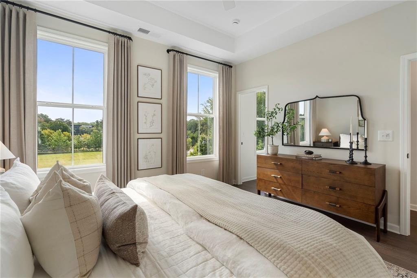
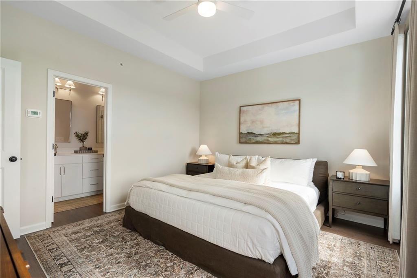
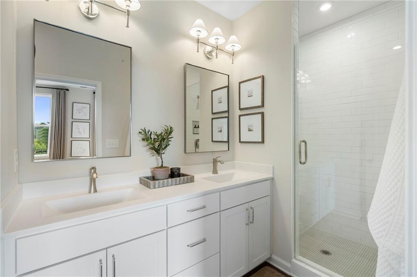
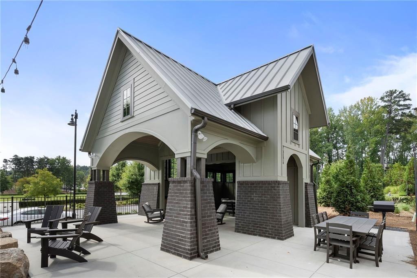
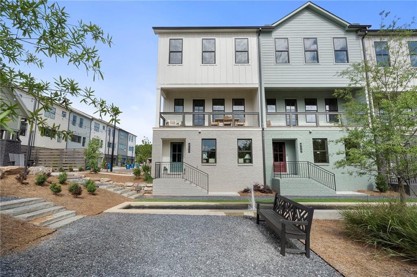
Discover the Clementine floor plan at Argosy, a stylish new community in the heart of Alpharetta. With approximately 1,820 square feet across three thoughtfully designed levels, this home offers the perfect combination of modern design, flexible living, and low-maintenance convenience. The main living level is designed for connection and everyday comfort. A bright, open kitchen with an oversized island anchors the space and flows seamlessly into the spacious family roomperfect for entertaining friends, hosting gatherings, or relaxing after a long day. Just outside, the covered porch creates a welcoming outdoor space for morning coffee or evening unwinding. Upstairs, the private primary suite offers a relaxing retreat with a spacious walk-in closet and a well-appointed bathroom. Two additional bedrooms and a full bath provide plenty of room for family, guests, or a dedicated work-from-home space. The lower level adds even more flexibility with a fourth bedroom and full bathideal for a guest suite, home office, gym, or private living area. A rear-entry two-car garage provides added convenience and storage. With modern finishes, versatile living spaces, and a prime location close to Alpharetta’s shopping, dining, and entertainment, the Clementine offers a lifestyle designed for how you live today. Currently offering $10,000 in Flex Cash!
Details
| MLS # | 7806110 |
|---|---|
| Listing Type | For Sale |
| Style | Town House |
| HOA Dues | $375 |
| Sub-Type | Resale |
| Status | Active |
| Year | 2025 |
| Days On Site | 40 |
| Listing Provided By | EAH Brokerage, LP | David Wood |
Features
| Bed(s) | 4 |
|---|---|
| Bath(s) | 4 Total |
| SQ Feet | 1,820 |
| Garage | 2 |
| Water Front | Yes |
| Property View | Other |
Interior
| Appliances | Dishwasher, Disposal, Electric Range, Electric Water Heater, Microwave |
|---|---|
| Interior Features | Double Vanity, High Ceilings 9 ft Upper, High Ceilings 10 ft Main |
| Cooling | Ceiling Fan(s), Electric, Zoned |
| Heating | Electric, Zoned |
| Fireplaces Total | 0 |
| Fireplace Features | None |
| Window Features | Double Pane Windows |
| Room Kitchen Features | Breakfast Bar, Cabinets Other, Kitchen Island, Pantry, Solid Surface Counters, View to Family Room |
| Room Dining Room Features | Open Concept |
| Laundry Features | Electric Dryer Hookup, In Hall, Upper Level |
Exterior
| Accessibility Features | None |
|---|---|
| Exterior Features | Balcony |
| Lot Features | Landscaped, Level |
| Construction Materials | Brick, Fiber Cement |
| Roof | Metal, Shingle |
| Fencing | None |
| Foundation Details | Slab |
| Waterfront Features | None |
| Patio And Porch Features | Covered, Front Porch |
| Security Features | Fire Sprinkler System, Smoke Detector(s) |
Parking
| Garage Spaces | 2 |
|---|---|
| Parking Features | Garage, Garage Faces Rear |
Utilities
| Utilities | Cable Available, Electricity Available, Underground Utilities, Water Available |
|---|---|
| Sewer | Public Sewer |
| Electric | 110 Volts |
Taxes
| Tax Annual Amount | 0 |
|---|---|
| Tax Legal Description | na |
| Tax Lot | 20 |
| Tax Parcel Letter | 0 |
| Tax Year | 2025 |
Location
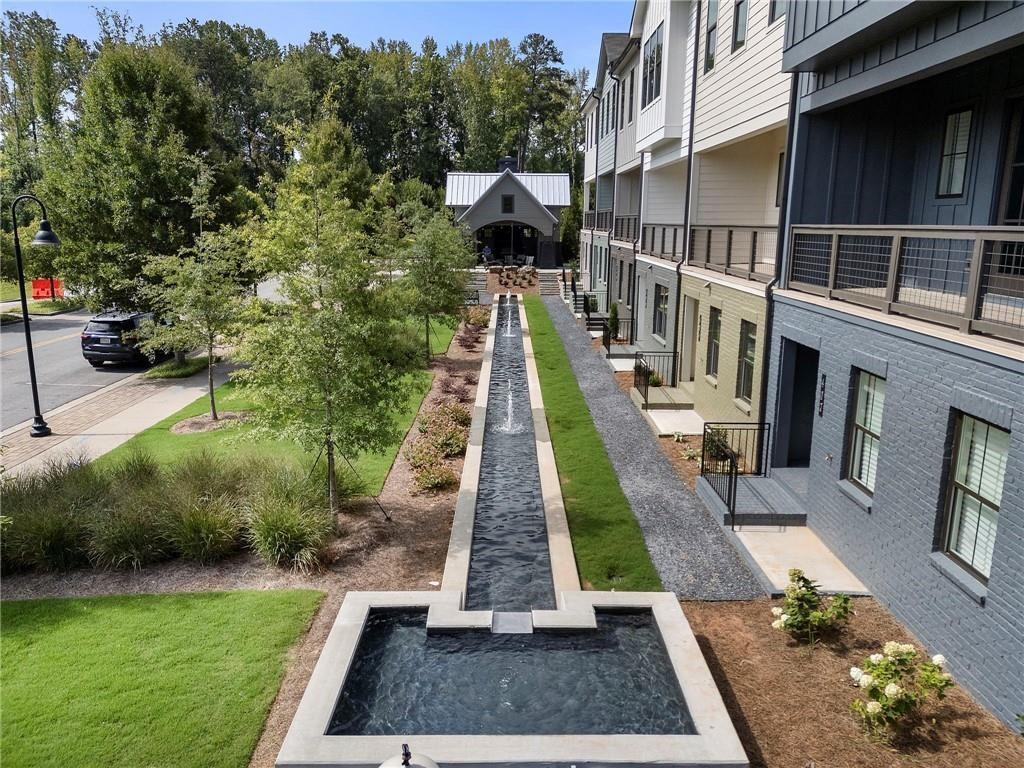
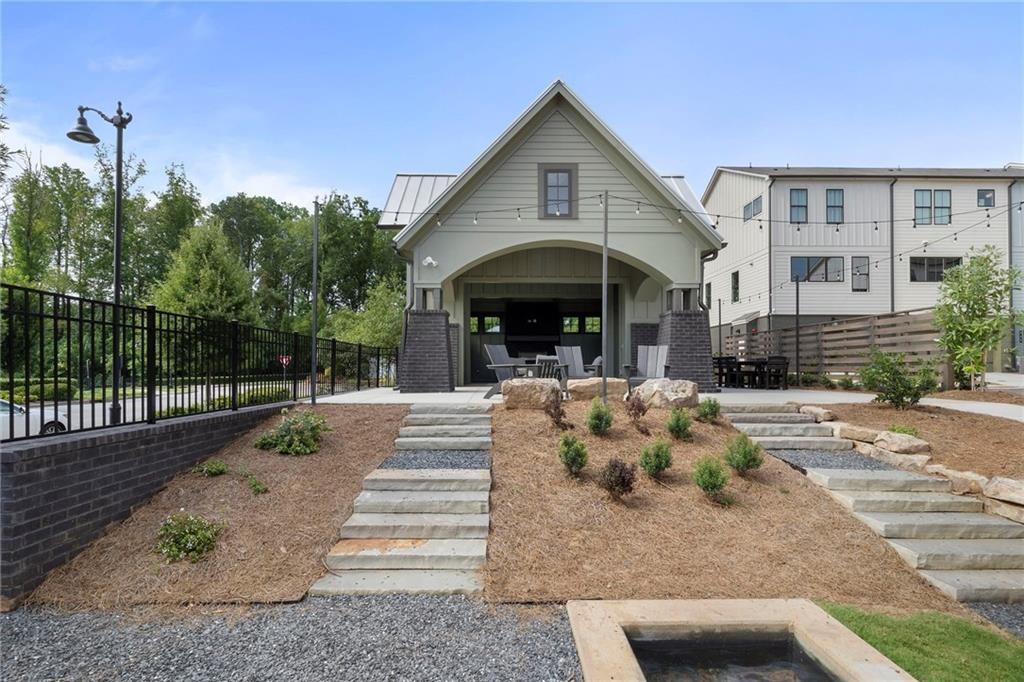
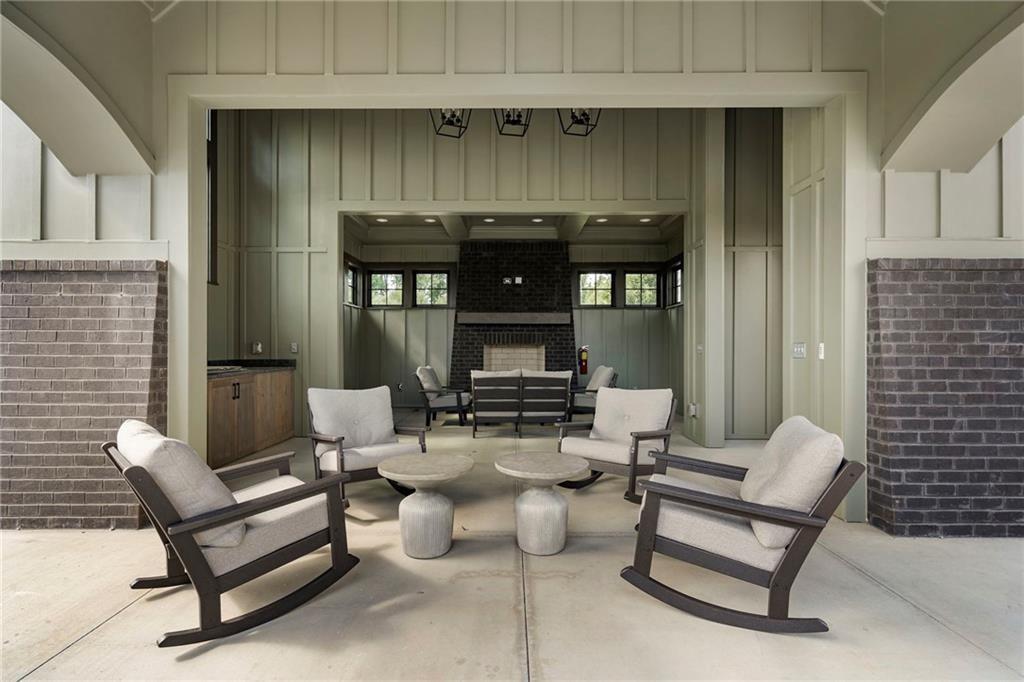
| Community Features | Homeowners Assoc, Sidewalks, Other |
|---|
Area Information
| State | GA |
|---|---|
| County | Fulton GA |
| City | Alpharetta |
| Zip Code | 30005 |
| Area | Fulton GA |
| Community Name | Argosy |
| School District | Alpharetta |
| Elementary School | New Prospect |
| High School | Alpharetta |
| Listing VS Median (in Argosy) | |
Price: $642,810 low | high Med: $583,208 sqft: 1,820 low | high Med: 1,660 $ / sqft: $353 low | high Med: $351 On site: 40 low | high Med: 59.5 | |
Market Activity 30005
Request a showing
Request a showing
 Listings identified with the FMLS IDX logo come from FMLS and are held by brokerage firms other than the owner of this website. The listing brokerage is identified in any listing details. Information is deemed reliable but is not guaranteed. If you believe any FMLS listing contains material that infringes your copyrighted work please click here to review our DMCA policy and learn how to submit a takedown request. © 2022 First Multiple Listing Service, Inc.
Contact
Learn More About This Property

| State | GA |
|---|---|
| County | Fulton GA |
| City | Alpharetta |
| Zip Code | 30005 |
| Area | Fulton GA |
| Community Name | Argosy |
| School District | Alpharetta |
| Elementary School | New Prospect |
| High School | Alpharetta |
| Listing VS Median (in Argosy) | |
Price: $642,810 low | high Med: $583,208 sqft: 1,820 low | high Med: 1,660 $ / sqft: $353 low | high Med: $351 On site: 40 low | high Med: 59.5 | |