
Description
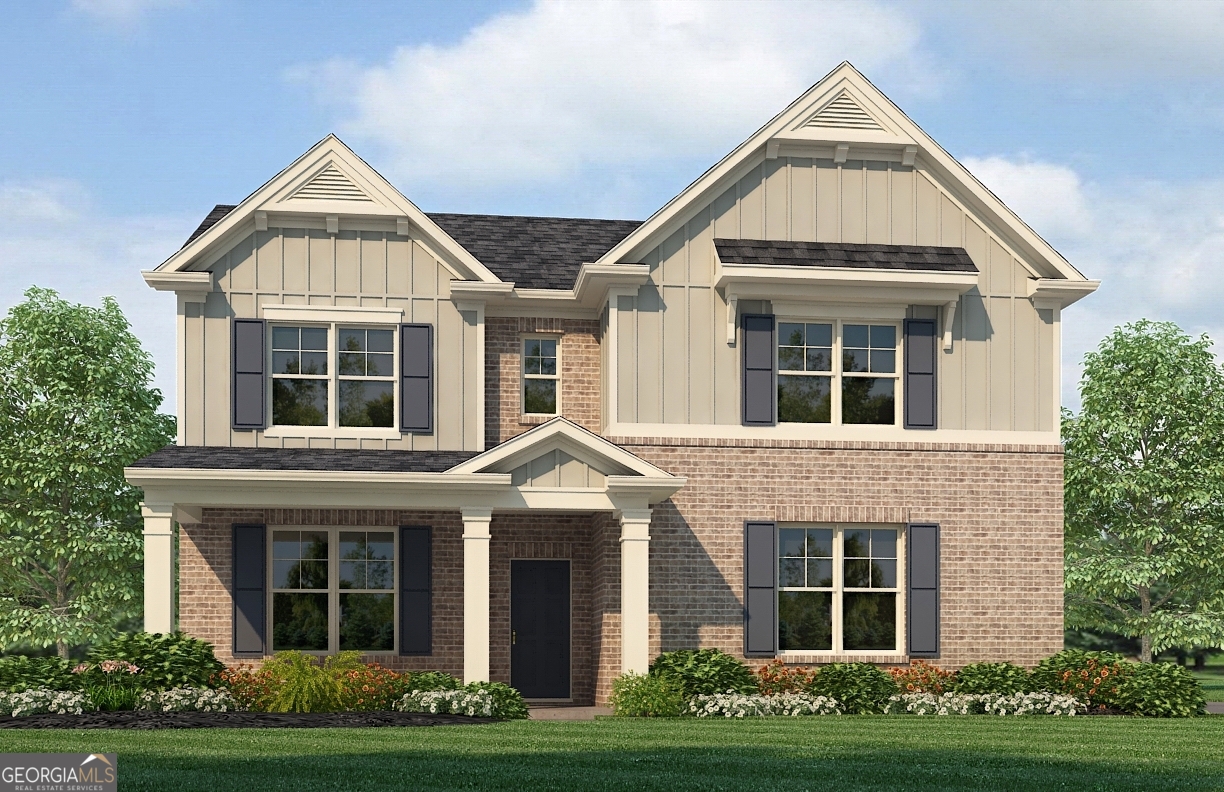
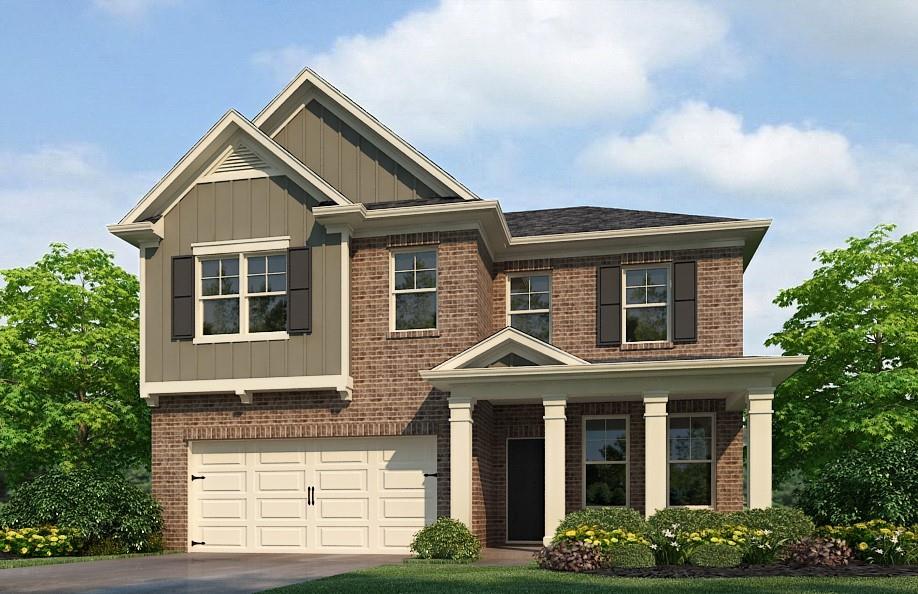
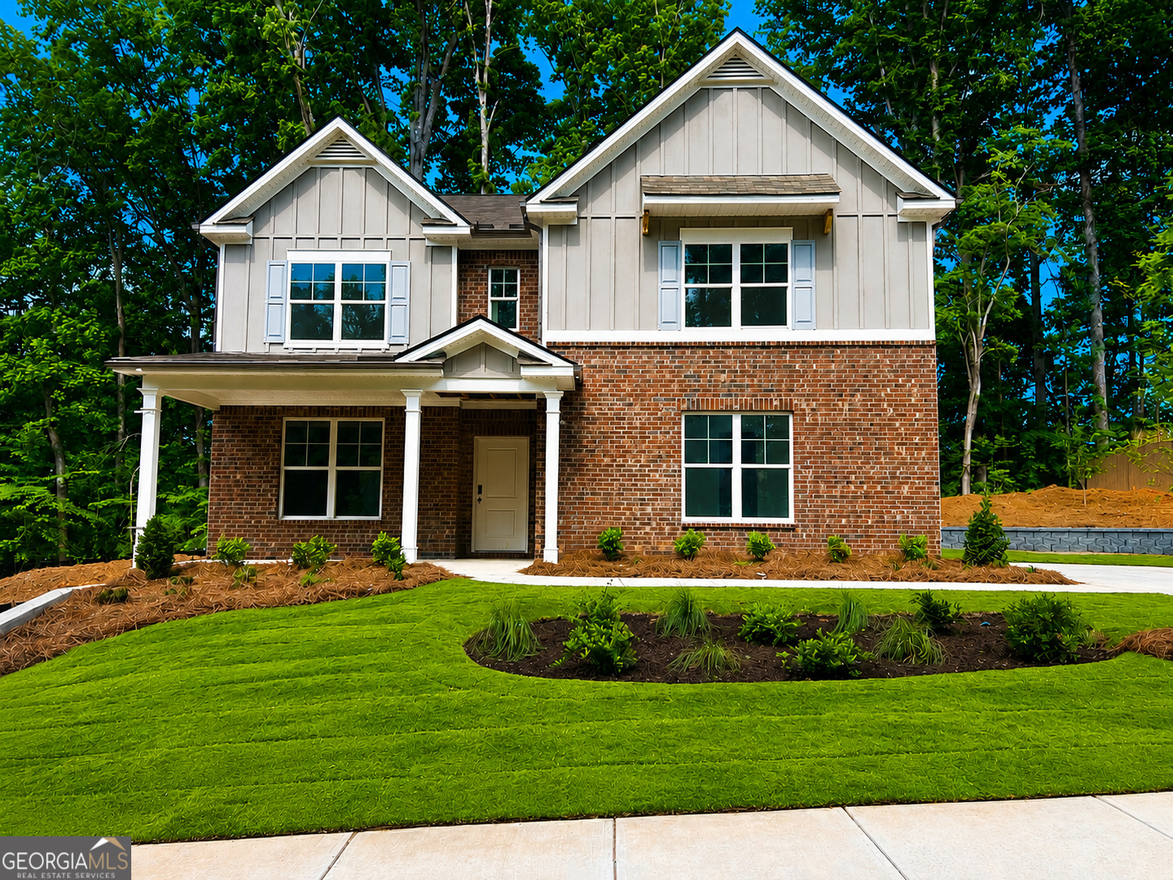
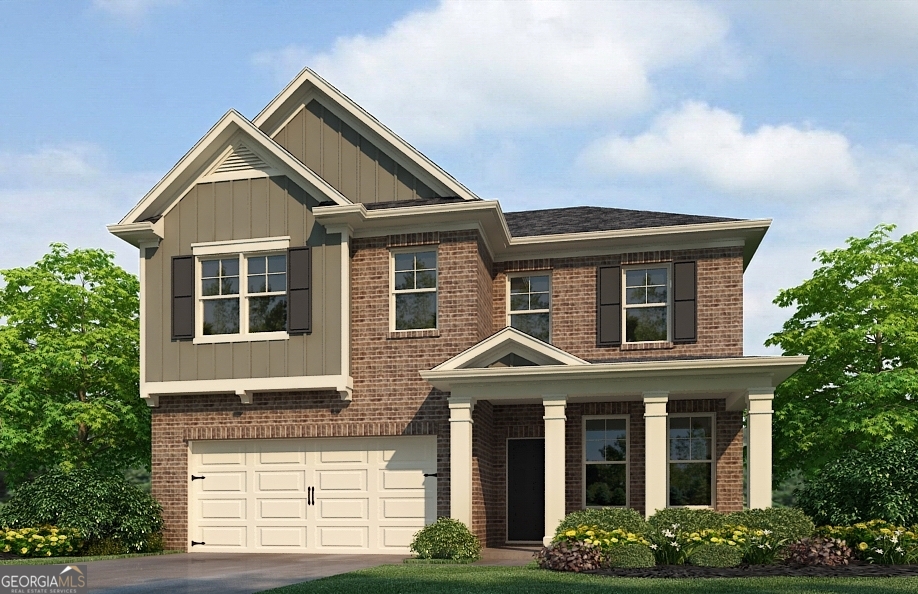
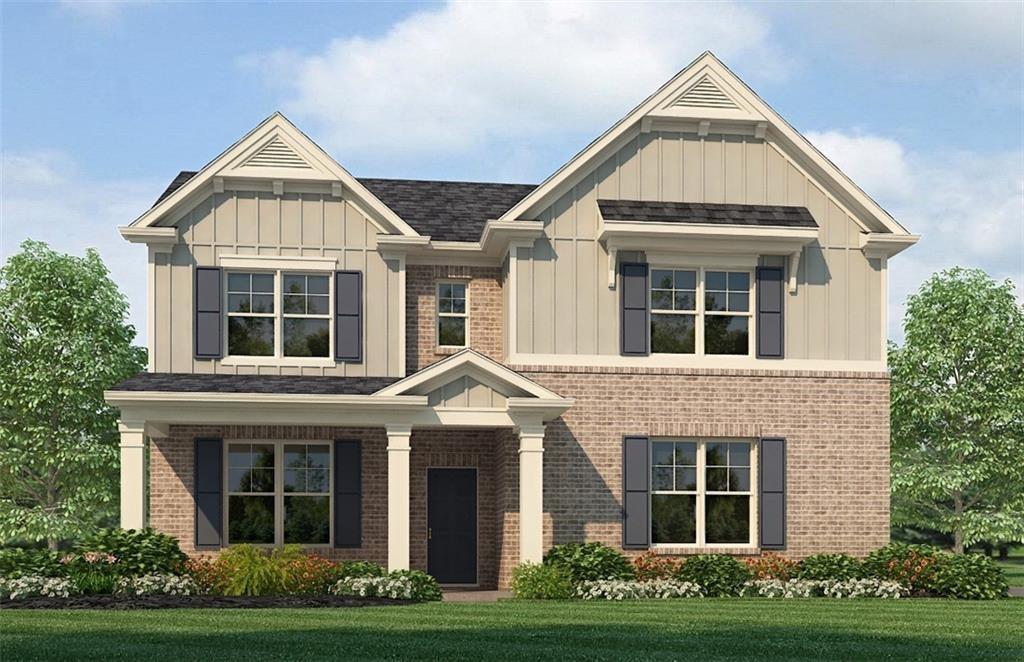
"HUGE PRICE IMPROVEMENT" - Welcome Home to the Cascade Ridge at Niskey Lake Subdivision! Rockhaven Homes proudly presents The Clifton H Floorplan on a Basement featuring 4 bedrooms and 2.5 baths situated on a great homesite in one of Atlanta’s most desirable communities. This beautifully designed open-concept home offers modern style and functional living throughout. The spacious kitchen is perfect for entertaining and everyday living, featuring granite countertops, a large island, and stainless-steel appliances including a range, microwave, and dishwasher. The kitchen flows seamlessly into the spacious family room complete with a cozy fireplace, creating the perfect gathering space for family and guests. Retreat to the huge, oversized owner’s suite featuring a luxurious spa-like bath complete with double vanities, a separate tiled shower and soaking tub, private water closet, and an enormous walk-in closet that is truly a must-see! Every secondary bedroom includes its own walk-in closet, offering exceptional storage space throughout the home. The secondary bathroom is thoughtfully designed with a double vanity and separate access door to the tub/shower area, providing added functionality and convenience for family and guests. Enjoy peace of mind with the included Smart Home Package and 2-10 Home Warranty. Additional interior upgrades include Elegant wrought iron spindles, hardwood stair treads and risers, and deluxe whole-house blinds that add both sophistication and convenience. The home also features distinctive brick elevations with designer accents, durable Hardi Board/Hardi Plank siding, and a side-entry garage with garage door opener for enhanced curb appeal. Come be a part of this beautiful community conveniently located just minutes from Downtown Atlanta and Hartsfield-Jackson International Airport and The Camp Creek Marketplace - Full of - Shopping & Dinning. Call today to schedule your private tour and receive information on current buyer incentives. Office Hours: Sunday: 12 PM - 6 PM Monday: 2 PM - 6 PM Tuesday - Saturday: 10 AM - 6 PM ***The exterior picture is rendering only; the primary photo is not the actual home. Interior photos are of the decorated model home.*** We're waiting on You!
Details
| MLS # | 7815559 |
|---|---|
| Listing Type | For Sale |
| Style | House |
| HOA Dues | $1,000 |
| Sub-Type | Resale |
| Status | Active |
| Year | 2026 |
| Days On Site | 24 |
| Listing Provided By | Rockhaven Realty, LLC | Courtney Vankinscott |
Features
| Bed(s) | 4 |
|---|---|
| Bath(s) | 3 Total |
| SQ Feet | 2,506 |
| Garage | 2 |
| Story(s) | 2 |
| Acreage | 0.23 |
| Water Front | Yes |
| Property View | Other |
Interior
| Appliances | Dishwasher, Disposal, Microwave |
|---|---|
| Interior Features | Disappearing Attic Stairs, Double Vanity, Entrance Foyer, High Ceilings 9 ft Lower, High Ceilings 9 ft Main, High Ceilings 9 ft Upper, High Speed Internet, Walk-In Closet(s), Other |
| Cooling | Central Air |
| Heating | Central, Heat Pump |
| Fireplaces Total | 1 |
| Fireplace Features | Electric, Stone, Ventless |
| Window Features | Double Pane Windows, Window Treatments |
| Room Kitchen Features | Kitchen Island, Pantry Walk-In, Solid Surface Counters, View to Family Room, Other |
| Room Dining Room Features | Separate Dining Room |
| Laundry Features | Laundry Room, Upper Level |
Exterior
| Accessibility Features | None |
|---|---|
| Exterior Features | Rain Gutters, Other |
| Lot Features | Back Yard, Front Yard, Landscaped |
| Construction Materials | Brick, Hardi Plank Type |
| Roof | Composition |
| Fencing | None |
| Foundation Details | Slab |
| Waterfront Features | None |
| Patio And Porch Features | Covered, Front Porch, Patio |
| Security Features | Smoke Detector(s) |
Parking
| Garage Spaces | 2 |
|---|---|
| Parking Features | Attached, Garage, Garage Door Opener, Garage Faces Side, Kitchen Level, Level Driveway |
| Open Parking Yes / No | Yes |
Utilities
| Utilities | Cable Available, Electricity Available, Phone Available, Water Available, Other |
|---|---|
| Sewer | Public Sewer |
| Electric | 220 Volts in Garage, Other |
Taxes
| Tax Annual Amount | 1246 |
|---|---|
| Tax Block | 0 |
| Tax Legal Description | 0 |
| Tax Lot | 10 |
| Tax Parcel Letter | 14F-0064-LL-206-2 |
| Tax Year | 2024 |
Location
| Community Features | Homeowners Assoc, Near Public Transport, Near Shopping, Near Trails/Greenway, Sidewalks, Street Lights, Other |
|---|
Area Information
| State | GA |
|---|---|
| County | Fulton GA |
| City | Atlanta |
| Zip Code | 30331 |
| Area | Fulton GA |
| Community Name | Cascade Ridge at Niskey Lake |
| School District | D. M. Therrell |
| Elementary School | Deerwood Academy |
| High School | D. M. Therrell |
| Listing VS Median (in Cascade Ridge at Niskey Lake) | |
Price: $464,990 low | high Med: $459,990 sqft: 2,506 low | high Med: 4,183 $ / sqft: $186 low | high Med: $110 On site: 24 low | high Med: 27 | |
Market Activity 30331
Request a showing
Request a showing
 Listings identified with the FMLS IDX logo come from FMLS and are held by brokerage firms other than the owner of this website. The listing brokerage is identified in any listing details. Information is deemed reliable but is not guaranteed. If you believe any FMLS listing contains material that infringes your copyrighted work please click here to review our DMCA policy and learn how to submit a takedown request. © 2022 First Multiple Listing Service, Inc.
Contact
Learn More About This Property

| State | GA |
|---|---|
| County | Fulton GA |
| City | Atlanta |
| Zip Code | 30331 |
| Area | Fulton GA |
| Community Name | Cascade Ridge at Niskey Lake |
| School District | D. M. Therrell |
| Elementary School | Deerwood Academy |
| High School | D. M. Therrell |
| Listing VS Median (in Cascade Ridge at Niskey Lake) | |
Price: $464,990 low | high Med: $459,990 sqft: 2,506 low | high Med: 4,183 $ / sqft: $186 low | high Med: $110 On site: 24 low | high Med: 27 | |