


Description
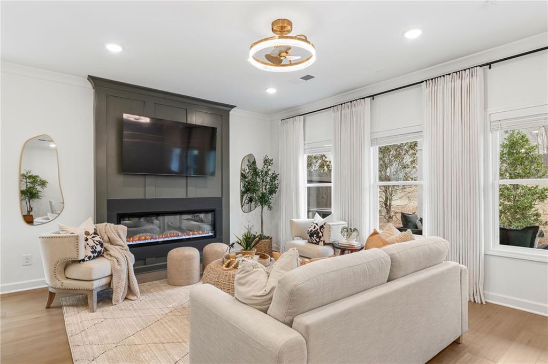
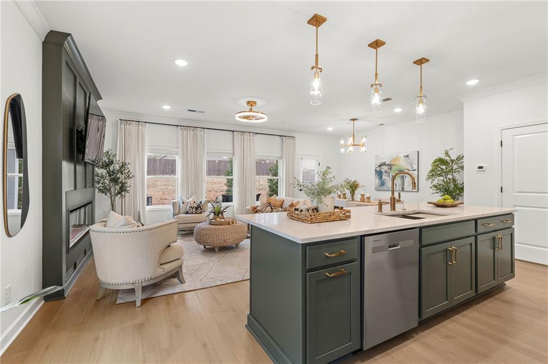
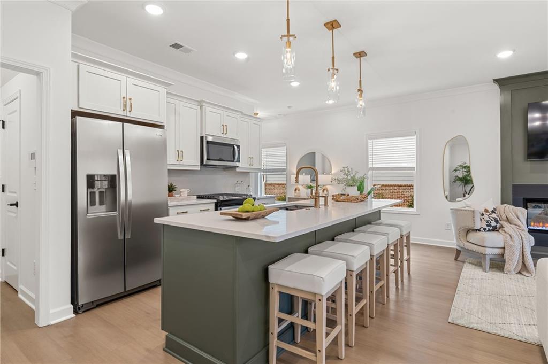
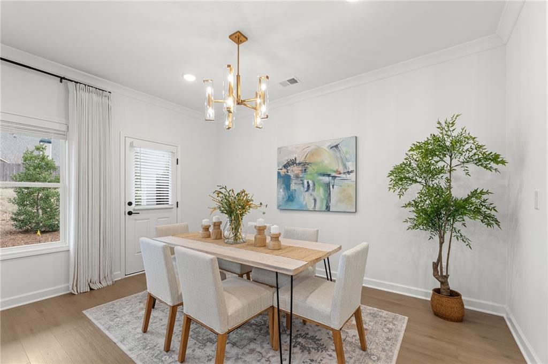
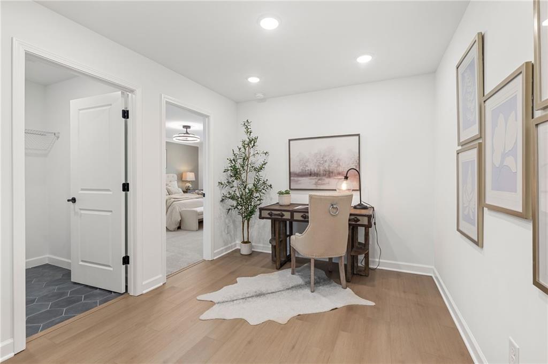
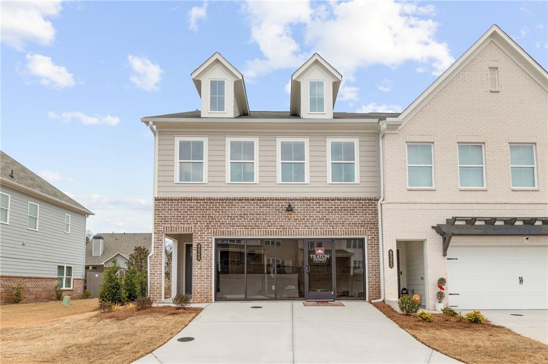
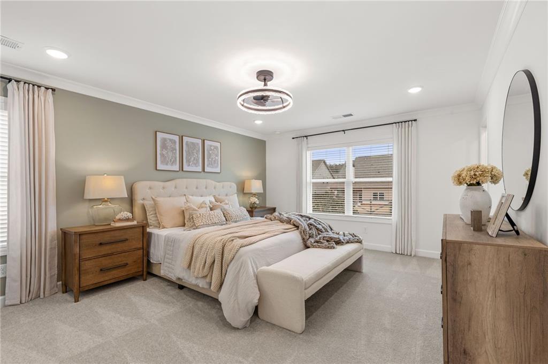
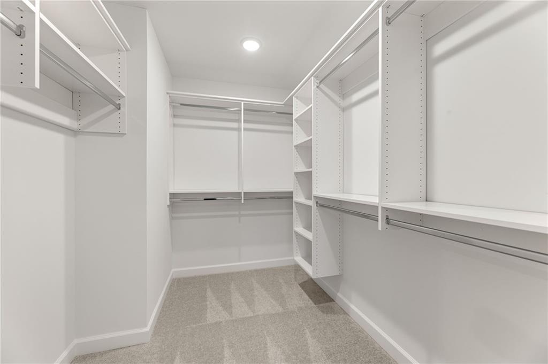
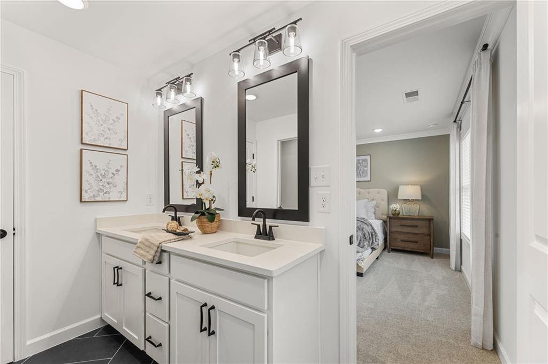
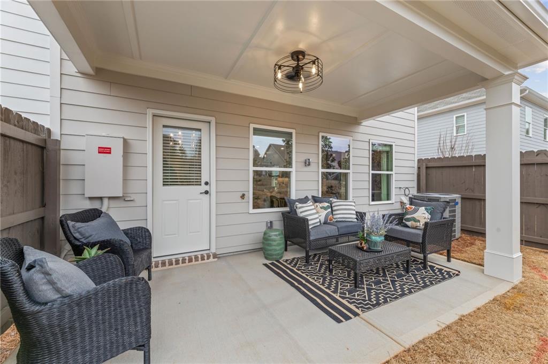
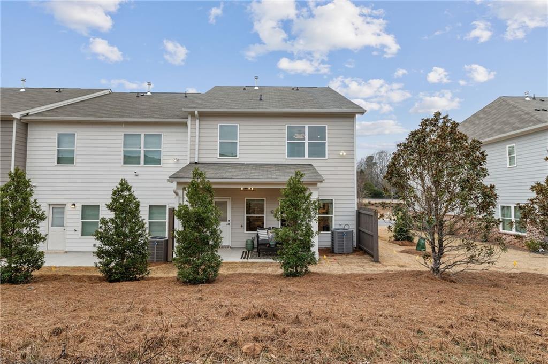
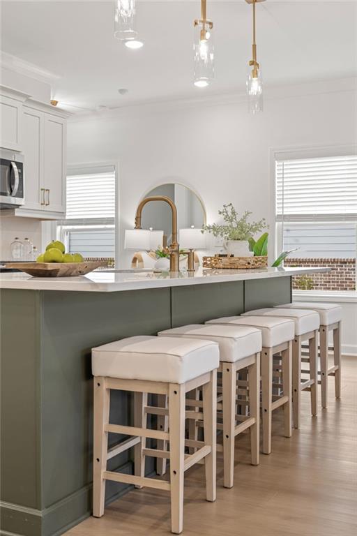
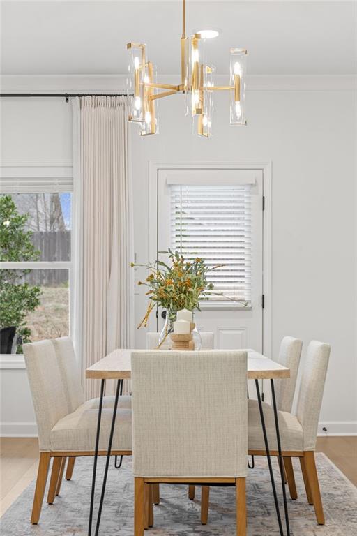
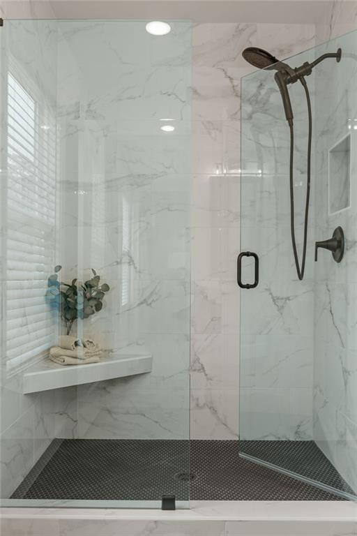
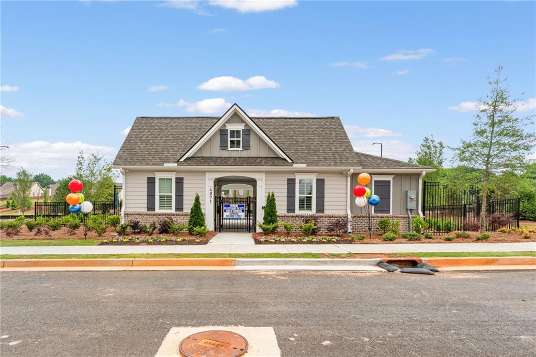
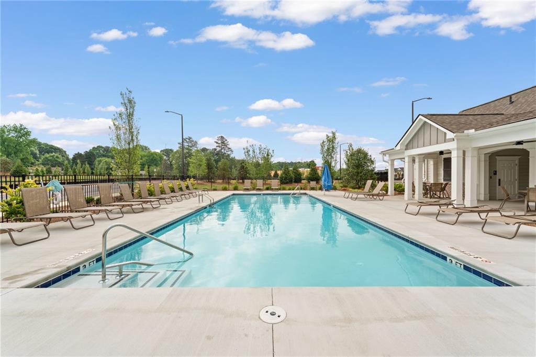
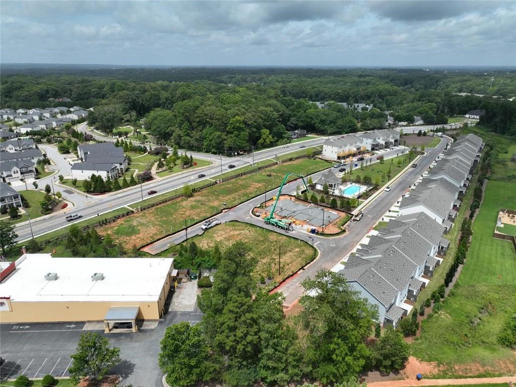
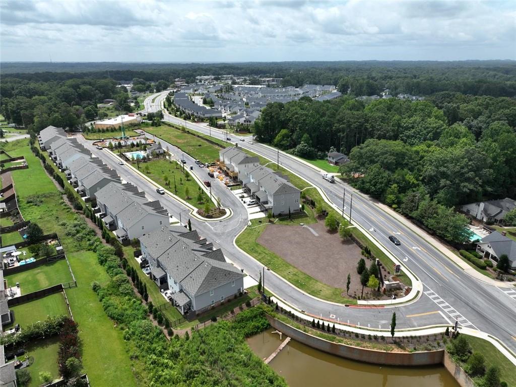
Traton Homes welcomes you to Cobb County’s Voted Best Neighborhood of 2026, Wilkins Walk! **MODEL HOME** available for October move-in! The Brooks C End Unit features a modern layout with convenience, style, and comfort! Beautiful gold hardware and light upgrades throughout. Stunning Kitchen with sage green and white cabinets plus 9 Foot+ Island, upgraded quartz counters, gold fixtures and cream backsplash. Spacious family room with a sleek modern fireplace and Dining area for your family and friends to gather around and celebrate. The main floor features 7 light brown LVP flooring, walk-in pantry and guest bath. Hardwood stairs lead to a Spacious Primary Suite with built-in custom closet and modern bath. Two additional generous sized bedrooms are set away from the owner's suite for privacy, a loft area, laundry room and full bath complete the upper level. Your outdoor living area is a 16 x 8 covered patio with plenty of room to grill or relax and enjoy the private backyard. Fully Fence in your backyard after you close and let the HOA take care of your landscaping. Wilkins Walk amenities include a Pool, Cabana, Open green space, Lawn Seating and Frisbee-Golf. This perfectly situated location is within walking distance to shops and restaurants, and the Silver Comet Trail, where you can rent a bicycle and enjoy the outdoors. Enjoy concerts at the nearby Mable House Barnes Amphitheatre and excitement at Six Flags. Truist Park and Braves Stadium are less than 20 mins away. Easy access to Atlanta’s Midtown, Downtown, I-285, I-20 and I-75. Stress free warranty from award-winning builder, Traton Homes. All applicants must prequalify with one of our preferred lenders regardless of who they choose for their loan. All incentives are tied to a preferred lender only.
Details
| MLS # | 7818322 |
|---|---|
| Listing Type | For Sale |
| Style | Town House |
| HOA Dues | $245 |
| Sub-Type | Resale |
| Status | Active |
| Year | 2026 |
| Days On Site | 20 |
| Listing Provided By | Traton Homes Realty, Inc. | Kallia Slupczynski |
Features
| Bed(s) | 3 |
|---|---|
| Bath(s) | 3 Total |
| SQ Feet | 1,804 |
| Garage | 2 |
| Story(s) | 2 |
| Water Front | Yes |
| Property View | City |
Interior
| Appliances | Dishwasher, Disposal, Electric Water Heater, Gas Cooktop, Gas Oven, Microwave |
|---|---|
| Interior Features | Crown Molding, Double Vanity, Entrance Foyer, High Ceilings 9 ft Lower, Low Flow Plumbing Fixtures, Recessed Lighting, Smart Home, Walk-In Closet(s) |
| Cooling | Ceiling Fan(s), Central Air |
| Heating | Central, Forced Air, Natural Gas, Zoned |
| Fireplaces Total | 1 |
| Fireplace Features | Electric, Factory Built, Family Room, Glass Doors |
| Window Features | Double Pane Windows, Insulated Windows |
| Room Kitchen Features | Cabinets Other, Cabinets White, Kitchen Island, Pantry Walk-In, Solid Surface Counters, Stone Counters, View to Family Room |
| Room Dining Room Features | Open Concept |
| Laundry Features | Electric Dryer Hookup, Laundry Room, Upper Level |
Exterior
| Accessibility Features | Accessible Entrance |
|---|---|
| Exterior Features | Lighting, Private Entrance, Rain Gutters |
| Lot Features | Back Yard, Corner Lot, Landscaped, Level, Private |
| Construction Materials | Brick, Cement Siding, Hardi Plank Type |
| Roof | Composition, Shingle |
| Fencing | None |
| Foundation Details | Slab |
| Waterfront Features | None |
| Patio And Porch Features | Patio |
| Security Features | Carbon Monoxide Detector(s), Secured Garage/Parking, Security Service, Smoke Detector(s) |
Parking
| Garage Spaces | 2 |
|---|---|
| Parking Features | Driveway, Garage |
| Open Parking Yes / No | Yes |
Utilities
| Utilities | Cable Available, Electricity Available, Natural Gas Available, Phone Available, Underground Utilities, Water Available |
|---|---|
| Sewer | Public Sewer |
| Electric | 110 Volts, 220 Volts |
Taxes
| Tax Annual Amount | 0 |
|---|---|
| Tax Legal Description | lot 66 4569 Moray Drive |
| Tax Lot | 71 |
| Tax Parcel Letter | 17-0029-0-136-0 |
| Tax Year | 2025 |
Location
| Community Features | Homeowners Assoc, Near Schools, Near Shopping, Near Trails/Greenway, Pool, Sidewalks |
|---|
Area Information
| State | GA |
|---|---|
| County | Cobb GA |
| City | Mableton |
| Zip Code | 30126 |
| Area | Cobb GA |
| Community Name | Wilkins Walk |
| School District | South Cobb |
| Elementary School | Russell - Cobb |
| High School | South Cobb |
| Listing VS Median (in Wilkins Walk) | |
Price: $429,900 low | high Med: $398,885 sqft: 1,804 low | high Med: 1,814 $ / sqft: $238 low | high Med: $220 On site: 20 low | high Med: 62 | |
Market Activity 30126
Request a showing
Request a showing
 Listings identified with the FMLS IDX logo come from FMLS and are held by brokerage firms other than the owner of this website. The listing brokerage is identified in any listing details. Information is deemed reliable but is not guaranteed. If you believe any FMLS listing contains material that infringes your copyrighted work please click here to review our DMCA policy and learn how to submit a takedown request. © 2022 First Multiple Listing Service, Inc.
Contact
Learn More About This Property

| State | GA |
|---|---|
| County | Cobb GA |
| City | Mableton |
| Zip Code | 30126 |
| Area | Cobb GA |
| Community Name | Wilkins Walk |
| School District | South Cobb |
| Elementary School | Russell - Cobb |
| High School | South Cobb |
| Listing VS Median (in Wilkins Walk) | |
Price: $429,900 low | high Med: $398,885 sqft: 1,804 low | high Med: 1,814 $ / sqft: $238 low | high Med: $220 On site: 20 low | high Med: 62 | |