Price Reduced Listing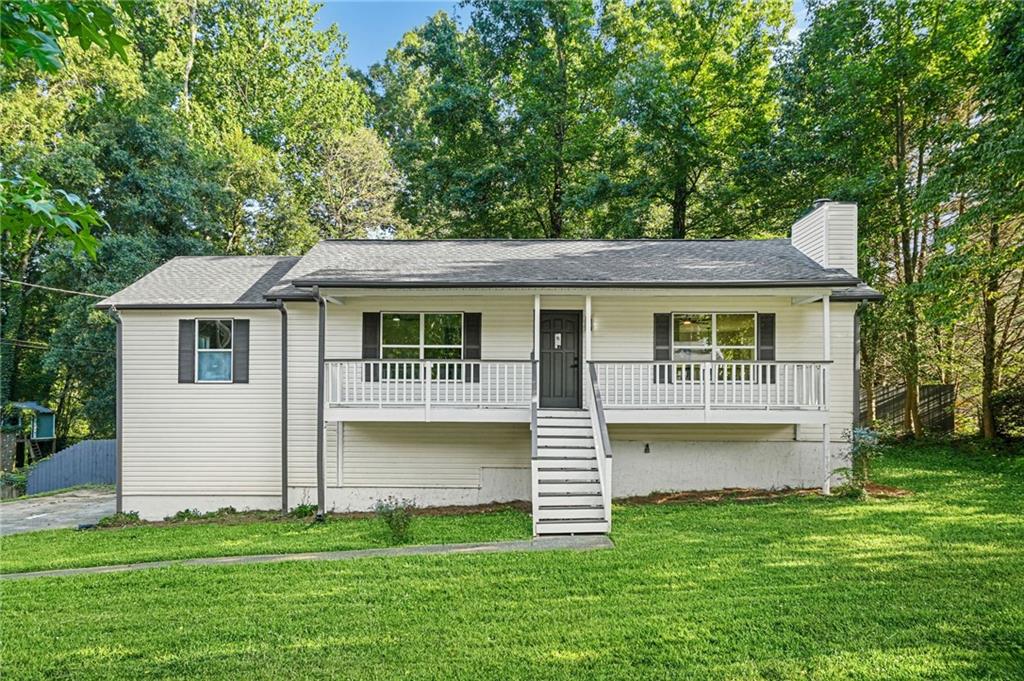




Description
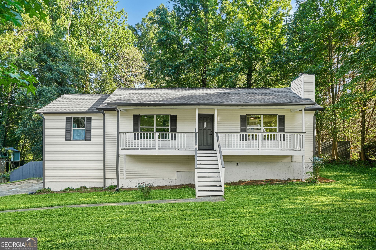
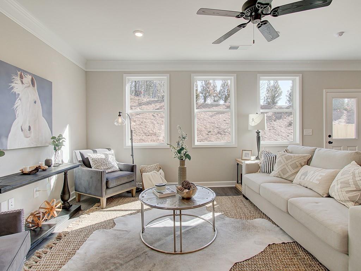
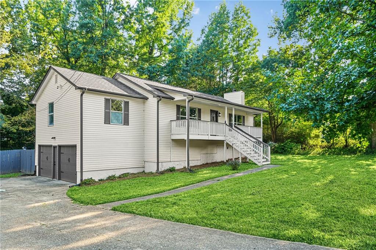
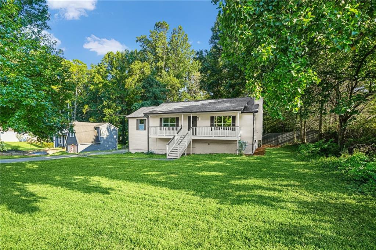
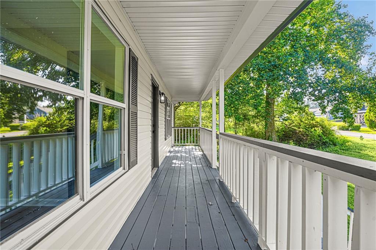
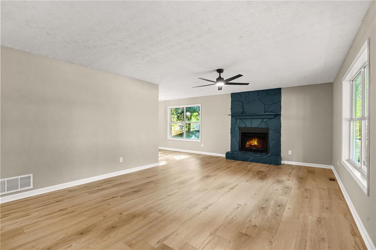
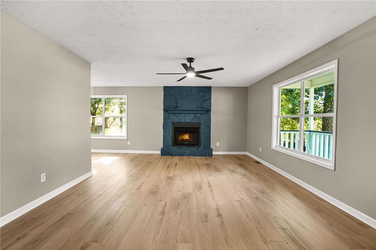
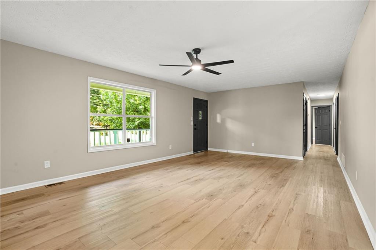
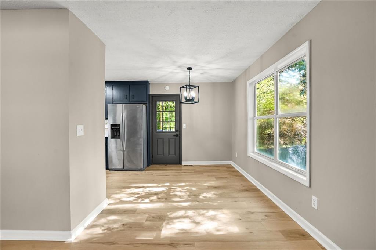
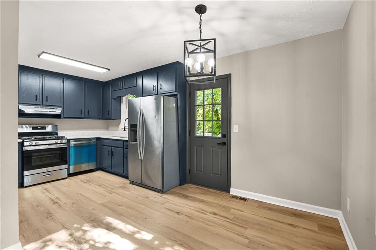
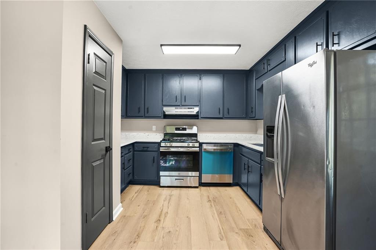
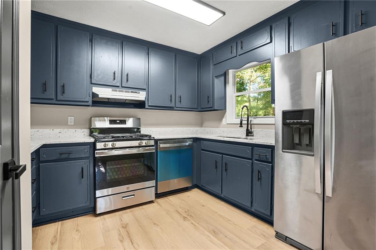
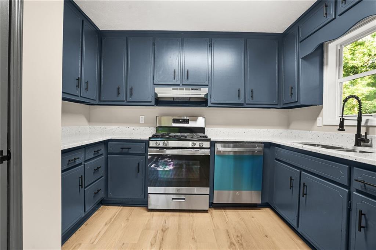
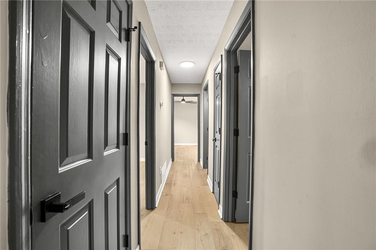
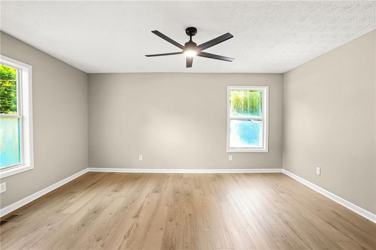
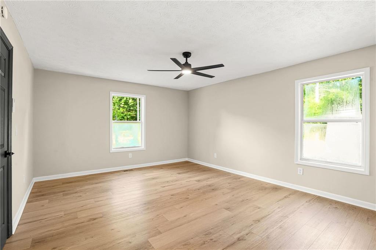
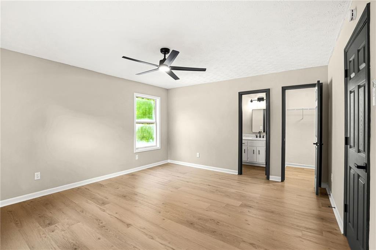
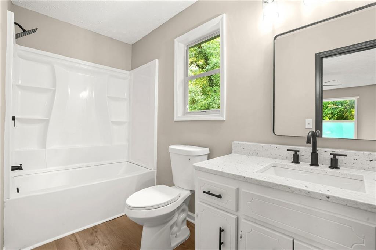
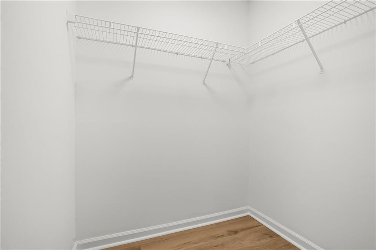
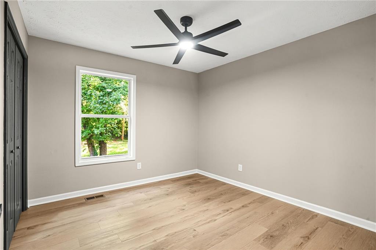
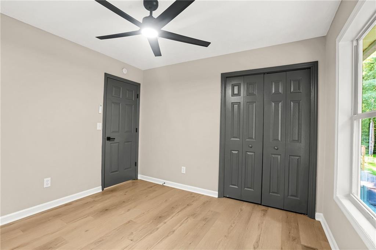
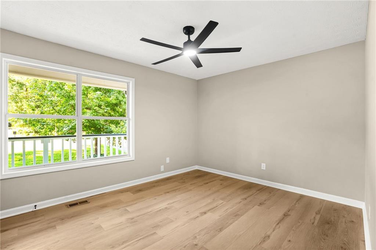
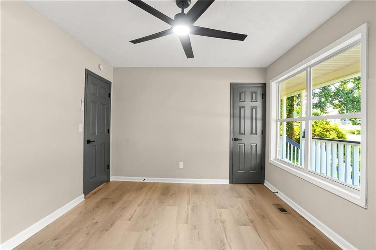
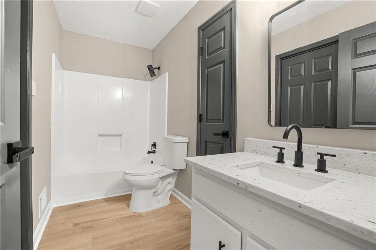
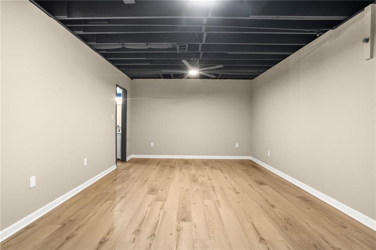
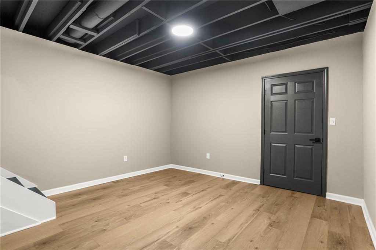
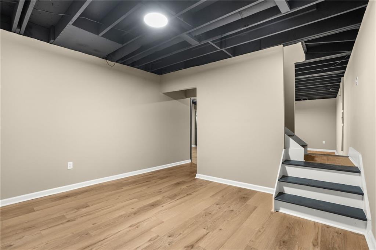
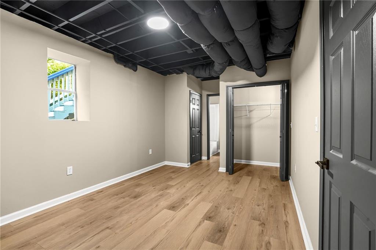
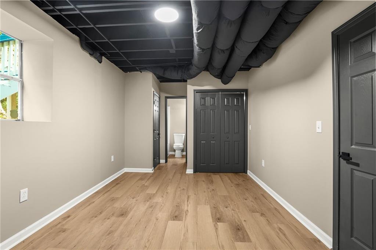
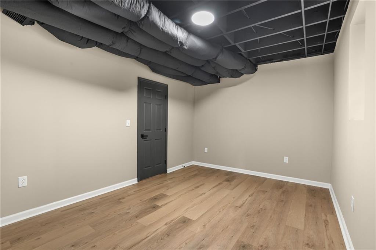
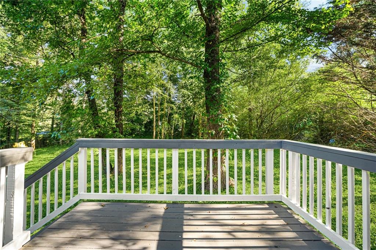
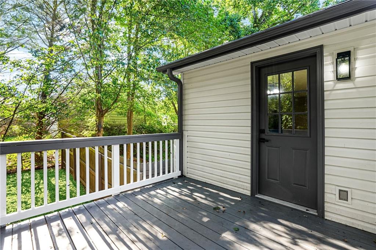
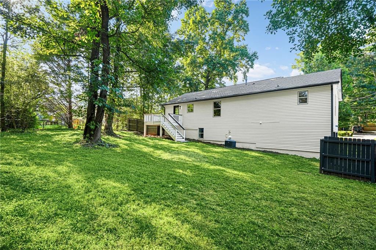
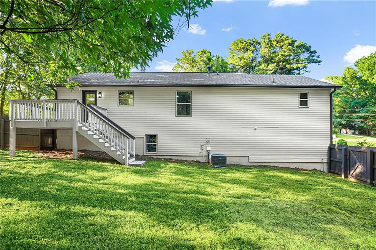
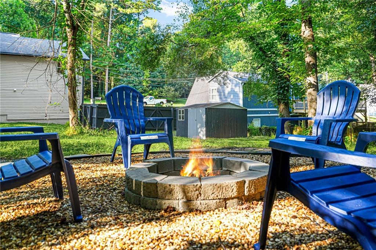
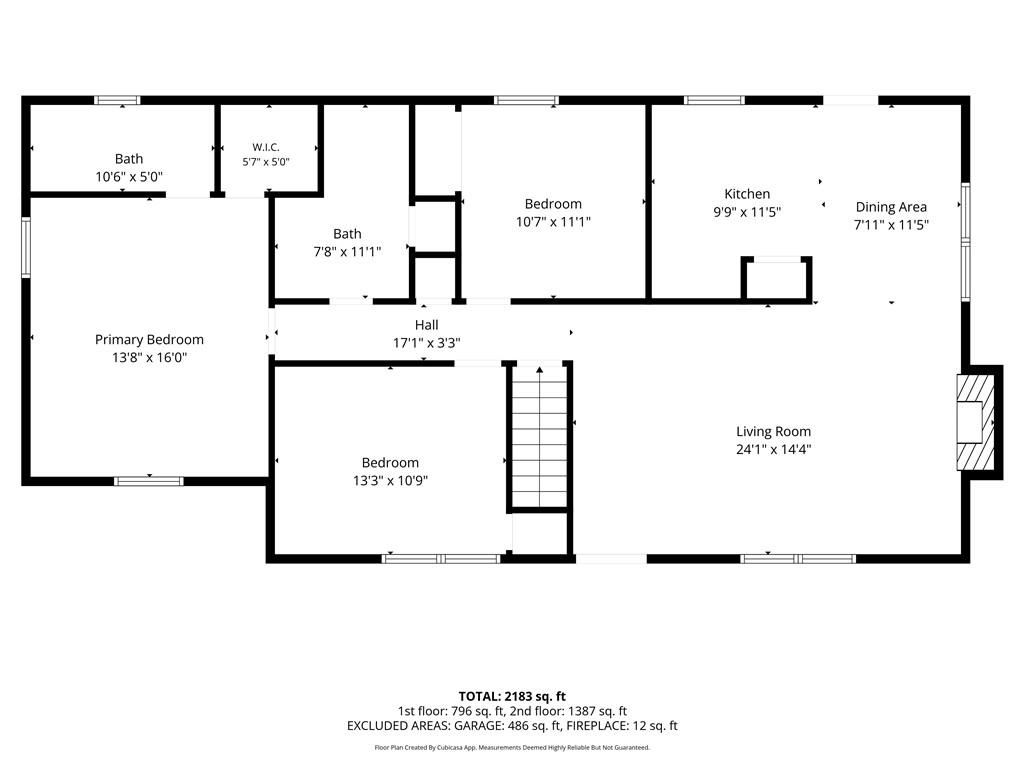
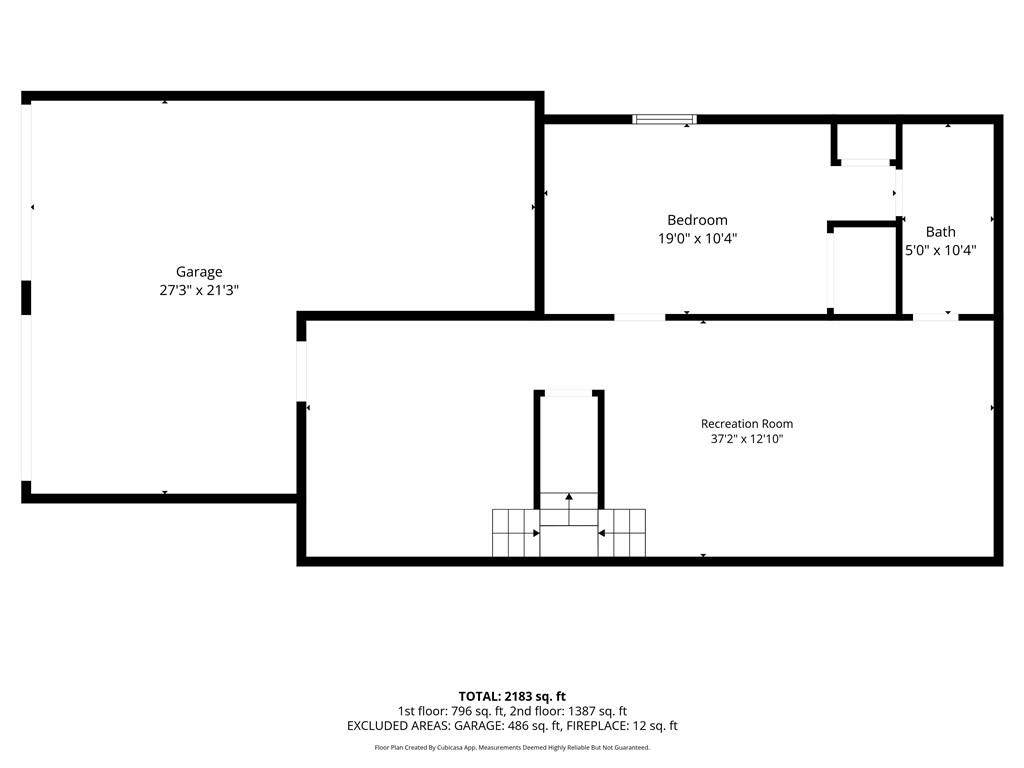
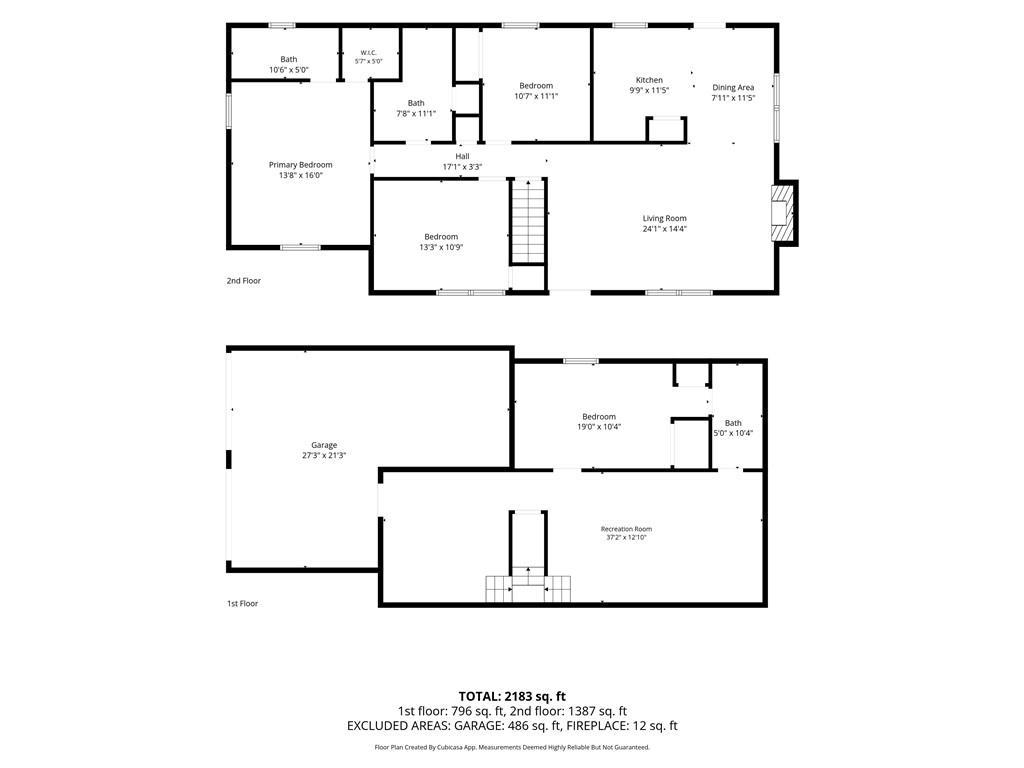
Stunningly renovated 4 bed/3 bath raised ranch home over a full basement featuring brand new Luxury Vinyl Plank flooring, new interior and exterior paint, new lighting and plumbing fixtures everywhere, new granite countertops in kitchen and bathrooms, and new stainless-steel appliances. Home offers beautiful curb appeal and large covered front porch. Large living room offers open floorplan views to the kitchen, fireplace, and big windows to allow in lots of natural lighting. Large kitchen offers new granite, tons of countertops and cabinet space, and eat in kitchen area. Large Master Bedroom offers a walk in closet and En-suite with large vanity, low flow toilet, and tub/shower combo. The main level offers two great sized secondary bedrooms and secondary bathroom offering a large vanity, low flow toilet, and tub/shower combo. Full finished basement offers a large second living room/recreation room/den, huge fourth bedroom, and full bathroom with double vanity, low flow toilet, and tub/shower combo. Out back the deck overlooks the large fenced in backyard waiting for your personal touch. Backyard offers a storage shed and firepit area.
Details
| MLS # | 7788824 |
|---|---|
| Listing Type | For Sale |
| Style | House |
| Sub-Type | Resale |
| Status | Active |
| Year | 1986 |
| Days On Site | 71 |
| Listing Provided By | Virtual Properties Realty.com | Stefan Swanson |
Features
| Bed(s) | 4 |
|---|---|
| Bath(s) | 3 Total |
| SQ Feet | 2,196 |
| Garage | 2 |
| Basement | Y |
| Story(s) | 1 |
| Acreage | 0.46 |
| Water Front | Yes |
| Property View | Neighborhood |
Interior
| Appliances | Dishwasher, Gas Range, Range Hood, Refrigerator |
|---|---|
| Interior Features | Other |
| Cooling | Ceiling Fan(s), Central Air |
| Heating | Central |
| Fireplaces Total | 1 |
| Fireplace Features | Living Room |
| Window Features | None |
| Room Kitchen Features | Cabinets Other, Eat-in Kitchen, Pantry, Stone Counters, View to Family Room |
| Room Dining Room Features | Great Room, Open Concept |
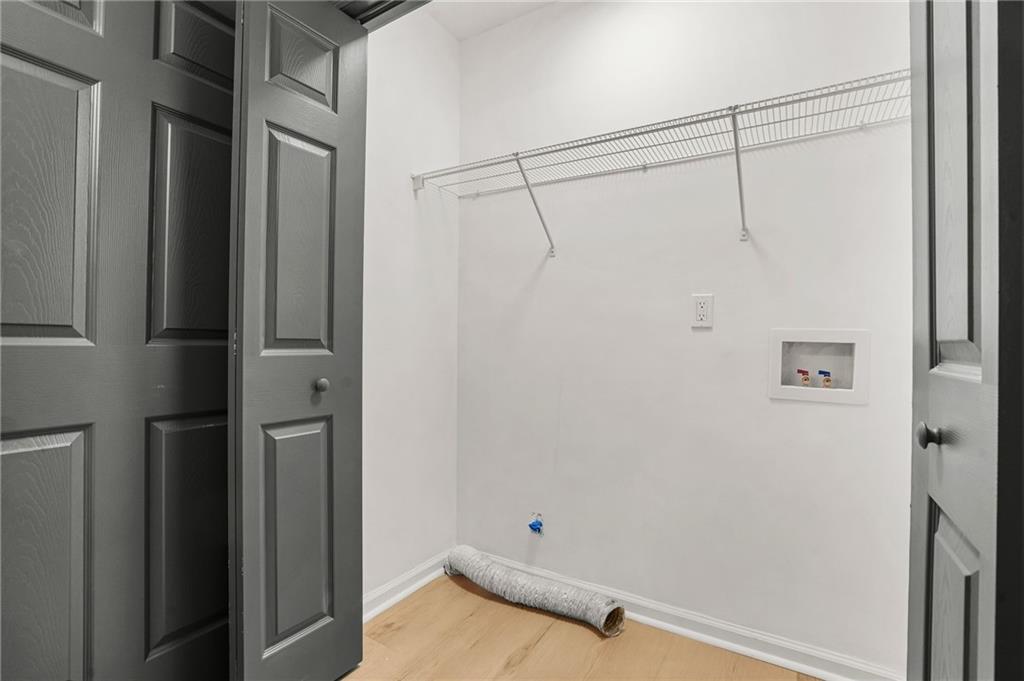
| Laundry Features | In Bathroom |
Exterior
| Accessibility Features | None |
|---|---|
| Exterior Features | Rain Gutters |
| Lot Features | Back Yard |
| Construction Materials | Vinyl Siding |
| Roof | Composition, Shingle |
| Fencing | Back Yard, Chain Link, Privacy |
| Foundation Details | Block |
| Waterfront Features | None |
| Patio And Porch Features | Deck, Front Porch |
| Security Features | None |
Parking
| Garage Spaces | 2 |
|---|---|
| Parking Features | Drive Under Main Level, Garage |
Utilities
| Utilities | Electricity Available, Natural Gas Available |
|---|---|
| Sewer | Septic Tank |
| Electric | 110 Volts |
Taxes
| Tax Annual Amount | 3613 |
|---|---|
| Tax Legal Description | HARRIS WOODS LOT 22 UNIT 2 |
| Tax Parcel Letter | 20-0121-0-071-0 |
| Tax Year | 2025 |
Location
| Community Features | Near Shopping |
|---|
Area Information
| State | GA |
|---|---|
| County | Cobb GA |
| City | Acworth |
| Zip Code | 30101 |
| Area | Cobb GA |
| Community Name | Harris Woods |
| School District | Allatoona |
| Elementary School | Frey |
| High School | Allatoona |
| Listing VS Median (in Harris Woods) | |
Price: $375,000 low | high Med: $369,900 sqft: 2,196 low | high Med: 1,344 $ / sqft: $171 low | high Med: $275 On site: 71 low | high Med: 84 | |
Market Activity 30101
Request a showing
Request a showing
 Listings identified with the FMLS IDX logo come from FMLS and are held by brokerage firms other than the owner of this website. The listing brokerage is identified in any listing details. Information is deemed reliable but is not guaranteed. If you believe any FMLS listing contains material that infringes your copyrighted work please click here to review our DMCA policy and learn how to submit a takedown request. © 2022 First Multiple Listing Service, Inc.
Contact
Learn More About This Property

| State | GA |
|---|---|
| County | Cobb GA |
| City | Acworth |
| Zip Code | 30101 |
| Area | Cobb GA |
| Community Name | Harris Woods |
| School District | Allatoona |
| Elementary School | Frey |
| High School | Allatoona |
| Listing VS Median (in Harris Woods) | |
Price: $375,000 low | high Med: $369,900 sqft: 2,196 low | high Med: 1,344 $ / sqft: $171 low | high Med: $275 On site: 71 low | high Med: 84 | |