4589 Mcever View Drive,Sugar Hill, GA 30518
Sugar Hill, GA 30518


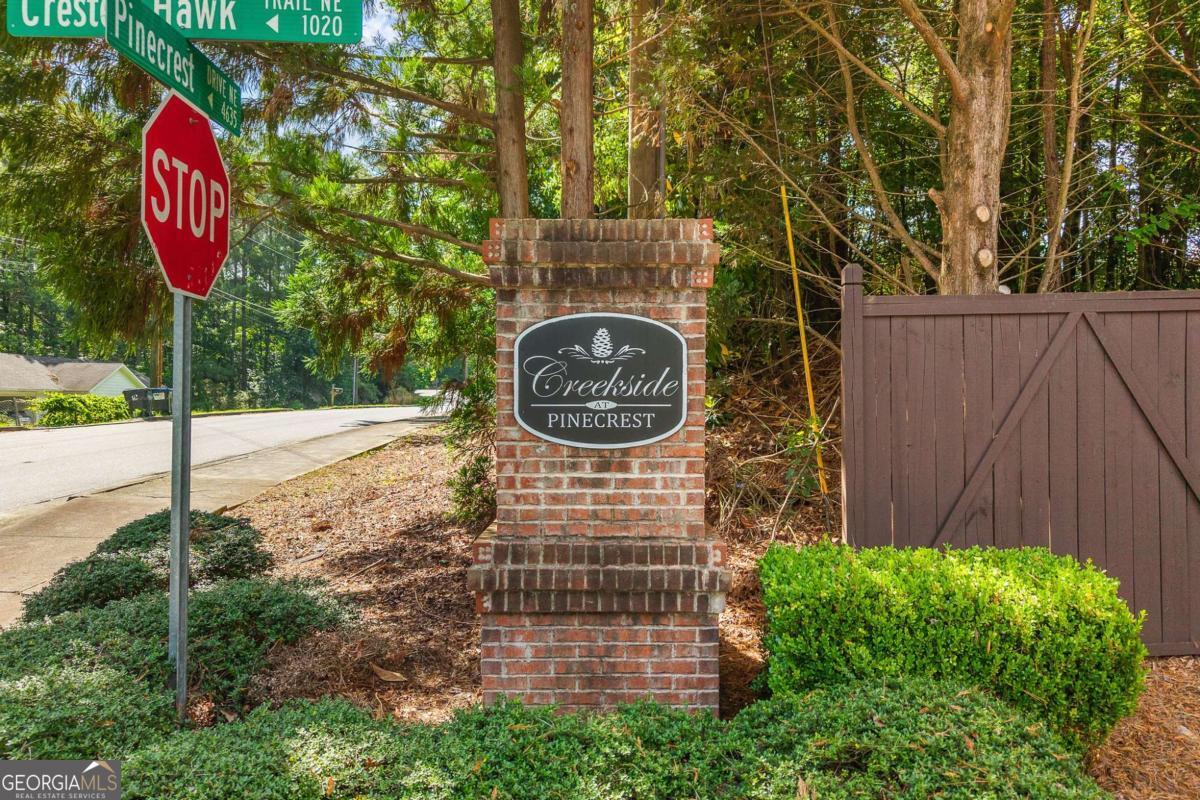

Description
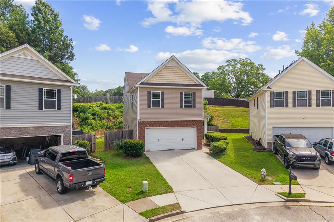
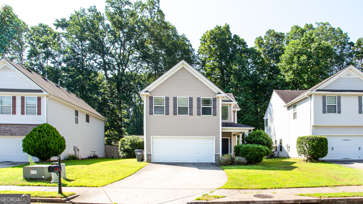
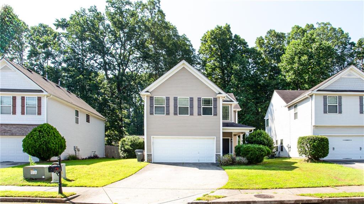
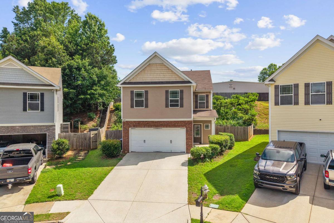
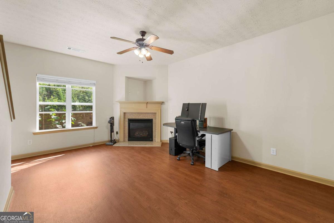
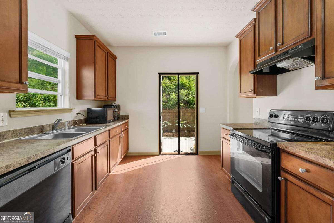
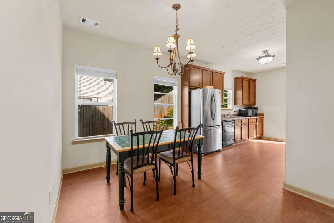
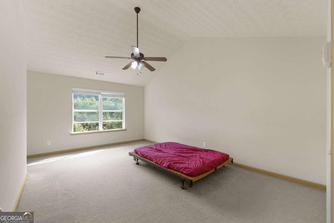
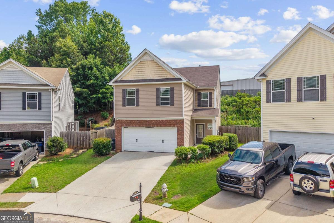
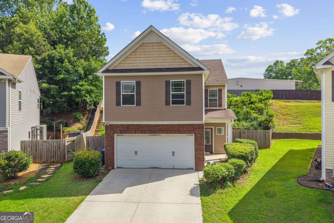
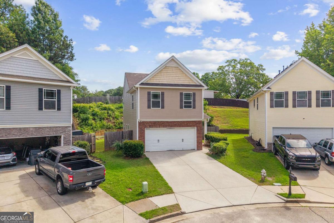
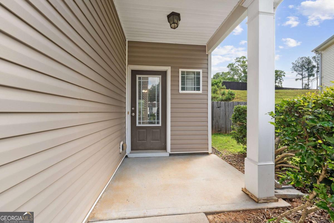
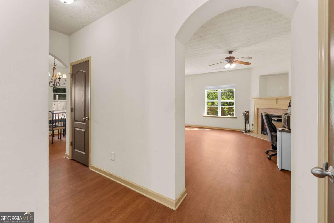
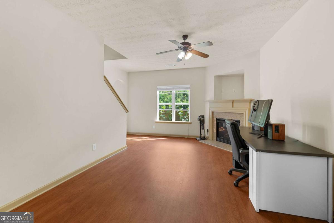
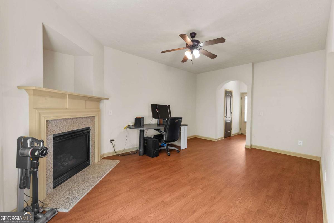
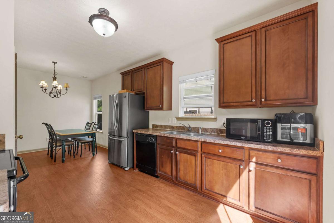
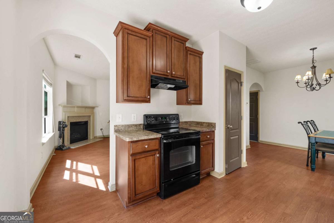
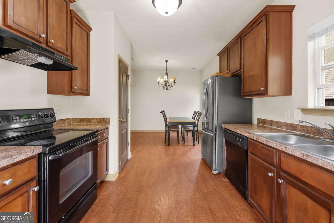
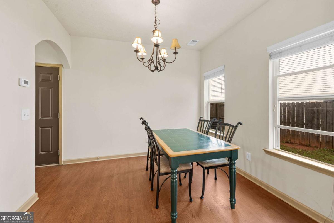
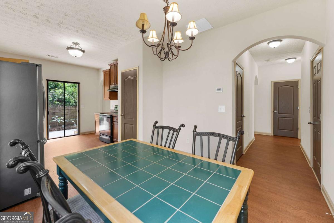
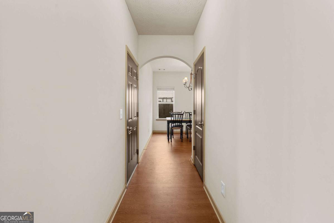
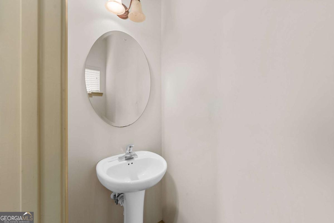
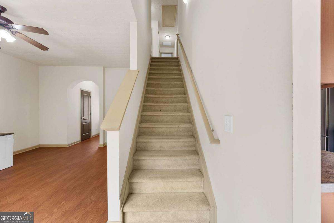
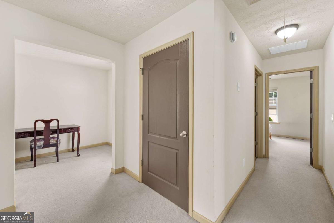
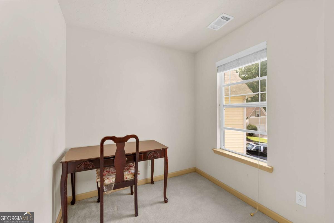
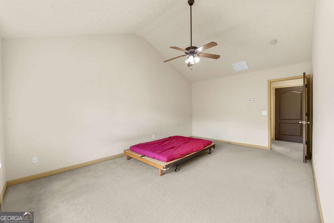
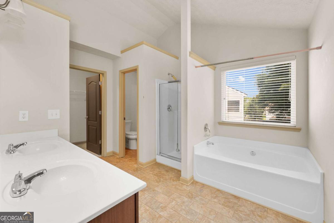
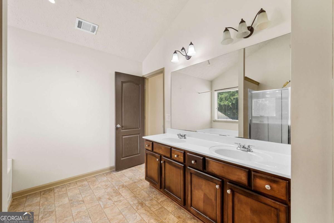
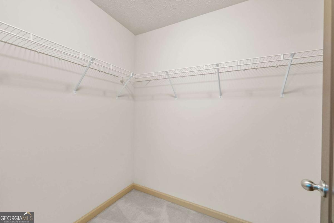
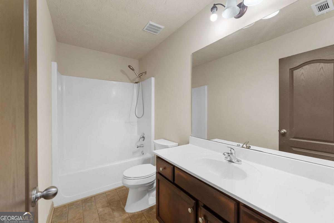
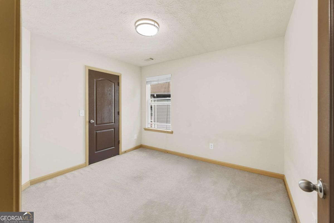
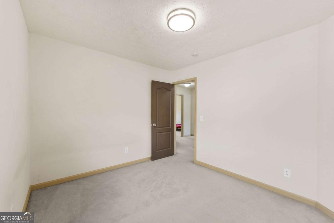
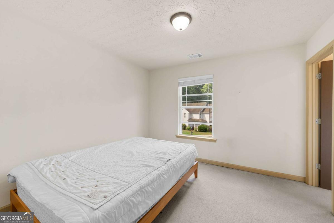
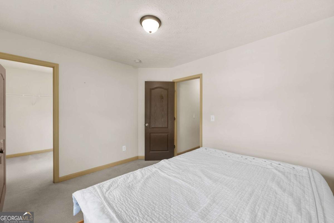
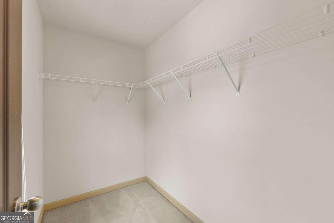
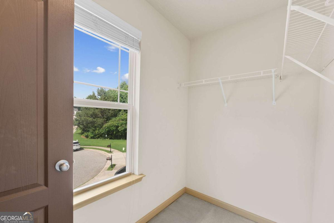
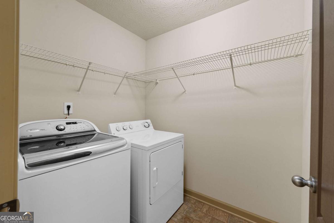
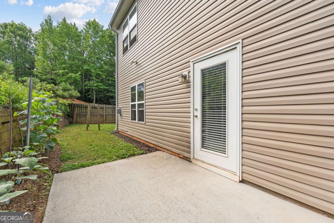
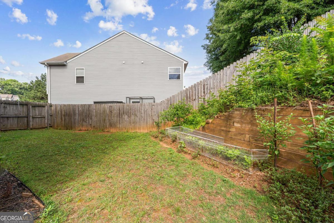
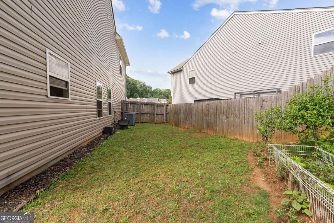
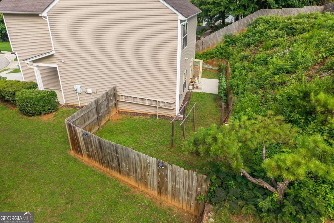
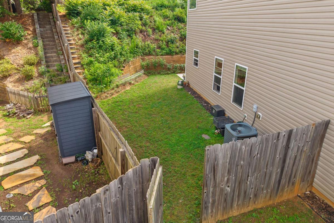
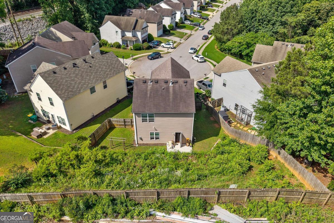
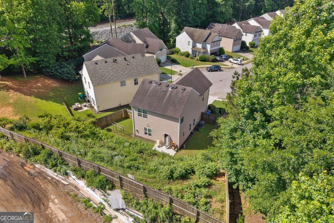
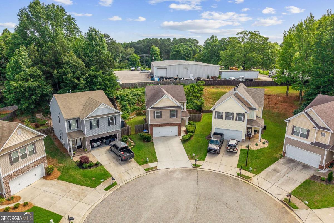
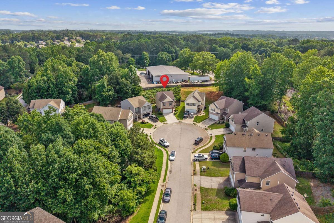
Peaceful cul-de-sac living, a fully fenced backyard, and **brand-new roof completed in 2026**. This well-maintained home checks all the boxes for comfort, privacy, and everyday functionality. Large windows throughout fill the interior with abundant natural light, creating a bright and welcoming atmosphere. The separate living room and kitchen layout offers flexibility for entertaining while keeping cooking and gathering spaces comfortably distinct. Anchored by a cozy fireplace, the living room provides an inviting place to relax year-round. Upstairs, the spacious primary suite feels like a private retreat with soaring cathedral ceilings, a walk-in closet, and an en-suite bath featuring a double vanity, soaking tub, and separate shower. Generously sized secondary bedrooms offer plenty of flexibility for guests, a home office, or additional living space. A charming bonus den on the second floor adds even more versatility, perfect for a reading nook, study area, playroom, or cozy lounge. Additional features include a dedicated laundry room and a fully fenced backyard, providing a private and secure outdoor space for pets, gardening, entertaining, or growing your favorite flowers, herbs, and vegetables. Tucked away in a quiet setting yet conveniently located for everyday needs, this thoughtfully designed home offers the ideal combination of privacy, natural light, functional living space, and the added peace of mind of a 2026 full roof replacement. Ready for its next owner to move in and enjoy.
Details
| MLS # | 10827304 |
|---|---|
| Listing Type | For Sale |
| Style | House |
| HOA Dues | $370 |
| Sub-Type | Resale |
| Status | Pending |
| Year | 2007 |
| Days On Site | 11 |
| Listing Provided By | Keller Williams Realty Atl. Partners | Seok Hong |
Features
| Bed(s) | 3 |
|---|---|
| Bath(s) | 3 Total |
| Story(s) | 2 |
| Acreage | 0.16 |
Interior
| Appliances | Dishwasher |
|---|---|
| Interior Features | Double Vanity, Other, Walk-In Closet(s) |
| Cooling | Ceiling Fan(s), Central Air, Electric |
| Cooling Yes / No | Yes |
| Heating | Central, Forced Air, Natural Gas |
| Heating Yes / No | Yes |
| Fireplace Yes / No | Yes |
| Fireplaces Total | 1 |
| Fireplace Features | Living Room |
| Room Kitchen Features | Breakfast Area, Pantry |
| Laundry Features | Upper Level |
Exterior
| Lot Features | Cul-De-Sac, Private |
|---|---|
| Construction Materials | Brick, Vinyl Siding |
| Roof | Composition |
| Fencing | Back Yard, Fenced, Privacy, Wood |
| Foundation Details | Slab |
| Security Features | Smoke Detector(s) |
Parking
| Attached Garage Yes / No | Yes |
|---|---|
| Garage Yes / No | Yes |
| Parking Features | Garage, Attached, Garage Door Opener |
Utilities
| Utilities | Cable Available, Electricity Available, Natural Gas Available, Sewer Available, Water Available |
|---|---|
| Sewer | Public Sewer |
Taxes
| Tax Annual Amount | 798 |
|---|---|
| Tax Year | 2025 |
Location
| Community Features | None |
|---|
Area Information
| State | GA |
|---|---|
| County | Gwinnett |
| City | Sugar Hill |
| Zip Code | 30518 |
| Area | Gwinnett |
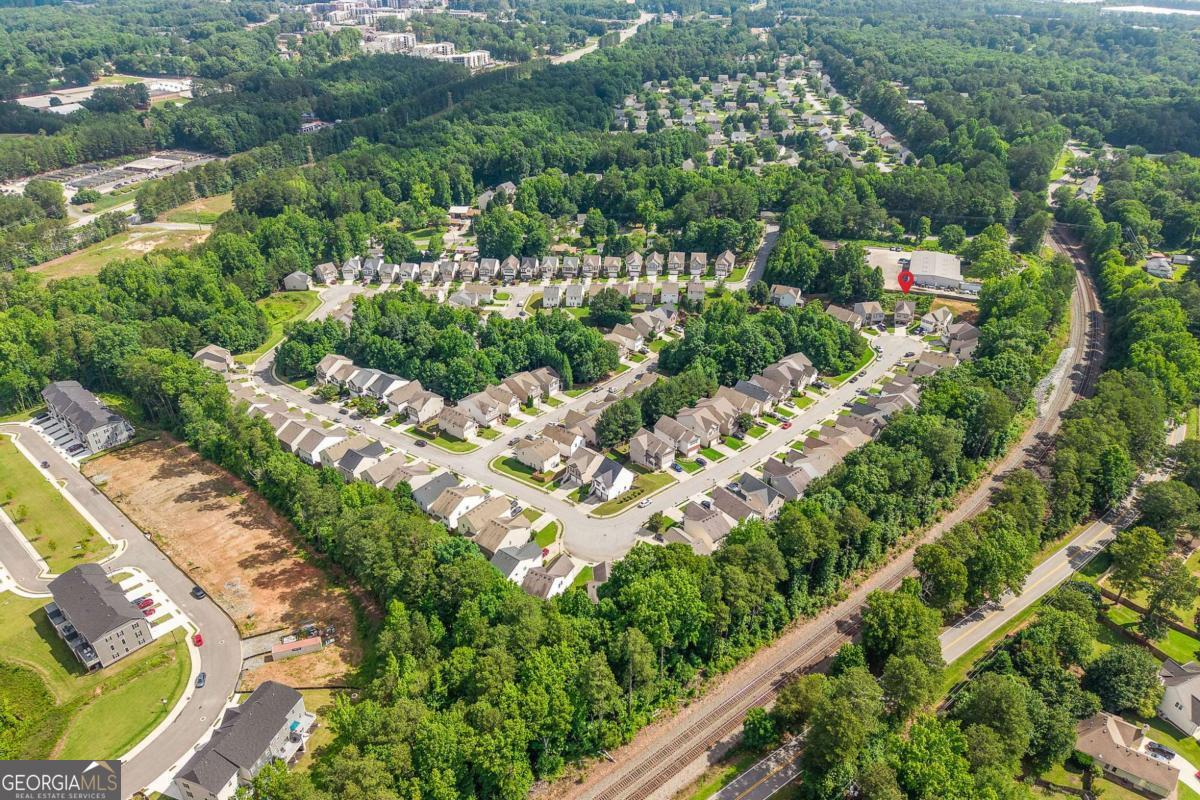
| Community Name | Creekside at Pinecrest |
| School District | Lanier |
| Elementary School | Sugar Hill |
| High School | Lanier |
| Listing VS Median (in Creekside at Pinecrest) | |
Price: $349,000 low | high Med: $379,950 On site: 11 low | high Med: 237 | |
Market Activity 30518
Request a showing
Request a showing
Contact
Learn More About This Property

| State | GA |
|---|---|
| County | Gwinnett |
| City | Sugar Hill |
| Zip Code | 30518 |
| Area | Gwinnett |
| Community Name | Creekside at Pinecrest |
| School District | Lanier |
| Elementary School | Sugar Hill |
| High School | Lanier |
| Listing VS Median (in Creekside at Pinecrest) | |
Price: $349,000 low | high Med: $379,950 On site: 11 low | high Med: 237 | |