4606 Liberty Square Drive,Acworth, GA 30101
Acworth, GA 30101

Description
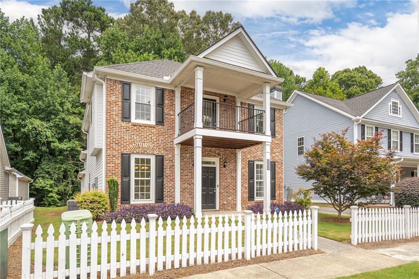
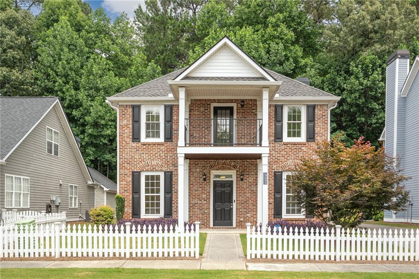
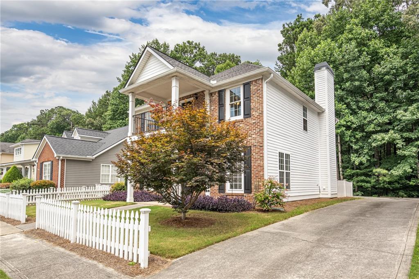
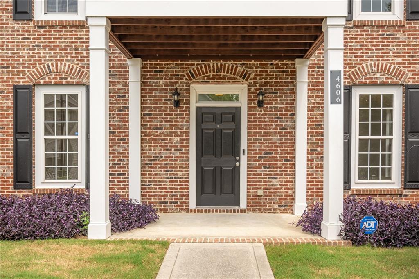
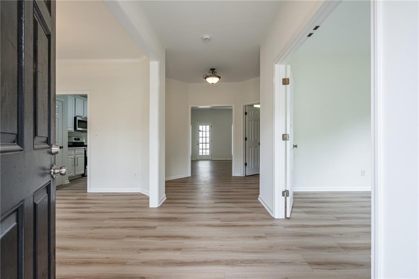
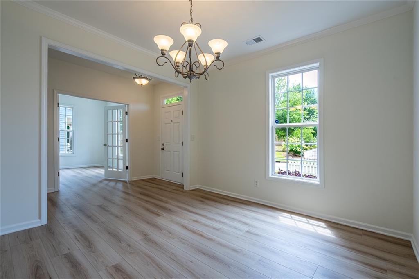
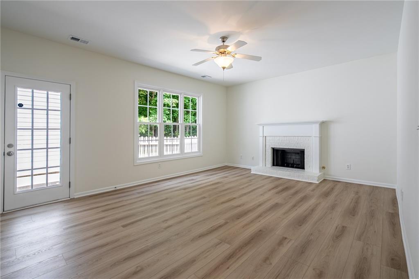
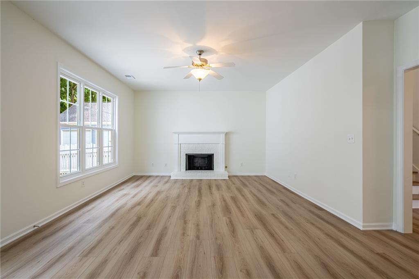
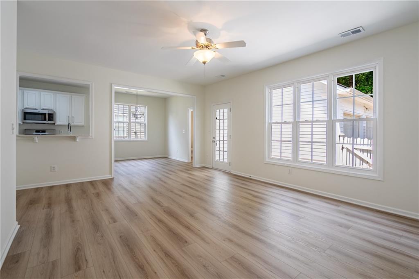
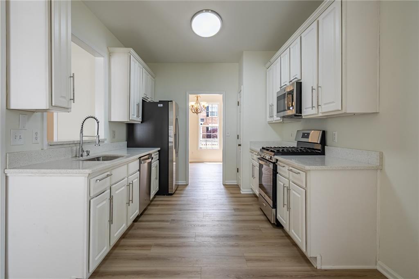
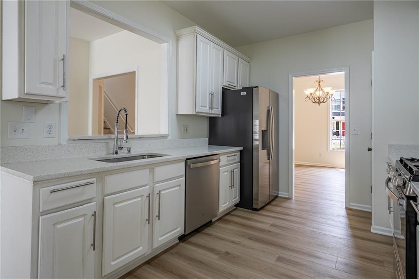
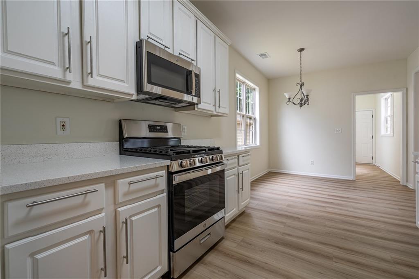
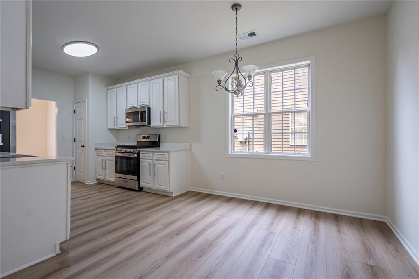
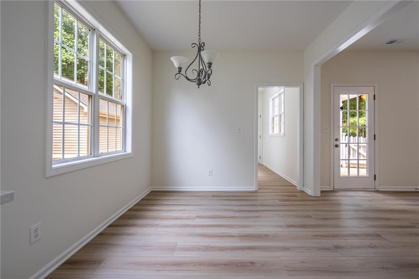
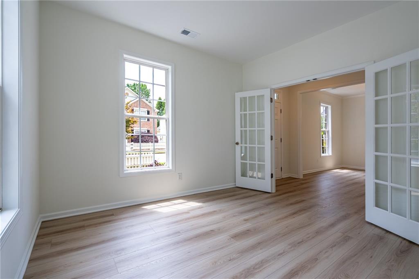
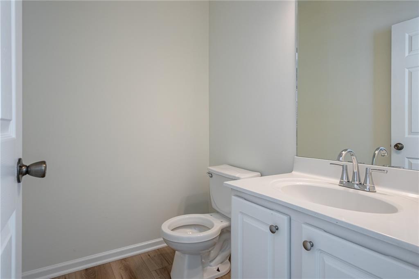
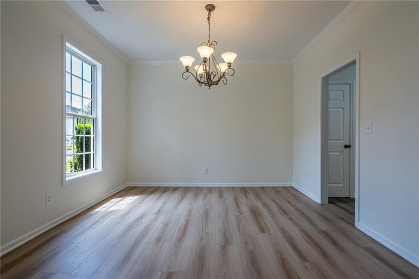
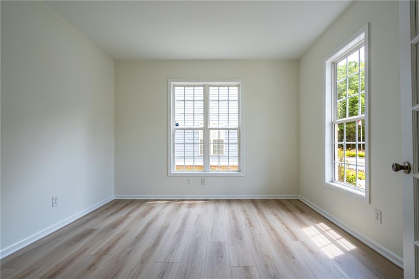
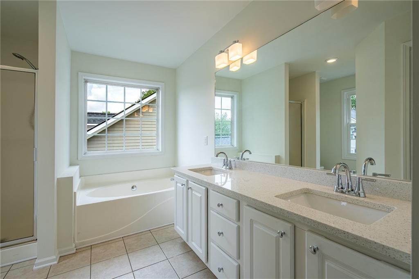
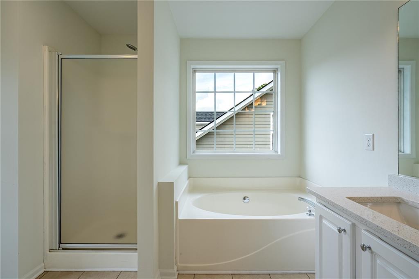
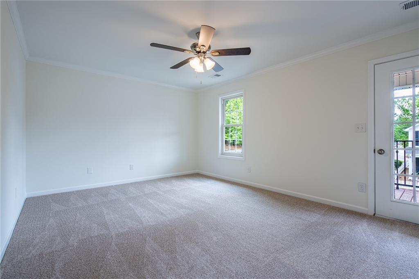
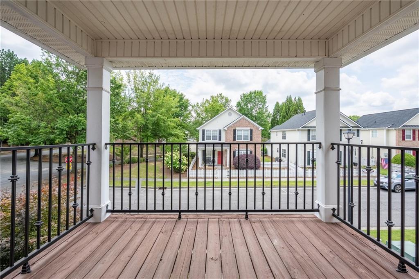
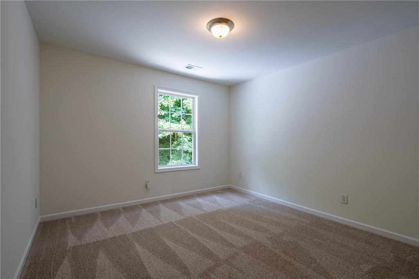
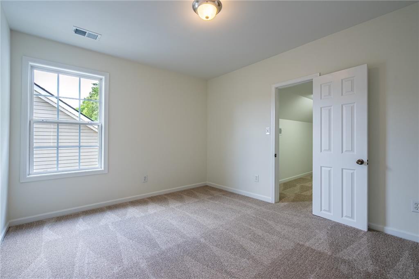
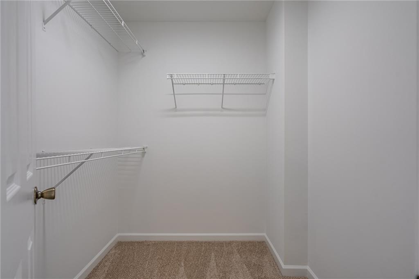
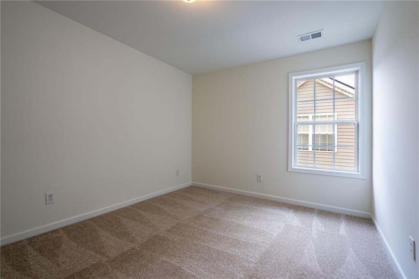
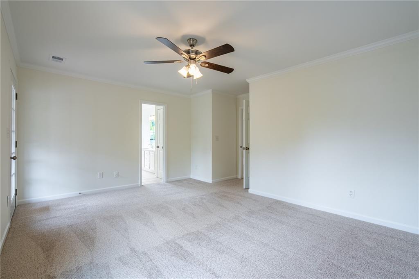
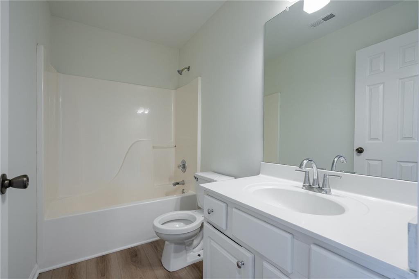
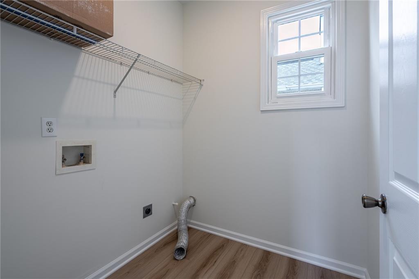
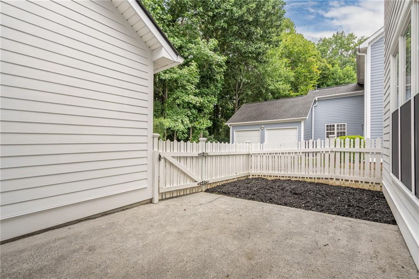
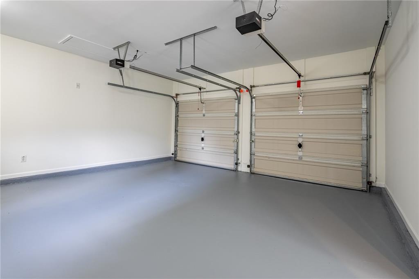
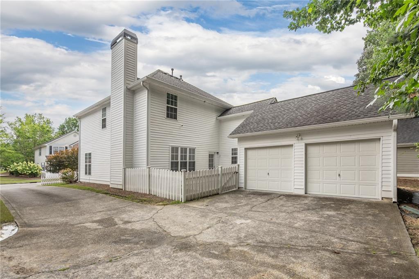
Beautifully renovated brick two-story in sought-after Acworth, backing directly to Corps of Engineers property, so nothing will ever be built behind you. Unbeatable location just minutes from I-75 with easy exit access, and a 5-minute drive to charming downtown Acworth. This 4BR/2.5BA home has been completely refreshed and is move-in ready. The bright, open-concept main level features new luxury vinyl plank flooring, fresh paint, a separate dining room, and a flex room/office with French doors, perfect for remote work. The spacious living room centers on a painted brick fireplace. The kitchen shines with a new stainless steel appliance package and quartz countertops that carry through every bathroom in the home. Main-level laundry adds everyday convenience. New oak stair treads lead upstairs to gleaming hardwoods and new carpet in all four bedrooms. The primary suite offers a private balcony, oversized walk-in closet, and a spa-like bath with soaking tub and granite vanity. A newer roof and new water heater mean major systems are already handled. Outside, enjoy a fenced courtyard patio, charming picket-fenced front yard, and a two-car garage, all in a picturesque, cottage-style neighborhood. Don't miss this one!
Details
| MLS # | 7817381 |
|---|---|
| Listing Type | For Sale |
| Style | House |
| HOA Dues | $342 |
| Sub-Type | Resale |
| Status | Active |
| Year | 2003 |
| Days On Site | 18 |
| Listing Provided By | Sharkey Real Estate, LLC. | Sharkey Real Estate |
Features
| Bed(s) | 4 |
|---|---|
| Bath(s) | 3 Total |
| SQ Feet | 2,220 |
| Garage | 2 |
| Story(s) | 2 |
| Acreage | 0.13 |
| Water Front | Yes |
| Property View | Neighborhood |
Interior
| Appliances | Dishwasher, Electric Oven, Gas Cooktop, Microwave, Refrigerator |
|---|---|
| Interior Features | Double Vanity, Entrance Foyer, Recessed Lighting, Walk-In Closet(s) |
| Cooling | Ceiling Fan(s), Central Air |
| Heating | Central |
| Fireplaces Total | 1 |
| Fireplace Features | Brick |
| Window Features | Double Pane Windows |
| Room Kitchen Features | Cabinets White, Eat-in Kitchen, Solid Surface Counters |
| Room Dining Room Features | Separate Dining Room |
| Laundry Features | In Hall, Laundry Room |
Exterior
| Accessibility Features | None |
|---|---|
| Exterior Features | Balcony |
| Lot Features | Borders US/State Park, Front Yard, Landscaped, Level |
| Construction Materials | Brick, Hardi Plank Type |
| Roof | Composition |
| Fencing | None |
| Foundation Details | Slab |
| Waterfront Features | None |
| Patio And Porch Features | Covered |
| Security Features | Carbon Monoxide Detector(s), Smoke Detector(s) |
Parking
| Garage Spaces | 2 |
|---|---|
| Parking Features | Garage |
Utilities
| Utilities | Cable Available, Electricity Available, Natural Gas Available |
|---|---|
| Sewer | Public Sewer |
| Electric | 110 Volts |
Taxes
| Tax Annual Amount | 4153 |
|---|---|
| Tax Legal Description | NO LL & DIST |
| Tax Parcel Letter | 20-0007-0-188-0 |
| Tax Year | 2025 |
Location
| Community Features | Clubhouse, Homeowners Assoc, Park, Pool, Tennis Court(s) |
|---|
Area Information
| State | GA |
|---|---|
| County | Cobb GA |
| City | Acworth |
| Zip Code | 30101 |
| Area | Cobb GA |
| Community Name | Liberty Square |
| School District | North Cobb |
| Elementary School | McCall Primary/Acworth Intermedi |
| High School | North Cobb |
| Listing VS Median (in Liberty Square) | |
Price: $389,999 low | high Med: $295,000 sqft: 2,220 low | high Med: 1,666 $ / sqft: $176 low | high Med: $179 On site: 18 low | high Med: 63 | |
Market Activity 30101
Request a showing
Request a showing
 Listings identified with the FMLS IDX logo come from FMLS and are held by brokerage firms other than the owner of this website. The listing brokerage is identified in any listing details. Information is deemed reliable but is not guaranteed. If you believe any FMLS listing contains material that infringes your copyrighted work please click here to review our DMCA policy and learn how to submit a takedown request. © 2022 First Multiple Listing Service, Inc.
Contact
Learn More About This Property

| State | GA |
|---|---|
| County | Cobb GA |
| City | Acworth |
| Zip Code | 30101 |
| Area | Cobb GA |
| Community Name | Liberty Square |
| School District | North Cobb |
| Elementary School | McCall Primary/Acworth Intermedi |
| High School | North Cobb |
| Listing VS Median (in Liberty Square) | |
Price: $389,999 low | high Med: $295,000 sqft: 2,220 low | high Med: 1,666 $ / sqft: $176 low | high Med: $179 On site: 18 low | high Med: 63 | |