4632 Yeager Road,Douglasville, GA 30135
Douglasville, GA 30135

Description
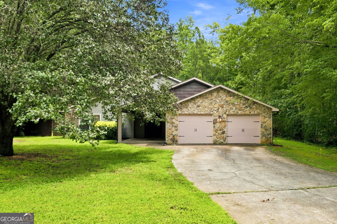
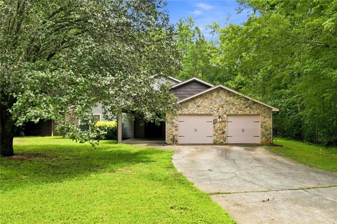
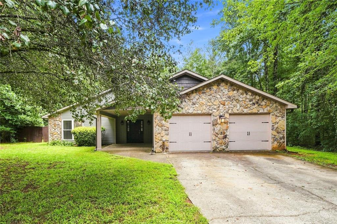
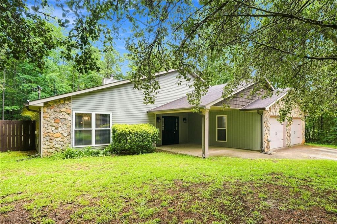
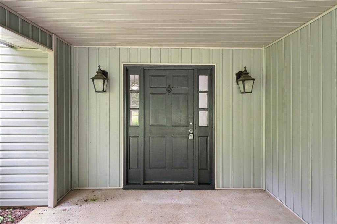
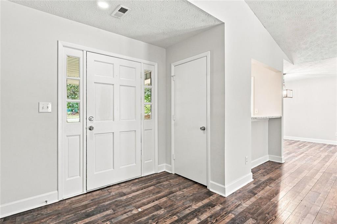
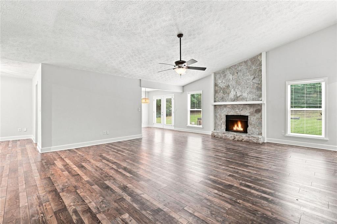
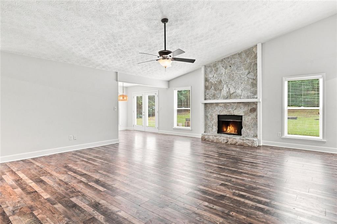
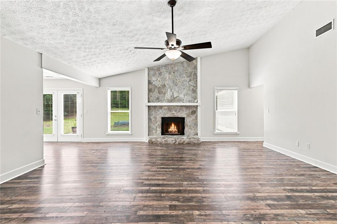
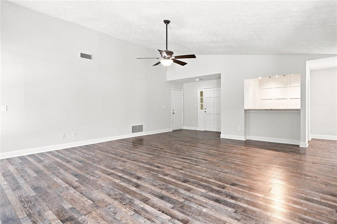
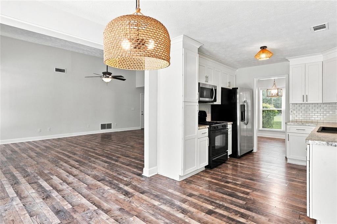
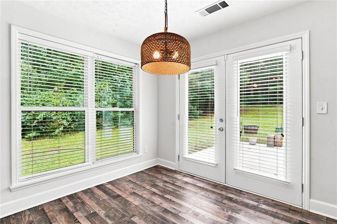
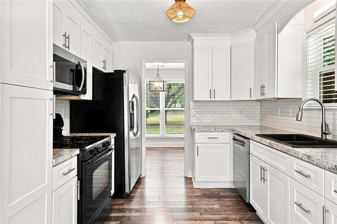
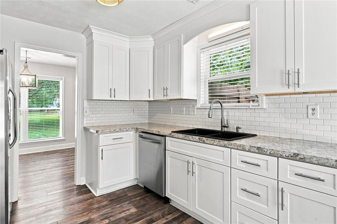
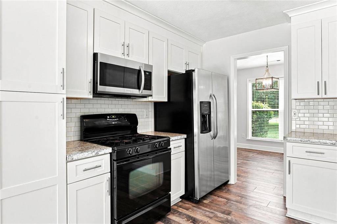
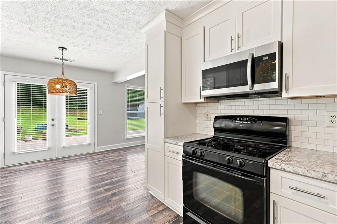
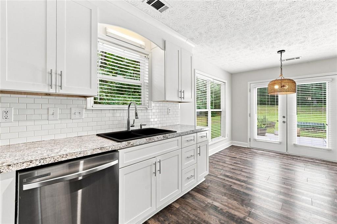
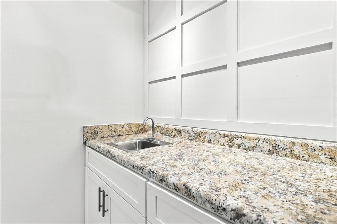
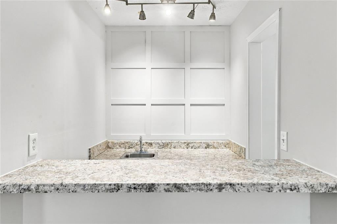
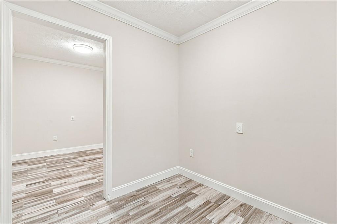
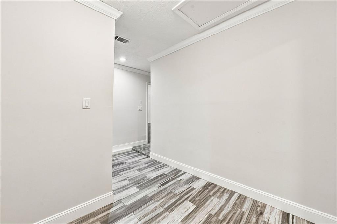
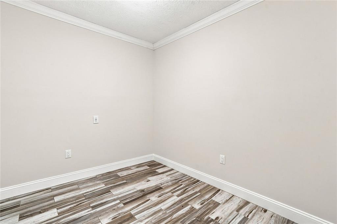
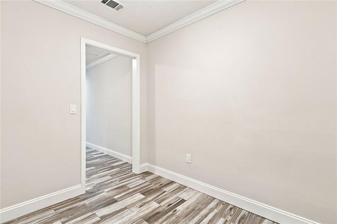
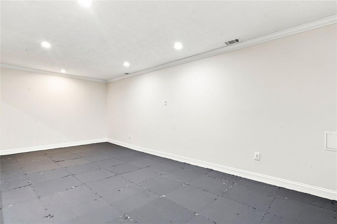
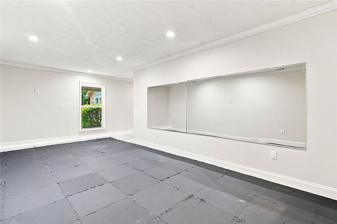
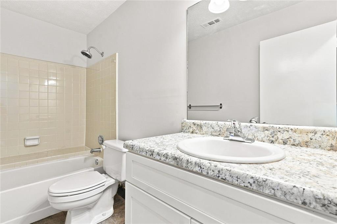
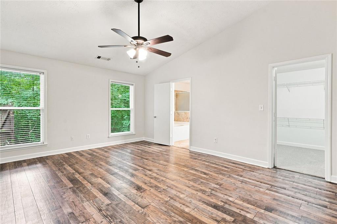
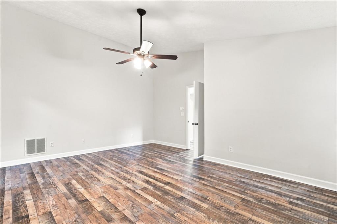
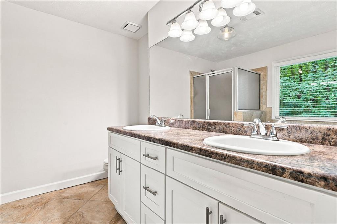
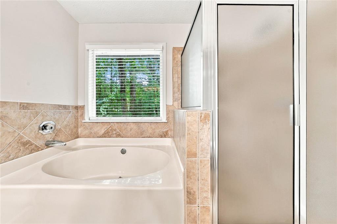
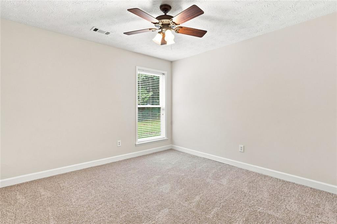
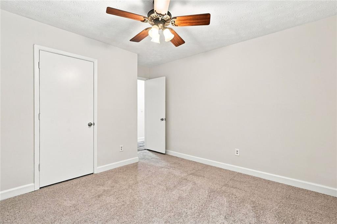
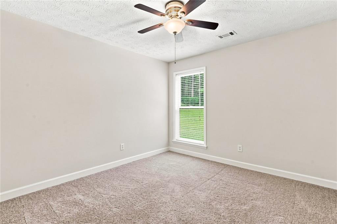
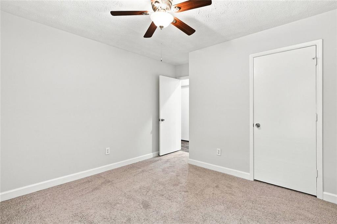
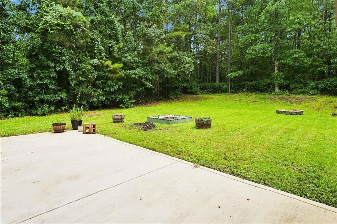
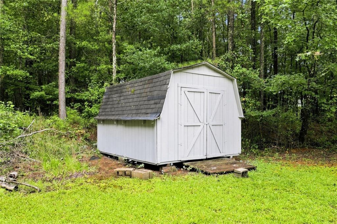
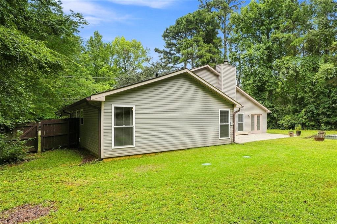
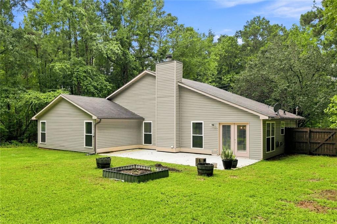
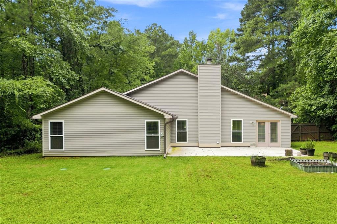
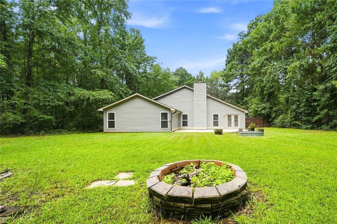
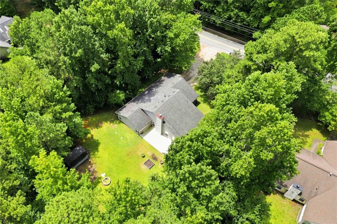
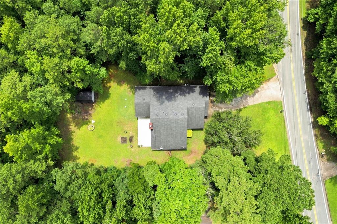
Welcome to 4632 Yeager Road, where comfort, space, and recent updates come together on approximately 1.11 acres in Douglasville. This well-maintained 3-bedroom, 2-bath home offers a welcoming feel with fresh interior paint, new carpet, and an updated kitchen that gives the home a refreshed, move-in-ready appeal. Outside, the spacious lot provides plenty of room to enjoy the outdoors, entertain, garden, or simply relax and enjoy the added privacy that comes with the generous acreage. The fenced backyard offers a private space for pets, recreation, or outdoor gatherings, while a shed provides convenient additional storage. An EV charger adds modern convenience for electric vehicle owners, making this home even more appealing for today’s lifestyle. Conveniently located near shopping, dining, schools, and major roadways, this home offers both a peaceful setting and everyday convenience. With the major cosmetic updates already completed, this is an excellent opportunity to move in and make the space your own. Come see the updates, enjoy the fenced backyard, explore the spacious lot, check out the shed and EV charger, and discover what makes 4632 Yeager Road a great place to call home!
Details
| MLS # | 7819019 |
|---|---|
| Listing Type | For Sale |
| Style | House |
| Sub-Type | Resale |
| Status | Active |
| Year | 1989 |
| Days On Site | 16 |
| Listing Provided By | Berkshire Hathaway HomeServices Georgia Properties | Emily Martz |
Features
| Bed(s) | 3 |
|---|---|
| Bath(s) | 2 Total |
| SQ Feet | 1,910 |
| Garage | 2 |
| Story(s) | 1 |
| Acreage | 1.10 |
| Water Front | Yes |
| Property View | Rural |
Interior
| Appliances | Refrigerator, Gas Range, Microwave, Dishwasher |
|---|---|
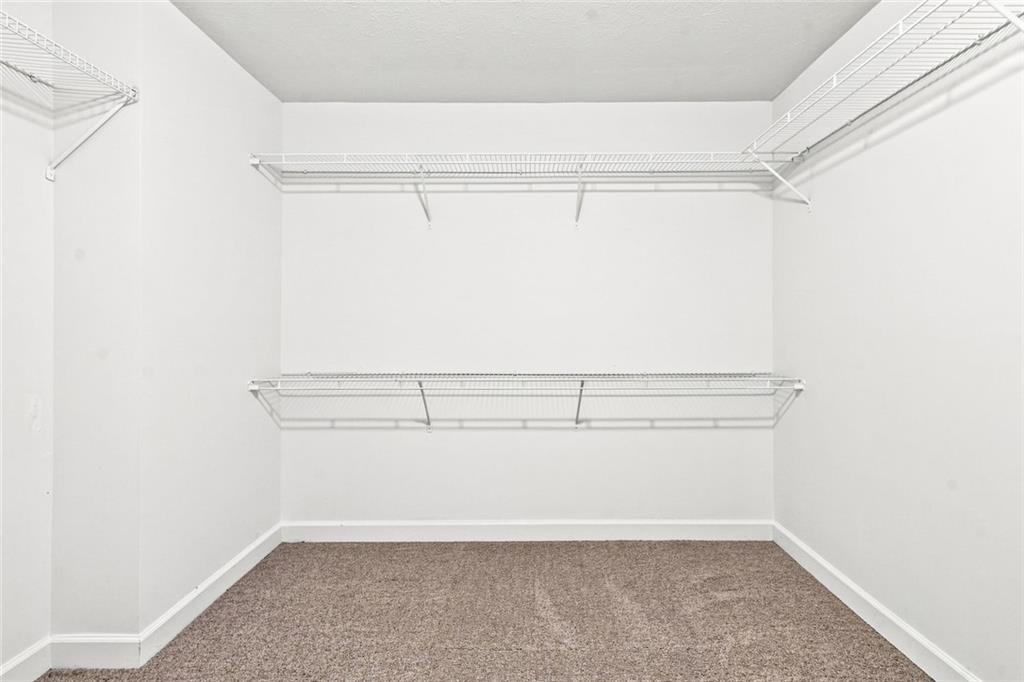
| Interior Features | Double Vanity, Walk-In Closet(s), Entrance Foyer |
| Cooling | Central Air |
| Heating | Other |
| Fireplaces Total | 1 |
| Fireplace Features | Gas Starter, Family Room |
| Window Features | Insulated Windows |
| Room Kitchen Features | Cabinets White, Eat-in Kitchen, Pantry Walk-In, Stone Counters, View to Family Room, Solid Surface Counters |
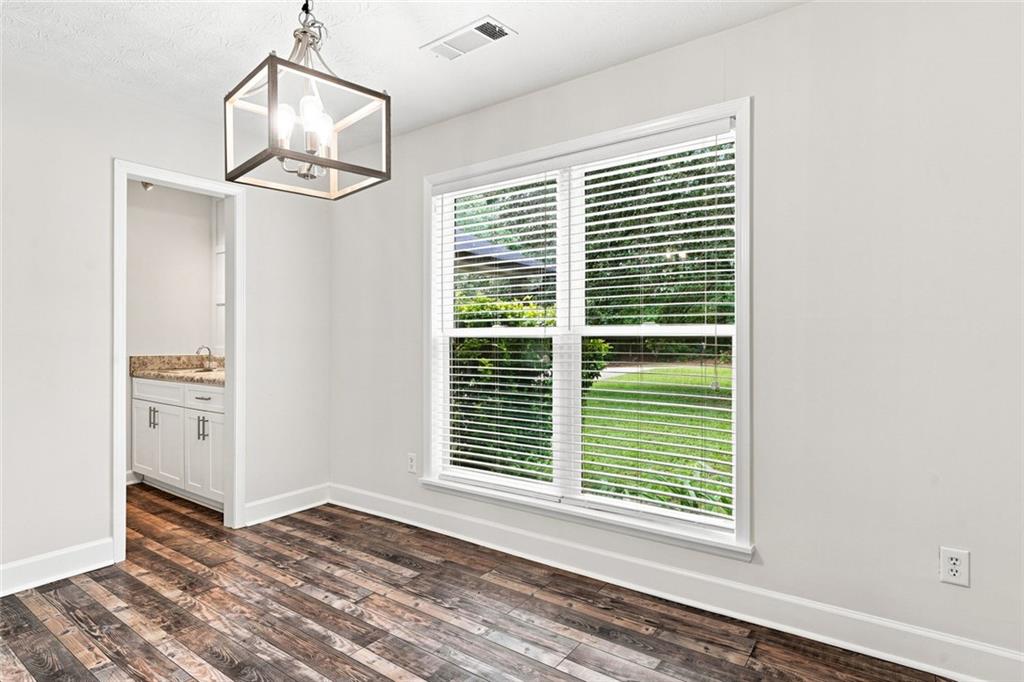
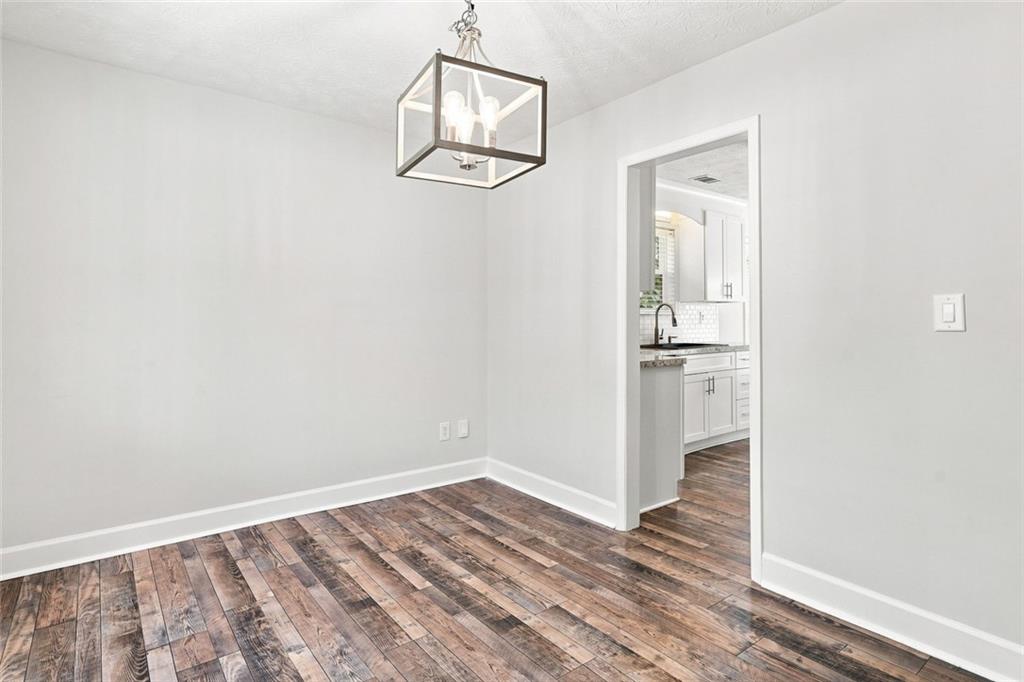
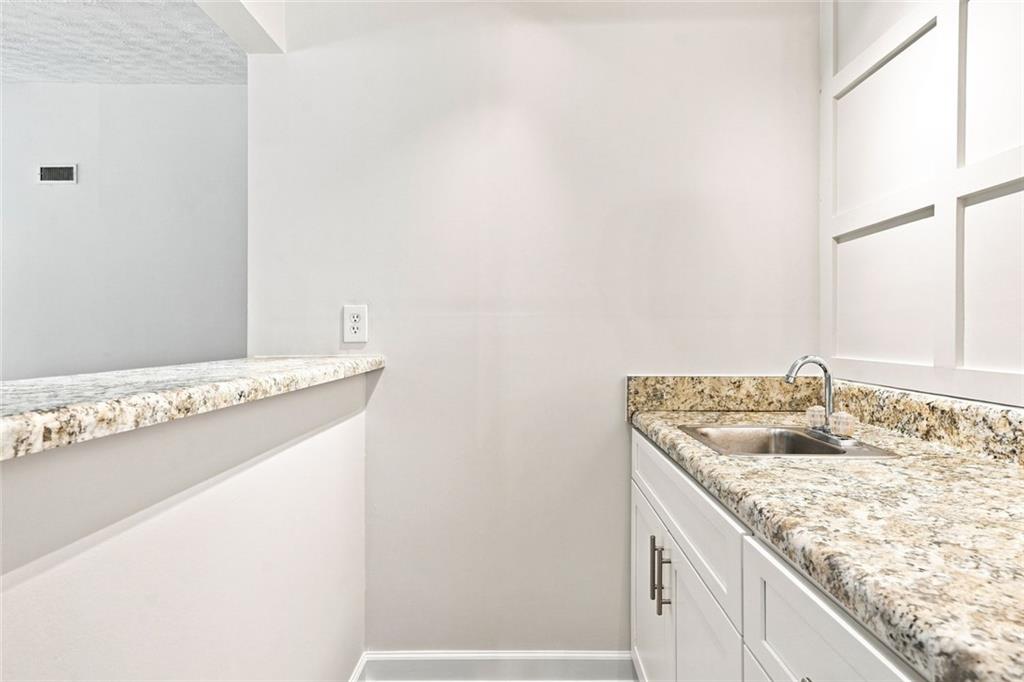
| Room Dining Room Features | Butlers Pantry, Open Concept |
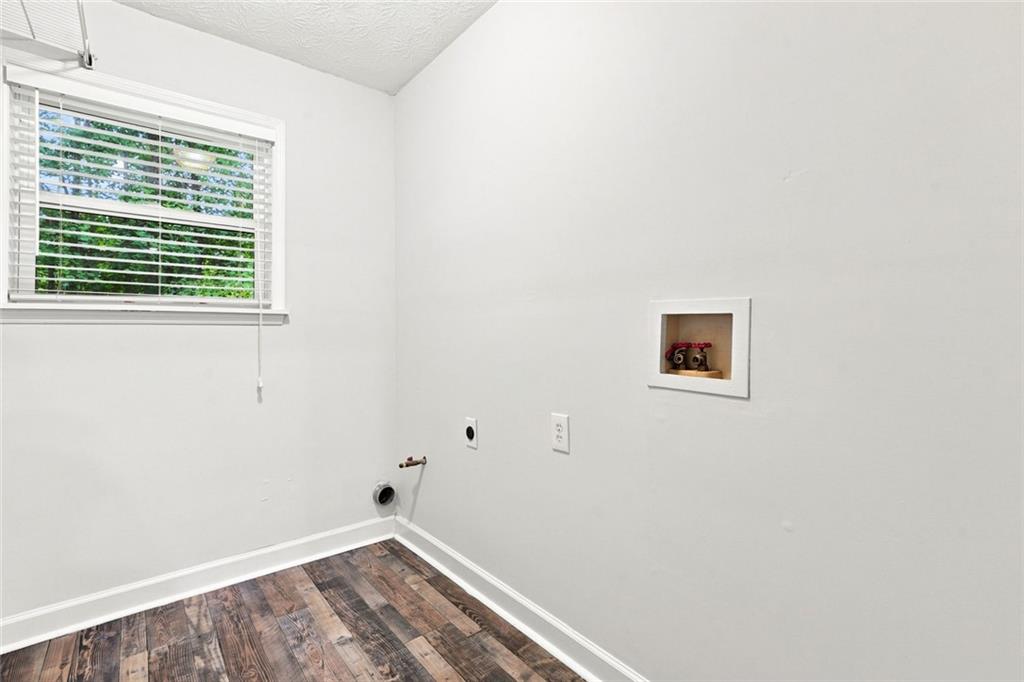
| Laundry Features | Laundry Room, Other |
Exterior
| Accessibility Features | None |
|---|---|
| Exterior Features | Private Yard, Storage, Other |
| Lot Features | Back Yard, Front Yard, Level |
| Construction Materials | Wood Siding |
| Roof | Shingle, Composition |
| Fencing | Wood |
| Foundation Details | Slab |
| Waterfront Features | None |
| Patio And Porch Features | Deck |
| Security Features | None |
Parking
| Garage Spaces | 2 |
|---|---|
| Parking Features | Garage |
Utilities
| Utilities | Cable Available, Electricity Available, Phone Available, Underground Utilities, Water Available |
|---|---|
| Sewer | Septic Tank |
| Electric | None |
Taxes
| Tax Annual Amount | 3325 |
|---|---|
| Tax Legal Description | HSE/LOT #76, DORSETT SHOALS S/D, PHASE 4 |
| Tax Lot | 76 |
| Tax Parcel Letter | 4025-00-6-0-037 |
| Tax Year | 2025 |
Location
| Community Features | None |
|---|
Area Information
| State | GA |
|---|---|
| County | Douglas GA |
| City | Douglasville |
| Zip Code | 30135 |
| Area | Douglas GA |
| Community Name | DORSETT SHOALS SUB PHASE 4 |
| School District | Chapel Hill |
| Elementary School | Dorsett Shoals |
| High School | Chapel Hill |
| Listing VS Median (in DORSETT SHOALS SUB PHASE 4) | |
Price: $315,000 low | high Med: $315,000 sqft: 1,910 low | high Med: 1,910 $ / sqft: $165 low | high Med: $165 On site: 16 low | high Med: 16 | |
Market Activity 30135
Request a showing
Request a showing
 Listings identified with the FMLS IDX logo come from FMLS and are held by brokerage firms other than the owner of this website. The listing brokerage is identified in any listing details. Information is deemed reliable but is not guaranteed. If you believe any FMLS listing contains material that infringes your copyrighted work please click here to review our DMCA policy and learn how to submit a takedown request. © 2022 First Multiple Listing Service, Inc.
Contact
Learn More About This Property

| State | GA |
|---|---|
| County | Douglas GA |
| City | Douglasville |
| Zip Code | 30135 |
| Area | Douglas GA |
| Community Name | DORSETT SHOALS SUB PHASE 4 |
| School District | Chapel Hill |
| Elementary School | Dorsett Shoals |
| High School | Chapel Hill |
| Listing VS Median (in DORSETT SHOALS SUB PHASE 4) | |
Price: $315,000 low | high Med: $315,000 sqft: 1,910 low | high Med: 1,910 $ / sqft: $165 low | high Med: $165 On site: 16 low | high Med: 16 | |