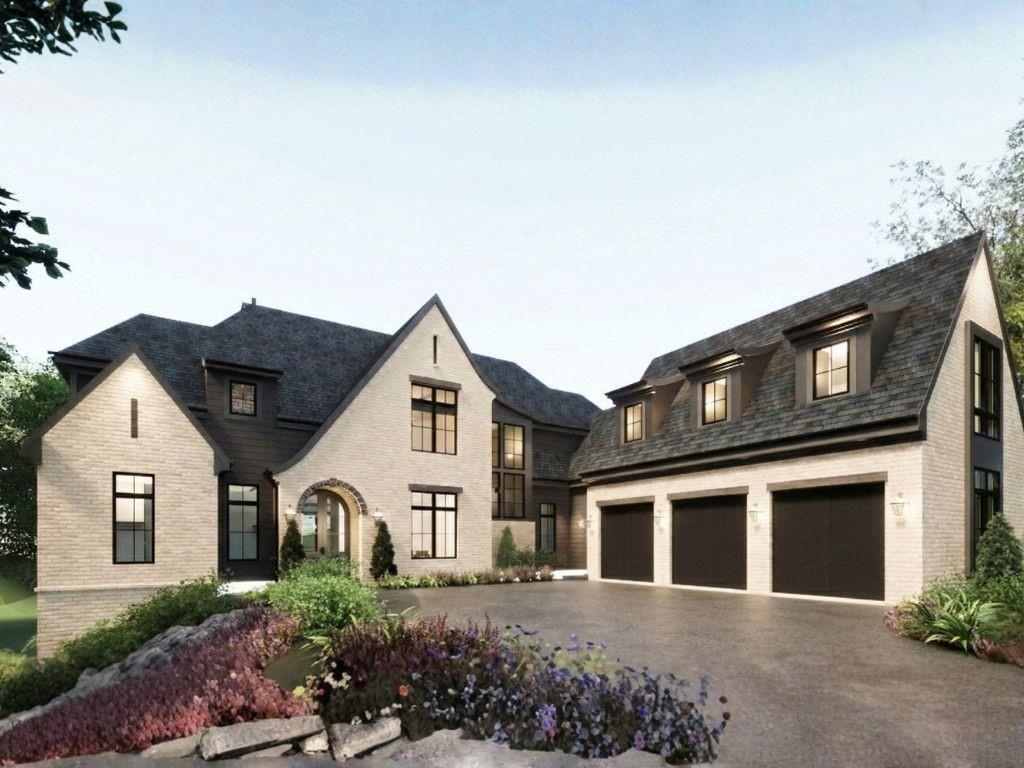
469 Emily Reed Lane Lot 11,Atlanta, GA 30342
Atlanta, GA 30342




Description
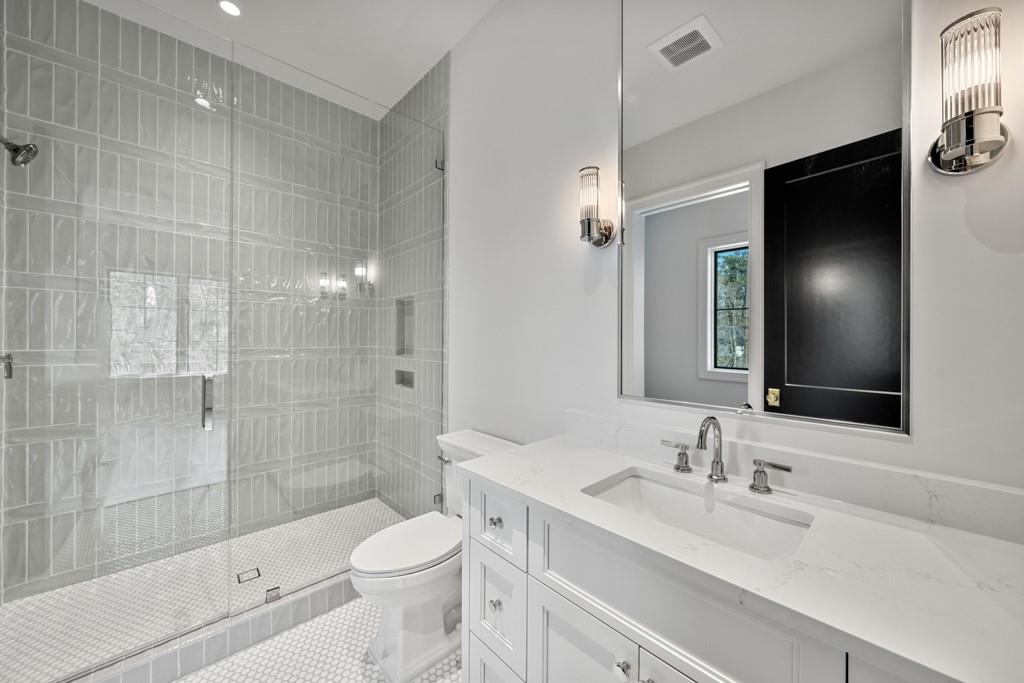
Luxury new construction being built by award-winning Loudermilk Homes in the exclusive and private new 11-home enclave, Blue Heron Walk. This highly sought-after Buckhead location is just minutes to offices, shopping, restaurants, and major highways, yet steps away from the Blue Heron Nature Preserve urban forest featuring 30 acres of natural woodlands and miles of walking trails. This exceptional residence has a modern and thoughtfully designed floor plan with 11 ft ceilings on the main and 10 ft ceilings upstairs. Highlights include 6 en-suite bedrooms with the primary suite upstairs, a guest bedroom on the main level, a guest bedroom in basement, gourmet chef's kitchen, home office, full finished daylight basement, 3-car garage, and a dramatic window-clad staircase bringing the outside in. With light-filled rooms and a covered porch overlooking the changing seasons of the nature preserve, this home is truly built for privacy and the tranquility of nature.
Details
| MLS # | 7776424 |
|---|---|
| Listing Type | For Sale |
| Style | House |
| HOA Dues | $1,250 |
| Sub-Type | Resale |
| Status | Active |
| Year | 2026 |
| Days On Site | 91 |
| Listing Provided By | Keller Williams Buckhead | The Loudermilk Group |
Features
| Bed(s) | 6 |
|---|---|
| Bath(s) | 8 Total |
| SQ Feet | 5,099 |
| Garage | 3 |
| Basement | Y |
| Acreage | 0.41 |
| Water Front | Yes |
| Property View | Park, Greenbelt, Trees, Woods |
Interior
| Appliances | Dishwasher, Disposal, Double Oven, Gas Range, Gas Water Heater, Microwave, Range Hood, Self Cleaning Oven |
|---|---|
| Interior Features | Coffered Ceiling(s), Crown Molding, Double Vanity, Entrance Foyer 2 Story, High Ceilings 10 ft Lower, High Ceilings 10 ft Main, High Ceilings 10 ft Upper, His and Hers Closets, Tray Ceiling(s), Walk-In Closet(s), Wet Bar |
| Cooling | Central Air, Electric, Zoned |
| Heating | Central, Natural Gas, Zoned |
| Fireplaces Total | 1 |
| Fireplace Features | Family Room |
| Window Features | Insulated Windows |
| Room Kitchen Features | Breakfast Bar, Breakfast Room, Kitchen Island, Pantry Walk-In, Stone Counters, View to Family Room |
| Room Dining Room Features | Butlers Pantry, Seats 12+ |
| Laundry Features | Laundry Room, Main Level, Mud Room, Upper Level |
Exterior
| Accessibility Features | None |
|---|---|
| Exterior Features | Private Yard, Rain Gutters |
| Lot Features | Back Yard, Cleared, Front Yard, Landscaped |
| Construction Materials | Brick 4 Sides |
| Roof | Other |
| Fencing | None |
| Foundation Details | Concrete Perimeter |
| Waterfront Features | None |
| Patio And Porch Features | Covered |
| Security Features | Smoke Detector(s) |
Parking
| Garage Spaces | 3 |
|---|---|
| Parking Features | Attached, Driveway, Garage, Garage Faces Side, Kitchen Level, Level Driveway |
| Open Parking Yes / No | Yes |
Utilities
| Utilities | Cable Available, Electricity Available, Natural Gas Available, Phone Available, Sewer Available, Underground Utilities, Water Available |
|---|---|
| Sewer | Public Sewer |
| Electric | 110 Volts |
Taxes
| Tax Annual Amount | 0 |
|---|---|
| Tax Block | 0 |
| Tax Legal Description | See legal |
| Tax Lot | 11 |
| Tax Parcel Letter | 17-0064-0004-036-7 |
Location
| Community Features | Homeowners Assoc, Near Public Transport, Near Schools, Near Shopping, Near Trails/Greenway, Park, Sidewalks, Street Lights |
|---|
Area Information
| State | GA |
|---|---|
| County | Fulton GA |
| City | Atlanta |
| Zip Code | 30342 |
| Area | Fulton GA |
| Community Name | Blue Heron Walk |
| School District | North Atlanta |
| Elementary School | Sara Rawson Smith |
| High School | North Atlanta |
| Listing VS Median (in Blue Heron Walk) | |
Price: $4,190,000 low | high Med: $4,190,000 sqft: 5,099 low | high Med: 5,099 $ / sqft: $822 low | high Med: $822 On site: 91 low | high Med: 91 | |
Market Activity 30342
Request a showing
Request a showing
 Listings identified with the FMLS IDX logo come from FMLS and are held by brokerage firms other than the owner of this website. The listing brokerage is identified in any listing details. Information is deemed reliable but is not guaranteed. If you believe any FMLS listing contains material that infringes your copyrighted work please click here to review our DMCA policy and learn how to submit a takedown request. © 2022 First Multiple Listing Service, Inc.
Contact
Learn More About This Property

| State | GA |
|---|---|
| County | Fulton GA |
| City | Atlanta |
| Zip Code | 30342 |
| Area | Fulton GA |
| Community Name | Blue Heron Walk |
| School District | North Atlanta |
| Elementary School | Sara Rawson Smith |
| High School | North Atlanta |
| Listing VS Median (in Blue Heron Walk) | |
Price: $4,190,000 low | high Med: $4,190,000 sqft: 5,099 low | high Med: 5,099 $ / sqft: $822 low | high Med: $822 On site: 91 low | high Med: 91 | |