469 Mountain High Drive,Mineral Bluff, GA 30559
Mineral Bluff, GA 30559



Description
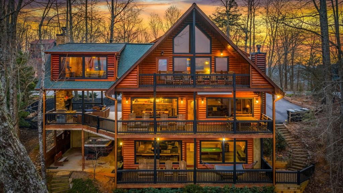
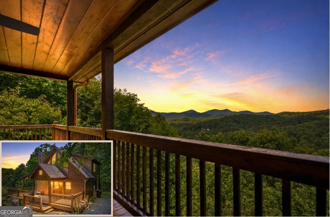
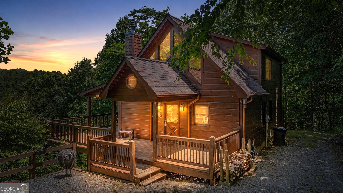
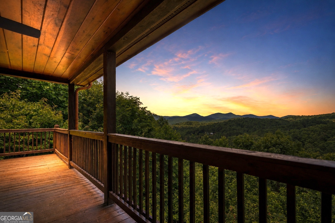
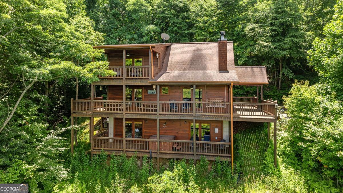
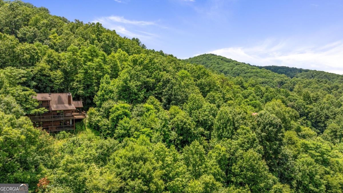
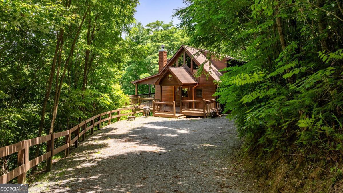
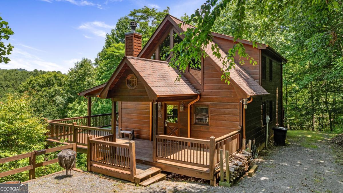
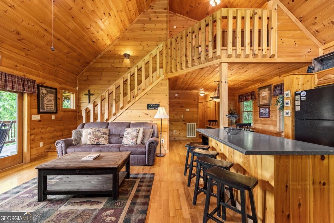
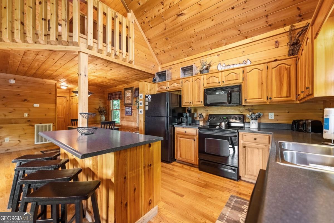
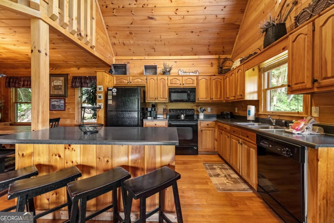
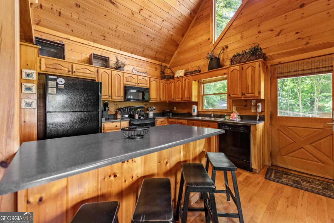
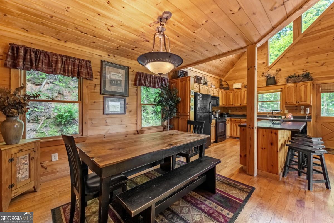
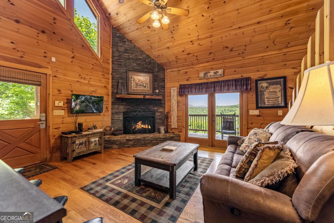
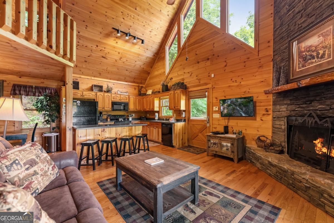
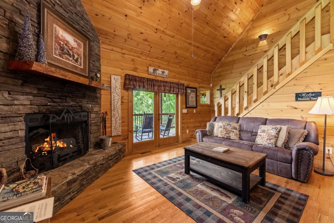
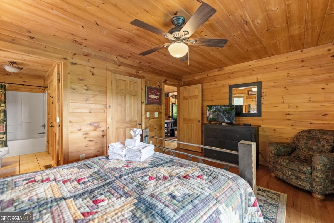
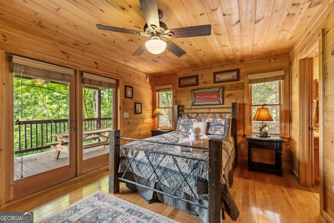
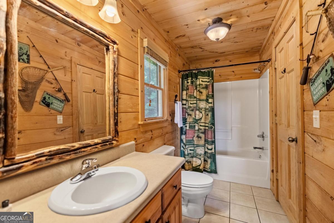
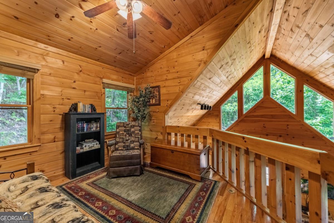
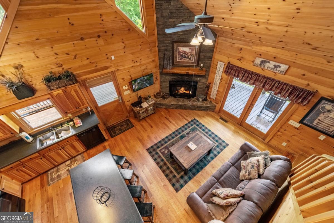
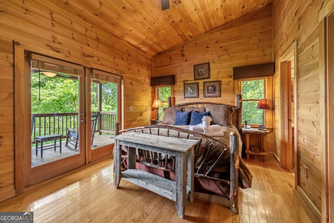
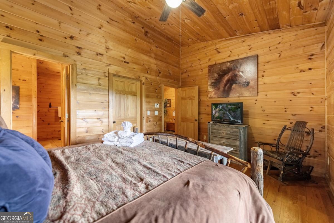
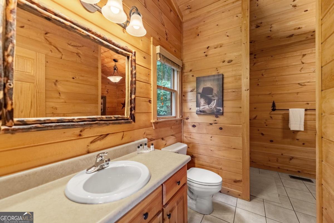
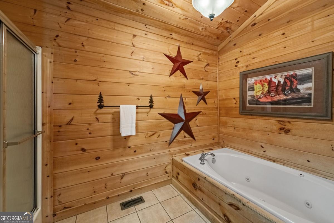
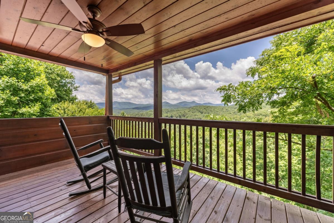
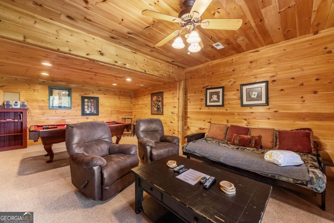
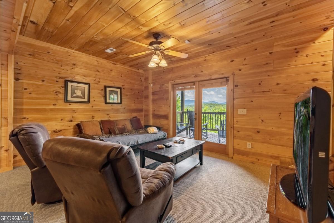
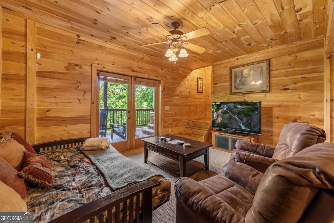
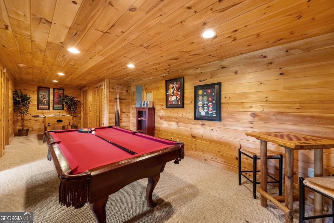
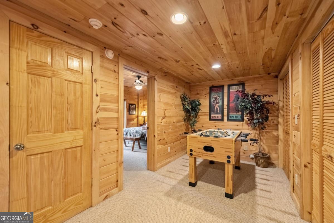
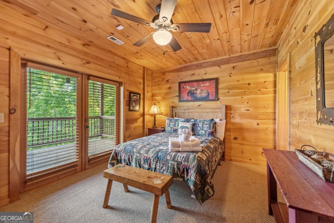
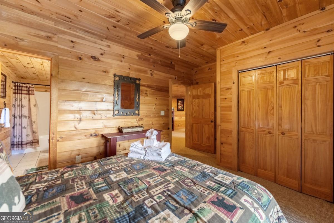
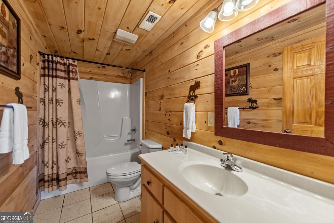
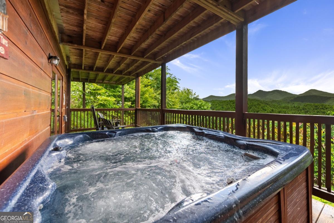
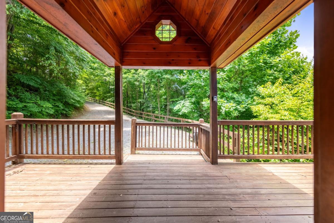
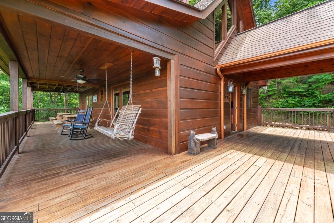
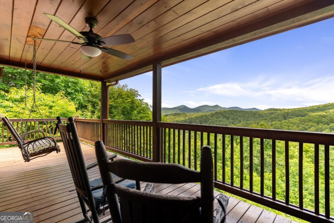
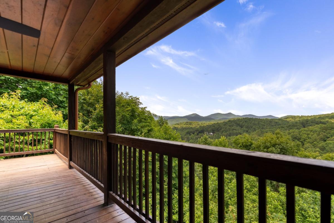
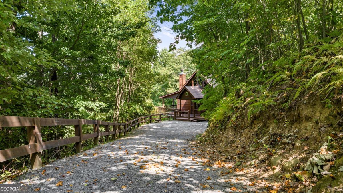
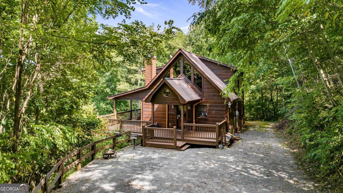
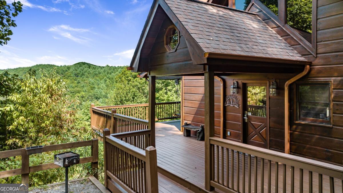
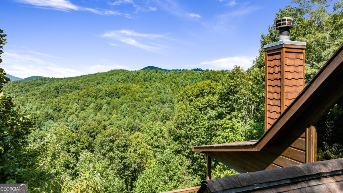
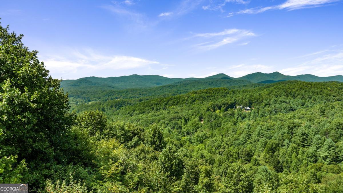
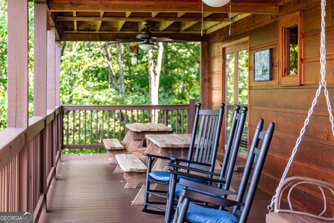
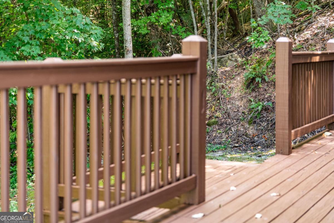
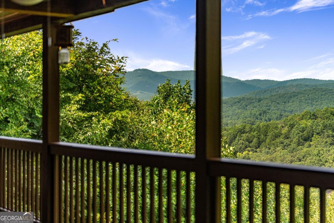
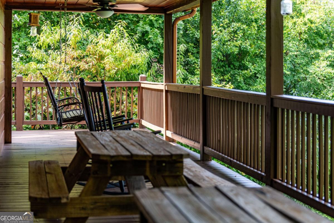
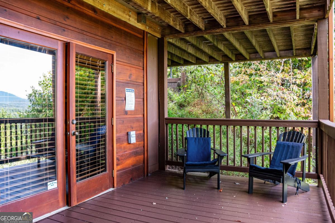
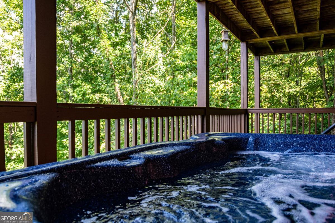
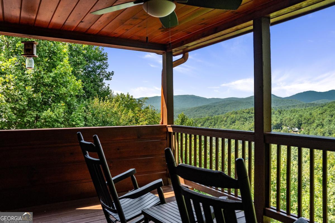
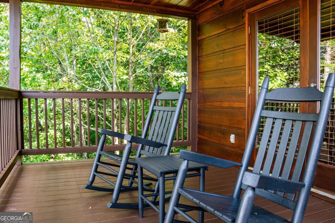

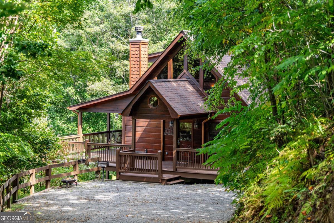
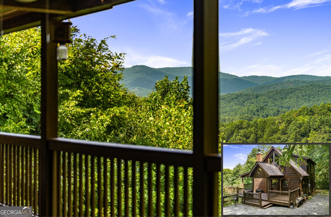
If you have "High Expectations", then this is the mountain getaway for you! You will be wowed by the magnificent long-range and close mountain views from multiple spots throughout. Featuring three levels with a bedroom and bath on each, along with loft living space and basement den/game room, this is the perfect layout for everyone to have their own space yet still be together. The spacious great room has a floor to ceiling custom stone, wood-burning fireplace, dining area, and kitchen with island seating and plenty of room for making culinary creations. The upstairs bedroom has its own private deck plus a soaking tub in the en suite bath. The lower floor features more lounging space perfect for movie watching, a pool table, foosball, and deck with hot tub to enjoy the magical views while you relax. Enjoy the babble of a small brook that runs along one side of the property. Finished with cozy wood throughout, rustic furnishings, and sold turn-key, you are ready for your private getaway or for use as an income-generating vacation rental. Located in the prestigious Mountain High subdivision with paved roads and underground utilities, you are in the middle of hiking, shopping, sightseeing, and more plus an easy drive to bustling Downtown Blue Ridge or Murphy, NC! Come see the home that will meet your "High Expectations" today!
Details
| MLS # | 10825104 |
|---|---|
| Listing Type | For Sale |
| Style | House |
| HOA Dues | $620 |
| Sub-Type | Resale |
| Status | Active |
| Year | 2004 |
| Days On Site | 11 |
| Listing Provided By | RE/MAX Town & Country | Catherine Benitez |
Features
| Bed(s) | 3 |
|---|---|
| Bath(s) | 3 Total |
| SQ Feet | 2,376 |
| Basement | Y |
| Acreage | 1.97 |
| Property View | Yes |
Interior
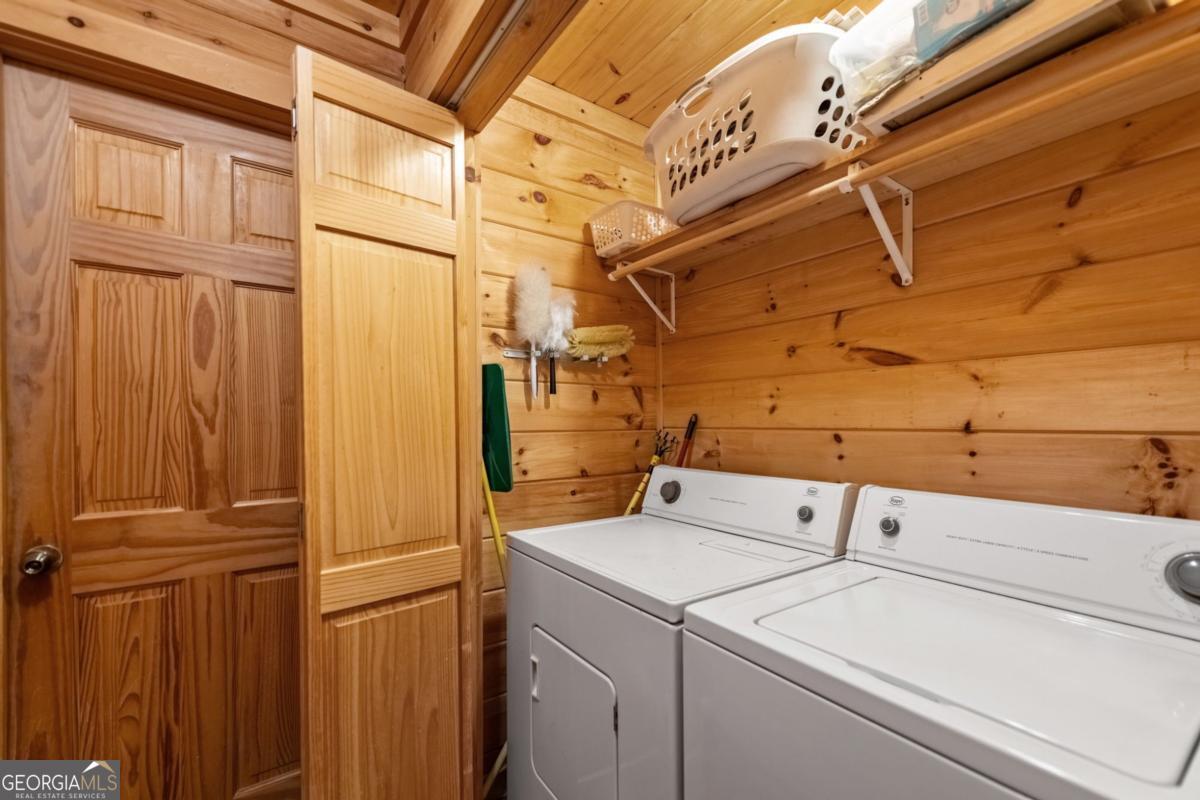
| Appliances | Dishwasher, Dryer, Microwave, Range, Refrigerator, Washer |
|---|---|
| Interior Features | High Ceilings, Master On Main Level, Separate Shower, Split Bedroom Plan, Tile Bath, Walk-In Closet(s) |
| Cooling | Ceiling Fan(s), Central Air |
| Cooling Yes / No | Yes |
| Heating | Central |
| Heating Yes / No | Yes |
| Fireplace Yes / No | Yes |
| Fireplaces Total | 1 |
| Fireplace Features | Living Room |
| Window Features | Window Treatments |
| Room Kitchen Features | Kitchen Island |
| Room Dining Room Features | Dining Rm/Living Rm Combo |
| Laundry Features | Laundry Closet |
Exterior
| Lot Features | Level, Sloped |
|---|---|
| Construction Materials | Wood Siding |
| Roof | Composition |
| Patio And Porch Features | Deck, Porch |
Parking
| Attached Garage Yes / No | No |
|---|---|
| Garage Yes / No | No |
| Parking Features | Off Street |
Utilities
| Utilities | Cable Available, Electricity Available, High Speed Internet, Phone Available, Water Available |
|---|---|
| Sewer | Septic Tank |
Taxes
| Tax Annual Amount | 2784.2 |
|---|---|
| Tax Year | 2024 |
Location
| Community Features | Gated |
|---|
Area Information
| State | GA |
|---|---|
| County | Fannin |
| City | Mineral Bluff |
| Zip Code | 30559 |
| Area | Fannin |
| Community Name | Mountain High |
| School District | Fannin |
| Elementary School | East Fannin |
| High School | Fannin |
| Listing VS Median (in Mountain High) | |
Price: $674,900 low | high Med: $1,115,000 sqft: 2,376 low | high Med: 3,200 $ / sqft: $284 low | high Med: $348 On site: 11 low | high Med: 135 | |
Market Activity 30559
Request a showing
Request a showing
Contact
Learn More About This Property

| State | GA |
|---|---|
| County | Fannin |
| City | Mineral Bluff |
| Zip Code | 30559 |
| Area | Fannin |
| Community Name | Mountain High |
| School District | Fannin |
| Elementary School | East Fannin |
| High School | Fannin |
| Listing VS Median (in Mountain High) | |
Price: $674,900 low | high Med: $1,115,000 sqft: 2,376 low | high Med: 3,200 $ / sqft: $284 low | high Med: $348 On site: 11 low | high Med: 135 | |