4750 Ivy Ridge Drive # 1,Atlanta, GA 30339
Atlanta, GA 30339


Description
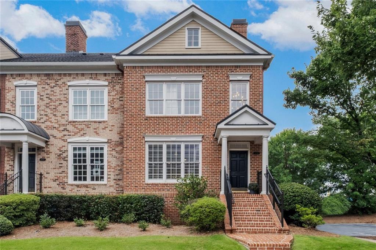
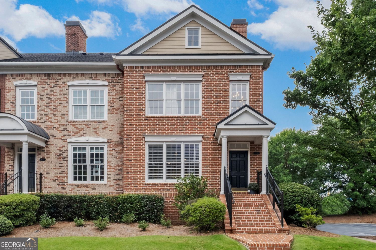
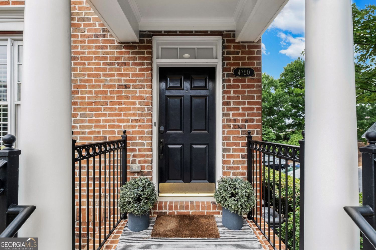
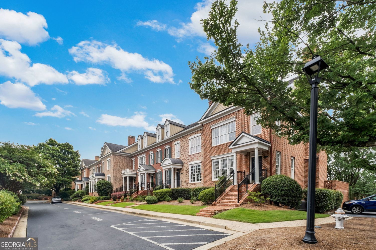
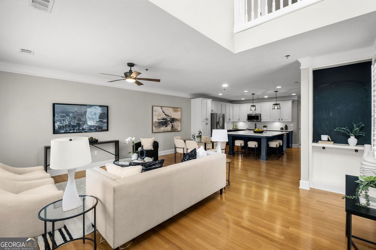
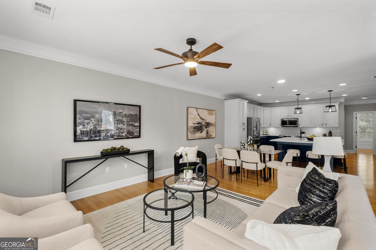
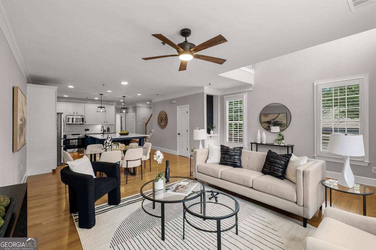
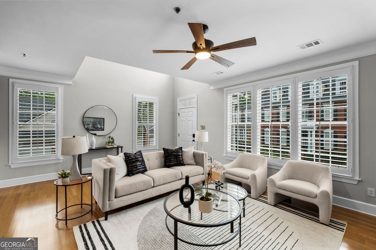
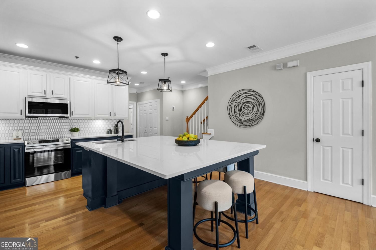
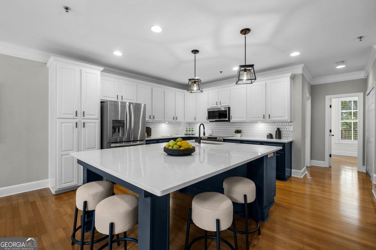
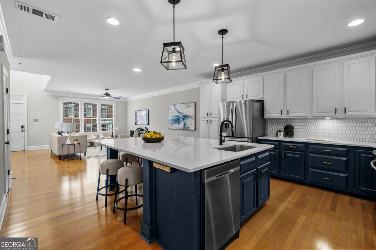
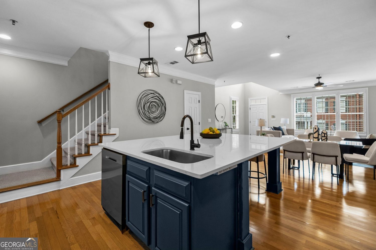
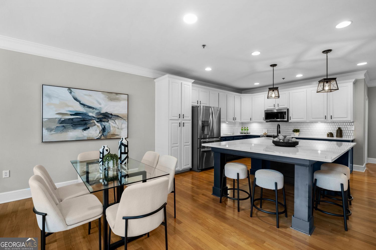

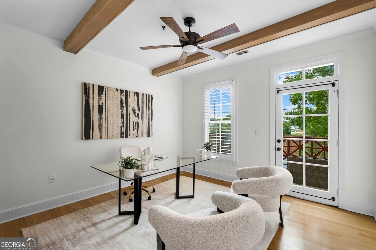
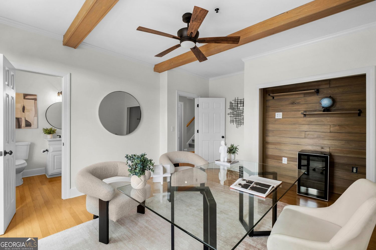
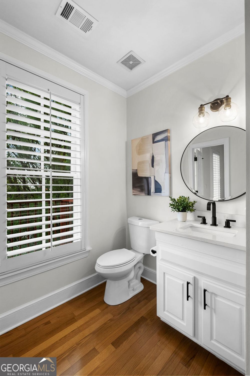
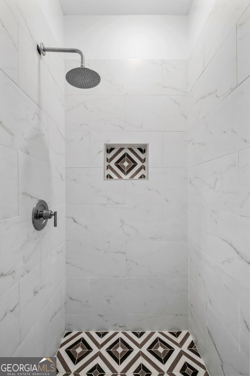
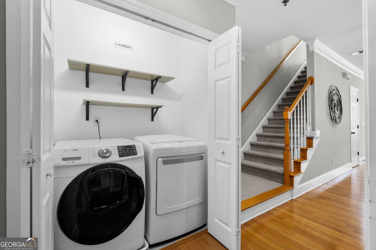
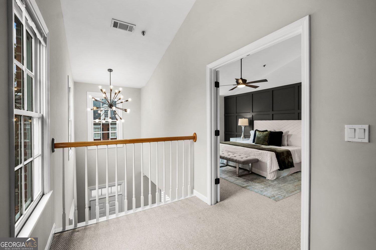
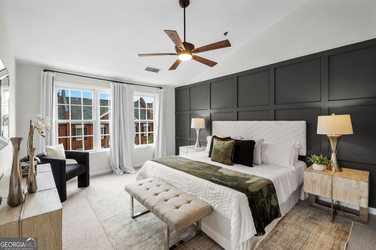
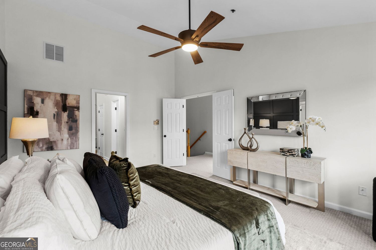
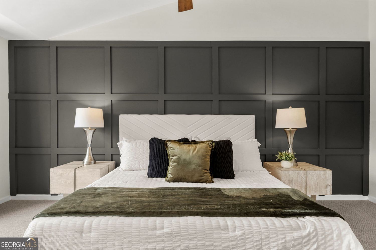
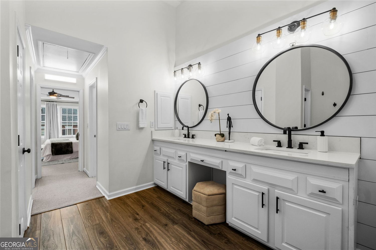
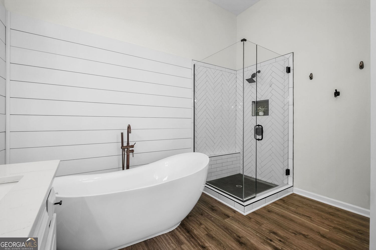
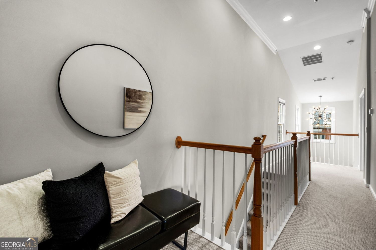
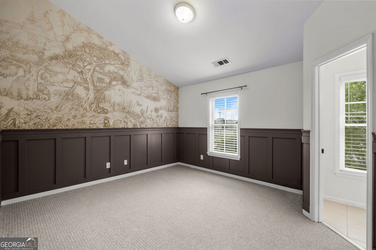
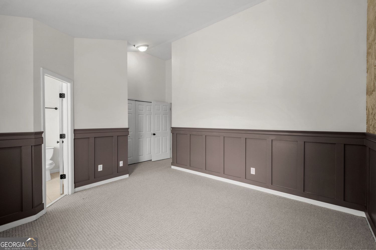
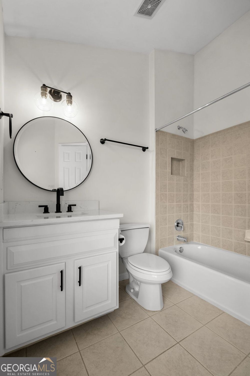
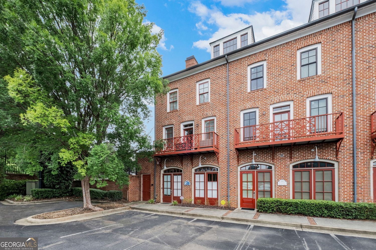
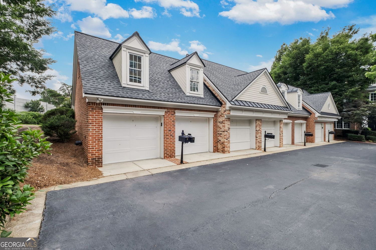
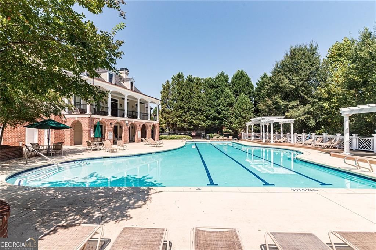
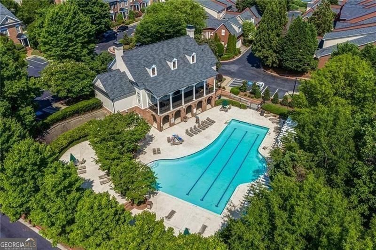
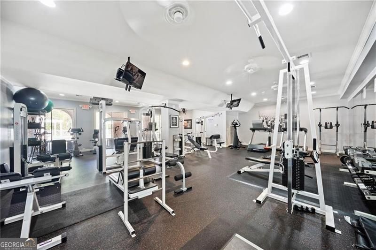
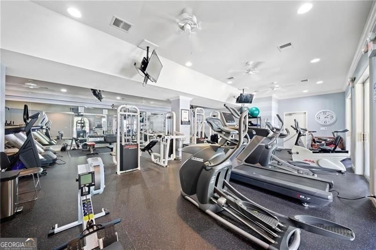
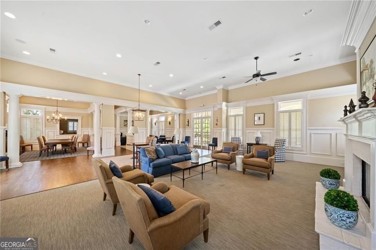
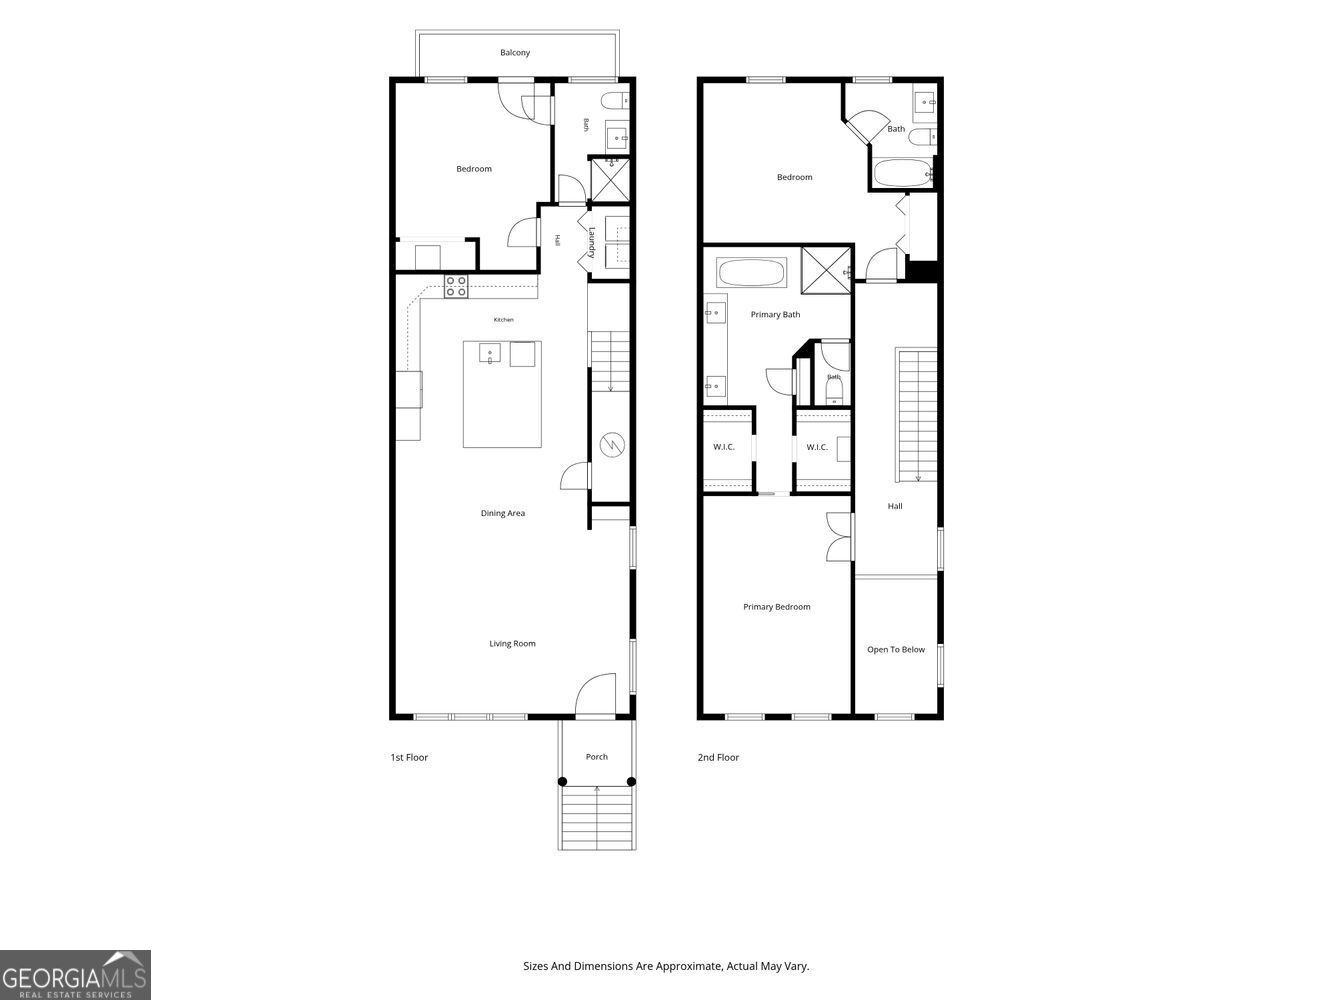
Located on a prime corner lot, 4750 Ivy Ridge Dr SE, Unit 1, is an impeccably updated residence featuring a modern, open-concept design. The main level is highlighted by rich hardwood floors, exposed wooden beams, and an abundance of natural light. At the heart of the home is a newly renovated kitchen with extensive cabinetry and an expanded island that comfortably seats six while still leaving plenty of room for a formal dining area. The main floor also includes a dedicated laundry room with built-in shelving for added convenience. With a bedroom on the main floor with a renovated ensuite bathroom, the floor plan also offers two additional bedrooms and two full bathrooms upstairs. The upper level features carpeting throughout, leading to a primary suite with soaring high ceilings, a beautiful accent wall, and dual closets. The updated primary bathroom serves as a retreat, complete with a deep standalone soaking tub, a separate shower, and modern finishes. Practicality meets style with a detached garage that includes a dedicated storage closet. Residents of this gated community enjoy resort-style amenities, including a pool and a fully equipped gym. The location is unbeatable, just 5 minutes from The Battery and Braves stadium, as well as the premier dining and shopping of Buckhead and Downtown Atlanta.
Details
| MLS # | 10820160 |
|---|---|
| Listing Type | For Sale |
| Style | Condominium |
| Sub-Type | Resale |
| Status | Active |
| Year | 2001 |
| Days On Site | 21 |
| Listing Provided By | Compass | Shiva Vasseghi |
Features
| Bed(s) | 3 |
|---|---|
| Bath(s) | 3 Total |
| SQ Feet | 2,120 |
| Pool | Yes |
| Story(s) | 2 |
| Acreage | 0.03 |
Interior
| Appliances | Dishwasher, Disposal, Dryer, Microwave, Refrigerator, Stainless Steel Appliance(s), Washer, Ice Maker, Range |
|---|---|
| Interior Features | Vaulted Ceiling(s), Walk-In Closet(s), Double Vanity |
| Cooling | Ceiling Fan(s), Central Air |
| Cooling Yes / No | Yes |
| Heating | Central |
| Heating Yes / No | Yes |
| Fireplace Yes / No | Yes |
| Fireplaces Total | 0 |
| Fireplace Features | Other |
| Window Features | Double Pane Windows, Window Treatments |
| Room Kitchen Features | Kitchen Island, Pantry, Solid Surface Counters |
| Room Dining Room Features | Seats 12+, Dining Rm/Living Rm Combo |
| Laundry Features | Laundry Closet |
Exterior
| Accessibility Features | Other |
|---|---|
| Exterior Features | Balcony |
| Lot Features | Corner Lot |
| Construction Materials | Brick |
| Roof | Composition |
| Fencing | Fenced |
| Foundation Details | Slab |
| Security Features | Carbon Monoxide Detector(s), Fire Sprinkler System, Smoke Detector(s) |
Parking
| Attached Garage Yes / No | No |
|---|---|
| Garage Yes / No | Yes |
| Parking Features | Garage, Assigned |
Utilities
| Utilities | Cable Available, Electricity Available, Natural Gas Available, Water Available, Phone Available, Sewer Available |
|---|---|
| Sewer | Public Sewer |
Taxes
| Tax Annual Amount | 4915 |
|---|---|
| Tax Year | 2025 |
Location
| Community Features | Clubhouse, Fitness Center, Gated, Pool, Sidewalks, Near Public Transport, Near Shopping |
|---|
Area Information
| State | GA |
|---|---|
| County | Cobb |
| City | Atlanta |
| Zip Code | 30339 |
| Area | Cobb |
| Community Name | Olde Ivy at Vinings |
| School District | Campbell |
| Elementary School | Nickajack |
| High School | Campbell |
| Listing VS Median (in Olde Ivy at Vinings) | |
Price: $498,999 low | high Med: $424,900 sqft: 2,120 low | high Med: 1,630 $ / sqft: $235 low | high Med: $261 On site: 21 low | high Med: 90 | |
Market Activity 30339
Request a showing
Request a showing
Contact
Learn More About This Property

| State | GA |
|---|---|
| County | Cobb |
| City | Atlanta |
| Zip Code | 30339 |
| Area | Cobb |
| Community Name | Olde Ivy at Vinings |
| School District | Campbell |
| Elementary School | Nickajack |
| High School | Campbell |
| Listing VS Median (in Olde Ivy at Vinings) | |
Price: $498,999 low | high Med: $424,900 sqft: 2,120 low | high Med: 1,630 $ / sqft: $235 low | high Med: $261 On site: 21 low | high Med: 90 | |