New Listing
4767 E Reed Road,Gainesville, GA 30507
Gainesville, GA 30507

Description
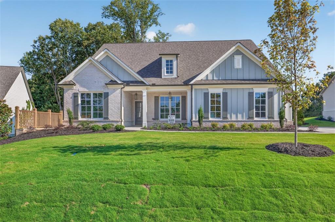
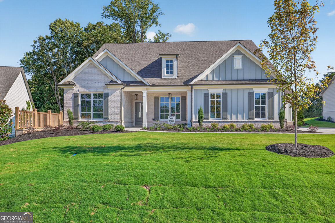
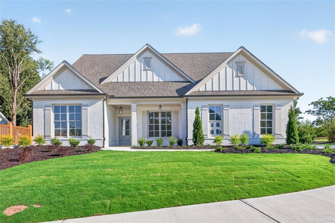
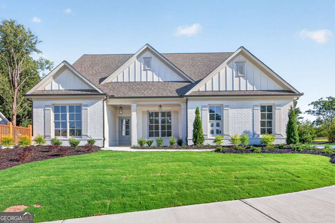
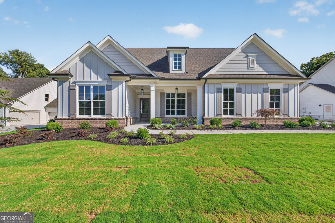
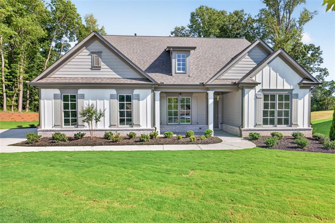
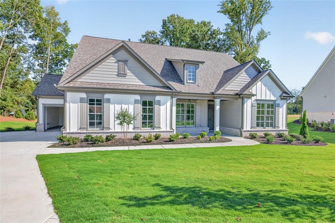
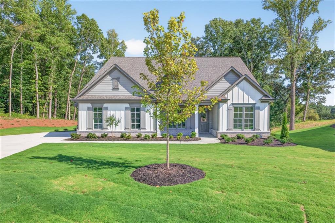
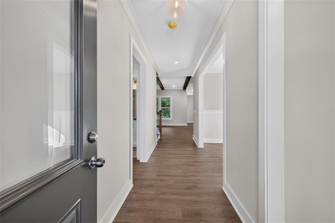
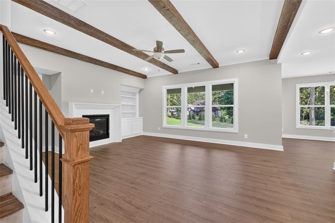
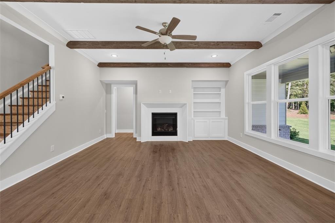
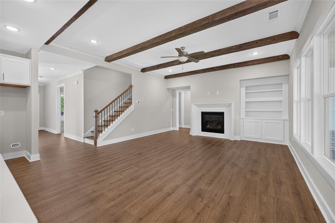
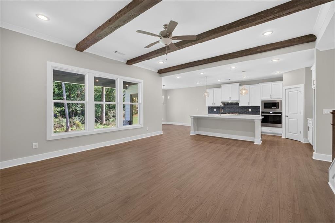
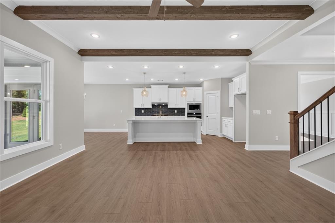
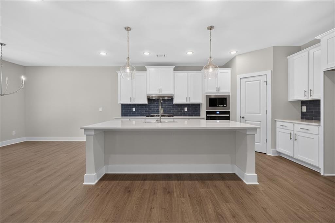
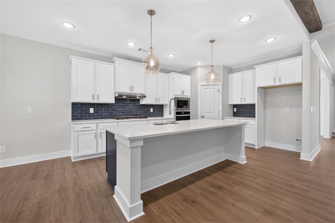
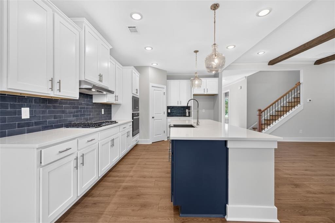
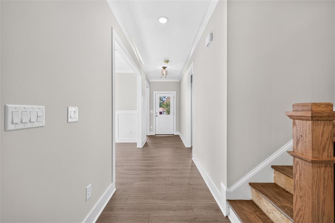
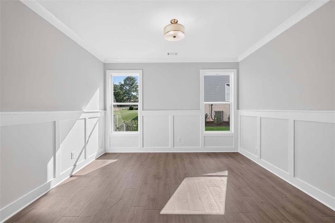
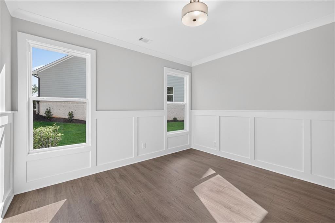
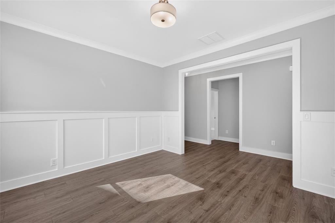
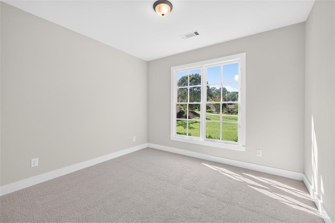
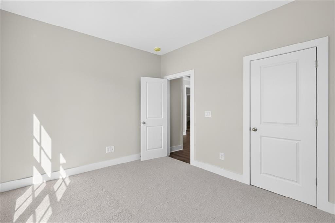
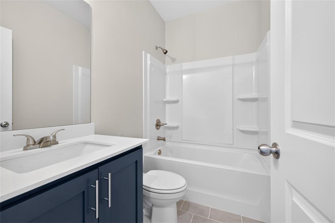
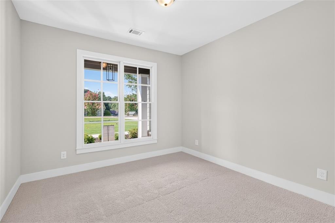
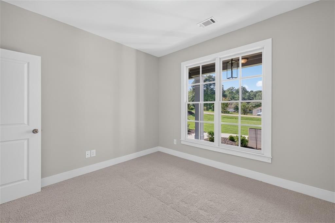
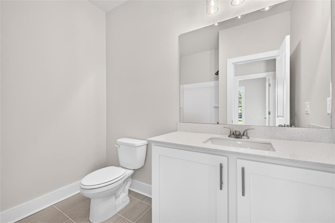
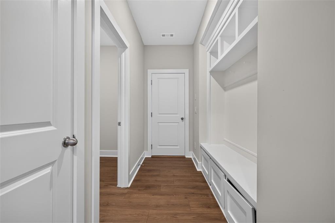
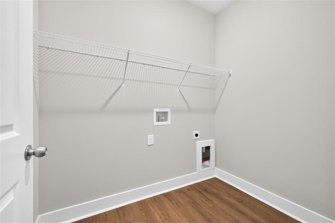
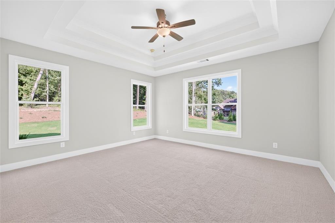
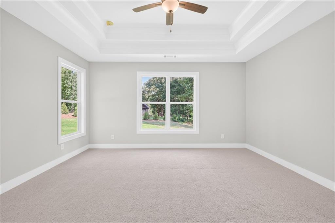
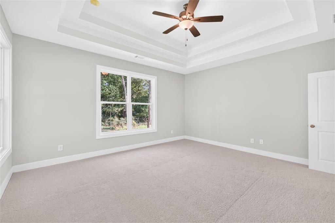
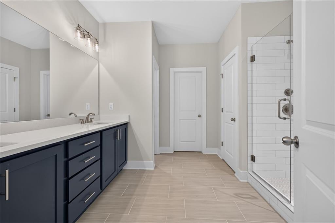
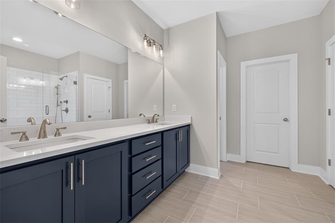
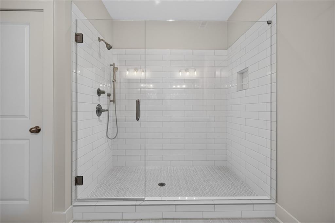
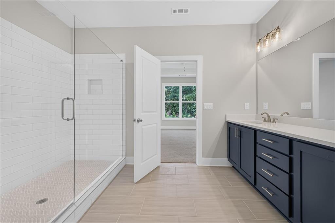
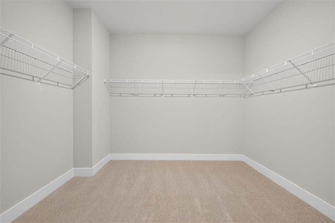
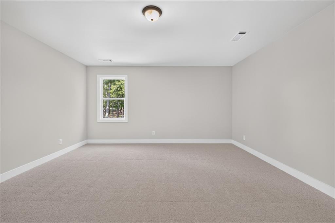
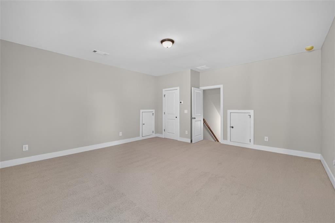
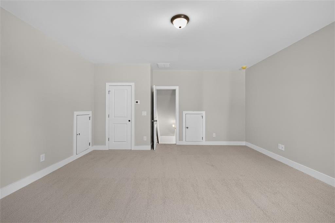
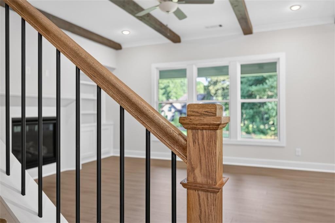
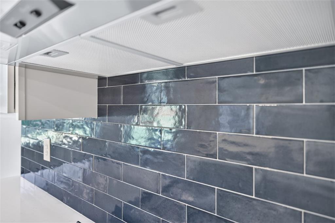
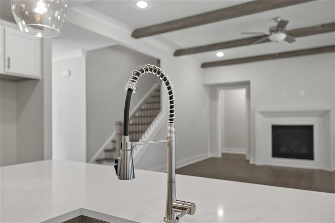
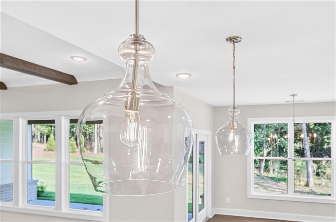
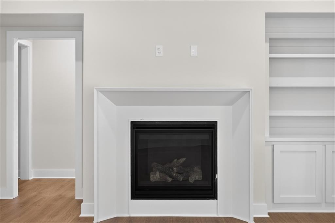
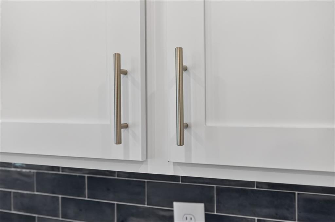
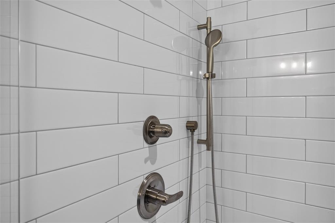
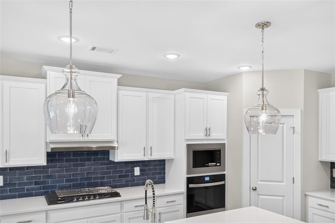
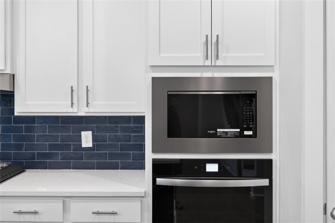
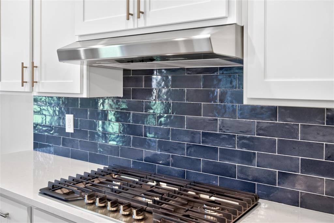
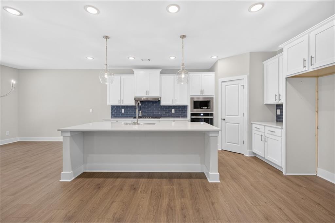
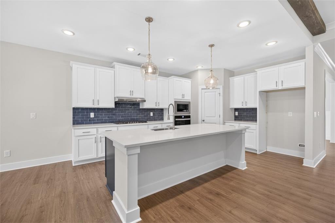
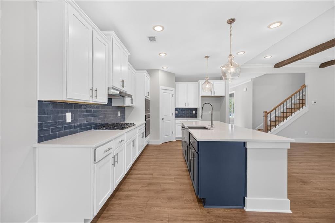
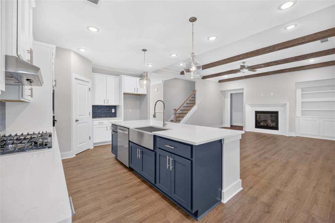
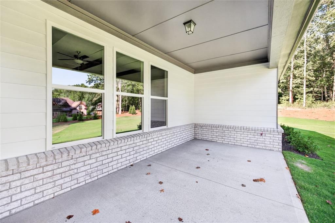
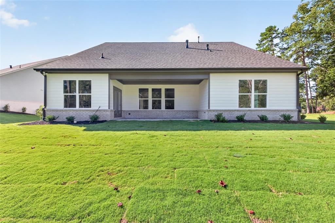
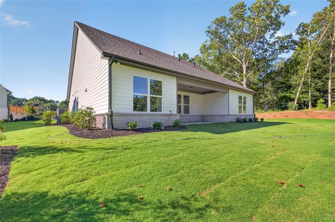
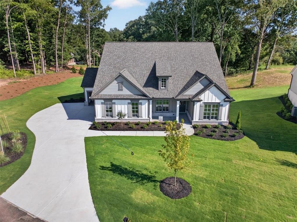
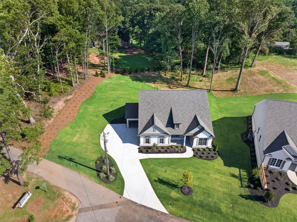
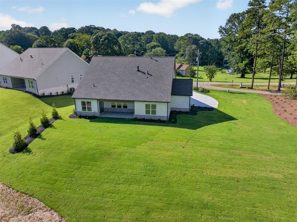
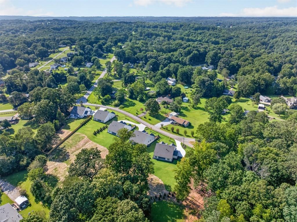
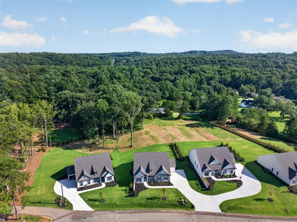
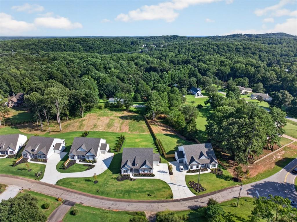
The Rosewood plan by Pioneer South Homes is a thoughtfully designed 4-bedroom, 3-bath Craftsman-style ranch with a 3-car garage. Offering modern living and craftsmanship at its finest. Enter through the welcoming covered front porch into the foyer, featuring two secondary bedrooms, two bathrooms, and a versatile flex roomperfect for a formal dining room or home office. The open-concept layout showcases a spacious family room with beautiful beam ceiling that flows seamlessly into the upgraded kitchen, complete with 42" shaker-style upper cabinets, an oversized island with custom quartz countertops farmhouse sink, and stainless-steel appliances. The dining/breakfast area leads to a covered rear porch with a gas stub, ideal for grilling, entertaining, and year-round outdoor enjoyment. A separate hallway at the rear of the home leads to the oversized primary suite, featuring a luxurious bath with double-vanity quartz countertops, a roomy spa-style glass-enclosed shower, and an expansive walk-in closet. Mudroom with lockers and access to the laundry room. The second level offers a spacious additional bedroom or private media room, providing flexible living space. Situated on a .80-acre lot with no HOA, this home offers both privacy and room to enjoy. Conveniently located near Braselton, Hoschton, and Flowery Branch, with walkable access to Platt Park.
Details
| MLS # | 7824278 |
|---|---|
| Listing Type | For Sale |
| Style | House |
| Sub-Type | Resale |
| Status | Active |
| Year | 2026 |
| Days On Site | 5 |
| Listing Provided By | Hill Wood Realty, LLC. | Cindy Girardeau |
Features
| Bed(s) | 4 |
|---|---|
| Bath(s) | 3 Total |
| SQ Feet | 2,542 |
| Garage | 3 |
| Story(s) | 2 |
| Acreage | 0.80 |
| Water Front | Yes |
| Property View | Park, Greenbelt, Trees, Woods, Oth |
Interior
| Appliances | Dishwasher, Disposal, Electric Oven, Gas Range, Gas Water Heater, Microwave, Range Hood |
|---|---|
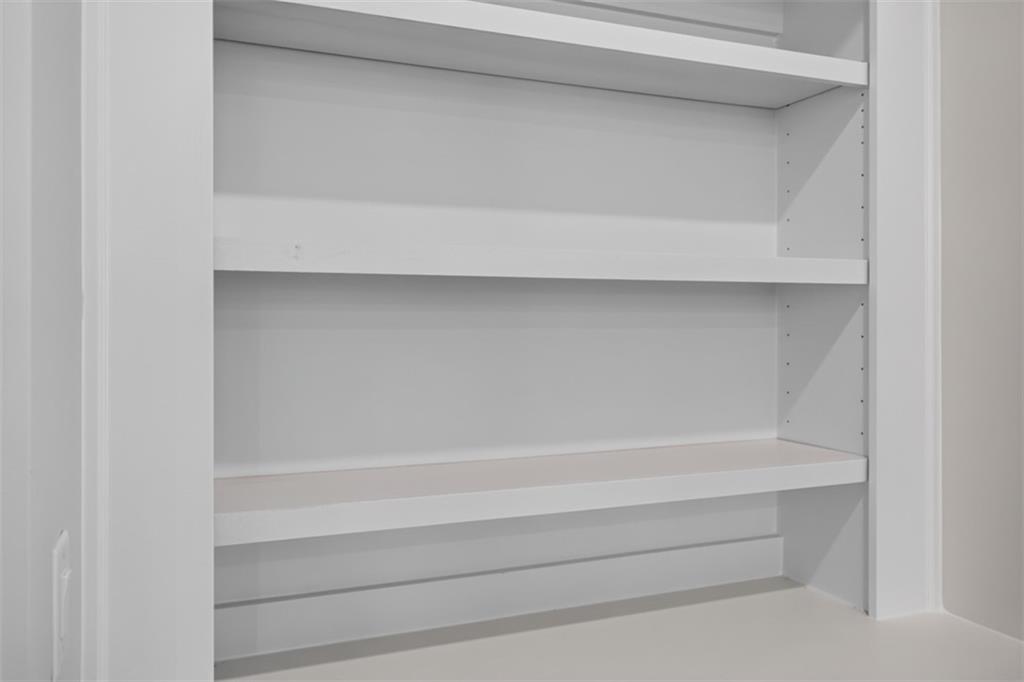
| Interior Features | Beamed Ceilings, Bookcases, Crown Molding, Double Vanity, High Ceilings 9 ft Main, Walk-In Closet(s) |
| Cooling | Ceiling Fan(s), Central Air |
| Heating | Central, Forced Air |
| Fireplaces Total | 1 |
| Fireplace Features | Factory Built, Family Room, Gas Starter |
| Window Features | Insulated Windows |
| Room Kitchen Features | Breakfast Room, Cabinets Other, Cabinets White, Eat-in Kitchen, Kitchen Island, Pantry Walk-In, Stone Counters, View to Family Room |
| Room Dining Room Features | Separate Dining Room |
| Laundry Features | Electric Dryer Hookup, In Hall, Laundry Room, Main Level |
Exterior
| Accessibility Features | None |
|---|---|
| Exterior Features | Lighting, Rain Gutters |
| Lot Features | Back Yard, Cleared, Front Yard, Landscaped |
| Construction Materials | Brick, Cement Siding, Hardi Plank Type |
| Roof | Composition |
| Fencing | None |
| Foundation Details | Slab |
| Waterfront Features | None |
| Patio And Porch Features | Covered, Front Porch, Rear Porch |
| Security Features | Carbon Monoxide Detector(s), Smoke Detector(s) |
Parking
| Garage Spaces | 3 |
|---|---|
| Parking Features | Attached, Driveway, Garage, Garage Door Opener, Garage Faces Side, Kitchen Level |
| Open Parking Yes / No | Yes |
Utilities
| Utilities | Cable Available, Electricity Available, Natural Gas Available, Phone Available, Water Available |
|---|---|
| Sewer | Septic Tank |
| Electric | 110 Volts, 220 Volts |
Taxes
| Tax Annual Amount | 1 |
|---|---|
| Tax Legal Description | 1 |
| Tax Lot | 5 |
| Tax Parcel Letter | 15-00029-00-100 |
| Tax Year | 2026 |
Location
| Community Features | None |
|---|
Area Information
| State | GA |
|---|---|
| County | Hall GA |
| City | Gainesville |
| Zip Code | 30507 |
| Area | Hall GA |
| School District | Johnson - Hall |
| Elementary School | Chestnut Mountain |
| High School | Johnson - Hall |
| Listing VS Median (in 30507) | |
Price: $599,900 low | high Med: $399,000 sqft: 2,542 low | high Med: 2,244 $ / sqft: $236 low | high Med: $178 On site: 5 low | high Med: 54 | |
Market Activity 30507
Request a showing
Request a showing
 Listings identified with the FMLS IDX logo come from FMLS and are held by brokerage firms other than the owner of this website. The listing brokerage is identified in any listing details. Information is deemed reliable but is not guaranteed. If you believe any FMLS listing contains material that infringes your copyrighted work please click here to review our DMCA policy and learn how to submit a takedown request. © 2022 First Multiple Listing Service, Inc.
Contact
Learn More About This Property

| State | GA |
|---|---|
| County | Hall GA |
| City | Gainesville |
| Zip Code | 30507 |
| Area | Hall GA |
| School District | Johnson - Hall |
| Elementary School | Chestnut Mountain |
| High School | Johnson - Hall |
| Listing VS Median (in 30507) | |
Price: $599,900 low | high Med: $399,000 sqft: 2,542 low | high Med: 2,244 $ / sqft: $236 low | high Med: $178 On site: 5 low | high Med: 54 | |