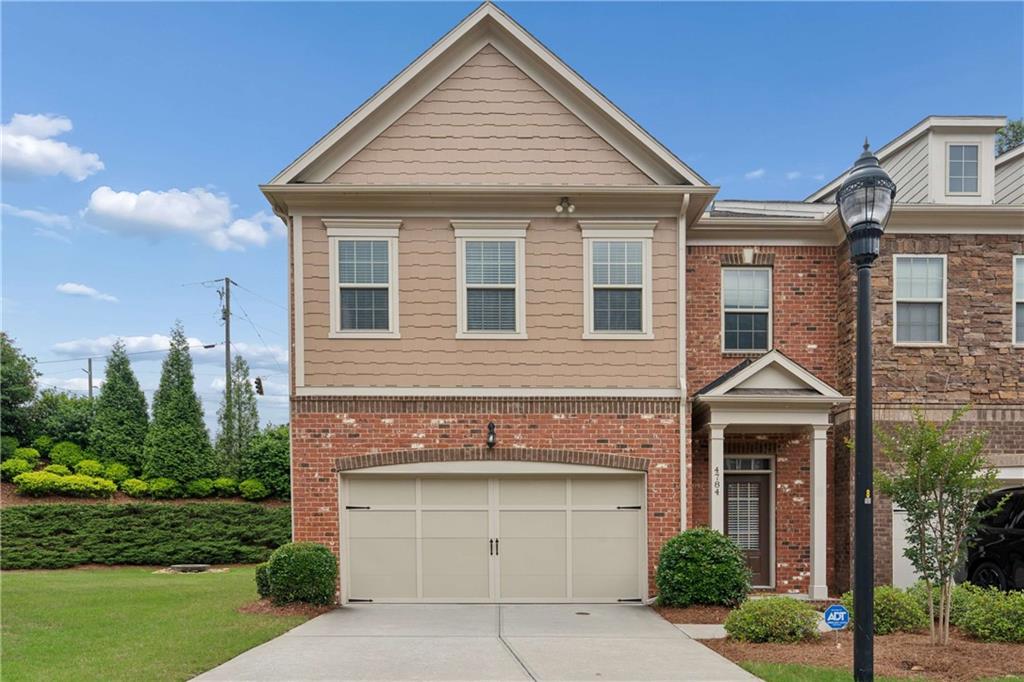
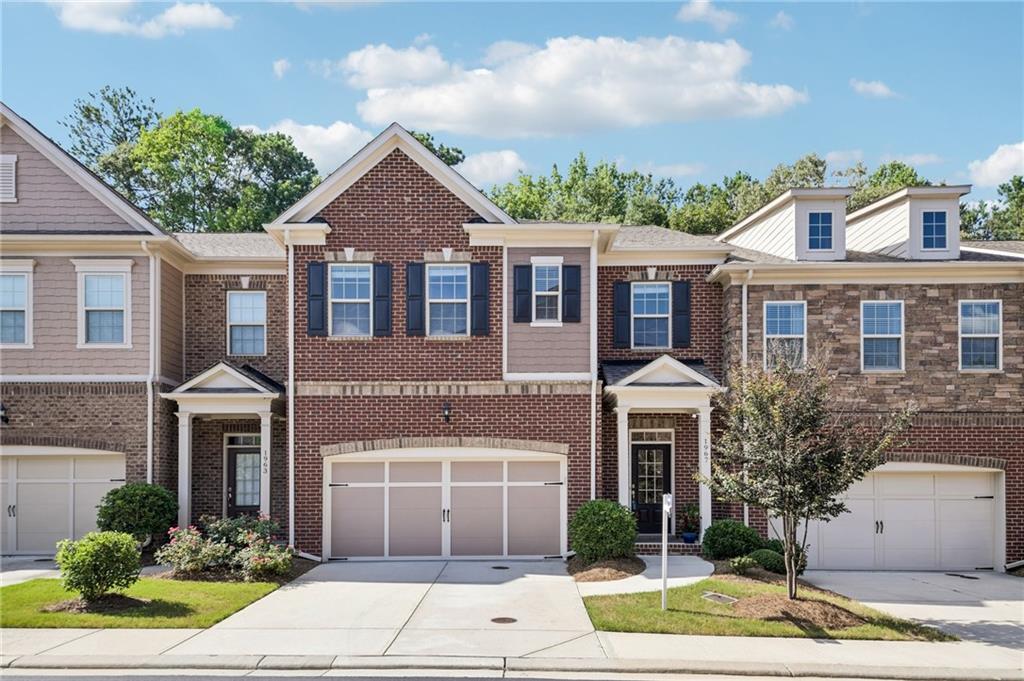
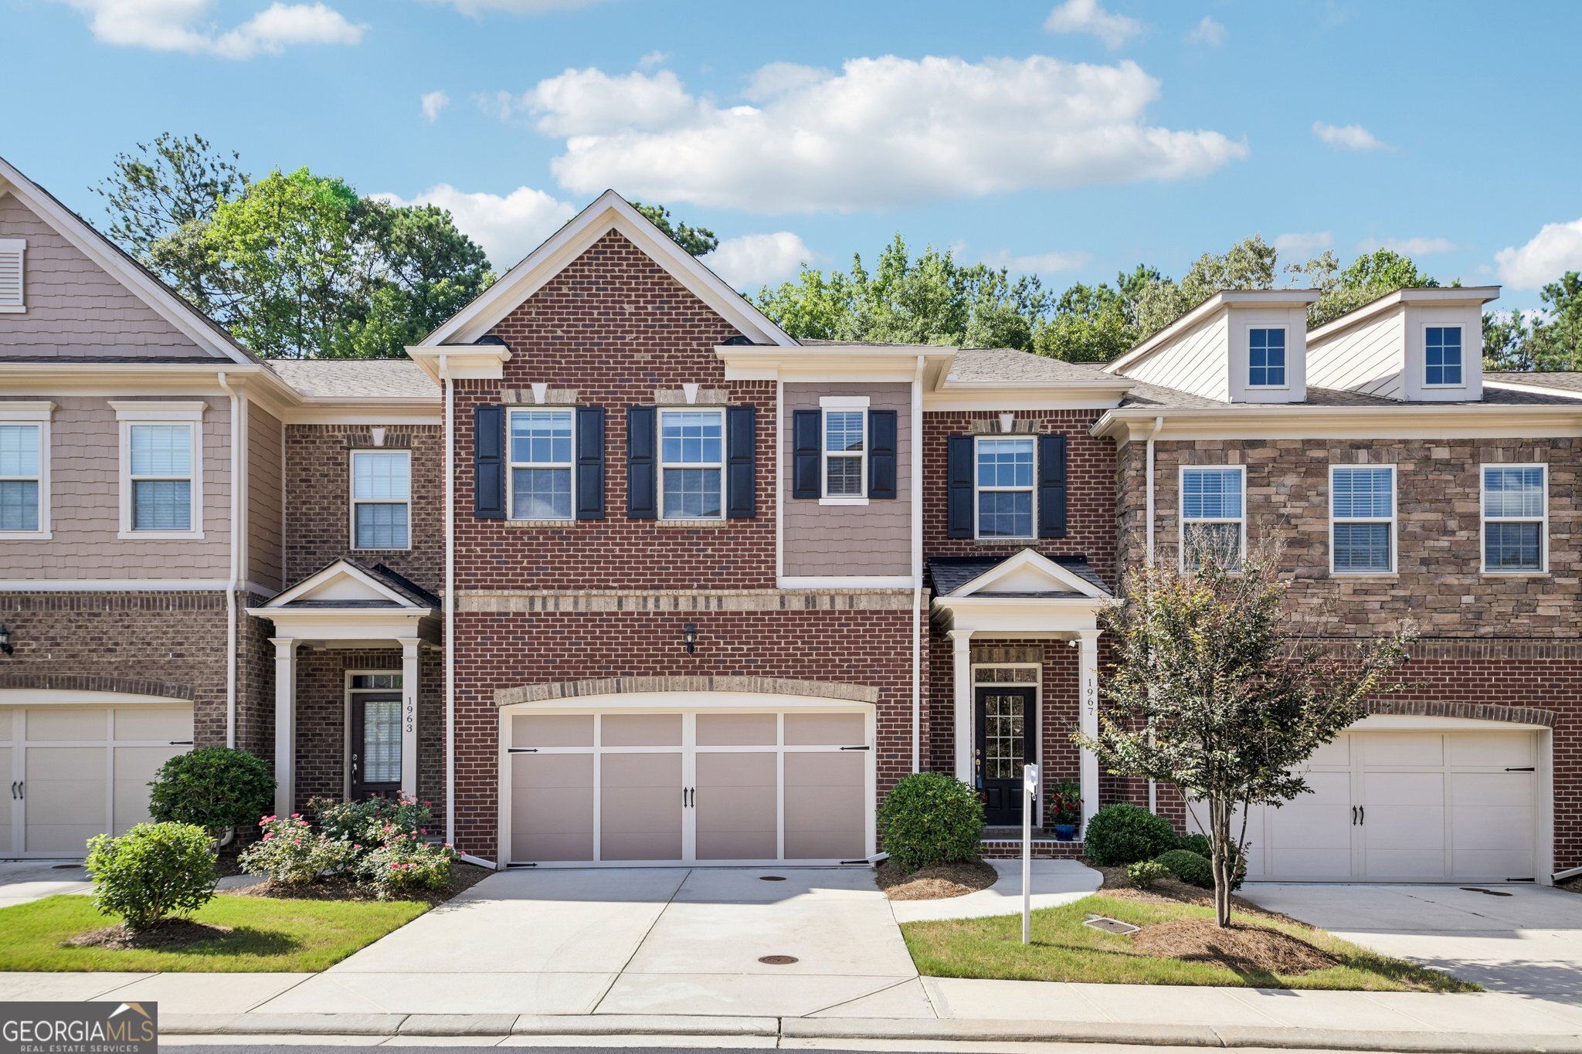
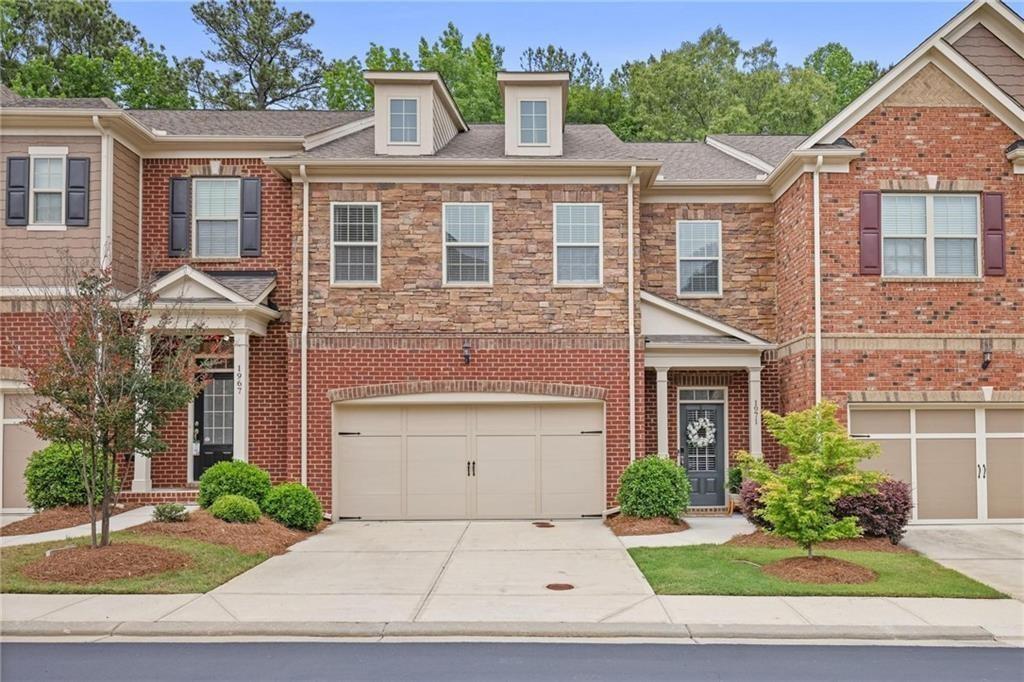
4784 Blue Elm Lane SE # 3,Smyrna, GA 30080
Smyrna, GA 30080







Description
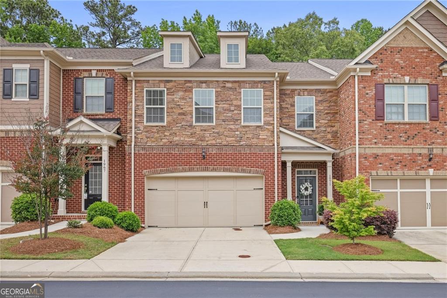
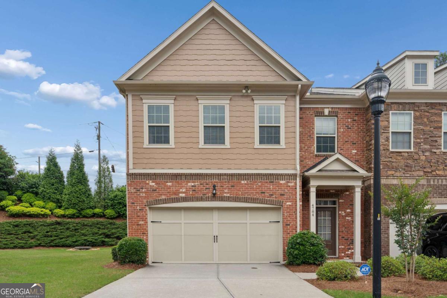
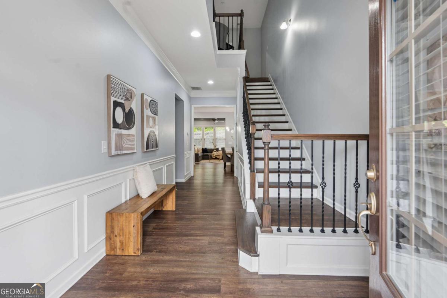
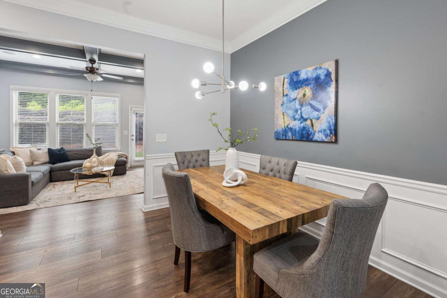
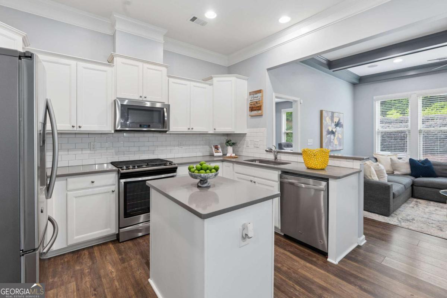
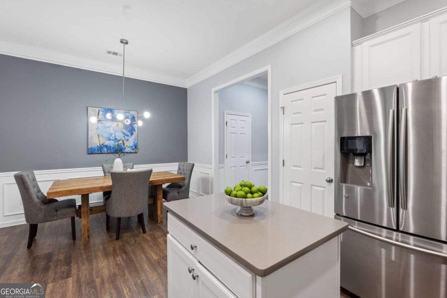
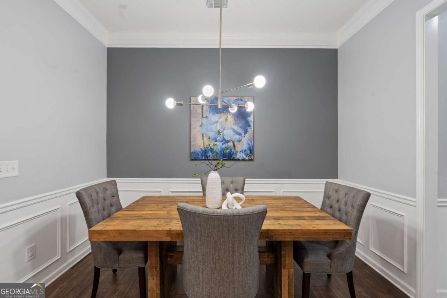
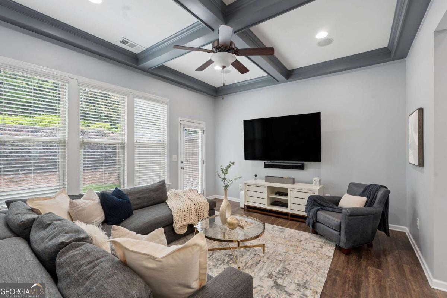
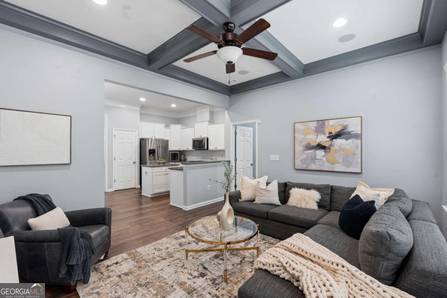
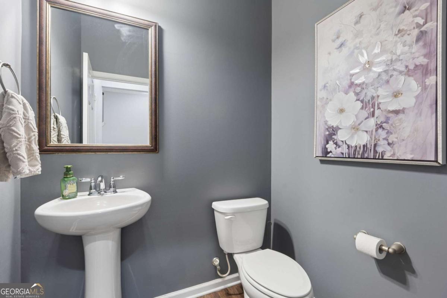
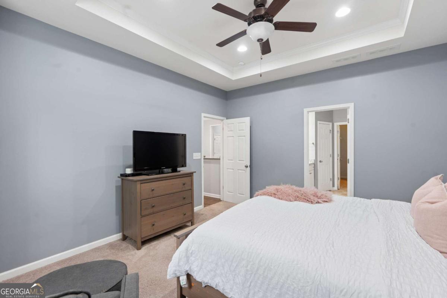
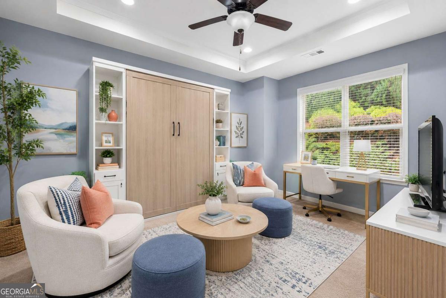
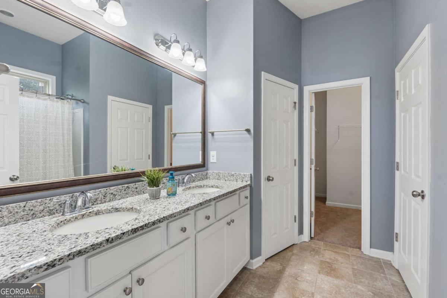
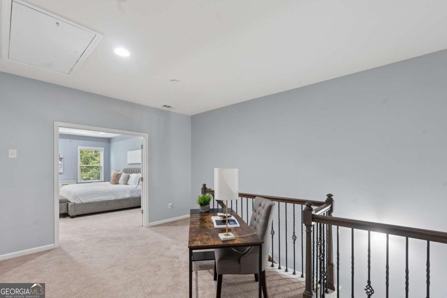
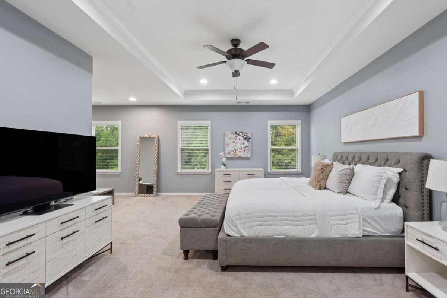
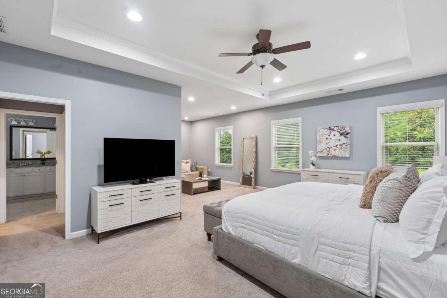
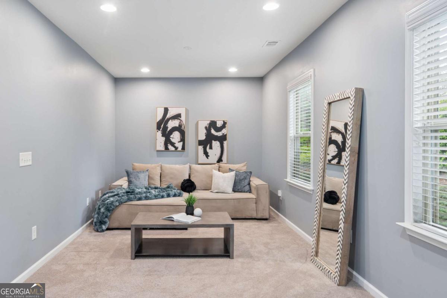
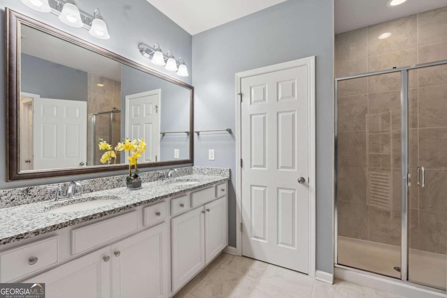
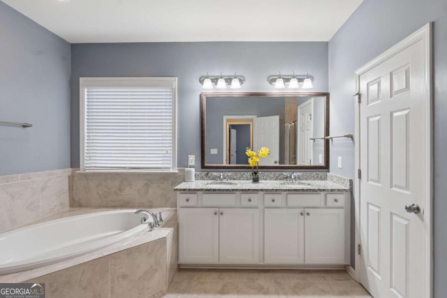
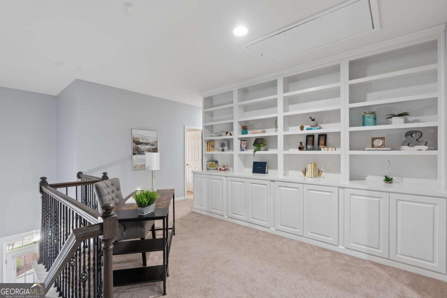
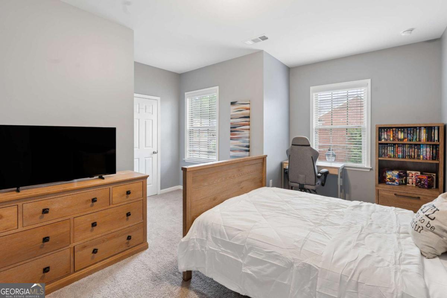
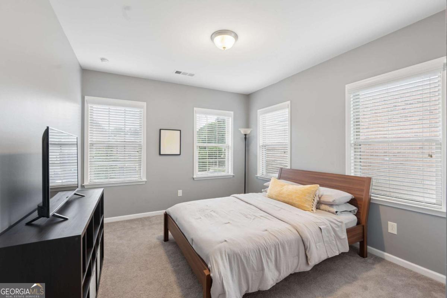
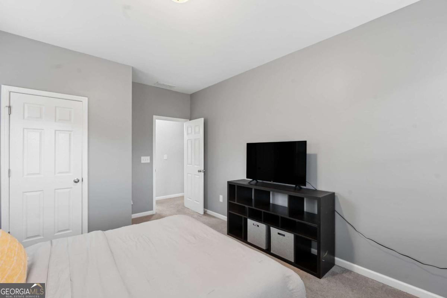
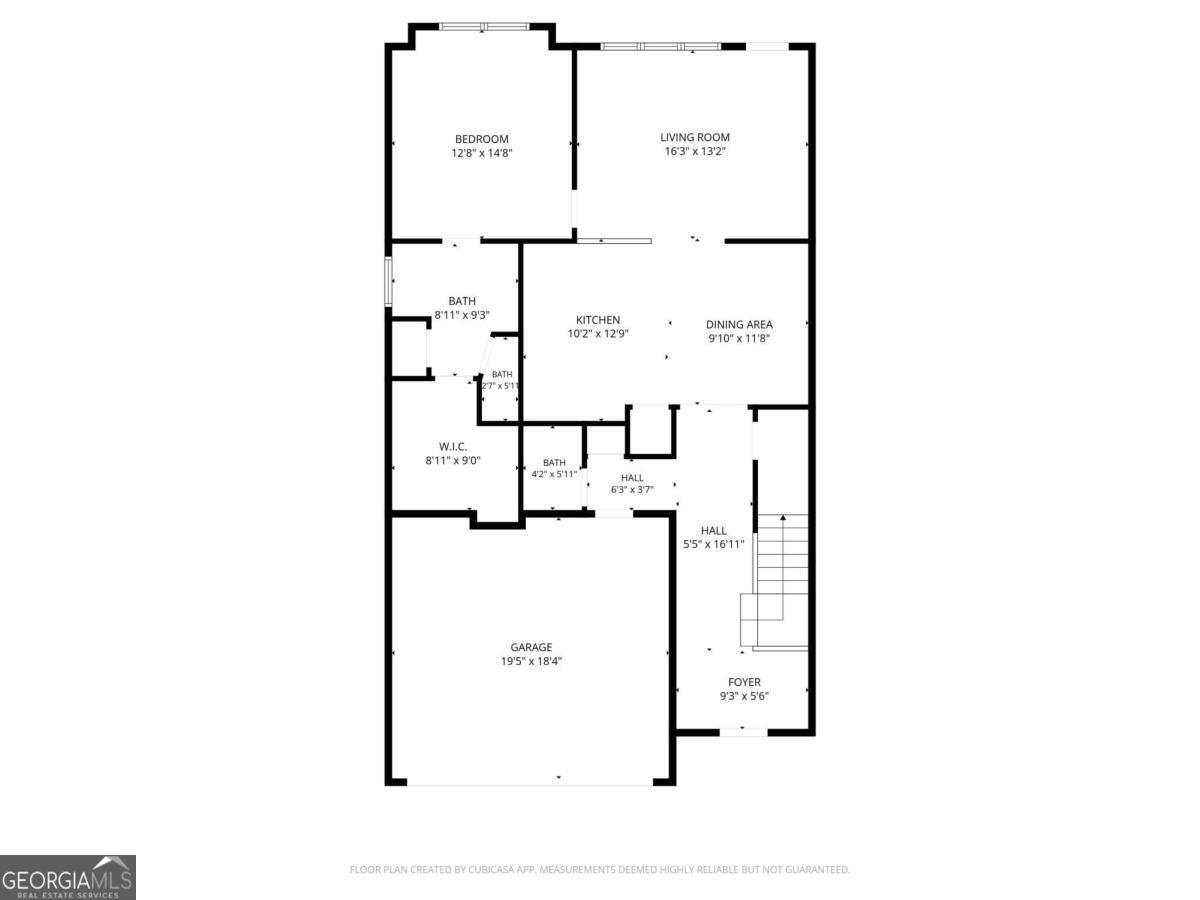
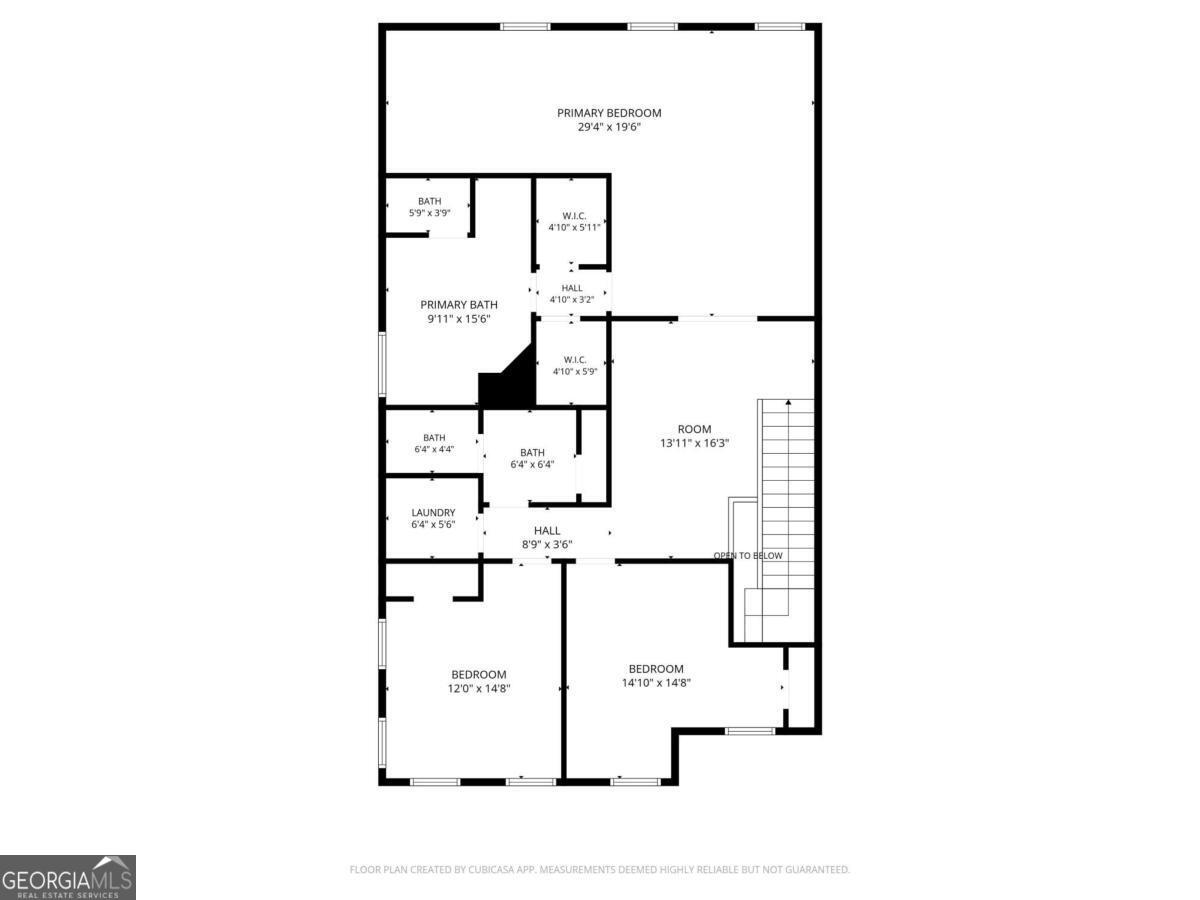
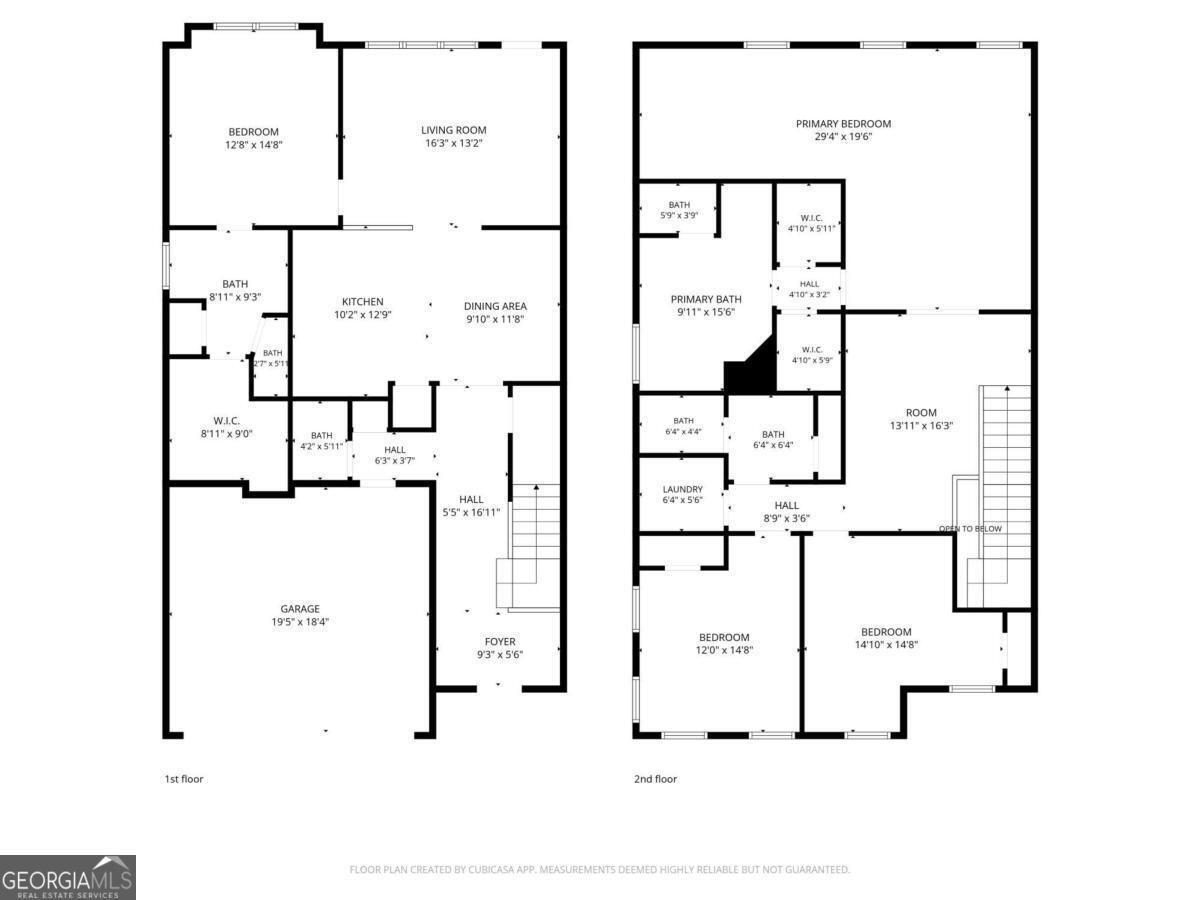
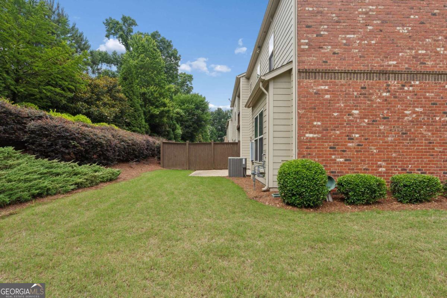
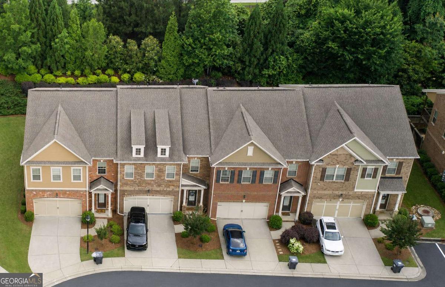
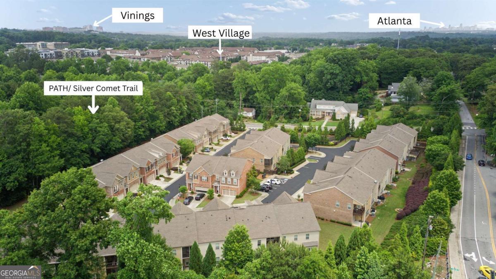
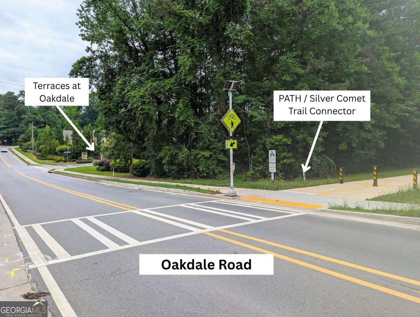
TWO PRIMARY SUITES!!! Perfect for MULTI-GENERATIONAL living as one of the primary suites is on the stepless main level! Rare 4-bedroom end-unit townhome with two primary suites, including a large bedroom suite on the stepless main level-ideal for multigenerational living, roommates, a private home office, or den. This flexible floor plan offers privacy and versatility rarely found in townhomes. Meticulously maintained and move-in ready. The main level features high ceilings, coffered family room, quartz countertops, stainless steel appliances, pantry, prep island, two coat closets and half-bath for guests. The main-level also includes a spacious bedroom ideal for an in-law suite, guests, or a private office, large walk-in closet, and ensuite bath with dual vanities, and tub/shower. Upstairs features an oversized primary suite with sitting area, two walk-in closets, and spa-style bath, plus two additional bedrooms, full bath, laundry room, and loft with custom built-ins-perfect for a media room, office, or study space. Enjoy a private backyard, two-car garage, driveway parking, and nearby guest parking. Convenient to I-285, Vinings, The Battery, Midtown, Buckhead, Cobb Galleria, Home Depot HQ, and the Silver Comet Trail. Zoned for Nickajack Elementary, Campbell Middle, and Campbell High School.
Details
| MLS # | 10810224 |
|---|---|
| Listing Type | For Sale |
| Style | Town House |
| HOA Dues | $3,780 |
| Sub-Type | Resale |
| Status | Active |
| Year | 2017 |
| Days On Site | 36 |
| Listing Provided By | Atlanta Communities | Celena Evans |
Features
| Bed(s) | 4 |
|---|---|
| Bath(s) | 4 Total |
| SQ Feet | 2,604 |
| Story(s) | 2 |
| Acreage | 0.04 |
Interior
| Appliances | Dishwasher, Disposal, Electric Water Heater, Microwave, Refrigerator |
|---|---|
| Interior Features | Bookcases, Double Vanity, High Ceilings, In-Law Floorplan, Master On Main Level, Roommate Plan, Separate Shower, Soaking Tub, Split Bedroom Plan, Tray Ceiling(s), Walk-In Closet(s) |
| Cooling | Ceiling Fan(s), Central Air, Electric, Zoned |
| Cooling Yes / No | Yes |
| Heating | Central, Forced Air, Natural Gas, Zoned |
| Heating Yes / No | Yes |
| Fireplace Yes / No | No |
| Fireplaces Total | 0 |
| Room Kitchen Features | Breakfast Area, Kitchen Island, Pantry, Solid Surface Counters |
| Laundry Features | Laundry Closet, Upper Level |
Exterior
| Lot Features | Level, Open Lot, Private |
|---|---|
| Construction Materials | Brick, Concrete |
| Roof | Composition |
| Foundation Details | Slab |
| Patio And Porch Features | Patio |
| Security Features | Carbon Monoxide Detector(s), Security System, Smoke Detector(s) |
Parking
| Attached Garage Yes / No | Yes |
|---|---|
| Garage Yes / No | Yes |
| Parking Features | Garage, Attached, Kitchen Level, Garage Door Opener |
Utilities
| Utilities | Cable Available, Electricity Available, High Speed Internet, Natural Gas Available, Phone Available, Sewer Available, Underground Utilities, Water Available |
|---|---|
| Sewer | Public Sewer |
Taxes
| Tax Annual Amount | 6607 |
|---|---|
| Tax Year | 2025 |
Location
| Community Features | Sidewalks, Street Lights, Near Shopping |
|---|
Area Information
| State | GA |
|---|---|
| County | Cobb |
| City | Smyrna |
| Zip Code | 30080 |
| Area | Cobb |
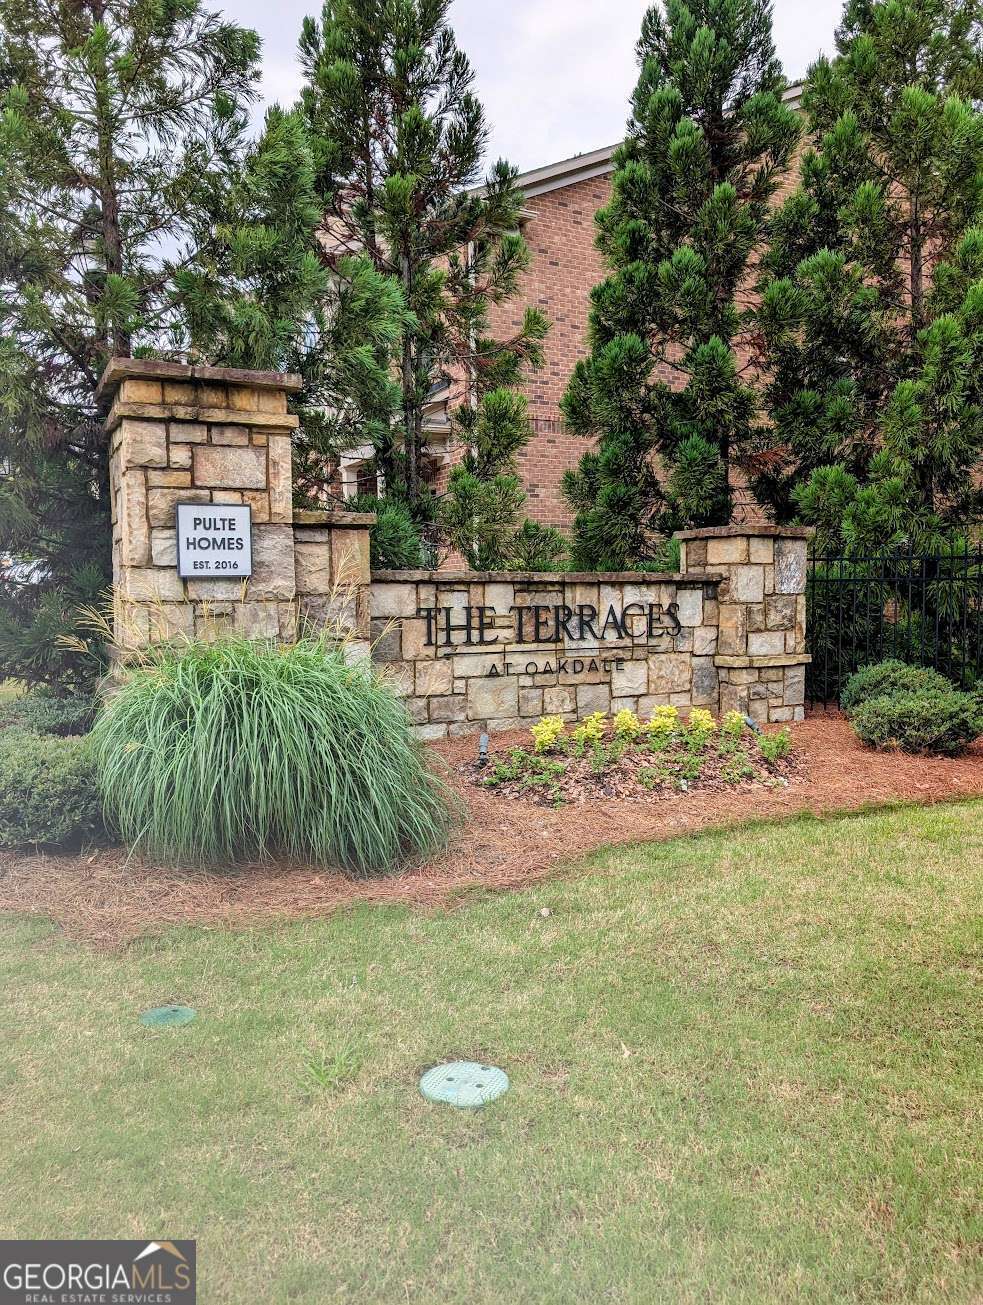
| Community Name | Terraces at Oakdale |
| School District | Campbell |
| Elementary School | Nickajack |
| High School | Campbell |
| Listing VS Median (in Terraces at Oakdale) | |
Price: $535,000 low | high Med: $535,000 sqft: 2,604 low | high Med: 2,604 $ / sqft: $205 low | high Med: $205 On site: 36 low | high Med: 36 | |
Market Activity 30080
Request a showing
Request a showing
Contact
Learn More About This Property

| State | GA |
|---|---|
| County | Cobb |
| City | Smyrna |
| Zip Code | 30080 |
| Area | Cobb |
| Community Name | Terraces at Oakdale |
| School District | Campbell |
| Elementary School | Nickajack |
| High School | Campbell |
| Listing VS Median (in Terraces at Oakdale) | |
Price: $535,000 low | high Med: $535,000 sqft: 2,604 low | high Med: 2,604 $ / sqft: $205 low | high Med: $205 On site: 36 low | high Med: 36 | |