
Description
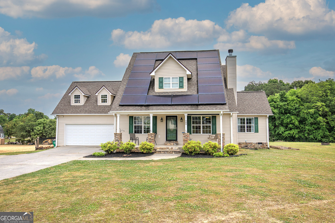
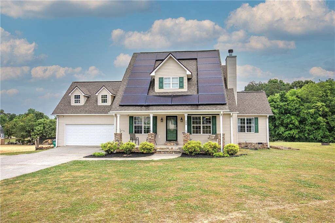
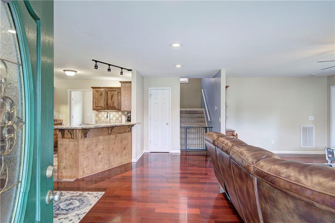
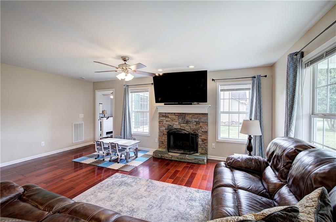
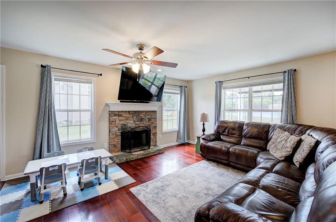
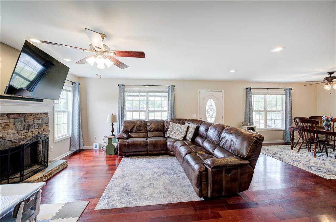
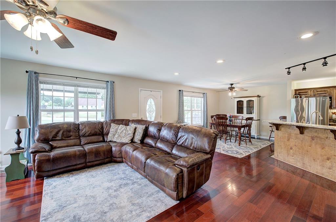
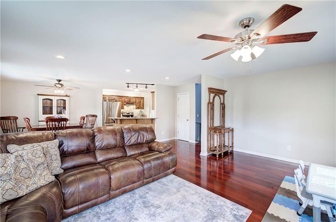
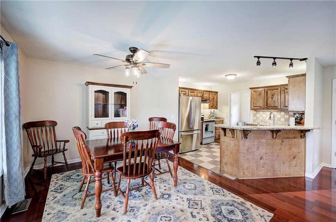
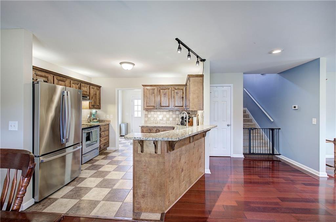
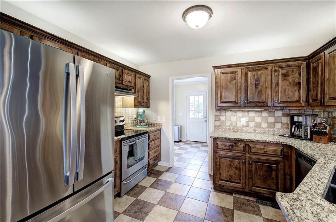
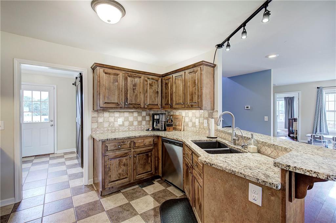
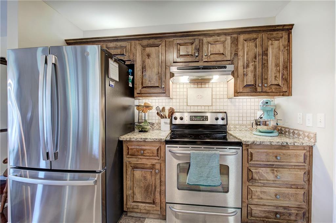
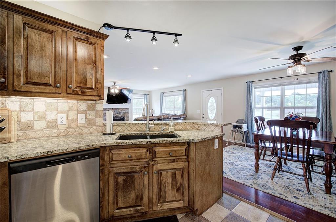
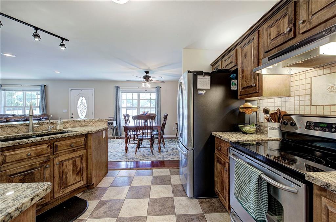
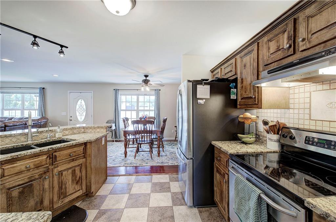
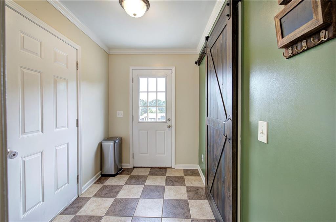
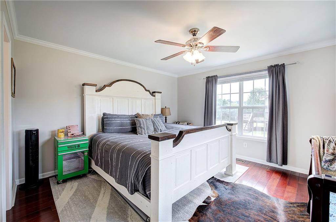
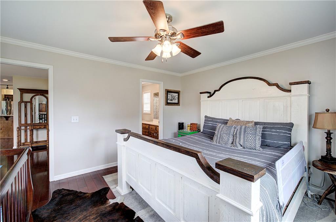
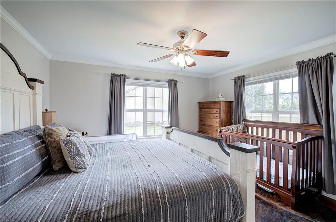
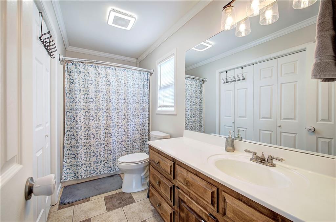
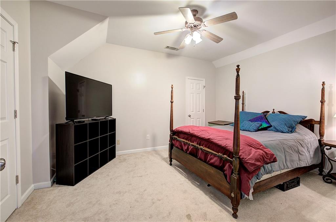
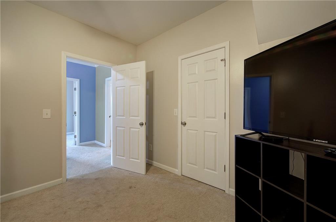
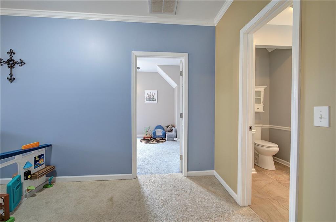
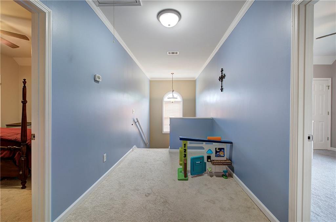
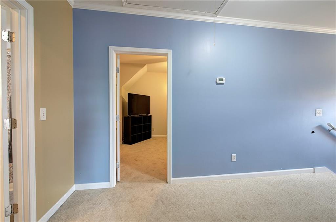
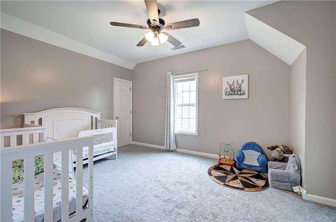
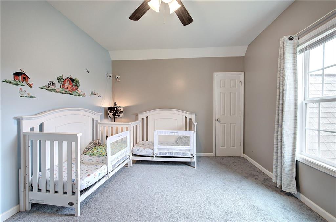
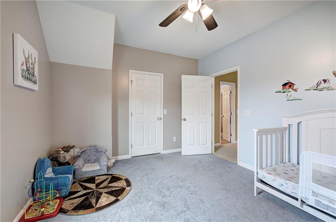
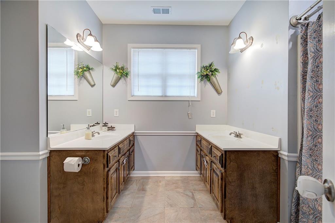
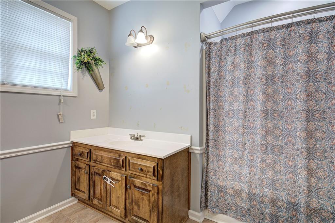
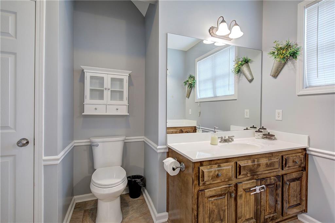
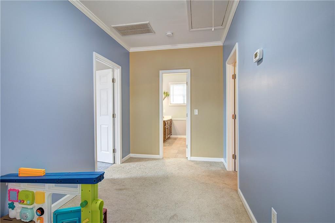
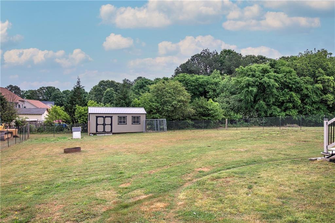
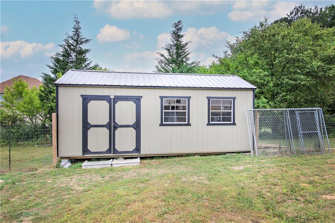
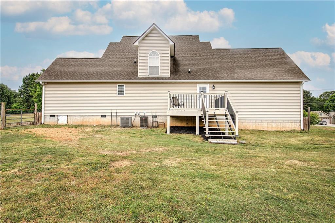
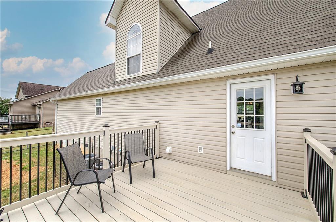
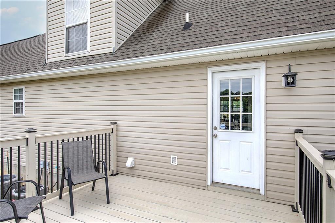
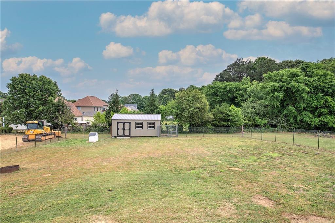
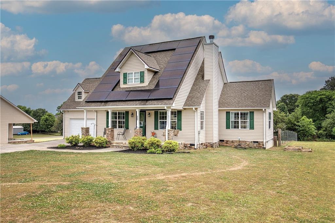
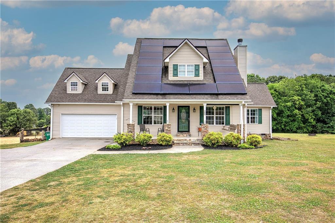
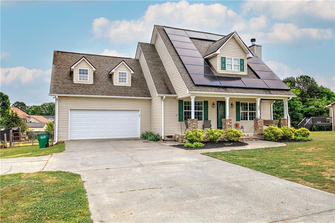
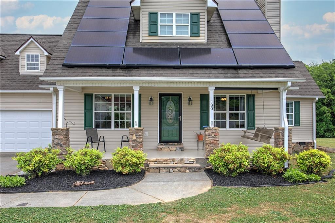
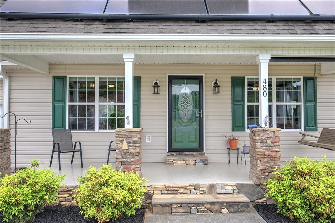
This charming two-story home offers the perfect blend of comfort, functionality, and modern updates, featuring 3 spacious bedrooms and 2 full bathrooms. The thoughtfully designed layout includes a highly sought-after master bedroom on the main level, providing convenience and privacy. Fresh paint throughout gives the home a bright, clean feel, while the newer HVAC system and brand-new water heater ensure year-round efficiency and peace of mind. The kitchen is equipped with a new dishwasher and flows seamlessly into the main living areas, making it ideal for both everyday living and entertaining. Step outside to enjoy the brand-new deck-perfect for relaxing evenings or hosting gatherings-overlooking a spacious yard. Additional outdoor features include a 12' x 24' storage building, offering ample space for tools, hobbies, or extra storage needs. Energy efficiency is a standout with the addition of a 6,800-watt solar system, helping to reduce utility costs. A spacious two-car garage adds convenience, and the home's location just minutes from downtown Calhoun provides easy access to shopping, dining, and local amenities. This move-in-ready property combines modern upgrades with a prime location-ready to welcome you home. Call today to schedule your private viewing.
Details
| MLS # | 7814288 |
|---|---|
| Listing Type | For Sale |
| Style | House |
| Sub-Type | Resale |
| Status | Active |
| Year | 2001 |
| Days On Site | 23 |
| Listing Provided By | Maximum One Community Realtors | WAYNE BUCHANAN |
Features
| Bed(s) | 3 |
|---|---|
| Bath(s) | 2 Total |
| SQ Feet | 1,635 |
| Garage | 2 |
| Basement | Y |
| Story(s) | 2 |
| Acreage | 0.64 |
| Water Front | Yes |
| Property View | Neighborhood |
Interior
| Appliances | Dishwasher |
|---|---|
| Interior Features | Crown Molding, Disappearing Attic Stairs, High Ceilings 9 ft Lower, High Speed Internet |
| Cooling | Ceiling Fan(s), Heat Pump |
| Heating | Electric, Forced Air, Heat Pump |
| Fireplaces Total | 1 |
| Fireplace Features | Factory Built, Family Room |
| Window Features | Double Pane Windows |
| Room Kitchen Features | Breakfast Bar, Cabinets Stain, Solid Surface Counters |
| Room Dining Room Features | Great Room, Separate Dining Room |
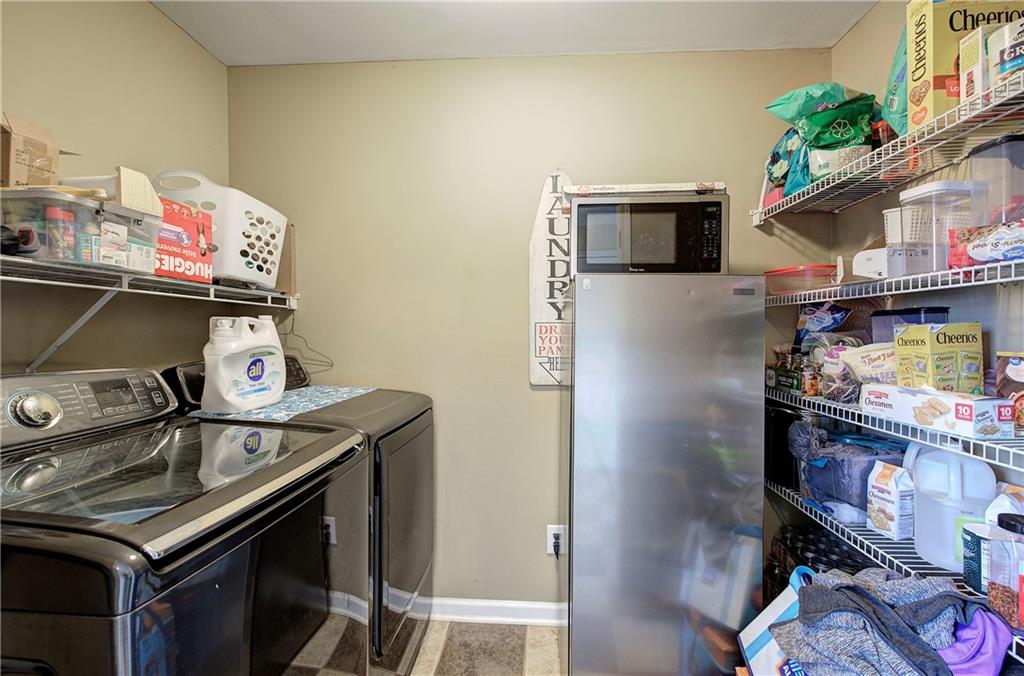
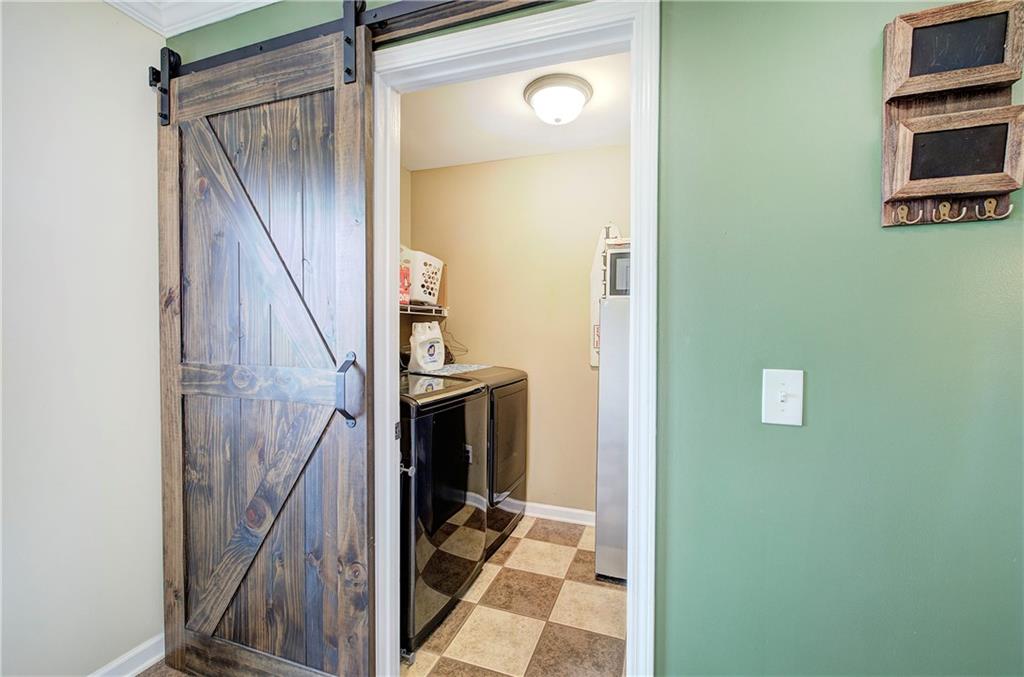
| Laundry Features | Electric Dryer Hookup, Laundry Room, Main Level |
Exterior
| Accessibility Features | None |
|---|---|
| Exterior Features | Rain Gutters |
| Lot Features | Back Yard, Level |
| Construction Materials | Blown-In Insulation |
| Roof | Composition |
| Fencing | Back Yard |
| Foundation Details | None |
| Waterfront Features | None |
| Patio And Porch Features | Covered, Front Porch, Rear Porch |
| Security Features | Smoke Detector(s) |
Parking
| Garage Spaces | 2 |
|---|---|
| Parking Features | Attached, Driveway, Garage, Garage Door Opener, Garage Faces Front, Kitchen Level, Level Driveway |
| Open Parking Yes / No | Yes |
Utilities
| Utilities | Cable Available, Electricity Available, Water Available |
|---|---|
| Sewer | Septic Tank |
| Electric | 220 Volts, 220 Volts in Laundry |
Taxes
| Tax Annual Amount | 2482 |
|---|---|
| Tax Legal Description | LOT 11 STONE MILL SUB PHASE 1 |
| Tax Parcel Letter | 077-448 |
| Tax Year | 2025 |
Location
| Community Features | None |
|---|
Area Information
| State | GA |
|---|---|
| County | Gordon GA |
| City | Calhoun |
| Zip Code | 30701 |
| Area | Gordon GA |
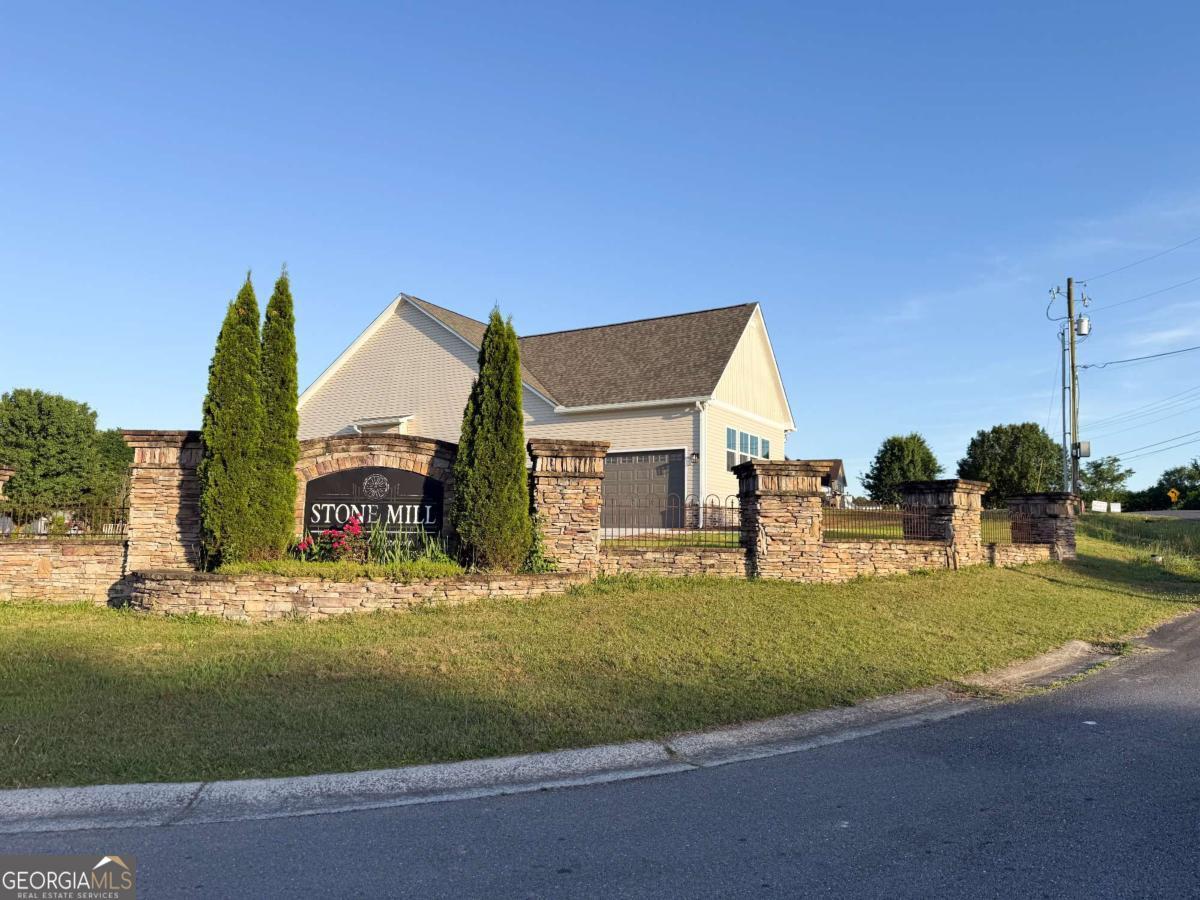
| Community Name | Stone Mill |
| School District | Sonoraville |
| Elementary School | Sonoraville |
| High School | Sonoraville |
| Listing VS Median (in Stone Mill) | |
Price: $320,000 low | high Med: $302,500 sqft: 1,635 low | high Med: 1,680 $ / sqft: $196 low | high Med: $180 On site: 23 low | high Med: 57 | |
Market Activity 30701
Request a showing
Request a showing
 Listings identified with the FMLS IDX logo come from FMLS and are held by brokerage firms other than the owner of this website. The listing brokerage is identified in any listing details. Information is deemed reliable but is not guaranteed. If you believe any FMLS listing contains material that infringes your copyrighted work please click here to review our DMCA policy and learn how to submit a takedown request. © 2022 First Multiple Listing Service, Inc.
Contact
Learn More About This Property

| State | GA |
|---|---|
| County | Gordon GA |
| City | Calhoun |
| Zip Code | 30701 |
| Area | Gordon GA |
| Community Name | Stone Mill |
| School District | Sonoraville |
| Elementary School | Sonoraville |
| High School | Sonoraville |
| Listing VS Median (in Stone Mill) | |
Price: $320,000 low | high Med: $302,500 sqft: 1,635 low | high Med: 1,680 $ / sqft: $196 low | high Med: $180 On site: 23 low | high Med: 57 | |