New Listing
 In-Person: 08/29 2:00 PM - 4:00 PM
In-Person: 08/30 2:00 PM - 4:00 PM

Description
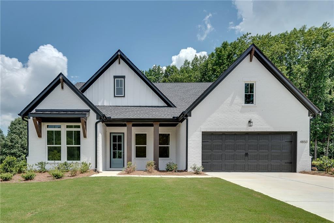
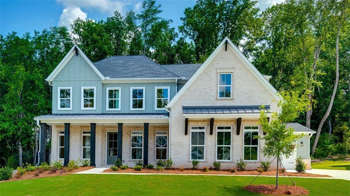
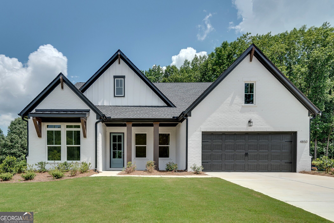
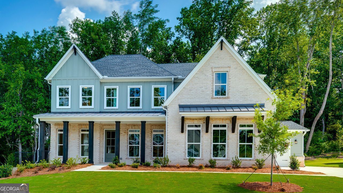
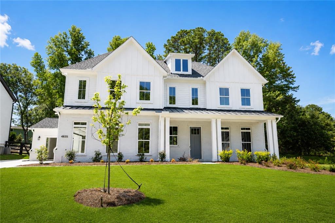
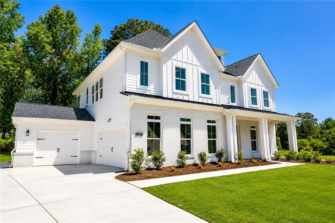
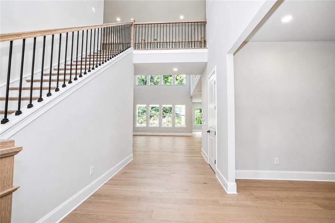
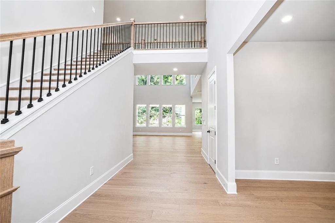
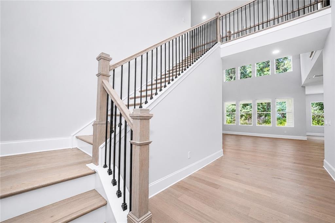
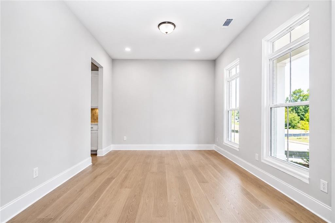
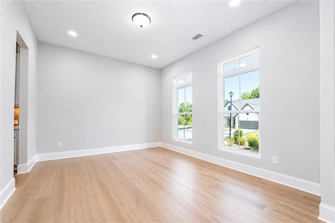
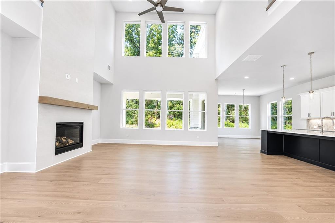
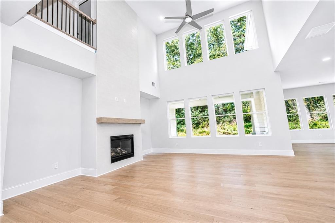
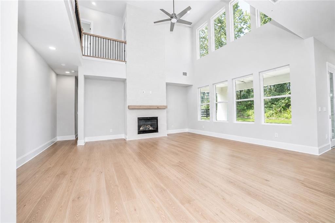
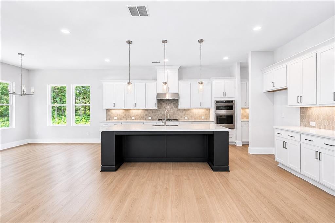
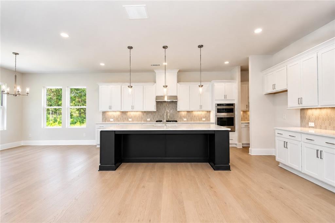
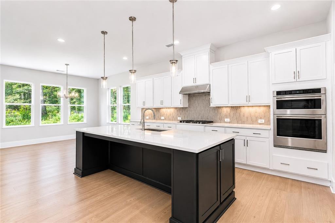
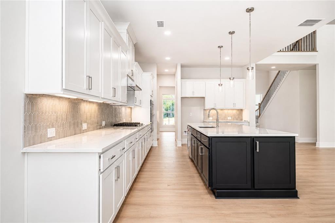
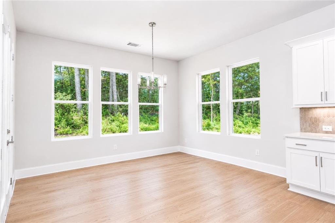
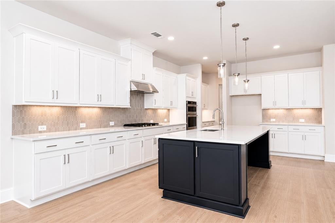
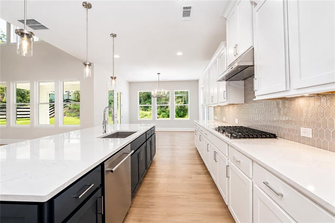
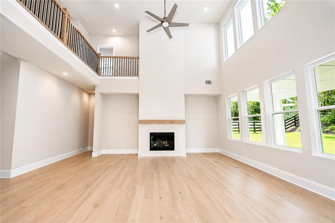
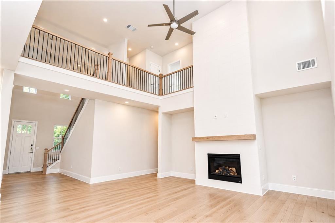
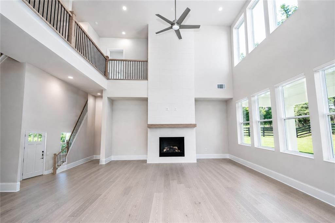
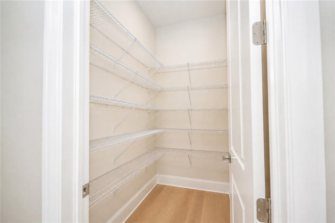
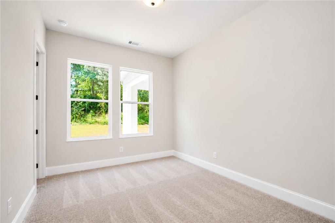
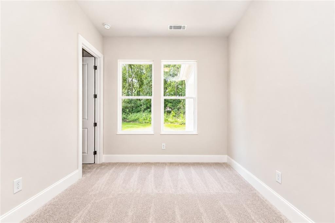
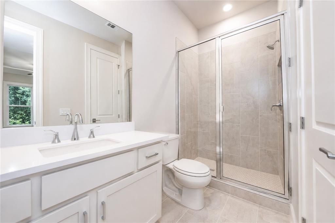
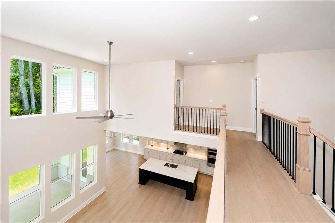
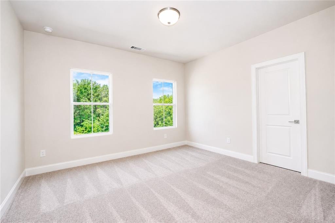
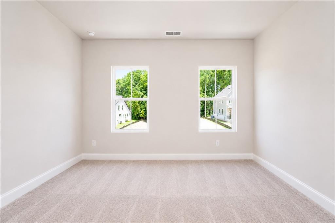
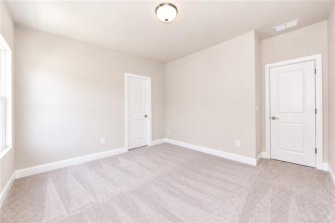
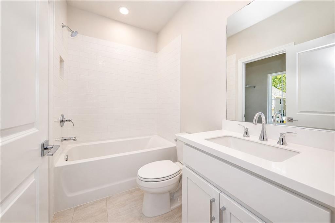
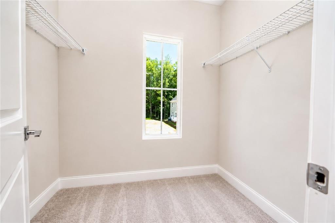
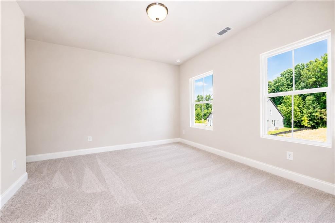
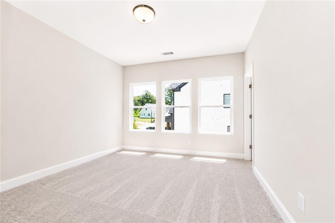
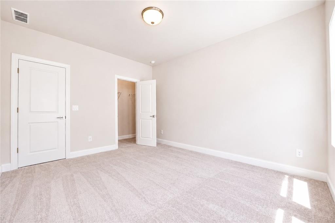
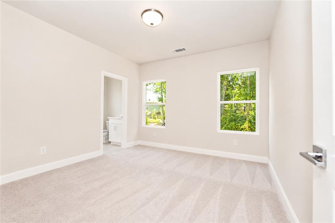
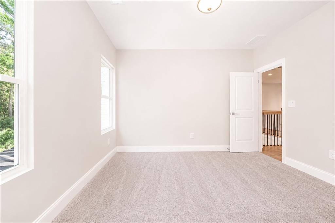
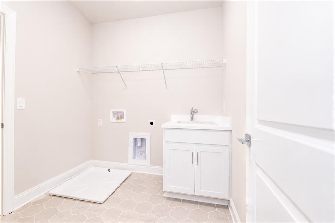
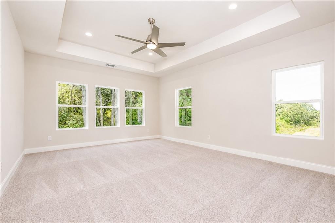
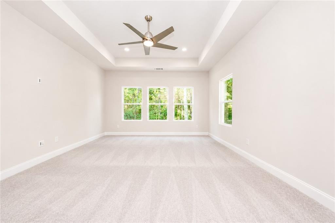
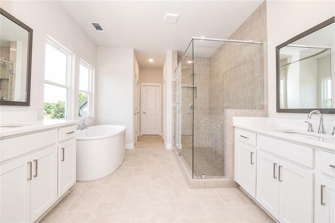
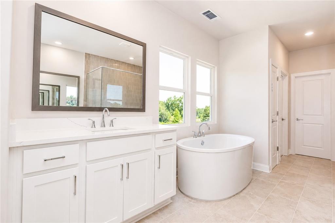
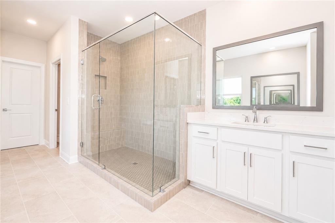
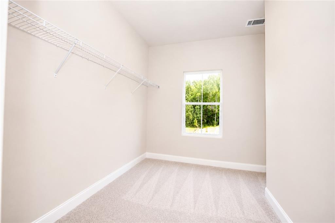
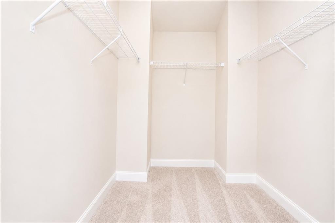
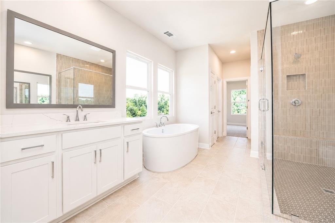
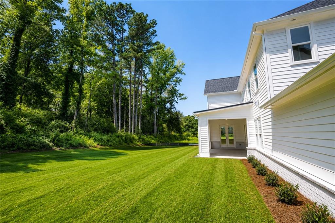
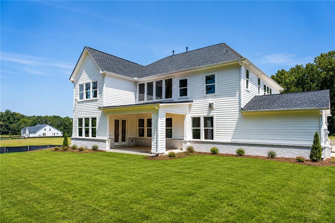

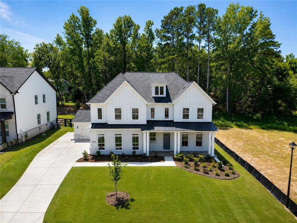
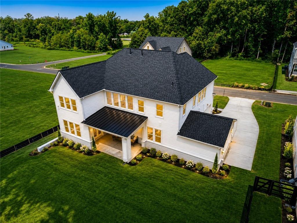
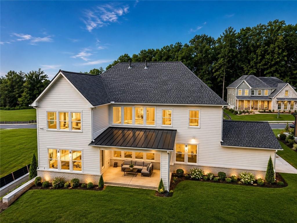
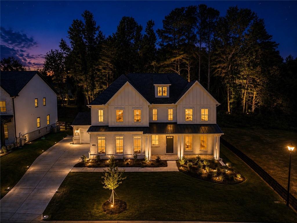
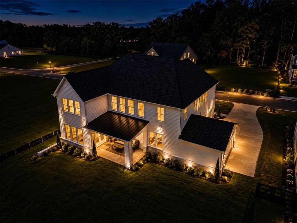
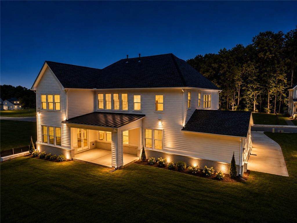
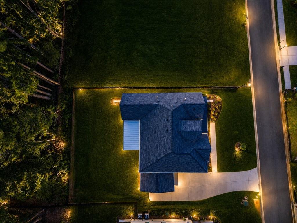
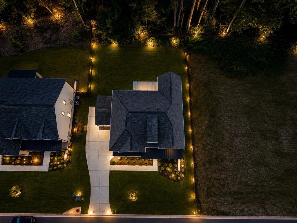
Introducing the Hedgewood 3-Car Modern Farmhouse, a stunning Northeast-facing new home from Toll Brothers, ready for immediate move-in. Set within Westover, a private wooded enclave designed for quiet living, this home greets you with a striking all-brick front, covered entry porch, and brick water table wrapping the sides and rear - the kind of solid, timeless exterior that never goes out of style. Step inside to a soaring two-story foyer that opens into an equally impressive two-story great room, awash in natural light. The kitchen is built for both everyday living and serious entertaining, with a large center island, a butler's pantry, and a separate walk-in pantry, all flowing seamlessly into the casual dining area and great room. Multi-slide stacked doors blur the line between indoors and out, opening onto a covered patio made for gathering. Near the foyer, a flexible bonus room adapts to however you live - formal dining, home office, or playroom. A main-level guest bedroom with full bath, plus a powder room, rounds out the first floor. Upstairs, the primary suite delivers a true retreat with a generous walk-in closet and convenient direct access to the laundry room. Three additional bedrooms - each with its own private bath and walk-in closet - give family and guests comfortable, private space to call their own. This sale price reflects all current incentives, so don't wait - pricing like this can change at any time. Backing this home is Toll Brothers' nearly six-decade reputation for luxury construction, including a 10-year run as FORTUNE Magazine's #1 Builder Worldwide on its "World's Most Admired Companies" list. The seller will also contribute up to $10,000 toward closing costs when financing through Toll Brothers Mortgage. Come experience what luxury and convenience look like together at Westover.
Details
| MLS # | 7825718 |
|---|---|
| Listing Type | For Sale |
| Style | House |
| HOA Dues | $1,080 |
| Sub-Type | Resale |
| Status | Active |
| Year | 2026 |
| Days On Site | 4 |
| Listing Provided By | Keller Williams North Atlanta | Radhika Doshi |
Features
| Bed(s) | 5 |
|---|---|
| Bath(s) | 6 Total |
| SQ Feet | 3,341 |
| Garage | 3 |
| Story(s) | 2 |
| Acreage | 0.56 |
| Water Front | Yes |
| Property View | Neighborhood, Trees, Woods |
Interior
| Appliances | Dishwasher, Disposal, Double Oven, ENERGY STAR Qualified Appliances, Gas Cooktop, Gas Water Heater, Microwave, Range Hood, Self Cleaning Oven, Tankless Water Heater, Trash Compactor |
|---|---|
| Interior Features | Bookcases, Disappearing Attic Stairs, Double Vanity, Entrance Foyer 2 Story, High Ceilings 9 ft Upper, High Ceilings 10 ft Main, High Speed Internet, His and Hers Closets, Low Flow Plumbing Fixtures, Tray Ceiling(s), Walk-In Closet(s) |
| Cooling | Ceiling Fan(s), Central Air, Zoned |
| Heating | Forced Air, Zoned |
| Fireplaces Total | 1 |
| Fireplace Features | Factory Built, Family Room |
| Window Features | Double Pane Windows, ENERGY STAR Qualified Windows, Insulated Windows |
| Room Kitchen Features | Breakfast Room, Eat-in Kitchen, Kitchen Island, Pantry Walk-In, Solid Surface Counters, View to Family Room |
| Room Dining Room Features | Other |
| Laundry Features | Electric Dryer Hookup, Laundry Room, Sink, Upper Level |
Exterior
| Accessibility Features | Accessible Bedroom, Accessible Kitchen, Accessible Kitchen Appliances |
|---|---|
| Exterior Features | Lighting, Private Yard, Rain Gutters |
| Lot Features | Back Yard, Landscaped, Sprinklers In Front, Sprinklers In Rear, Wooded |
| Construction Materials | Brick, Cement Siding |
| Roof | Composition |
| Fencing | None |
| Foundation Details | Slab |
| Waterfront Features | None |
| Patio And Porch Features | Covered, Front Porch, Patio, Rear Porch |
| Security Features | Carbon Monoxide Detector(s), Smoke Detector(s) |
Parking
| Garage Spaces | 3 |
|---|---|
| Parking Features | Attached, Driveway, Garage, Garage Door Opener, Garage Faces Front, Kitchen Level |
| Open Parking Yes / No | Yes |
Utilities
| Utilities | Electricity Available, Natural Gas Available, Phone Available, Sewer Available, Underground Utilities, Water Available |
|---|---|
| Sewer | Public Sewer |
| Electric | 110 Volts, 220 Volts, 220 Volts in Garage |
Taxes
| Tax Annual Amount | 3041 |
|---|---|
| Tax Legal Description | 3-1 LL 797 LT 34 PH 1 WESTOVER |
| Tax Parcel Letter | 030-000-474 |
| Tax Year | 2025 |
Location
| Community Features | Curbs, Homeowners Assoc, Near Schools, Near Shopping, Sidewalks, Street Lights |
|---|
Area Information
| State | GA |
|---|---|
| County | Forsyth GA |
| City | Cumming |
| Zip Code | 30040 |
| Area | Forsyth GA |
| Community Name | Westover |
| School District | West Forsyth |
| Elementary School | Poole's Mill |
| High School | West Forsyth |
| Listing VS Median (in Westover) | |
Price: $949,000 low | high Med: $497,500 sqft: 3,341 low | high Med: 4,020 $ / sqft: $284 low | high Med: $124 On site: 4 low | high Med: 47.5 | |
Market Activity 30040
Request a showing
Request a showing
 Listings identified with the FMLS IDX logo come from FMLS and are held by brokerage firms other than the owner of this website. The listing brokerage is identified in any listing details. Information is deemed reliable but is not guaranteed. If you believe any FMLS listing contains material that infringes your copyrighted work please click here to review our DMCA policy and learn how to submit a takedown request. © 2022 First Multiple Listing Service, Inc.
Contact
Learn More About This Property

| Open House |
|---|
| In-Person 08/29 2:00 PM - 4:00 PM |
| In-Person 08/30 2:00 PM - 4:00 PM |
| In-Person 09/05 2:00 PM - 5:00 PM |
| In-Person 09/06 1:00 PM - 5:00 PM |
| State | GA |
|---|---|
| County | Forsyth GA |
| City | Cumming |
| Zip Code | 30040 |
| Area | Forsyth GA |
| Community Name | Westover |
| School District | West Forsyth |
| Elementary School | Poole's Mill |
| High School | West Forsyth |
| Listing VS Median (in Westover) | |
Price: $949,000 low | high Med: $497,500 sqft: 3,341 low | high Med: 4,020 $ / sqft: $284 low | high Med: $124 On site: 4 low | high Med: 47.5 | |